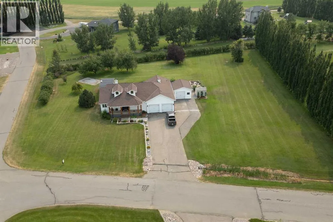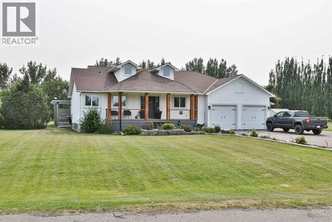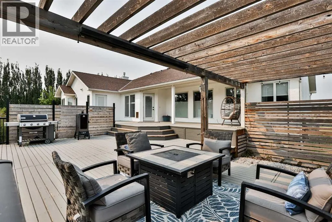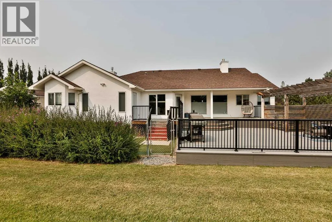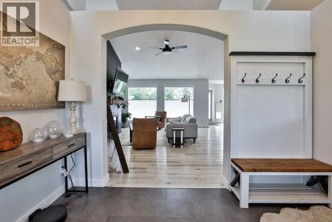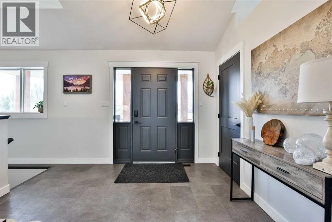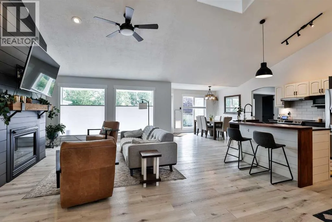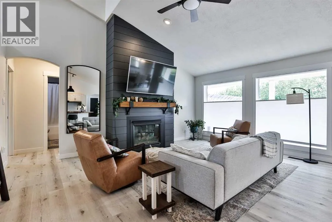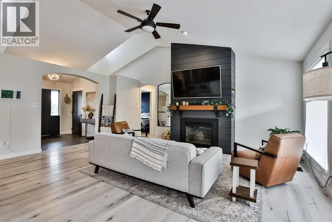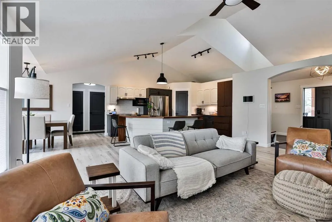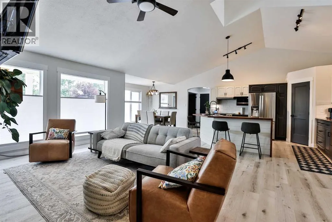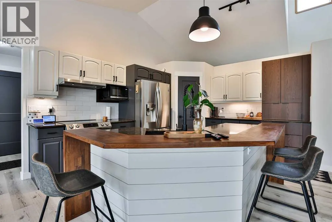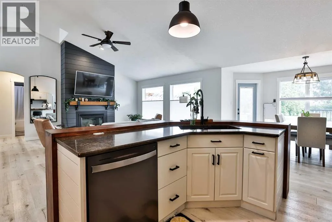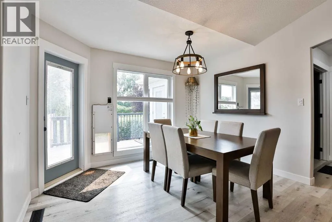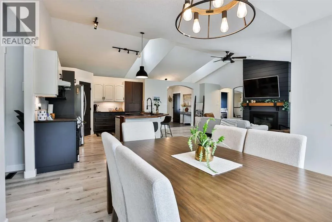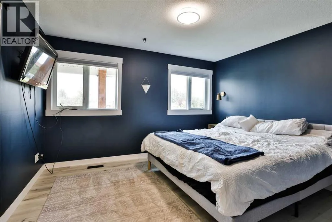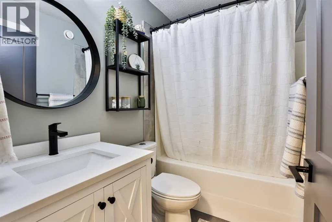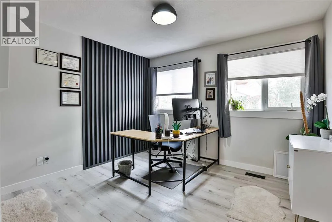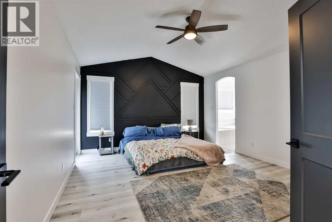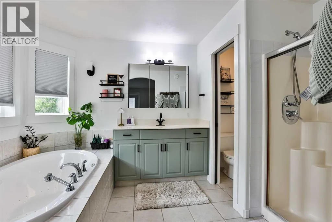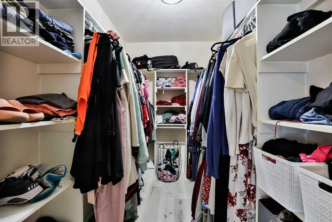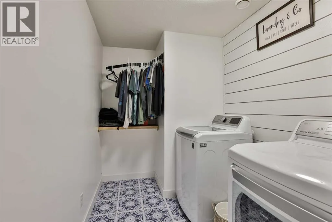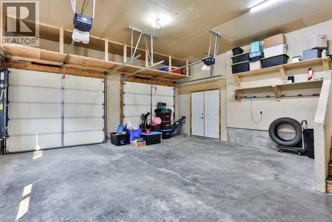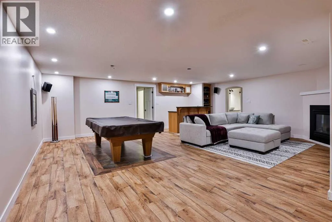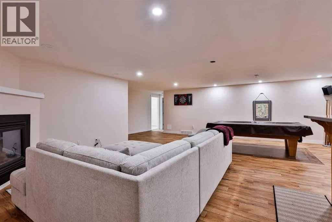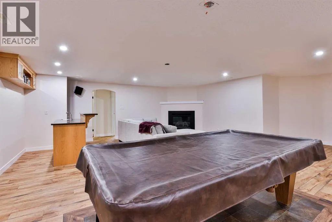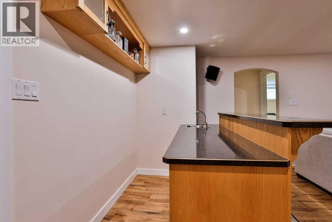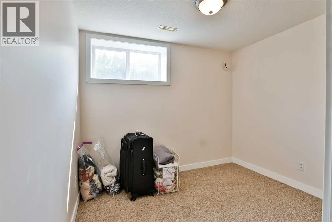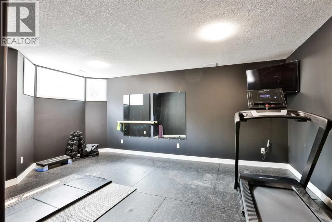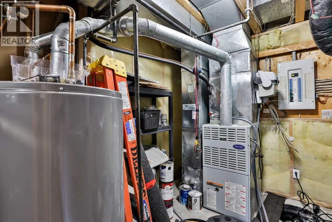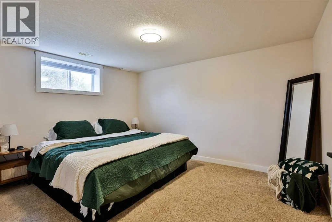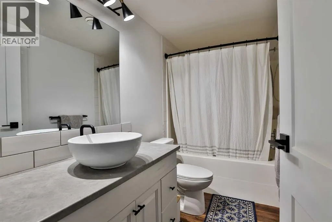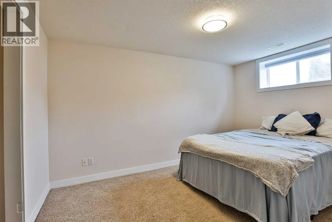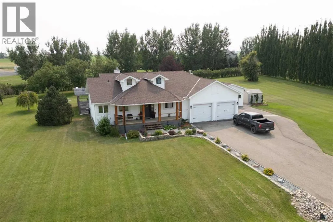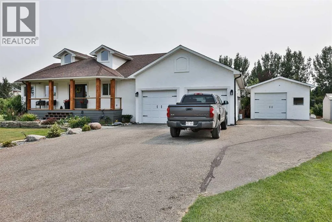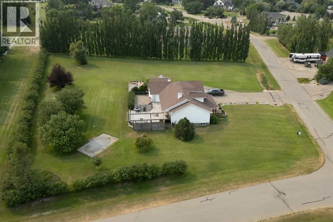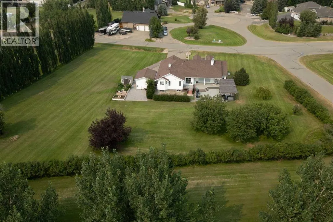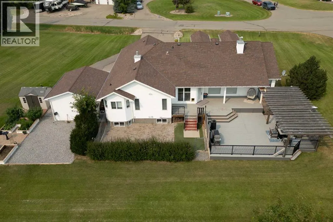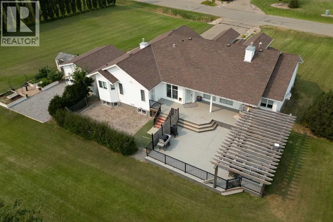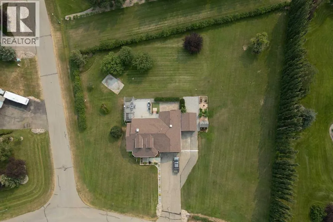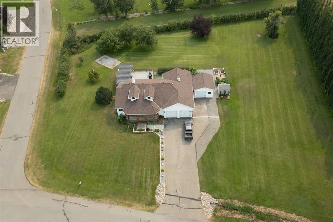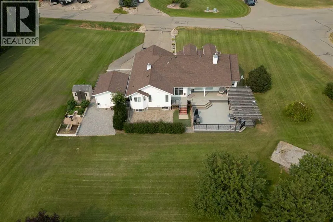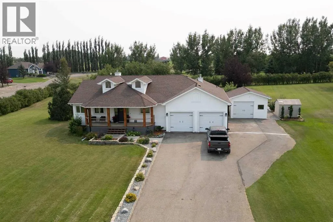
Country living. Modern luxury. An unbeatable location.Welcome to Vista Meadows, where peaceful acreage living meets the convenience of being just minutes from both Lethbridge and Coaldale. With pavement right to your garage, this exceptional property offers the privacy and space you've been dreaming of without sacrificing easy access to schools, shopping, restaurants, and everyday amenities.Beautifully updated from top to bottom, this sprawling bungalow has been thoughtfully renovated to create a home that feels both timeless and contemporary. From the moment you step inside, soaring vaulted ceilings and an abundance of oversized windows flood the open-concept main floor with natural light, creating an inviting space you'll love coming home to.The stunning kitchen is the true heart of the home, showcasing stainless steel appliances, modern finishes, and an effortless flow into the living and dining areas, perfect for everyday family life and entertaining alike. Throughout the main floor you'll appreciate the updated flooring, trim, doors, lighting, paint, and beautifully renovated bathroom, while the basement has also received fresh updates including new trim, doors, and paint.Warmth and character can be found in not one, but two inviting fireplaces, creating cozy gathering spaces throughout the home during Alberta's winter months.The spacious primary suite is your own private retreat, complete with a luxurious ensuite featuring a relaxing soaker tub and direct access to a private deck, the perfect place to enjoy your morning coffee while watching the sun rise over the prairie landscape. Two additional bedrooms and a renovated bathroom complete the main floor.The fully developed lower level offers exceptional additional living space with a sprawling family room, wet bar, two more generous bedrooms, a dedicated GYM, and an abundance of storage, providing incredible flexibility for growing families and those who love to entertain.Step outside and experience eve rything acreage living should be. Mature trees, professional landscaping, and an automatic irrigation system create a beautiful setting that's easy to maintain. A large tiered deck offers the perfect space for summer barbecues, evening sunsets, and making memories with family and friends.Car enthusiasts, hobbyists, and those needing extra space will appreciate the double attached garage with approximately 100 square feet of additional storage, a detached garage, and ample RV parking for all your recreational vehicles and toys.If you've been searching for the perfect balance of luxury, space, privacy, and convenience, this remarkable Vista Meadows acreage delivers it all. Rarely do properties offer this level of updating, this much functionality, and a location that truly gives you the best of country living just minutes from the city. (id:27476)