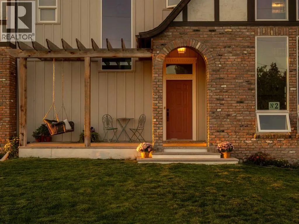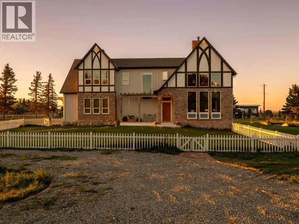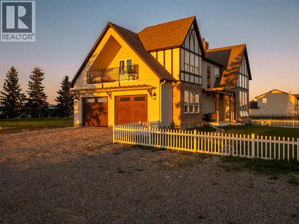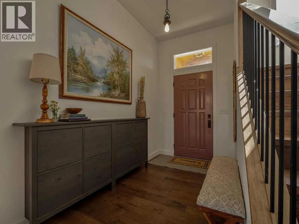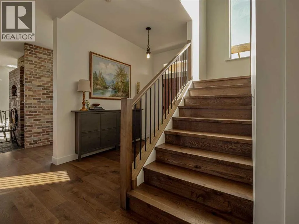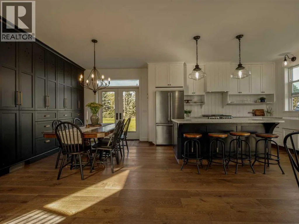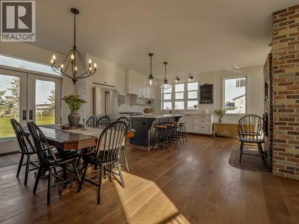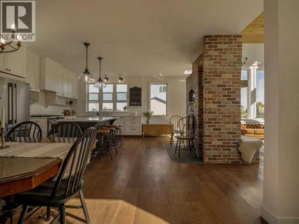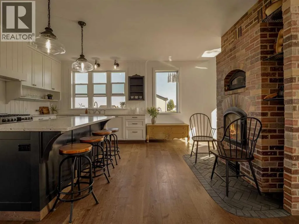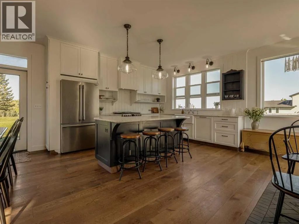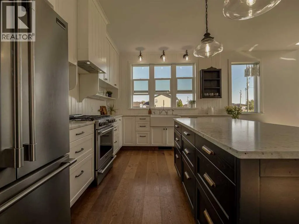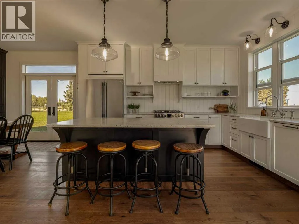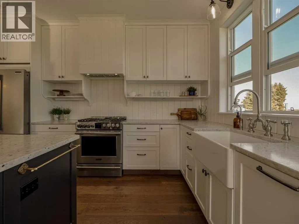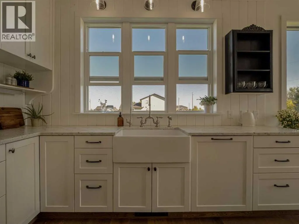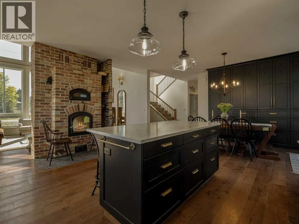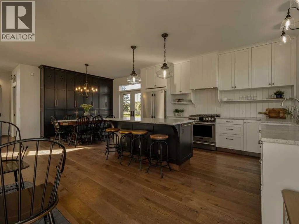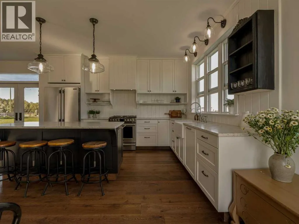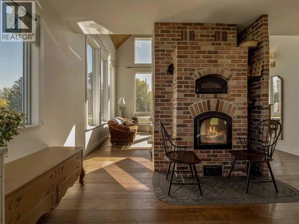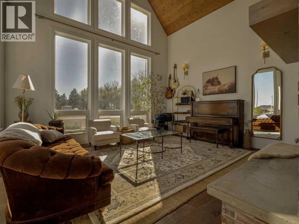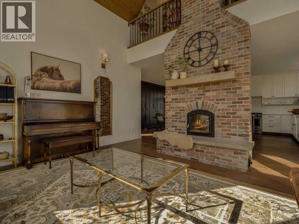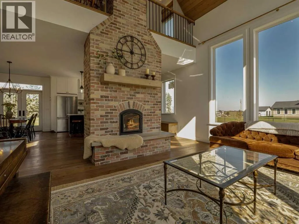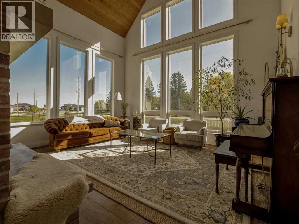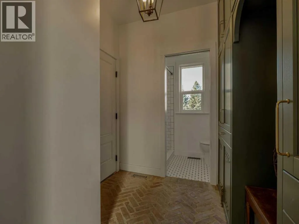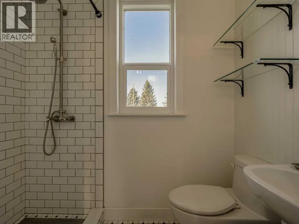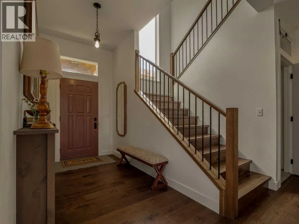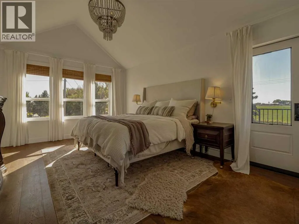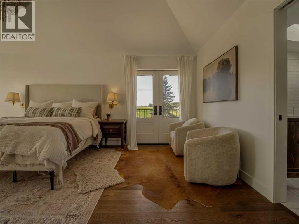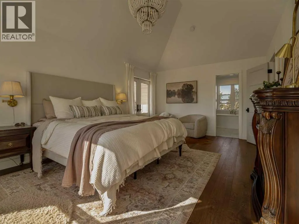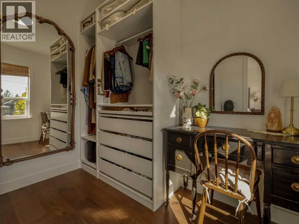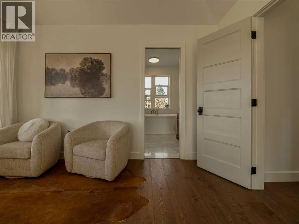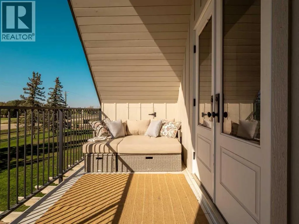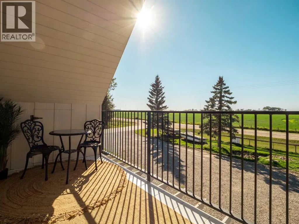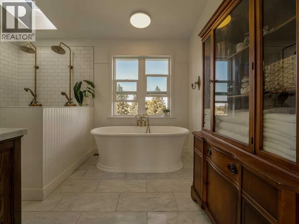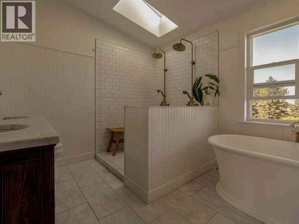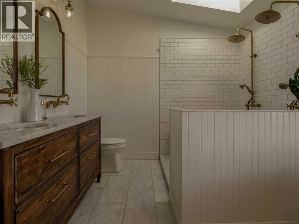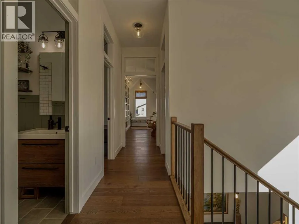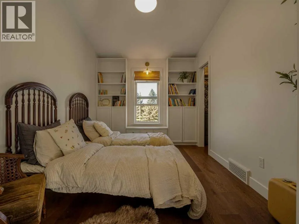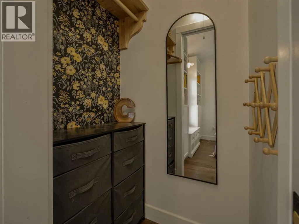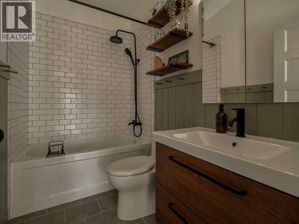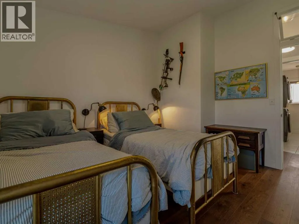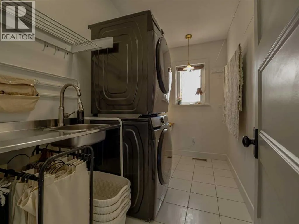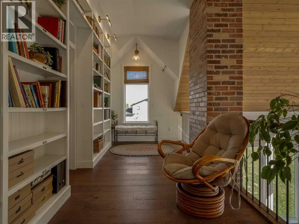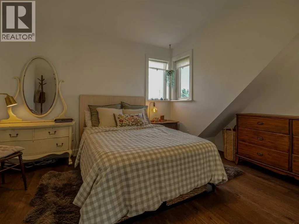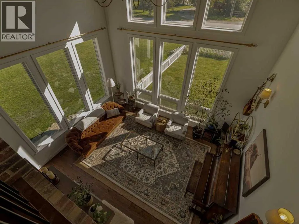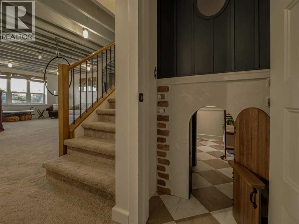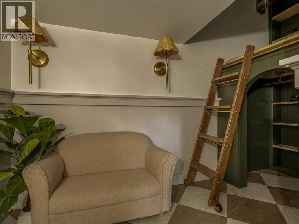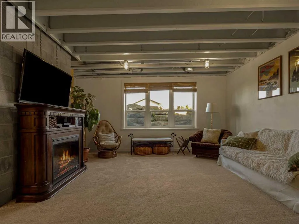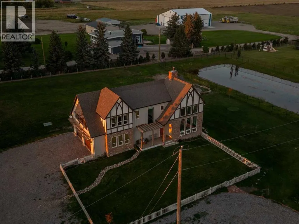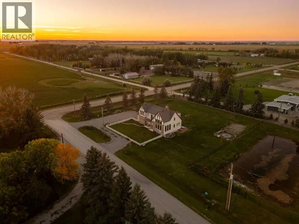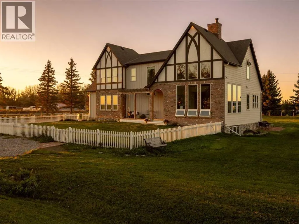
Welcome to this exceptional 2023 custom built Tudor style acreage, situated on 1 acre just 5 minutes outside Lethbridge on a paved road. Offering 2,350 sq. ft., 6 bedrooms, 4 bathrooms and a heated double attached garage, this thoughtfully designed home combines timeless architecture, quality craftsmanship and innovative energy-efficient features. The bright and open main living area makes an unforgettable impression with its soaring wood-clad vaulted ceiling, expansive 2-storey windows and striking full-height brick masonry heater. Unlike a conventional fireplace or wood stove, the masonry heater burns wood efficiently and stores heat within its calculated thermal mass, gradually releasing comfortable radiant warmth for hours afterward. Designed to work with the home’s large sunny windows, it also helps moderate indoor temperatures throughout the year by absorbing daytime warmth and releasing it as temperatures cool. A built in wood fired oven is perfect for pizza, bread and a variety of dishes. Extending the functionality of the kitchen, a full wall of built-in cabinetry in the dining area provides valuable additional storage and pantry space. The entrance from the attached garage leads into a beautifully detailed mudroom featuring distinctive brick flooring and convenient access to a 3 piece bathroom—an ideal setup for busy families and acreage living. Overlooking the living room is a charming upper level library and seating area with extensive custom built in shelving, hardwood flooring and beautiful views through the oversized windows. 4 bedrooms are located upstairs, including a spacious primary retreat overlooking the neighbouring farmland and spectacular prairie sunsets. French doors open to a private covered balcony with room for a seating area. The primary suite also offers a walk-in closet with a dedicated vanity nook and a luxurious ensuite featuring double sinks, a soaker tub and an oversized fully tiled shower. The upper-level laundry room includes gen erous counter space and a convenient shelving nook. The developed basement provides 2 additional bedrooms, a fourth bathroom, large windows and modern sealed concrete flooring. A whimsical custom playhouse beneath the stairs features an arched entrance, checkered tile flooring, built-in shelving and a wood-plank ceiling-an imaginative space children will love. Cold storage and cellar space provide naturally cool conditions for storing garden produce, preserves, wine and household supplies. Outside, the home’s distinctive Tudor exterior is enhanced by brickwork, traditional timber-style detailing, a welcoming covered entry, landscaped grounds and a fenced front yard with a charming white picket fence. The property also offers dugout access with an SMRID hookup. Enjoy peaceful acreage living minutes from Sunnyside Elementary School, Legacy Park, shopping, everyday amenities and major highways. This truly unique property offers character, functionality and country living with quick access to Lethbridge!! (id:27476)