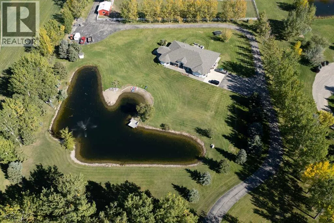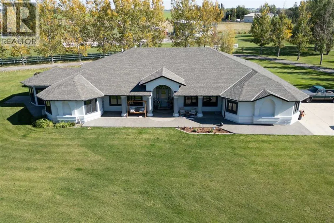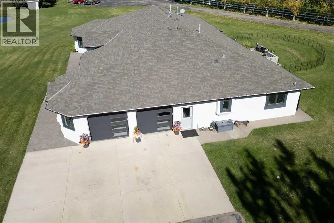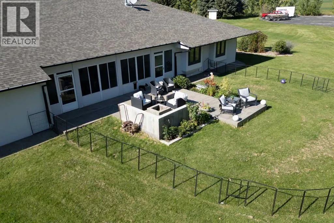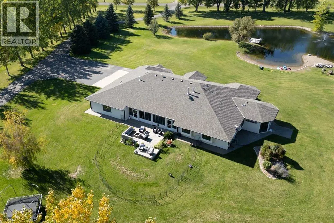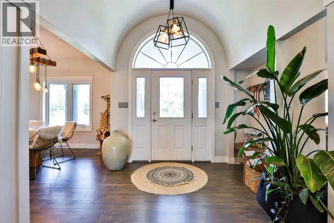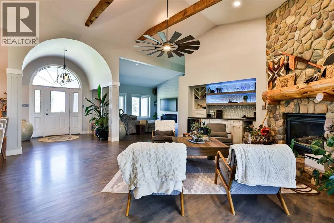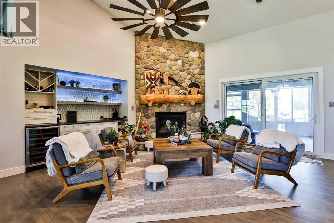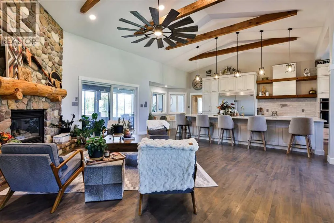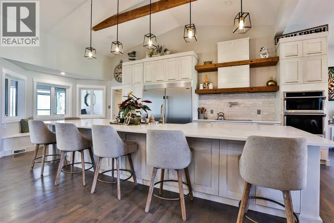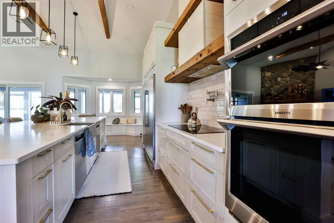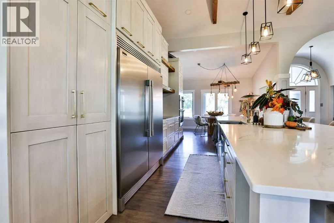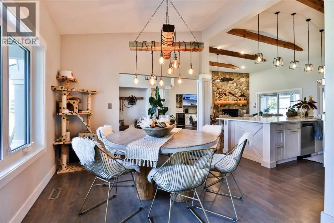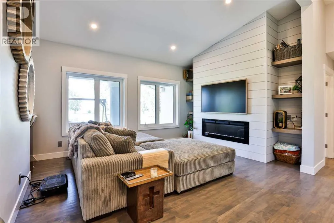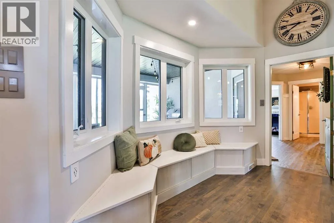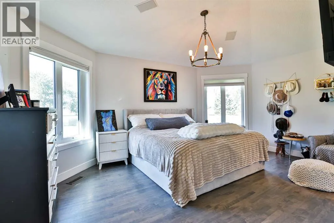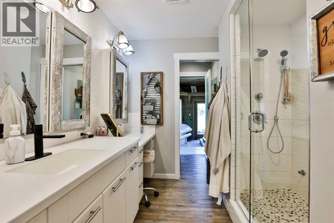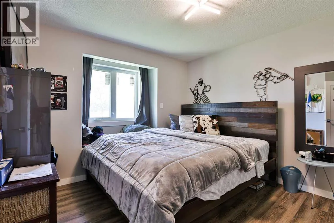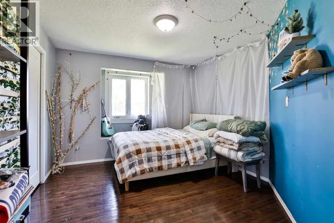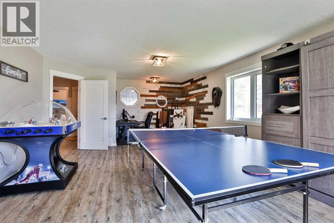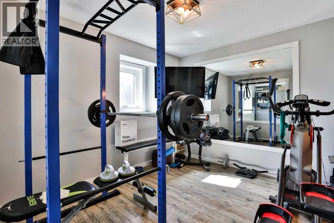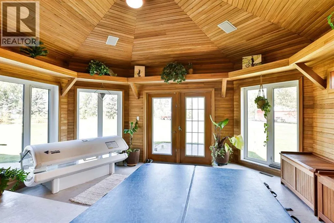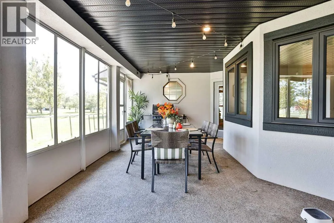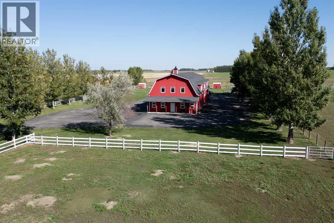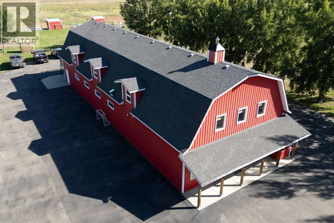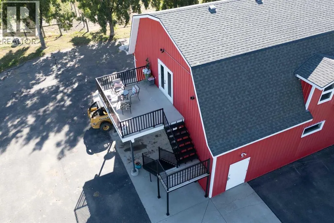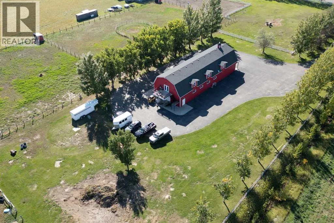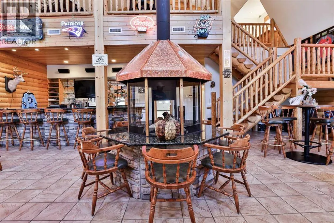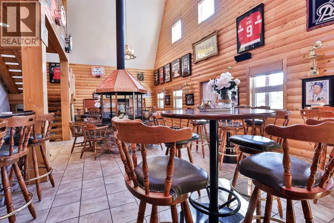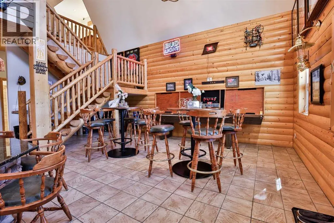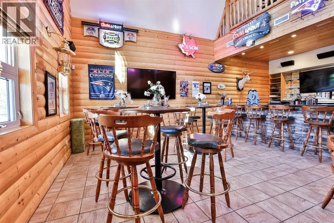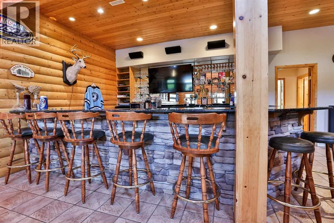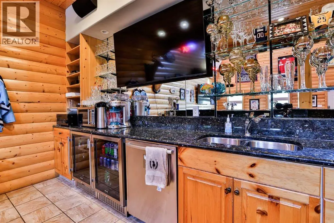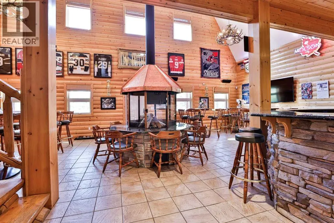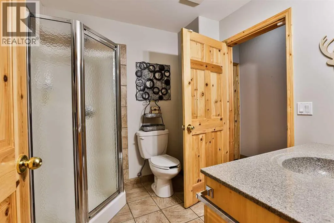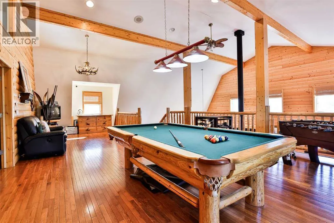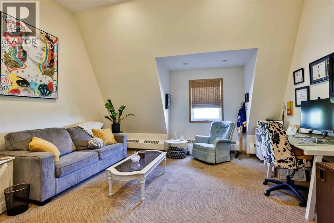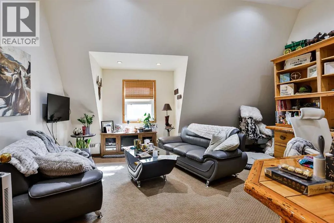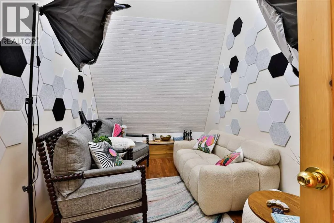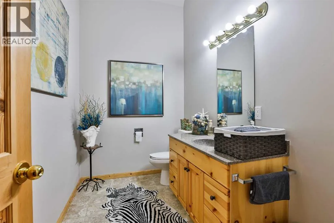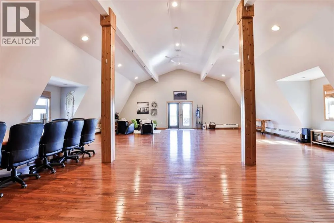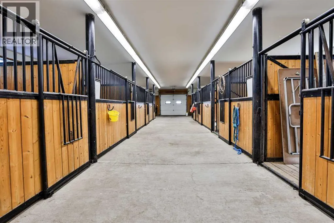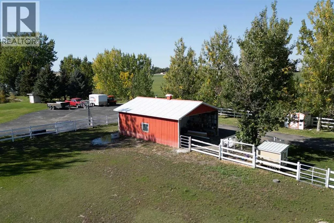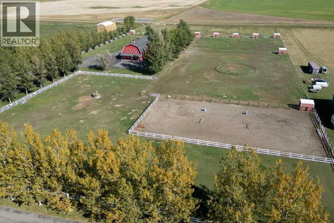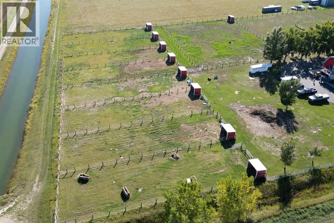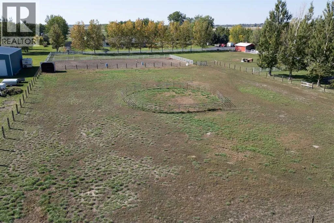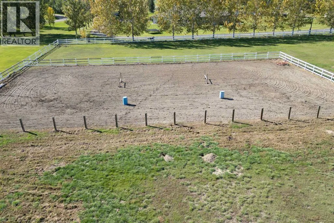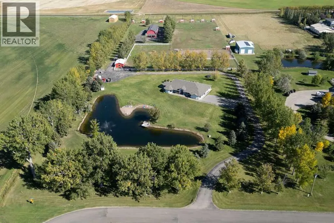
This is more than a luxury acreage—it’s a rare, established lifestyle estate that would be nearly impossible to recreate today. Approximately 10 private acres offer country freedom just five minutes from city conveniences, with mature landscaping, paved access, city water, horse-ready pastures, fencing, private trout-stocked pond for fishing, swimming, kayaking, paddleboarding in summer and skating in winter. The home itself was designed for gathering, anchored by a show-stopping kitchen island crafted from two full slabs of granite and an exceptionally large, fully concealed butler’s pantry that disappears seamlessly behind the cabinetry. The house has been beautifully updated and features big living spaces and comes complete with three bedrooms (with the potential for more), three bathrooms, home gym, and flex/game room. At the centre of the property is a truly one-of-a-kind heated, eight-stall over 6000 square foot barn and lifestyle building: horse facilities below, plus three potential private offices or potential bedrooms, a full kitchen and bar, laundry, two bathrooms, multiple gathering spaces, pool table, foosball, multiple TVs and an expansive flex space designed for everything from business and wellness to family celebrations and unforgettable events with friends. Add the home’s steam room, red-light bed and hot tub, multiple outdoor gathering spaces, west-facing sunsets and exceptional privacy, and this becomes something extraordinarily difficult to find: land, water, horses, work, wellness, recreation and a place for everyone you love to gather—all within minutes of the city. (id:27476)