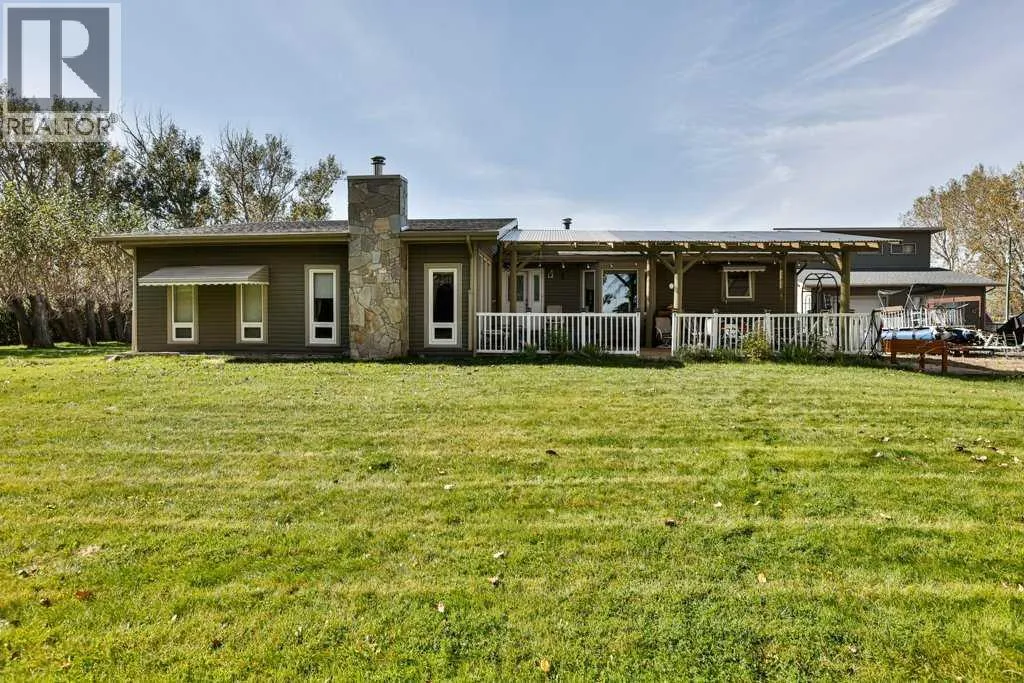
105076 Range Road 22-0, Rural Lethbridge County, Alberta T0K 1V0

Listed for:
$865,000
5 beds
3 baths
Listed 2 days ago
House for rent: 105076 Range Road 22-0, Rural Lethbridge County, Alberta T0K 1V0

View all 42 photos

About

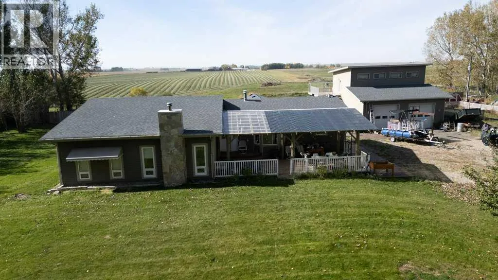
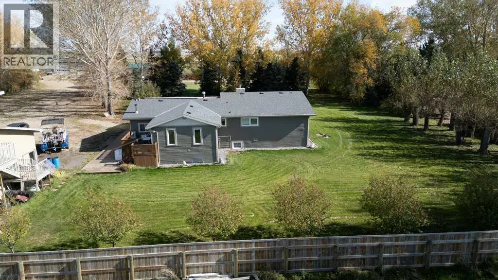
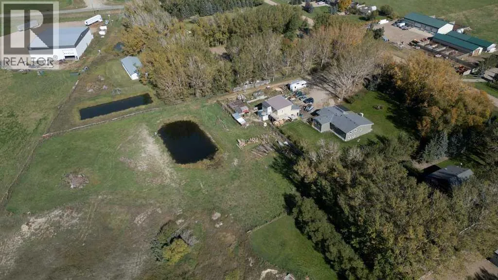
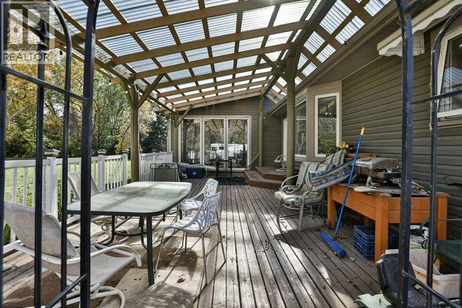
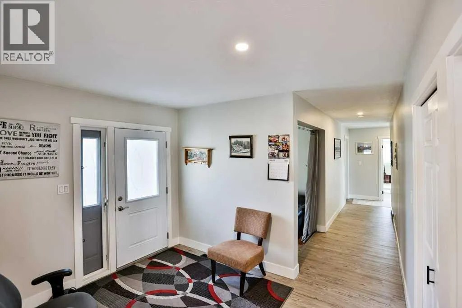
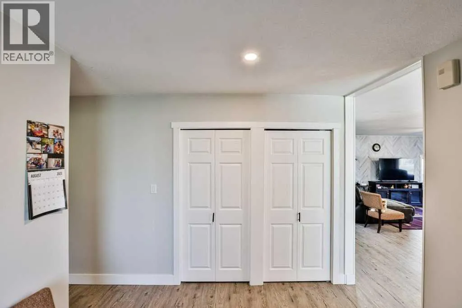
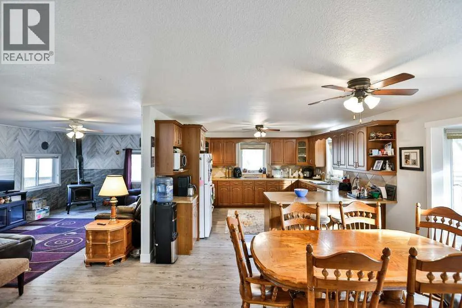
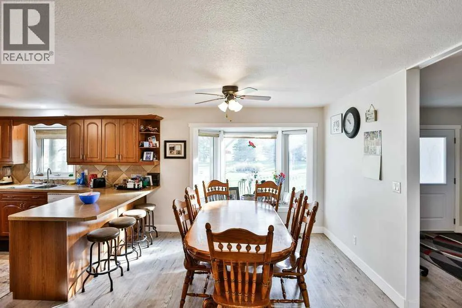
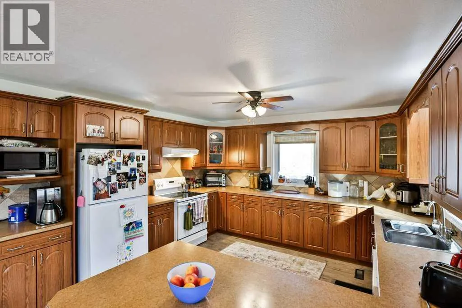
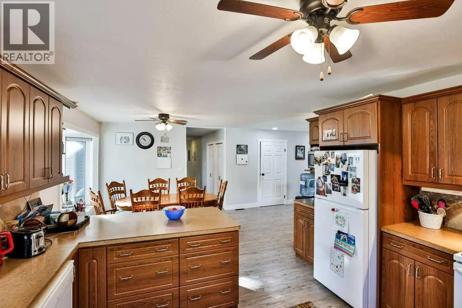
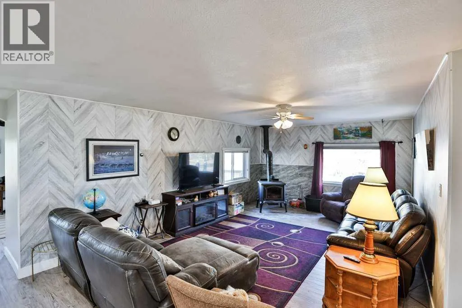
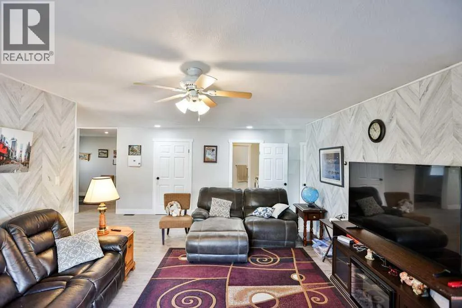
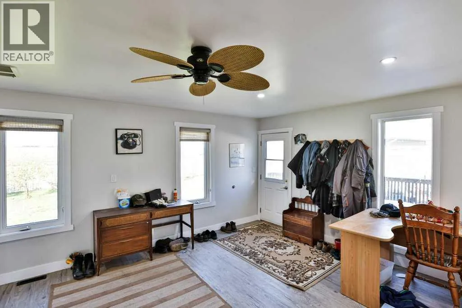
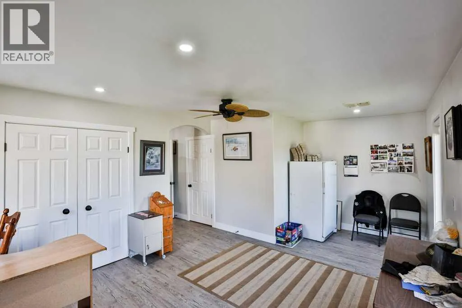
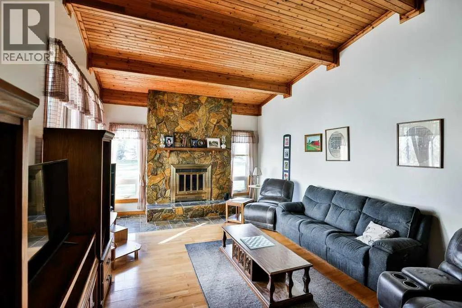
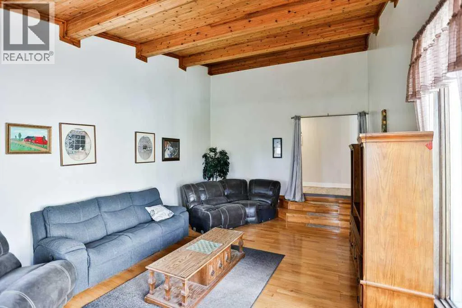
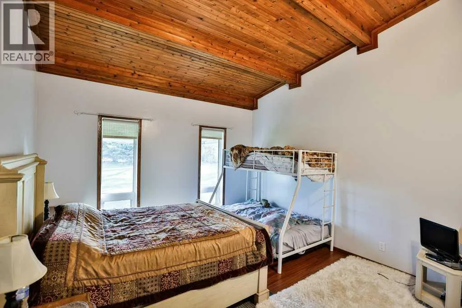
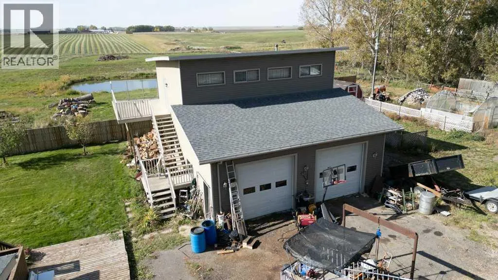
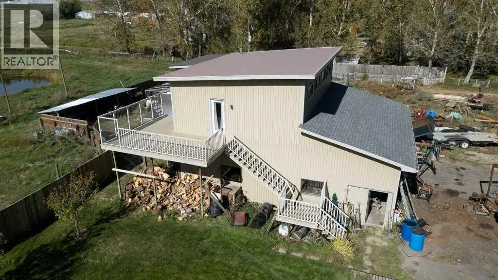
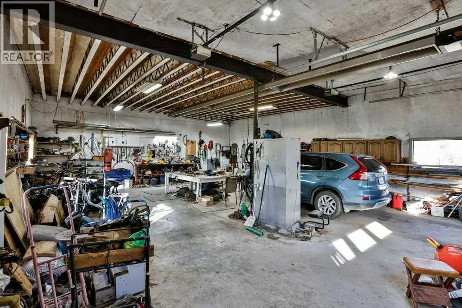
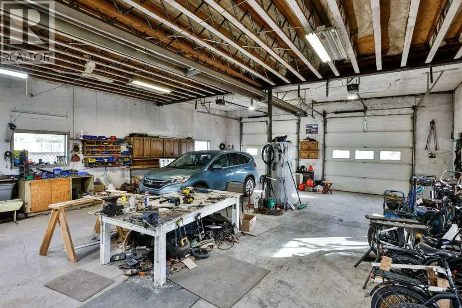
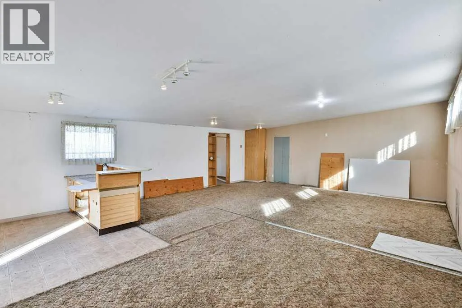
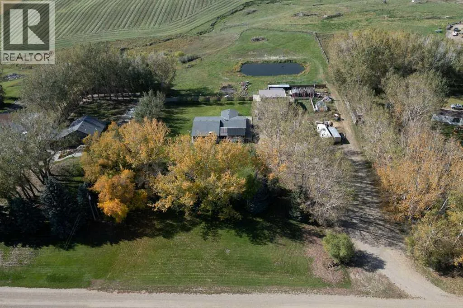
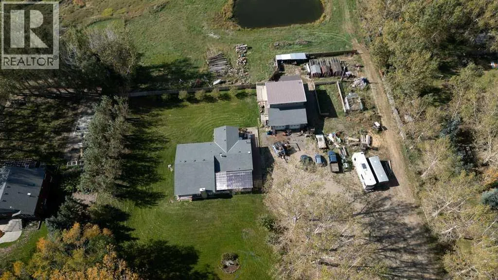
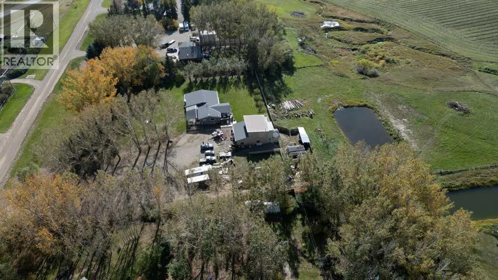
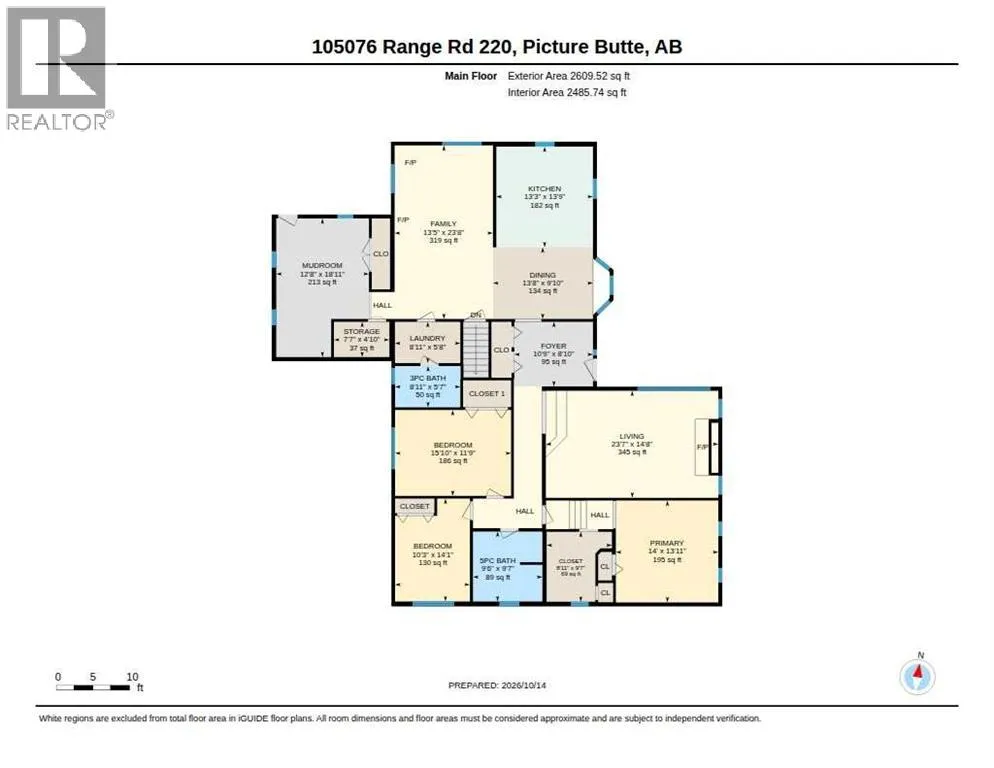
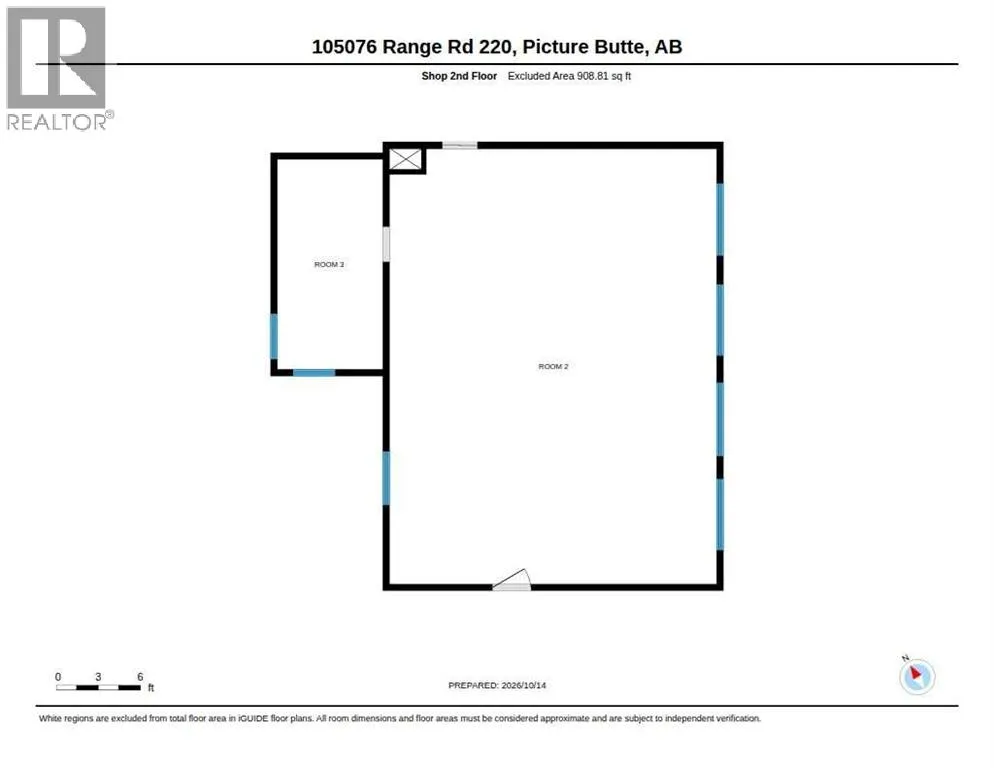
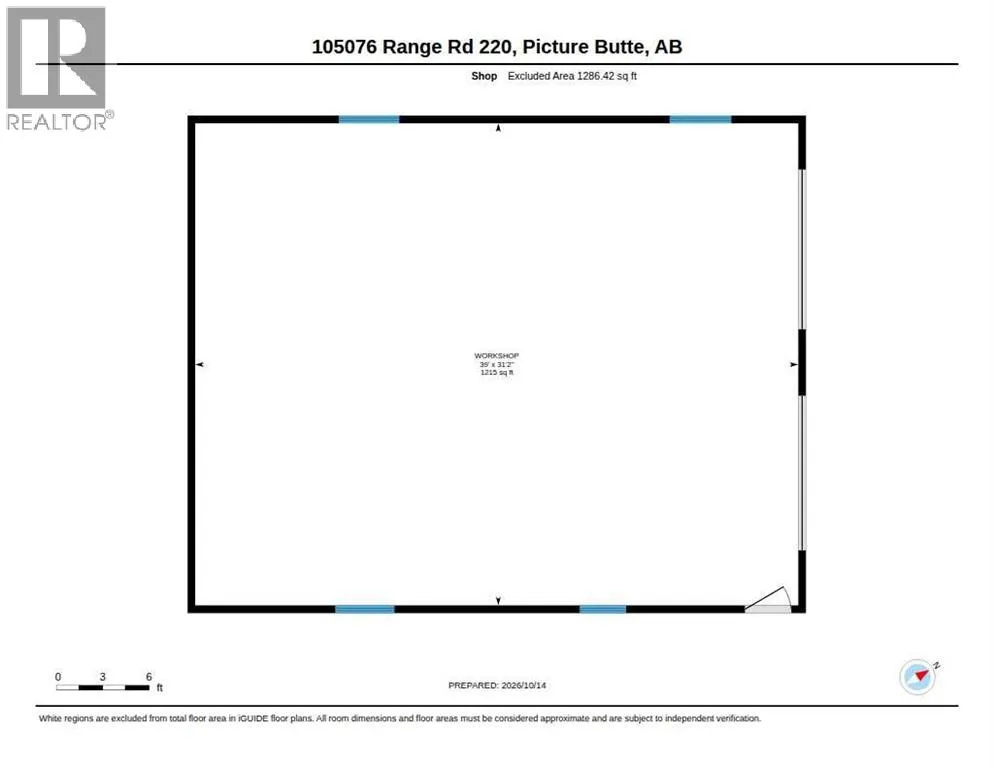
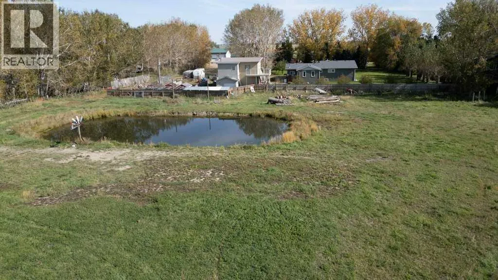
Enjoy the space, privacy, and charm of country living on this beautiful 3.66-acre property in Lethbridge County. This spacious 5-bedroom, 3-bathroom home offers plenty of room for family and entertaining, featuring a large country kitchen, comfortable living areas, a sunken living room, and the warmth of both a wood stove and wood-burning fireplace. Numerous updates over the years include windows, roofing, flooring, insulation, trim, paint, lighting, and more. Outside, mature trees create a lovely, private setting with a newly covered front patio, improvements to the dugout and irrigation system which keeps the trees and landscaping thriving. The impressive 32' x 40' heated shop with 220-amp service offers excellent space for hobbies, projects, and storage. A particularly appealing feature is the generous upper-level space above the garage, offering exciting potential for a man cave, games room, hobby area, or additional recreational living space. A greenhouse, chicken coop, and fenced areas add to the property's country appeal. With plenty of room to spread out, versatile outbuildings, and a peaceful rural setting, this acreage offers a wonderful opportunity to enjoy country living! (id:27476)

Property Highlights

MLS® Number
A2353983
Type
Single Family
Ownership Type
Freehold
Land Size
3.66 ac|2 - 4.99 acres

Building

Building Type
House
Storeys
1.00
Square Footage
2609 sqft
Bathrooms Total
3
Bedrooms Above Ground
3
Bedrooms Total
5
Exterior Finish
Stone, Vinyl siding
Fireplace Present
Yes
Basement Type
Partial (Finished)
Basement Features
Building Heating Type
Forced air
Heating Fuel
Building Cooling Type
None

Utilities

Utility Sewer
Holding Tank

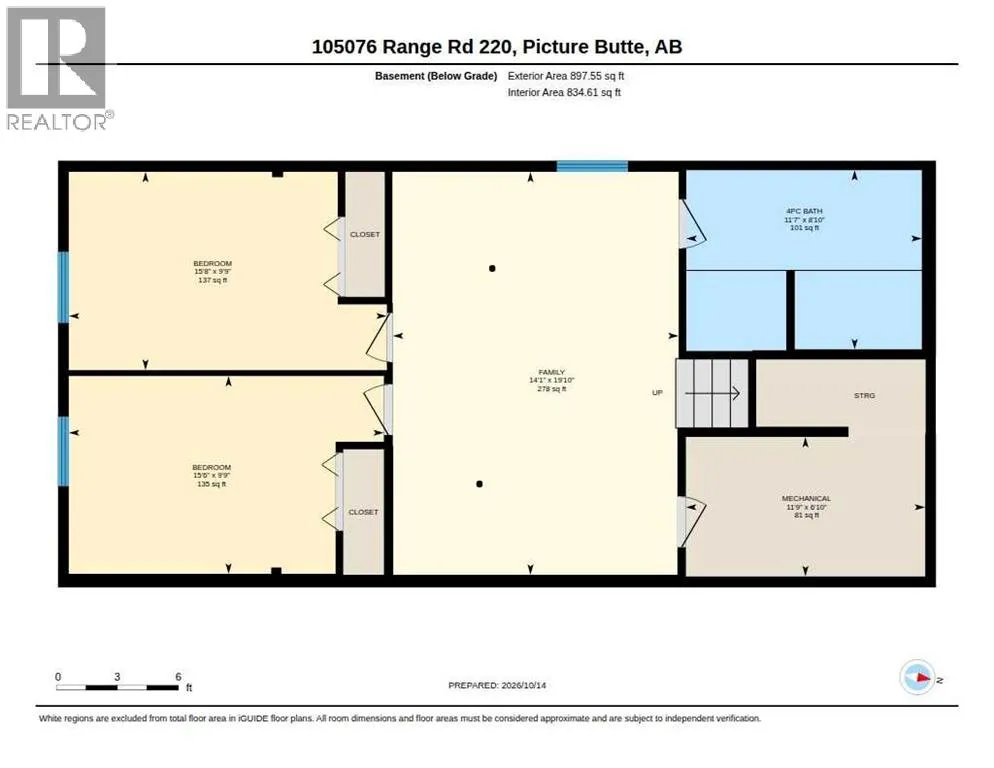
Room Layout

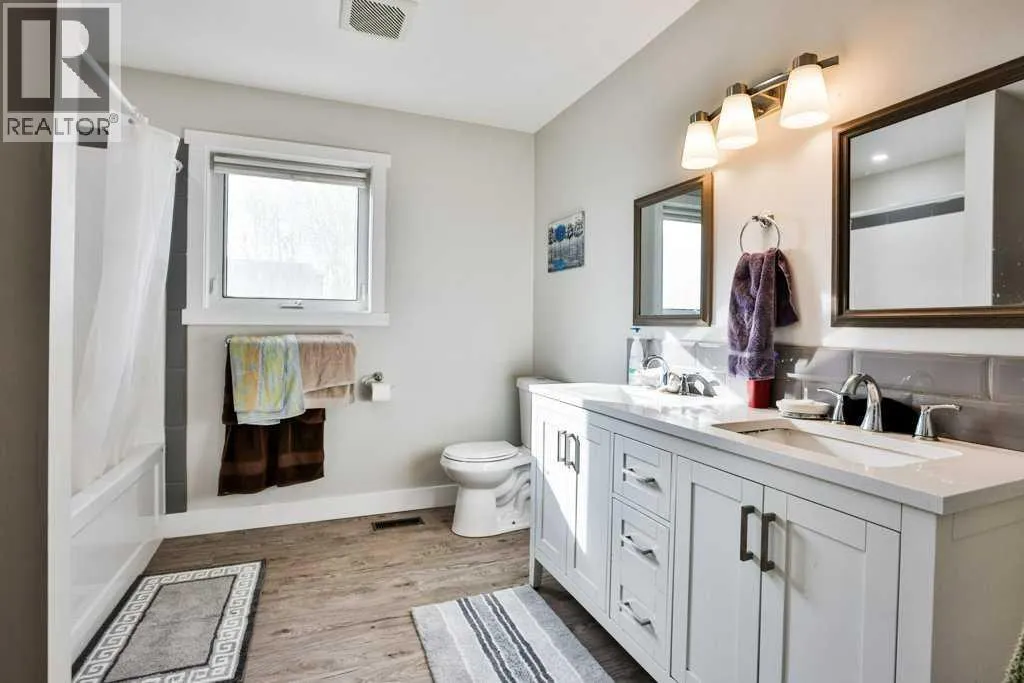
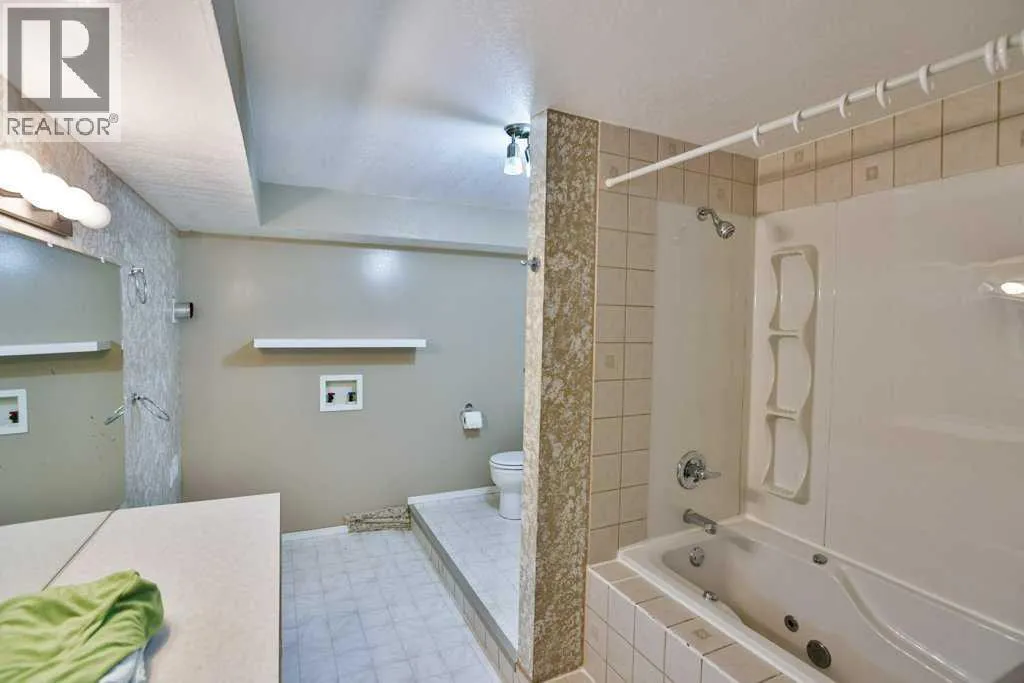
4pc Bathroom
Basement
8.83 Ft x 11.58 Ft
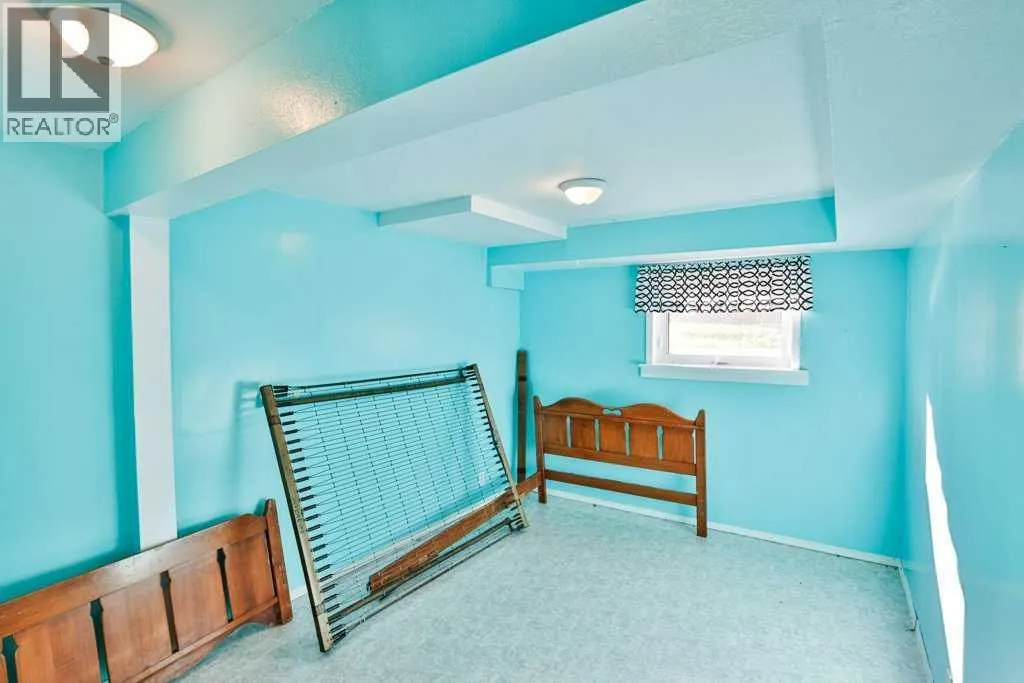
Bedroom
Basement
9.75 Ft x 15.50 Ft
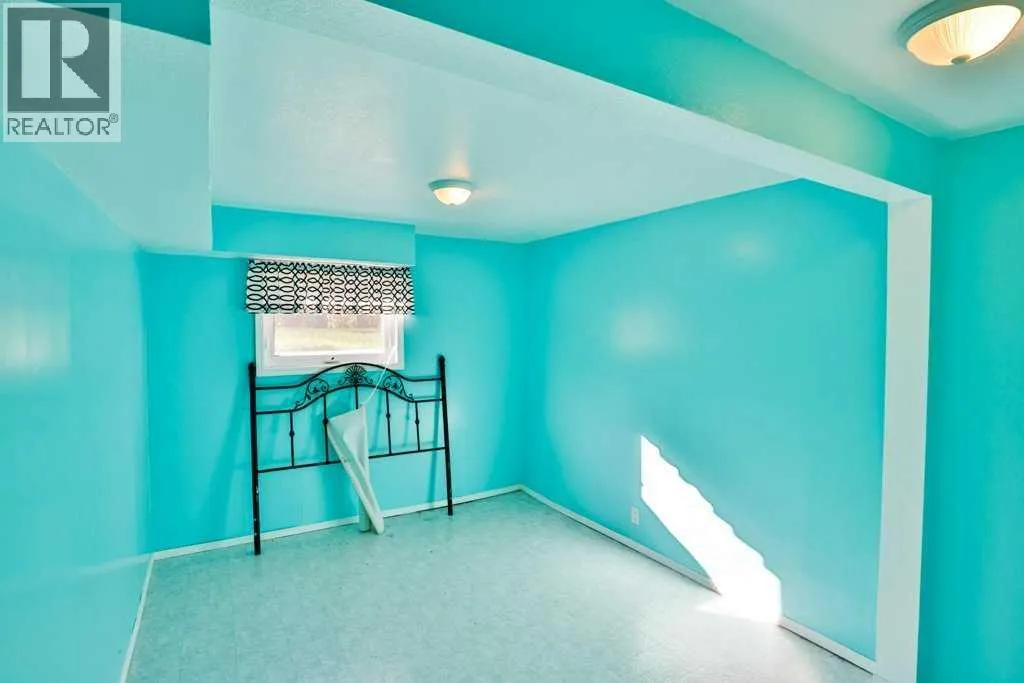
Bedroom
Basement
9.75 Ft x 15.67 Ft
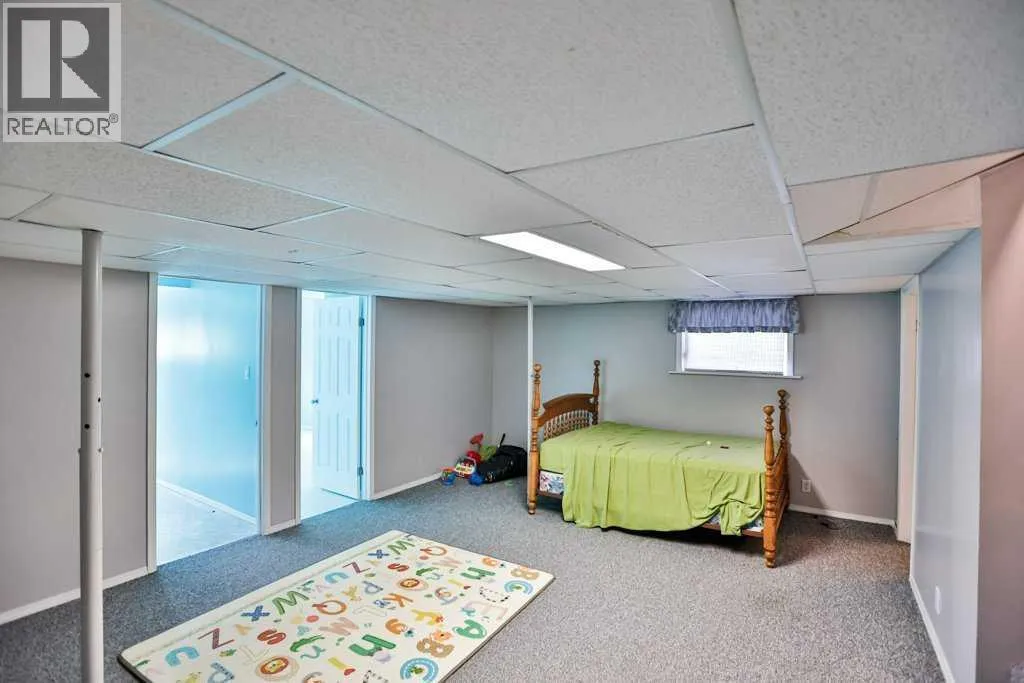
Family room
Basement
19.83 Ft x 14.08 Ft
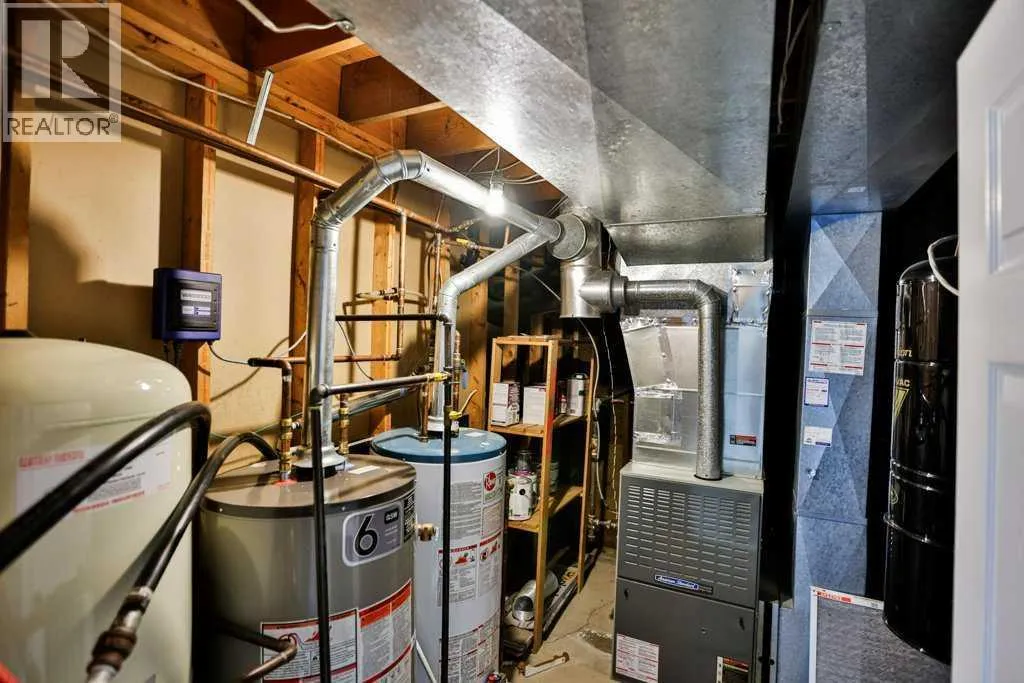
Furnace
Basement
6.83 Ft x 11.75 Ft
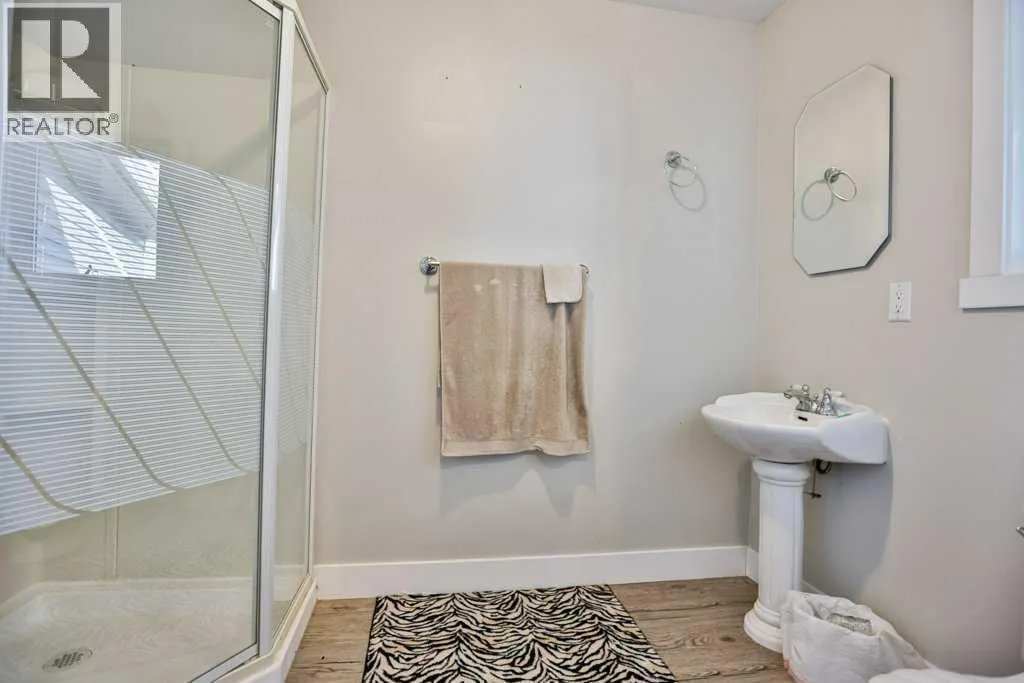
3pc Bathroom
Main level
8.92 Ft x 5.58 Ft
5pc Bathroom
Main level
9.50 Ft x 9.58 Ft
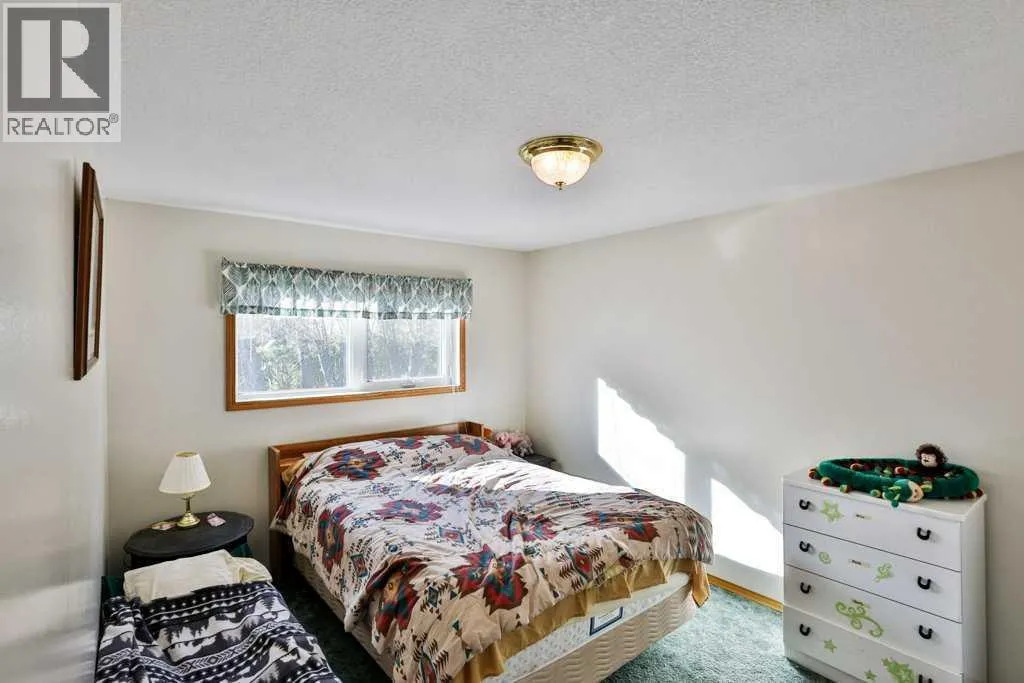
Bedroom
Main level
15.83 Ft x 11.75 Ft
Bedroom
Main level
10.25 Ft x 14.08 Ft
Other
Main level
8.92 Ft x 9.58 Ft
Dining room
Main level
13.67 Ft x 9.83 Ft
Family room
Main level
13.42 Ft x 23.67 Ft
Foyer
Main level
10.75 Ft x 8.83 Ft
Kitchen
Main level
13.25 Ft x 13.75 Ft
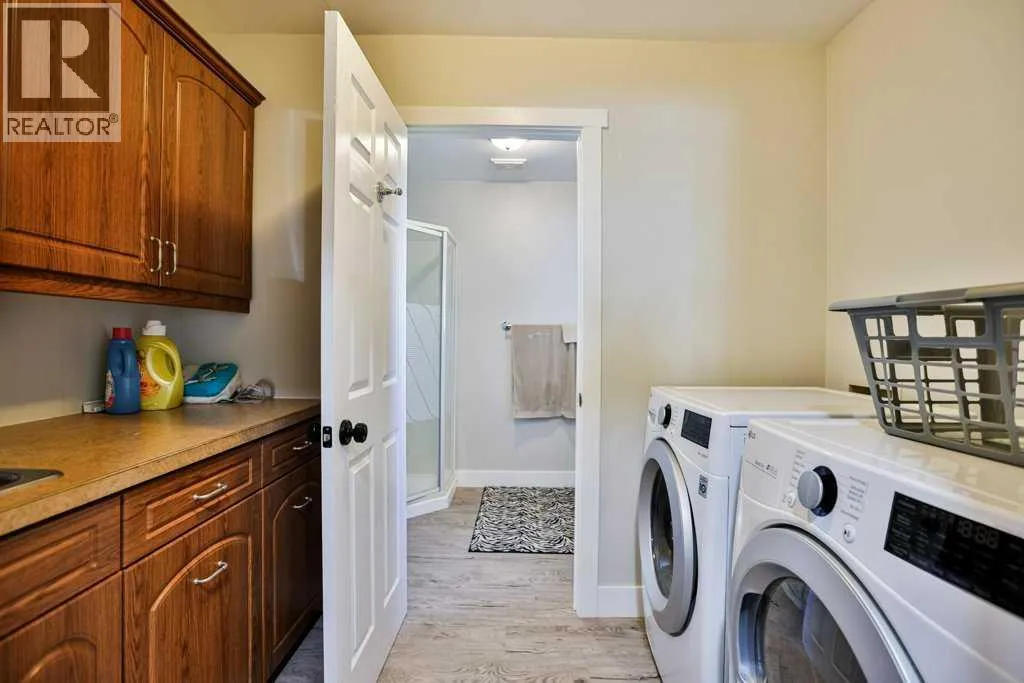
Laundry room
Main level
8.92 Ft x 5.67 Ft
Living room
Main level
23.58 Ft x 14.67 Ft
Other
Main level
12.67 Ft x 18.92 Ft
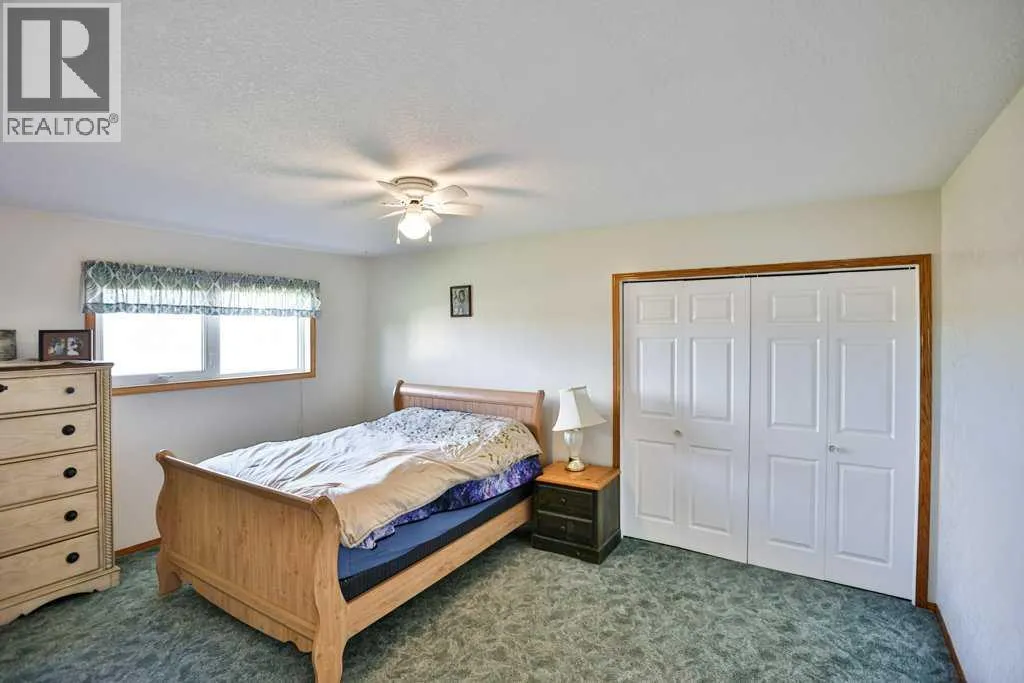
Primary Bedroom
Main level
14.00 Ft x 13.92 Ft
Storage
Main level
7.58 Ft x 4.83 Ft

Location

Learn more about this property
Listing provided by:
RE/MAX REAL ESTATE - LETHBRIDGE
MLS® number:
A2353983
Agent:
Stacey Paterson
*Indicates required field
Name is required
Email is required
Please enter a valid phone number (e.g., 416-111-1111).