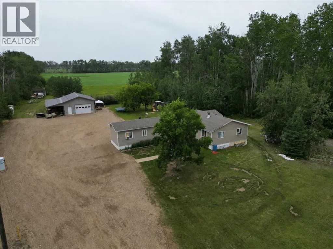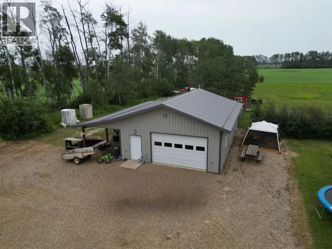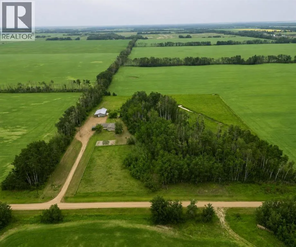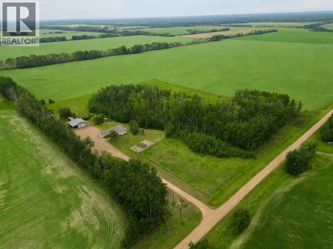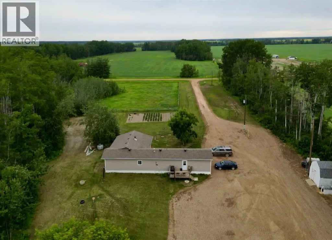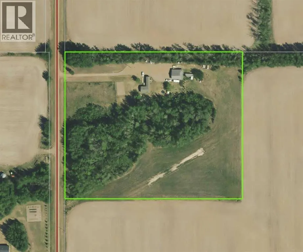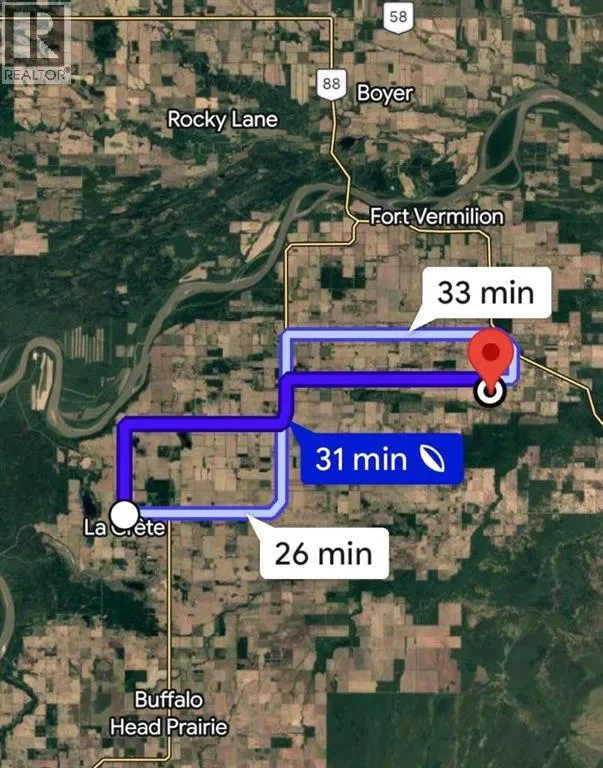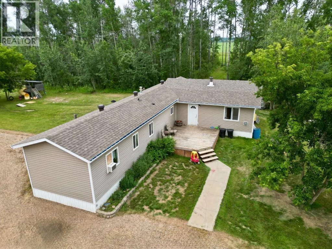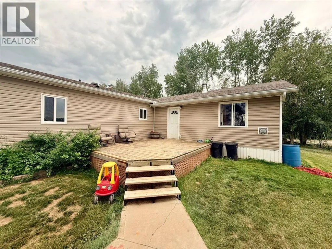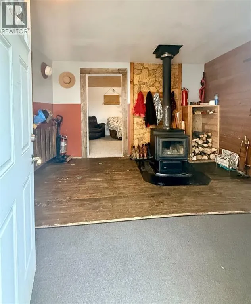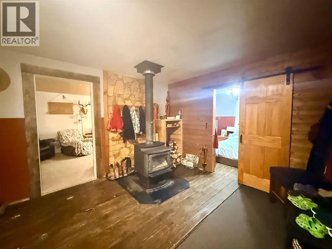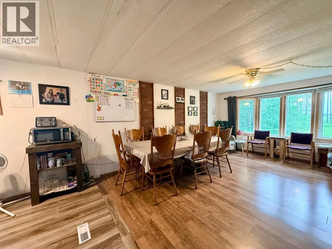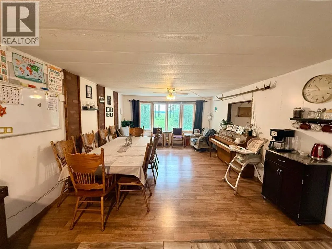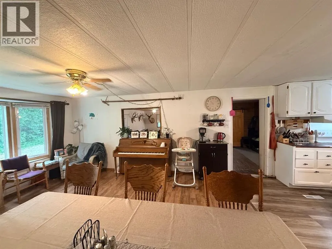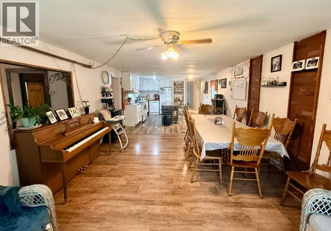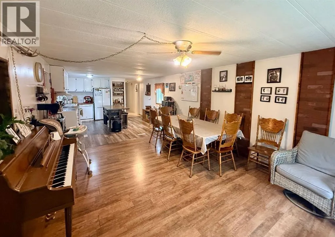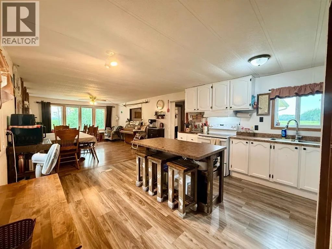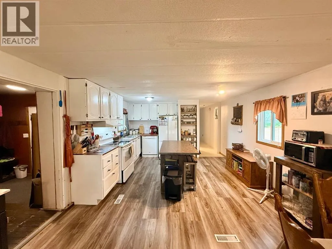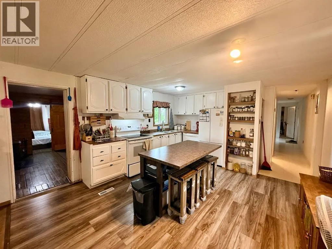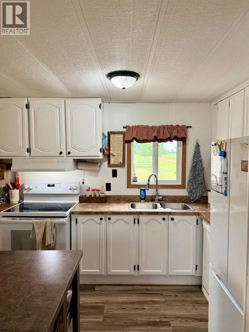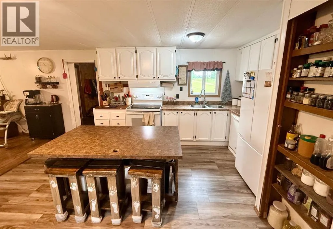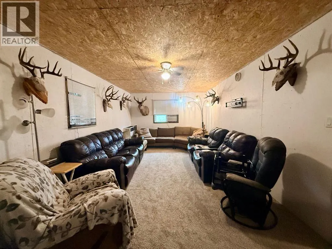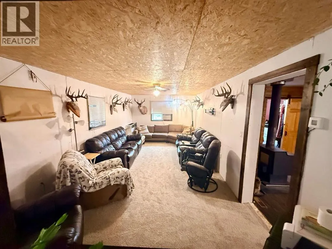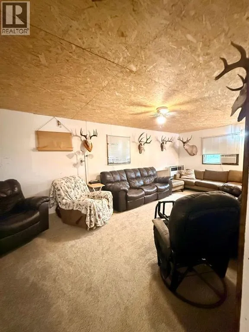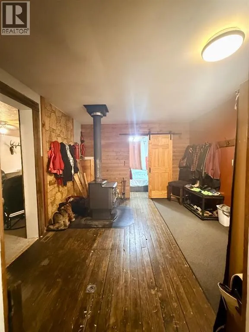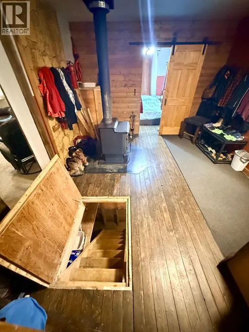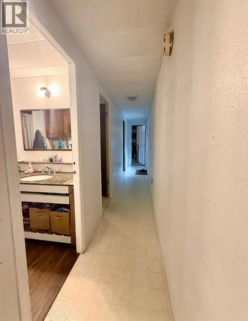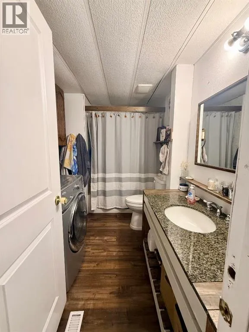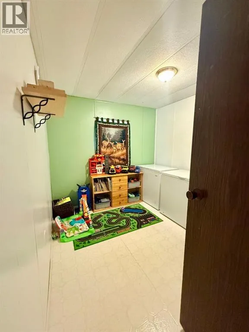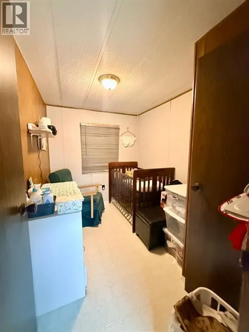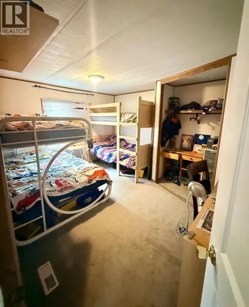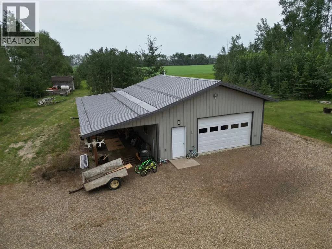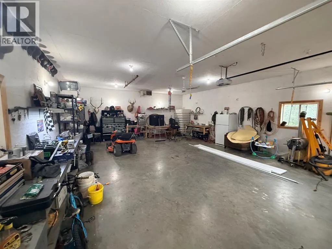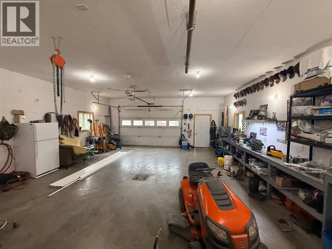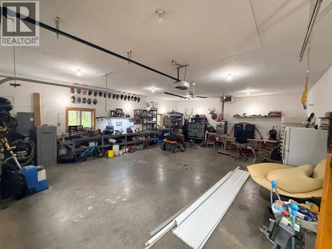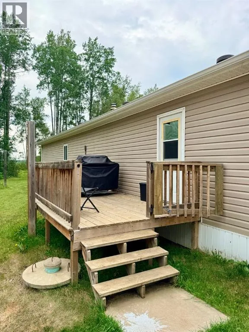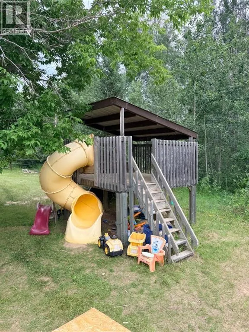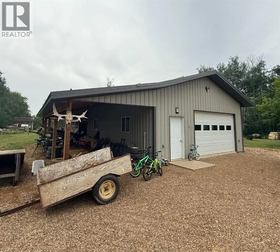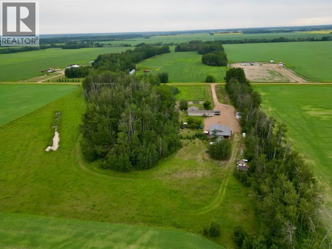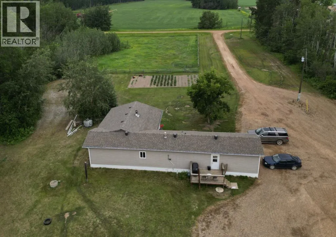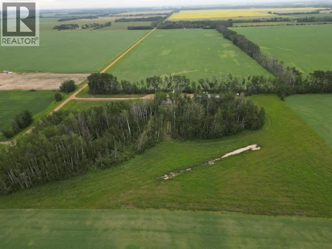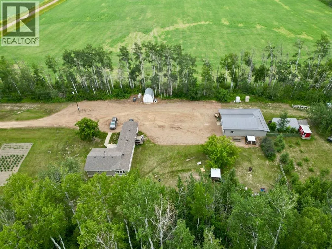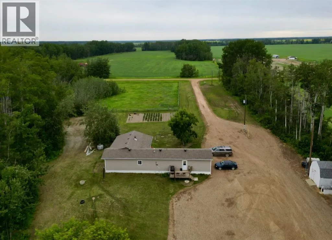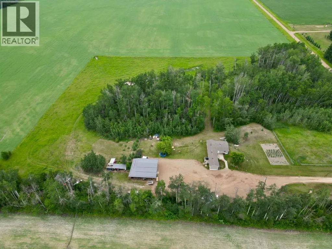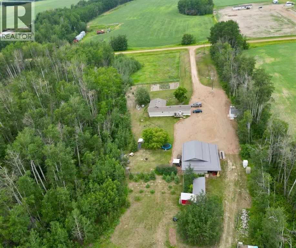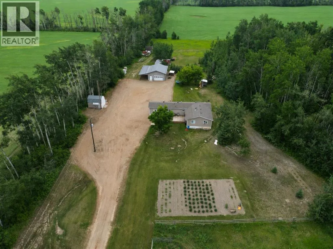
Escape to the peace and quiet of country living with this beautiful 10.8-acre acreage, privately tucked away at the end of the road. Offering the perfect hobby farm setup, this affordable property features a spacious 1,500 sq/ft modular home with an addition, a heated detached garage built in 2017, and all the outdoor amenities you've been looking for. The 26x32 heated garage is complemented by 12-foot lean-tos along two sides, providing exceptional covered storage for vehicles, equipment, and toys. Outside you'll also find a fenced pasture, garden plot, children's play center, pig pen, ample parking, and plenty of room to enjoy the outdoors. Whether you're looking to raise animals, grow your own food, or simply enjoy a quieter lifestyle, this property is ready to go. Inside, the home offers 4 bedrooms and a comfortable, family-friendly layout. A spacious entrance welcomes you in and features a cozy wood-burning stove, creating a warm and inviting first impression. The bright living room provides plenty of space to gather, while the dining area is filled with natural light from its many windows. The kitchen includes a freestanding island, all appliances, and a functional layout for everyday living. Down the hall you'll find three bedrooms and the main bathroom, while the addition provides additional living space and a fourth bedroom. A cold storage room beneath the addition is perfect for storing preserves and garden harvest, and the rear BBQ deck is an ideal place to relax and enjoy the peaceful surroundings. If you've been searching for privacy, space, and an affordable acreage with all the essentials already in place, this is one you won't want to miss. Come take a look today! (id:27476)