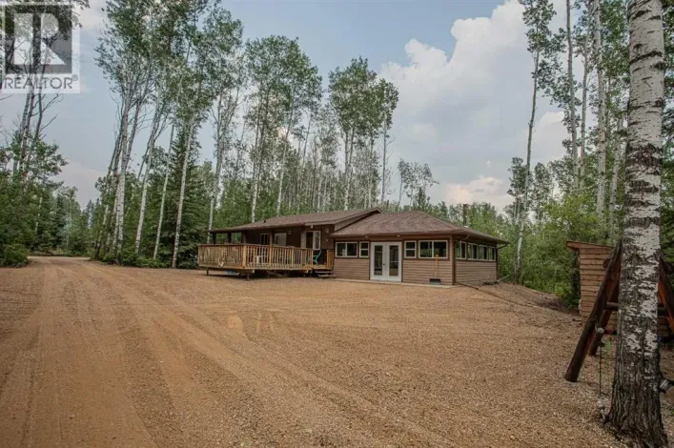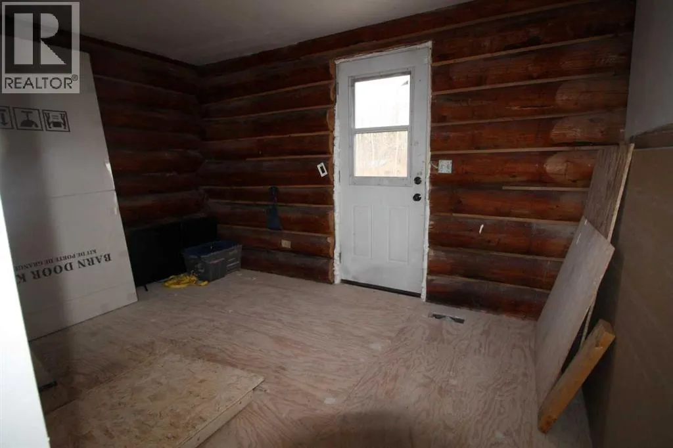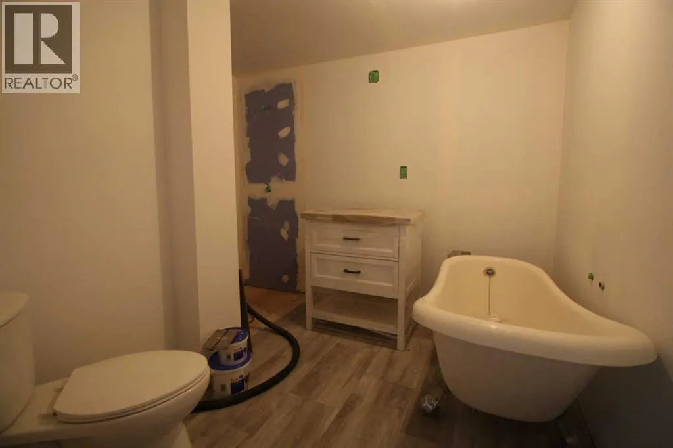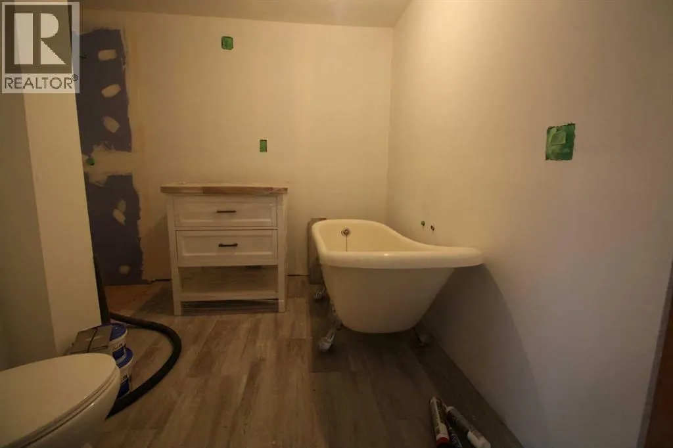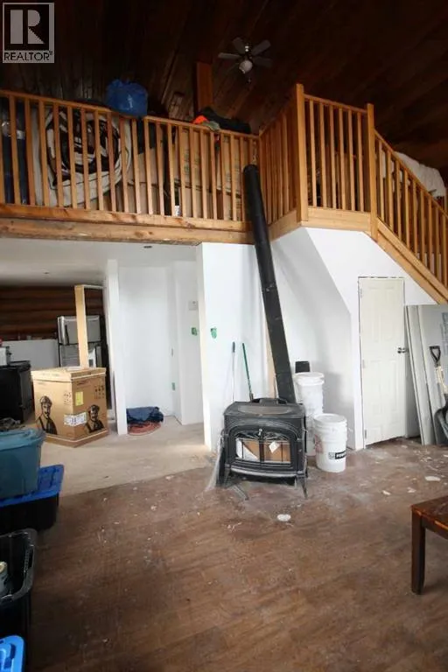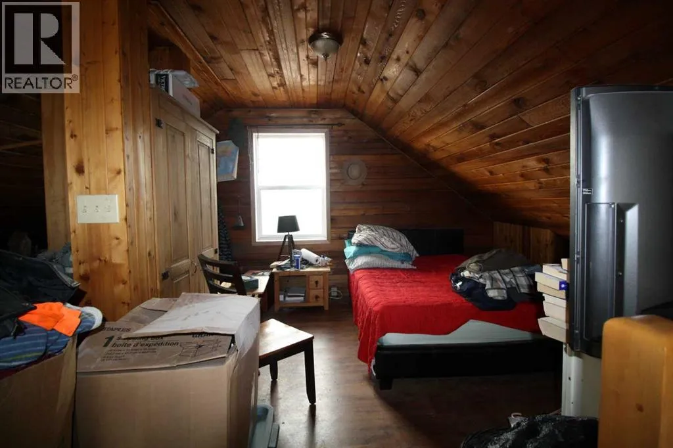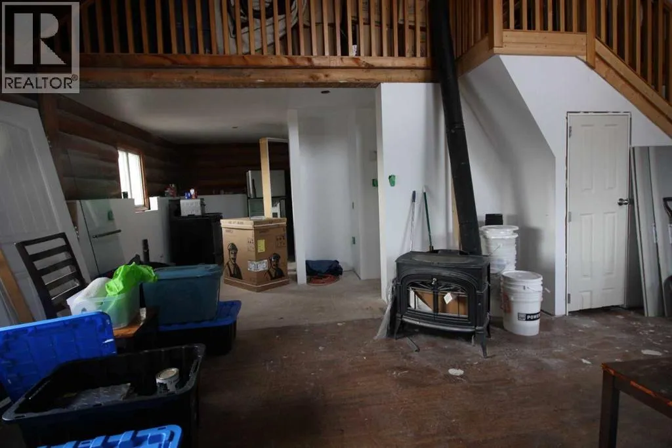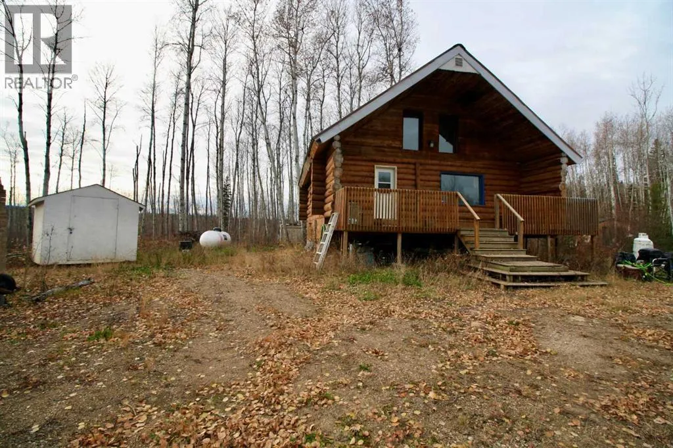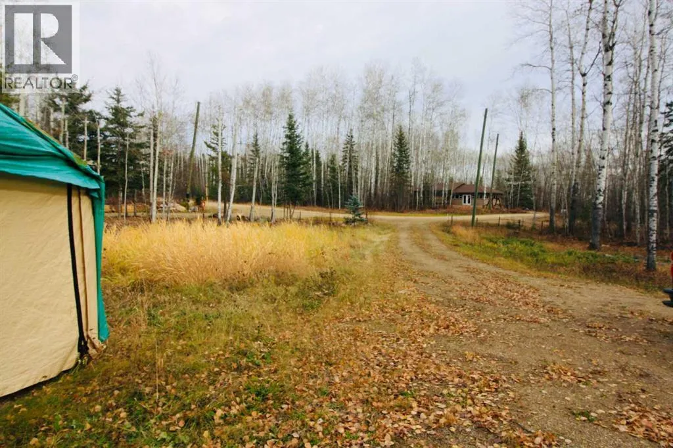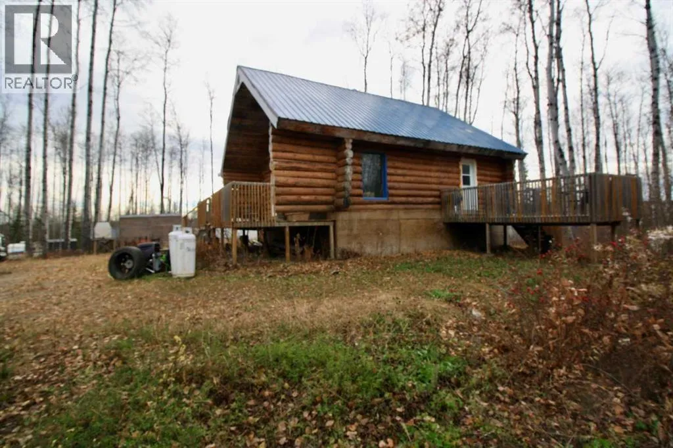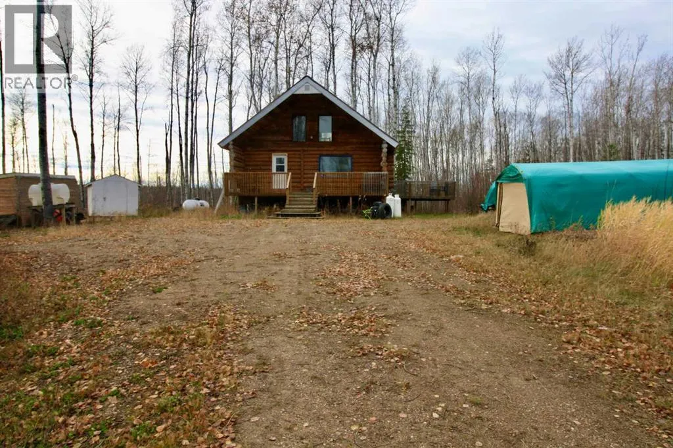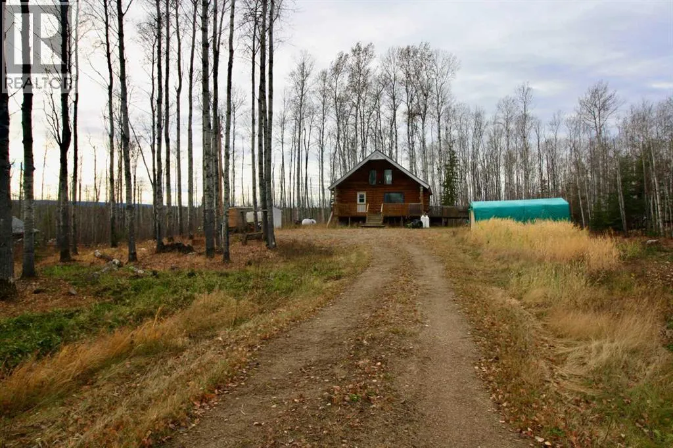
Do you watch the Home Reno shows on HGTV and dream of finding the perfect project where you can create your own vision ? THEN I HAVE FOUND THE PERFECT PLACE AT THE LAKE ! With everything that you would expect from an oasis of solitude located at the lake!! Only a short drive north of town. Share and recreate the wonderful stories about your childhood, as you stroll through unmatched beauty in the natural forestland to the lake. An abundance of windows showcase picturesque views of nature . There is a superb west-facing deck, sure to be the scene of quiet reflective mornings, peaceful afternoon naps and savoring memorable moments with the ones you love while enjoying endless-starry Northern night skies. The main level showcases plenty of space for the kitchen/living room, space where a bedroom can easily be added, plus a HUGE main bath with a claw foot tub, new vanity and toilet. The upper loft area is a superb flex space or space to add another couple bedrooms? Lots of parking on the over acre lot, room for the boat and all your toys. Now is a great time to buy and start your paradise escape for summer and enjoy the "lake life”!! The Long list of inclusions include: $5000.00 wood stove, Fridge, Stove, washer, dryer, new furnace, new sink ,clawfoot tub, new light fixtures and other items. All you need to bring is your imagination and dedication to reap the benefits of this lake oasis ! (id:27476)