14015 Township Road 540, Rural Minburn No. 27, County of, Alberta T0B 4K0

Listed for:
$1,675,000
3 beds
3 baths
Listed 27 days ago
14015 Township Road 540, Rural Minburn No. 27, County of, Alberta T0B 4K0

View all 49 photos

About

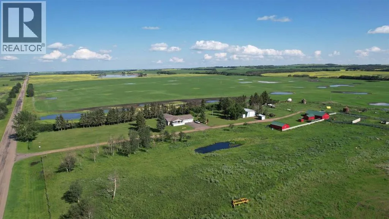
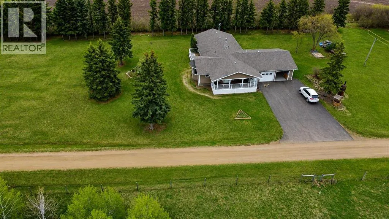
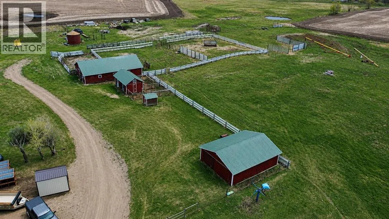
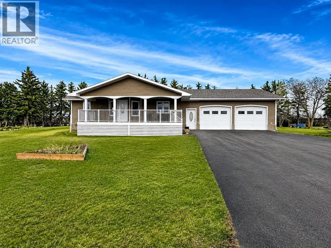
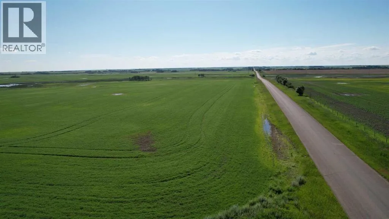
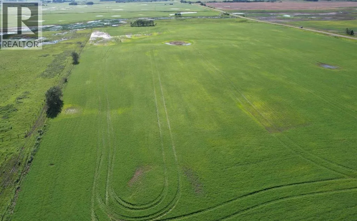
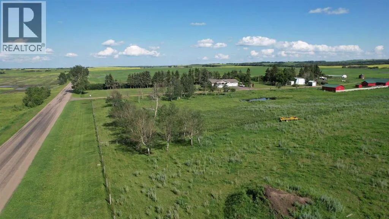
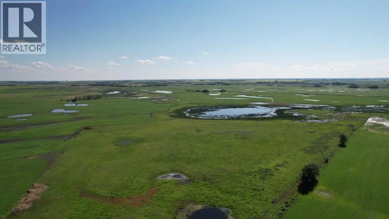
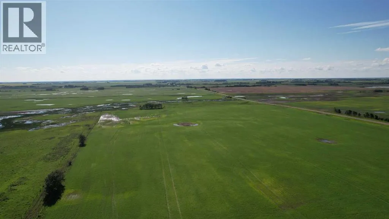
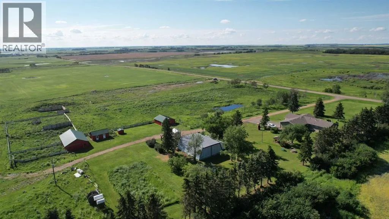
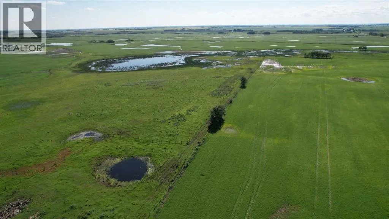
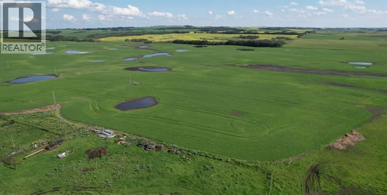
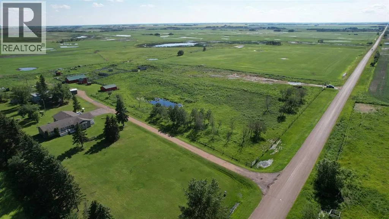
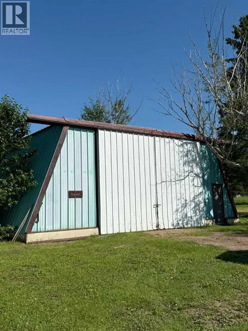
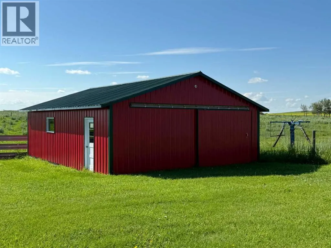
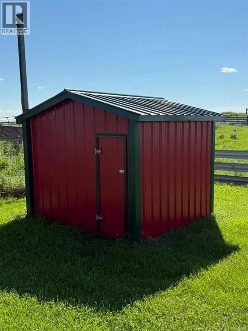
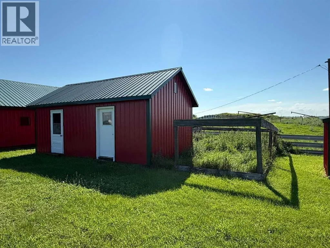
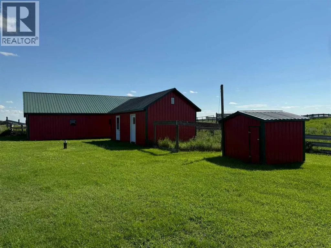
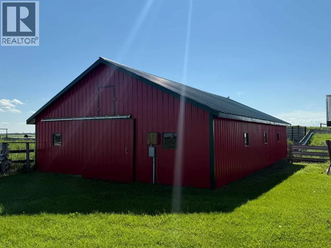
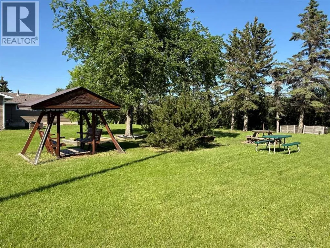
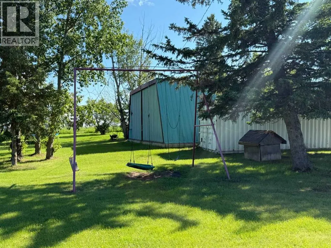
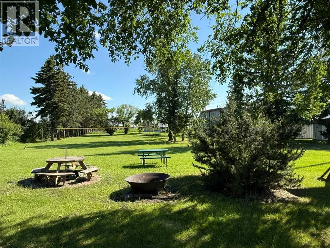
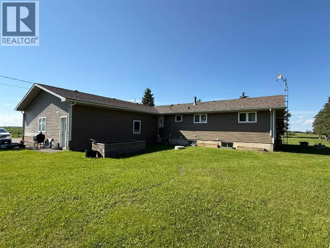
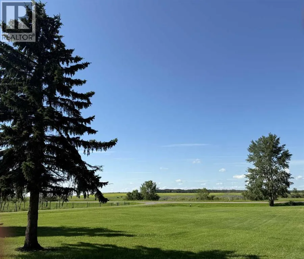
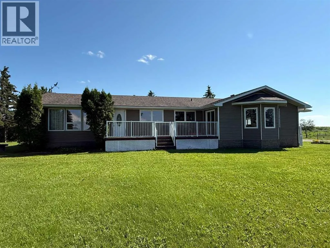
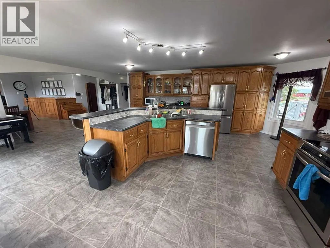
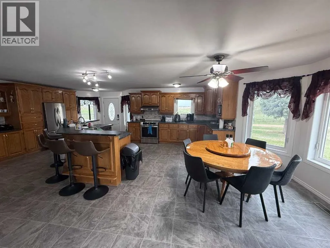
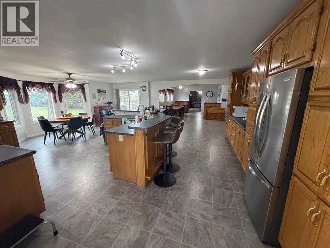
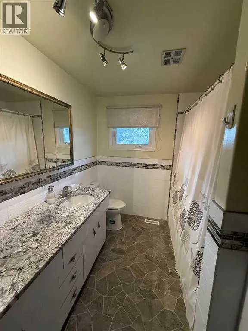
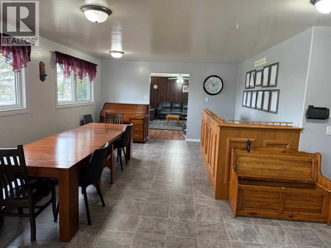
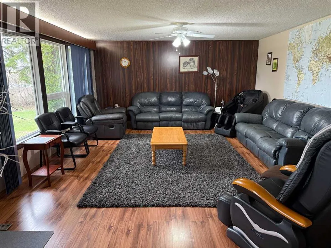
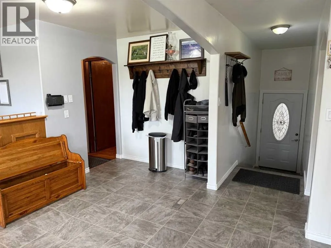
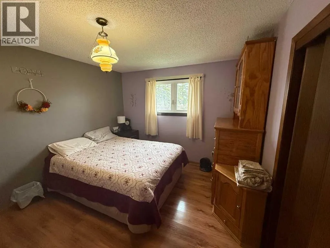
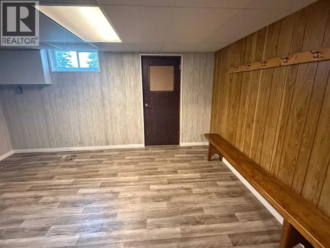
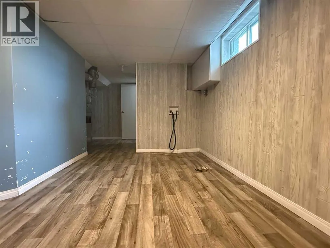
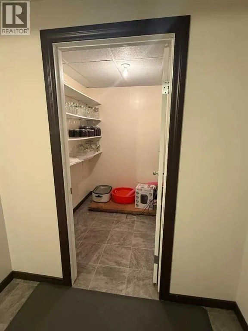
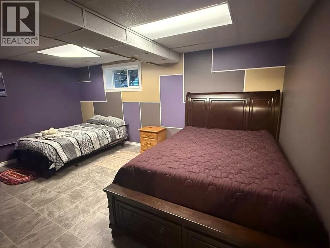
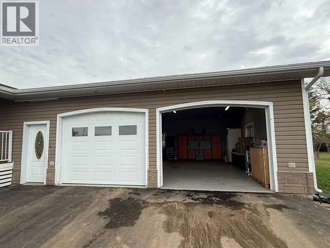
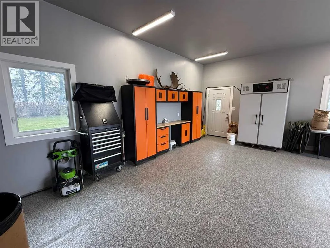
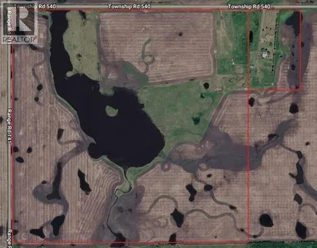
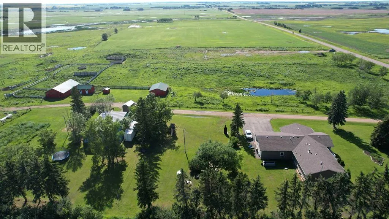
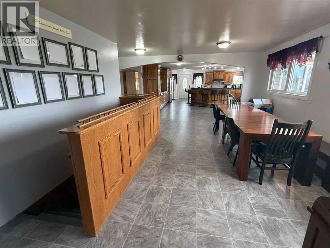
Are you looking for an established Farm to get started or perhaps relocate? This well-developed property comes with a large 2,230 sq ft main level Beautiful HOME, warm attached Double Garage with epoxy floors, Heated 40’ x 48’ Shop, Henhouse, Barn, heavy duty guard rail Corrals, Automatic Waterers and some fenced Pasture. There are also approx. 100 acres of Cultivated land to grow crops or seed down to Hay. Includes a separate fenced area with custom Steel Gates on excellent TWP 540 road, where a 2nd yard could be developed or for ready use as a Feed Yard. (Buyer may also have the opportunity to rent additional close pasture from the Seller.) Power, Natural Gas, 2005yr Water Well, upgraded septic tank, and tremendous Garden Area. This farm is conveniently located on well-maintained Warwick Road only 15-20 min drive SW to Vegreville, or similar drive NE to Two Hills, AB. Plenty of room for a large family or lots of company. This package comes with a full Agricultural Qtr of Land and the large adjoining FARM Acreage (2 Titles). For more information, Call Today! NOTE: If interested in the Country Acreage alone, please see separate MLS# A2313548. [NB: Newly subdivided Farm Acreage, therefore combined Property Taxes are to be determined.] (id:27476)


Property Highlights

MLS® Number
A2342895
Type
Agriculture
Ownership Type
Freehold
Land Size
170.83 ac|161+ acres
Parking Space Total
12

Building

Storeys
1.00
Square Footage
2230 sqft
Bathrooms Total
3
Bedrooms Above Ground
3
Bedrooms Total
3
Exterior Finish
Vinyl siding
Fireplace Present
No
Basement Type
Full (Finished)
Basement Features
Walk-up
Building Heating Type
Forced air
Heating Fuel
Natural gas
Building Cooling Type
None

Utilities

Water
Private Utility

Room Layout

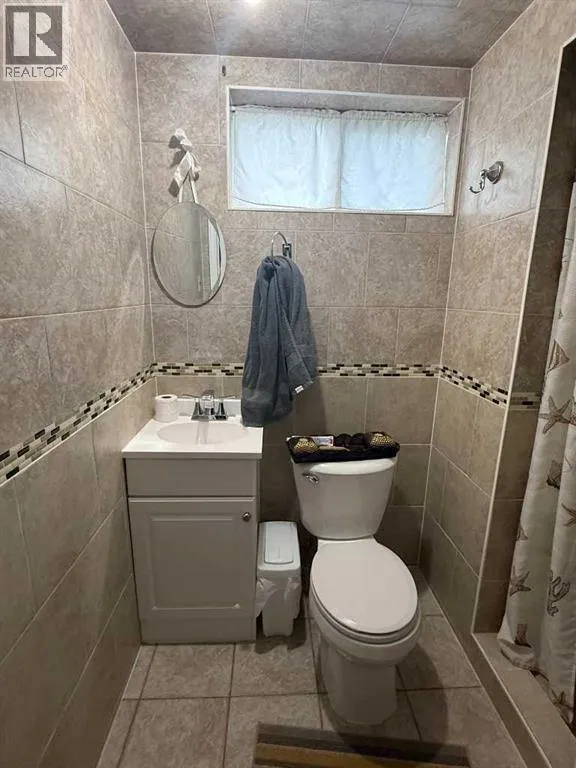
3pc Bathroom
Basement
7.67 Ft x 4.83 Ft
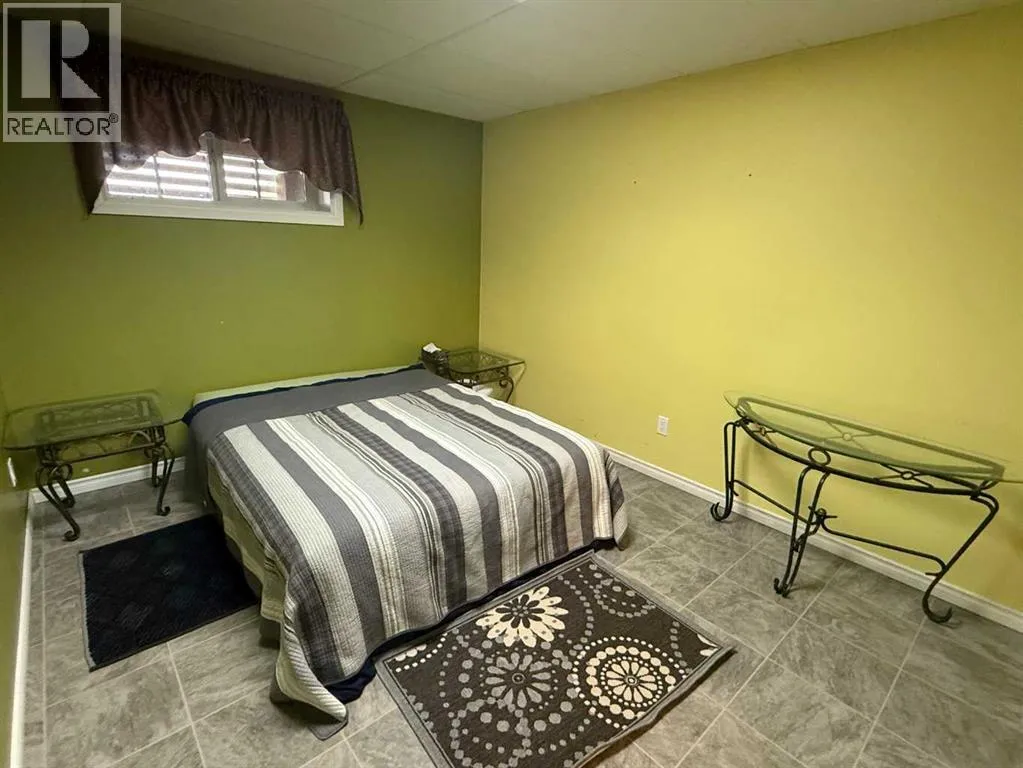
Bonus Room
Basement
15.83 Ft x 9.92 Ft
Bonus Room
Basement
17.92 Ft x 12.00 Ft
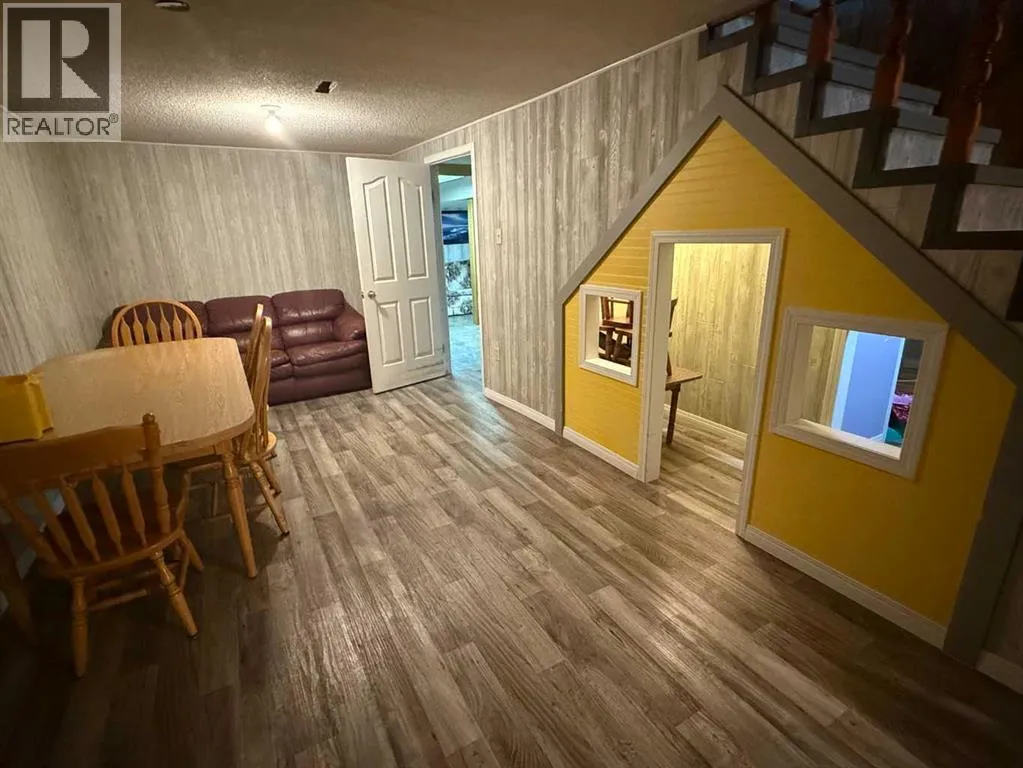
Family room
Basement
22.75 Ft x 14.75 Ft
Living room
Basement
20.50 Ft x 18.33 Ft
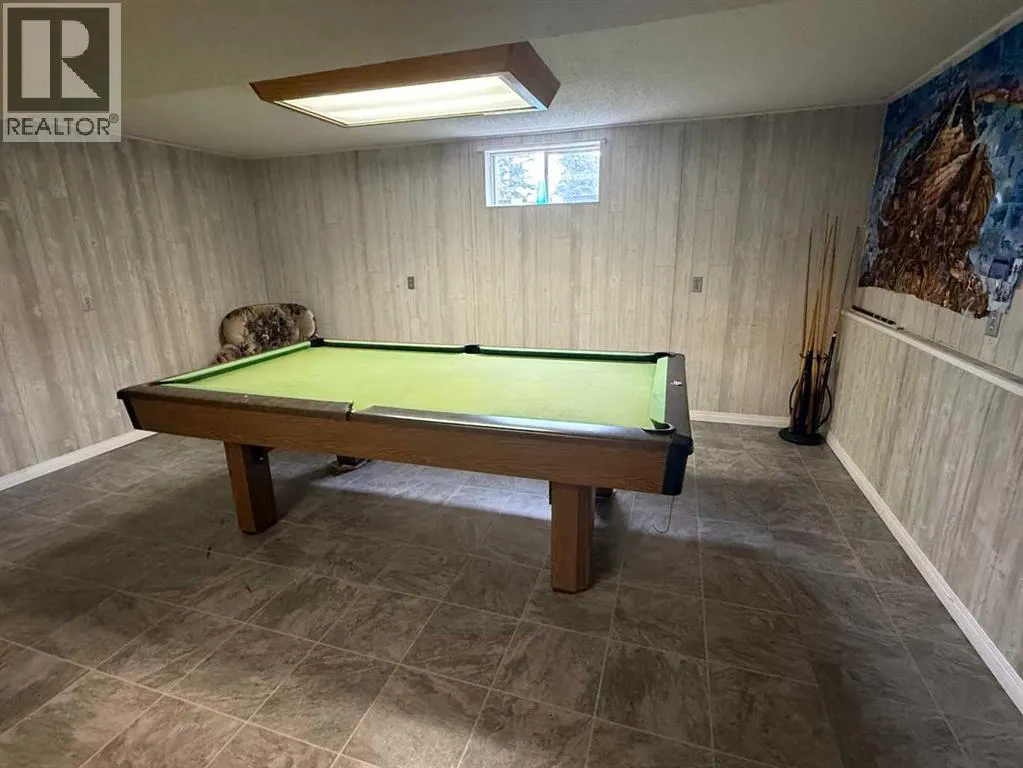
Recreational, Games room
Basement
27.75 Ft x 14.67 Ft
Furnace
Basement
14.00 Ft x 9.25 Ft
Storage
Basement
7.00 Ft x 6.83 Ft
Storage
Basement
14.25 Ft x 10.67 Ft
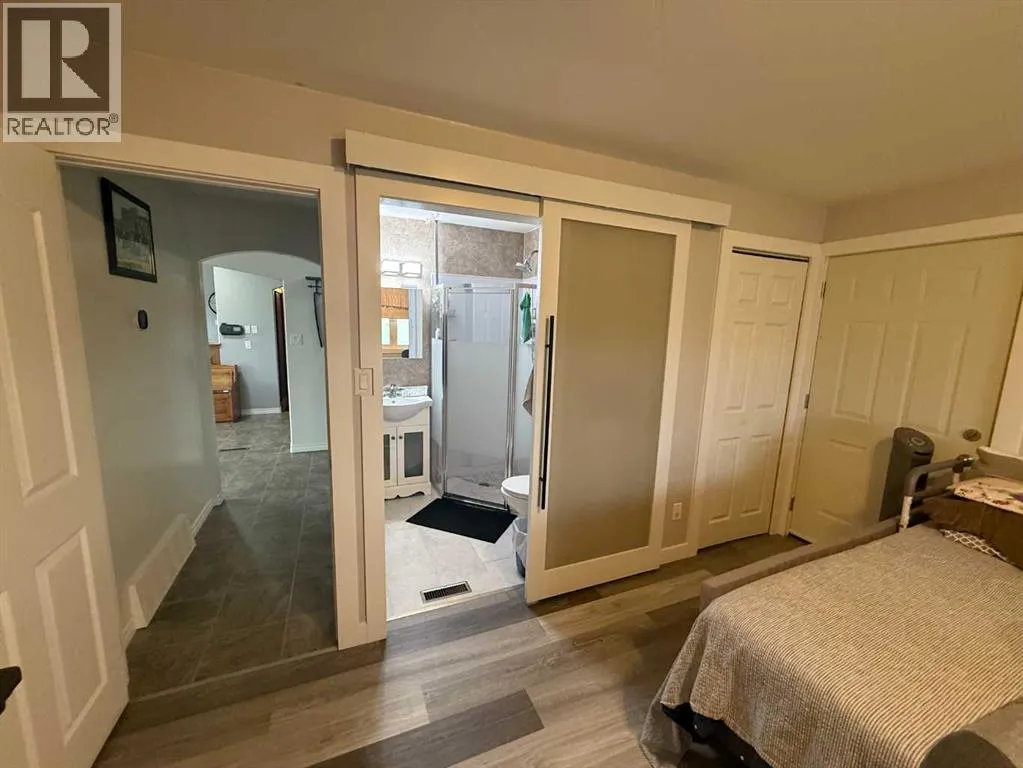
3pc Bathroom
Main level
5.92 Ft x 5.25 Ft
4pc Bathroom
Main level
10.00 Ft x 8.08 Ft
Bedroom
Main level
13.58 Ft x 10.83 Ft
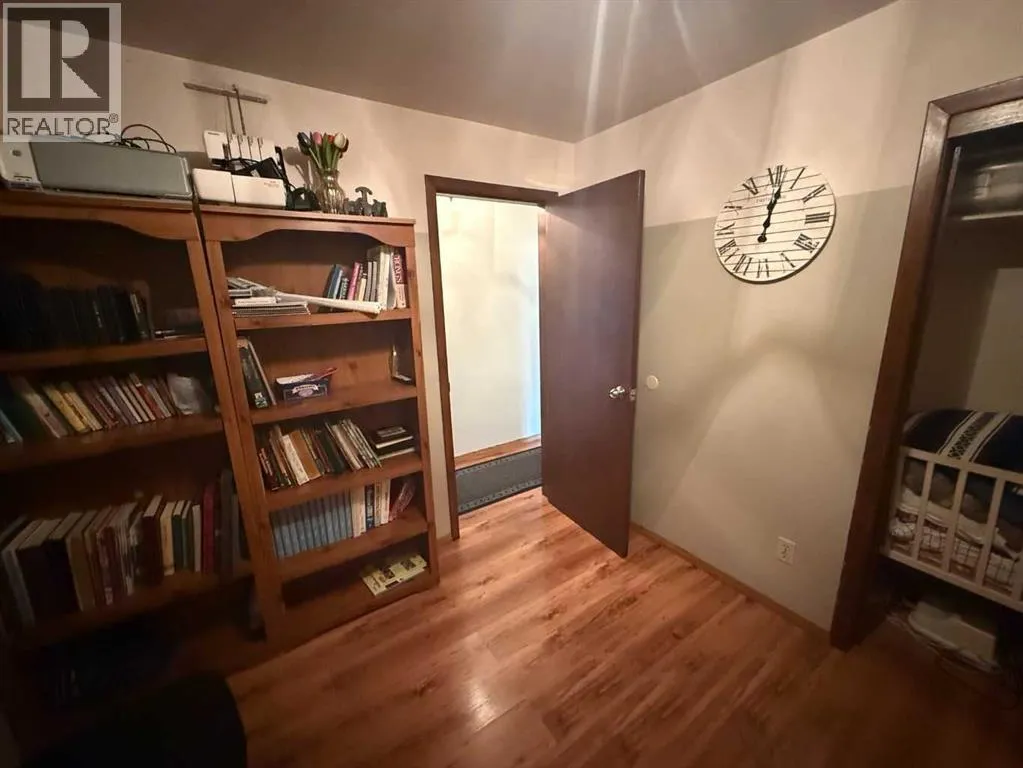
Bedroom
Main level
10.00 Ft x 9.08 Ft
Dining room
Main level
19.67 Ft x 19.00 Ft
Kitchen
Main level
23.42 Ft x 22.75 Ft
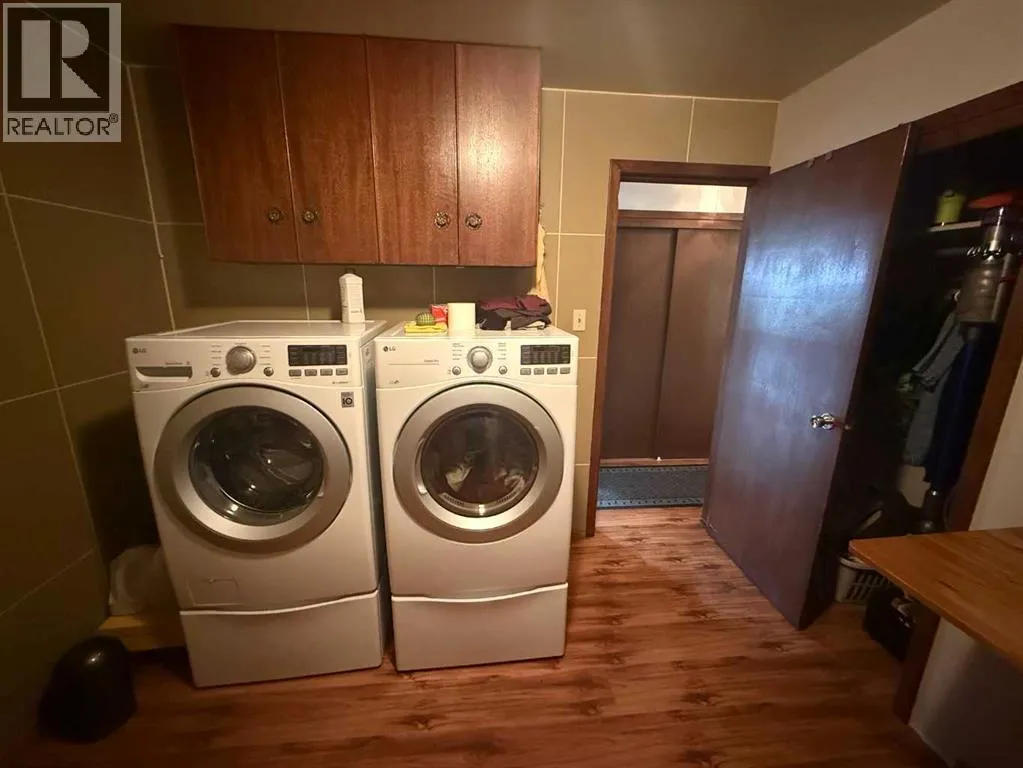
Laundry room
Main level
9.92 Ft x 9.92 Ft
Living room
Main level
21.50 Ft x 15.58 Ft
Primary Bedroom
Main level
13.50 Ft x 13.17 Ft

Location

Learn more about this property
Listing provided by:
Real Estate Centre - Vermilion
MLS® number:
A2342895
Agent:
Paul Corbiere
*Indicates required field
Name is required
Email is required
Please enter a valid phone number (e.g., 416-111-1111).