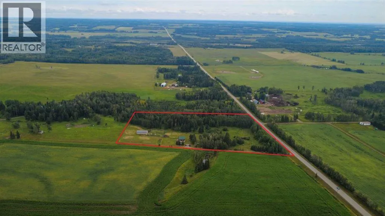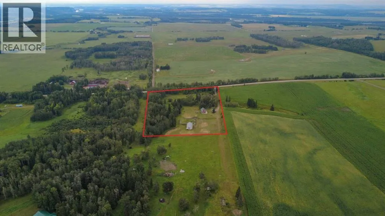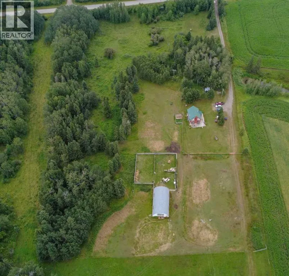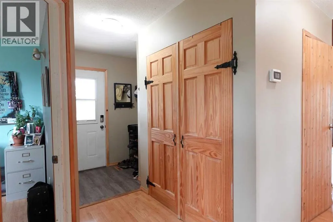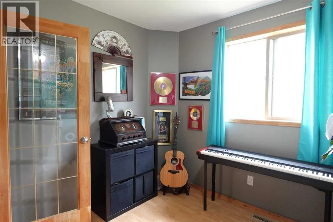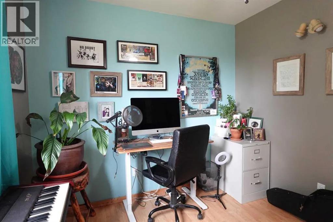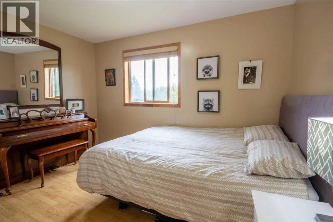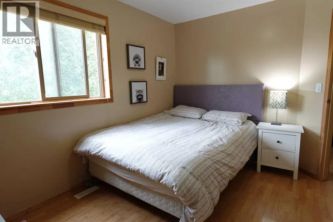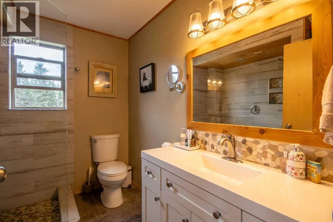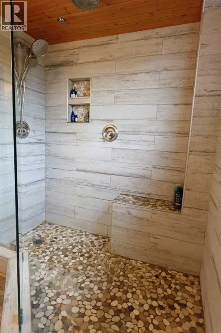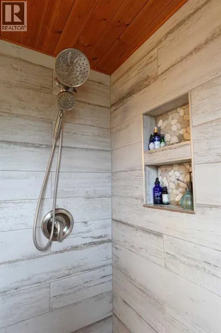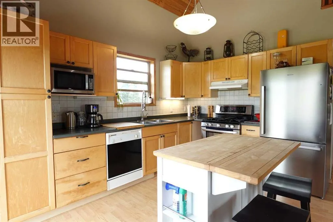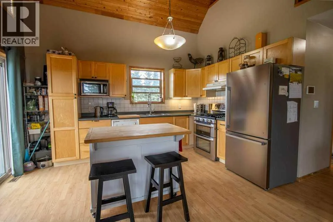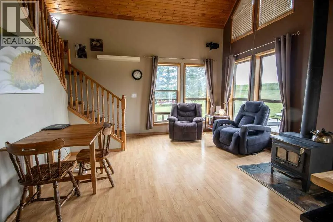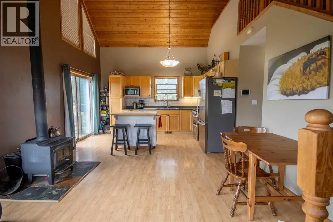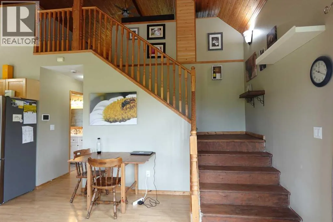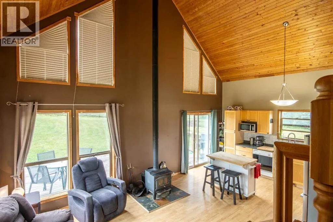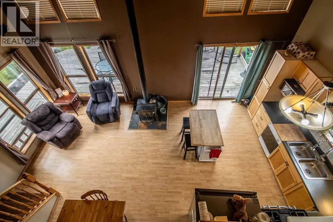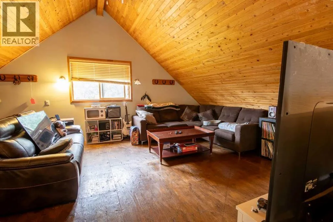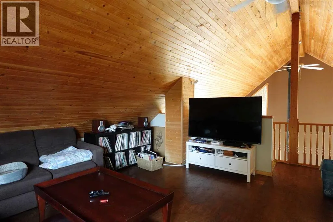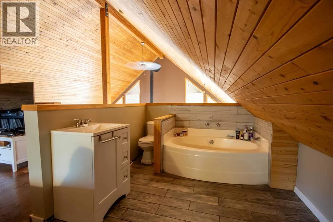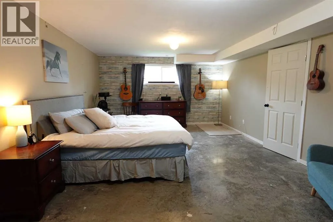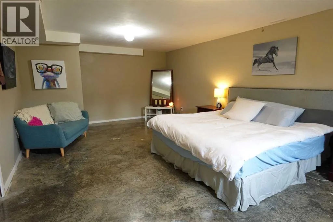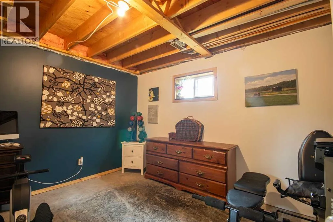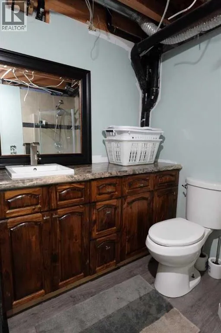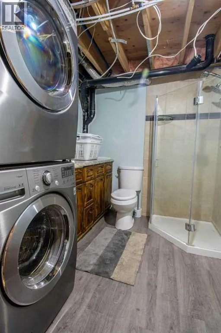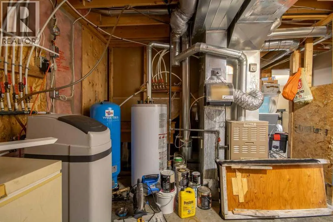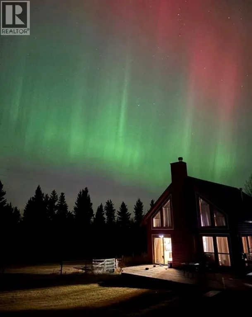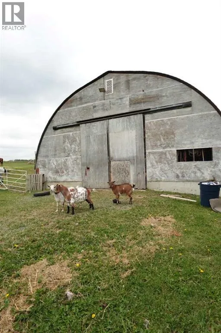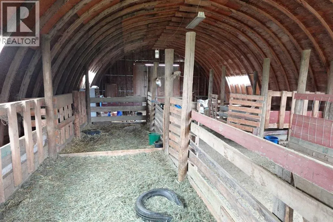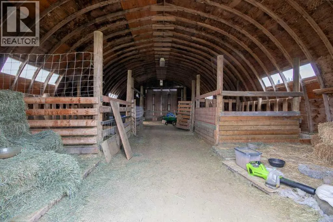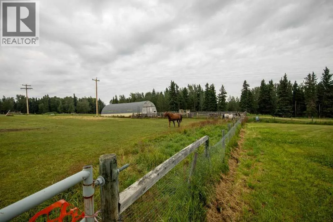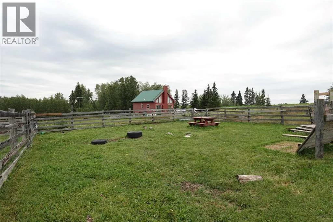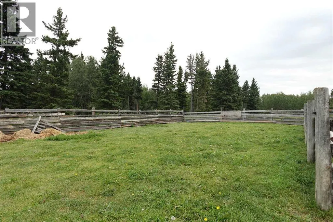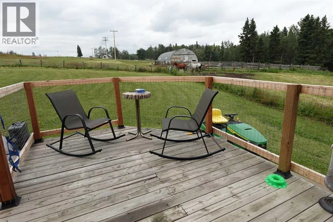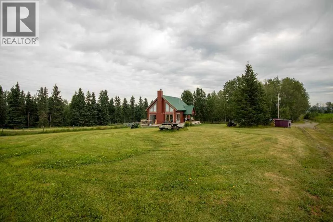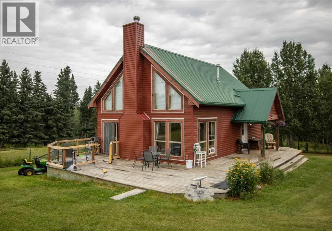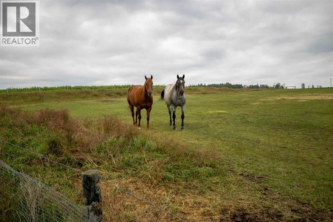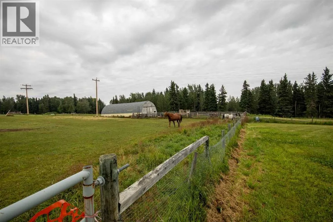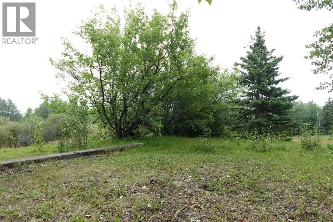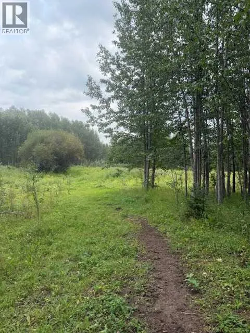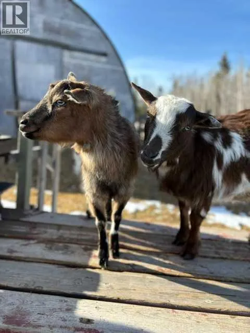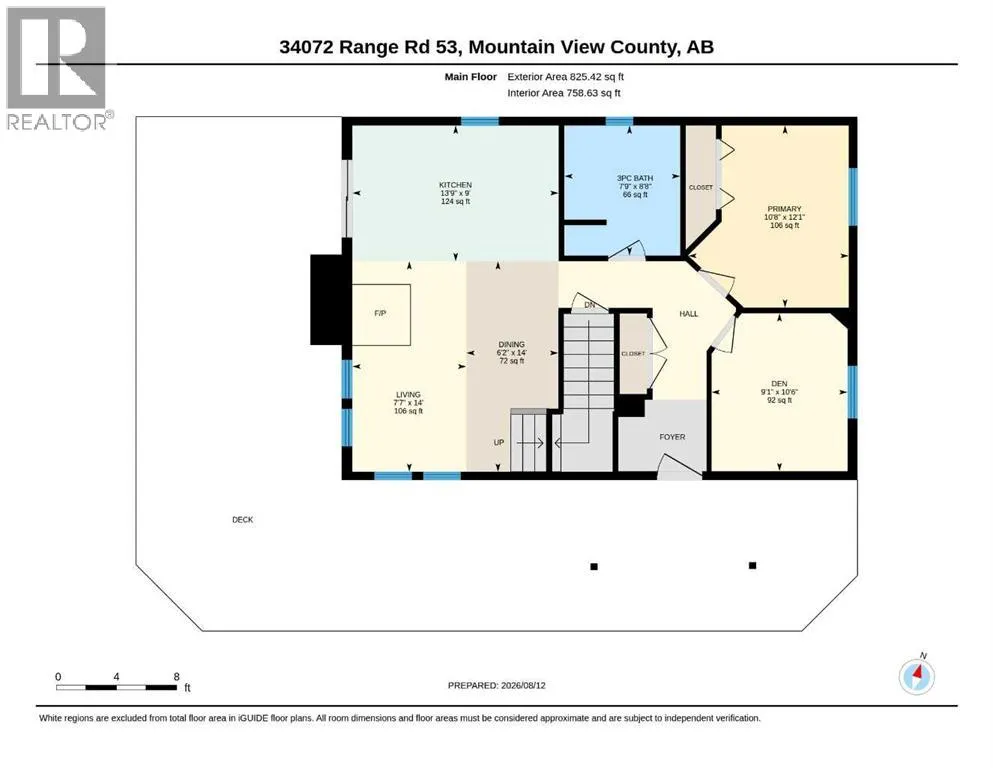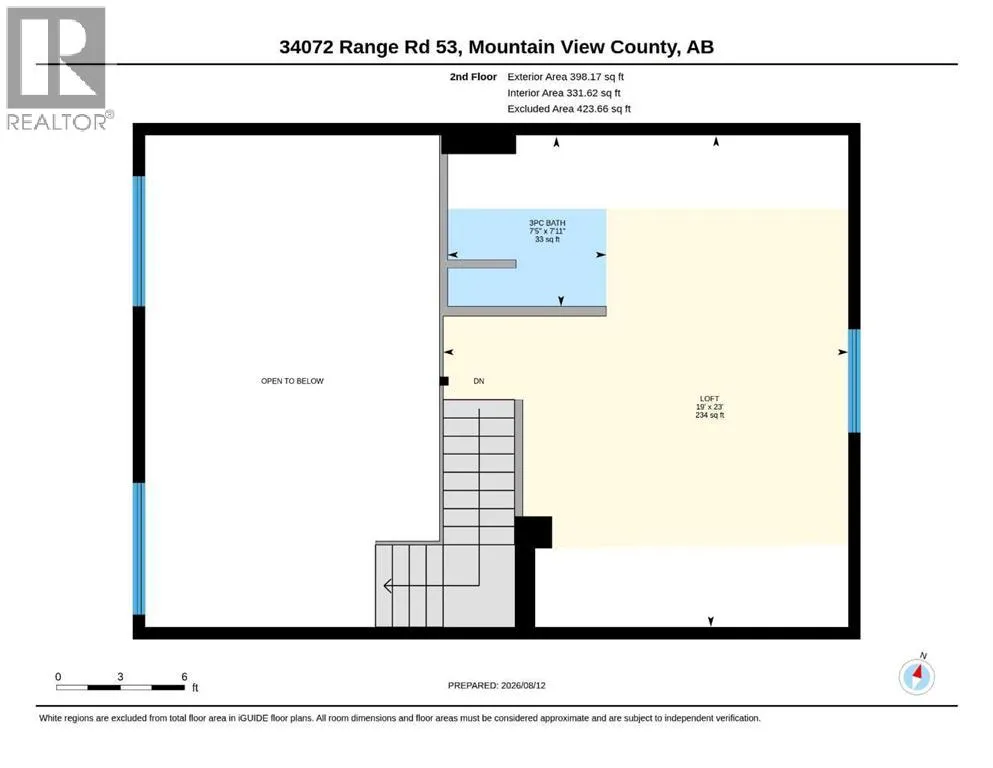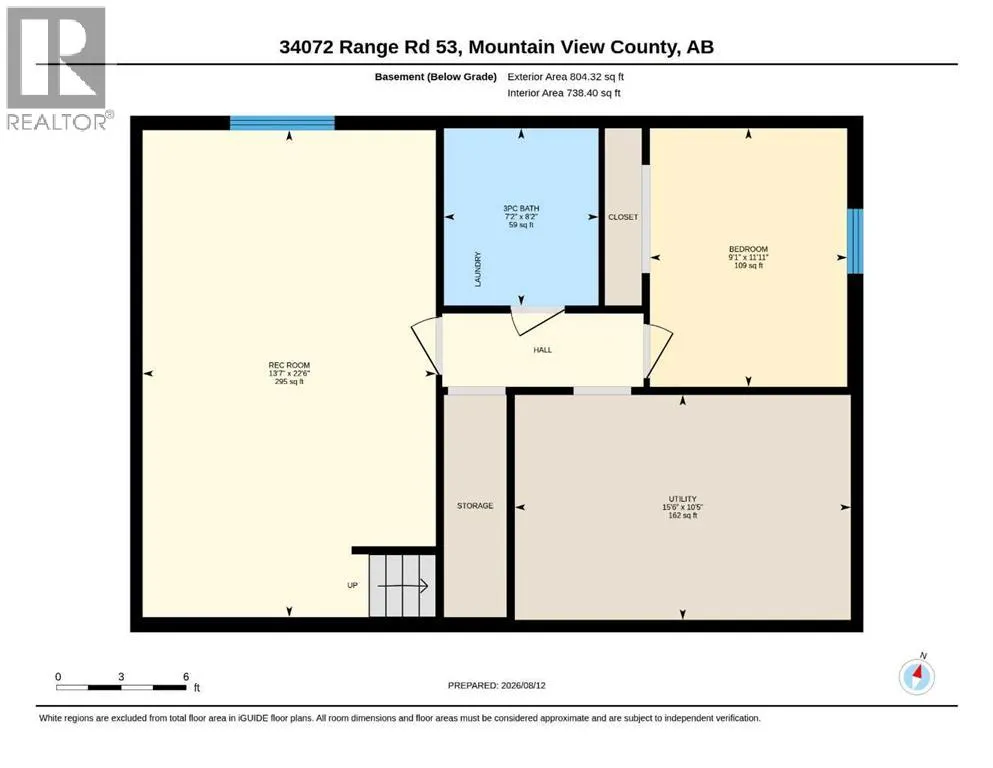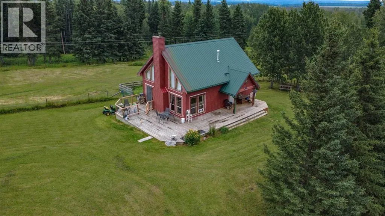
Set on 8.82 acres between the James River Bridge and Sundre, this A-Frame acreage is the kind of place you'll want to slow down for — pasture and mature trees, and enough distance from your neighbors that the view stays yours. On a clear night, watch for the northern lights right from the yard. On a hot day, cool off at the James River, just a few minutes from the property. Inside, the main floor is 759 sq ft with a wood-burning fireplace in the livingroom. The main floor also offers a well-appointed kitchen, a bedroom and office, and a main bathroom where the shower looks out over the acreage. Upstairs, the 423 sq ft loft has a cozy, tucked-away feel — a natural fit for a TV room, an additional bedroom, or a hideaway for the teenagers. A tub and sink are already in place, ready to be reimagined as a wet bar if desired. Downstairs is an additional 738 sq feet with a fully developed rec room currently used by the owners as their primary bedroom — and a separate semi-developed bedroom. There's also a 3-piece bathroom, plus a laundry and storage room. Outside, a 30' x 60' Quonset with a new roof offers real potential as a barn or equipment storage. There are three stalls in the quonset with one that could easily be turned into 2 stalls. Outside features several separate pastures and a paddock. This acreage is ready for horses, goats and chickens. There's even a spot for an RV or bunkie with access to power. All of this just 11 minutes from Sundre, with a 24-hour hospital and schools nearby. The perfect location for your next home! (id:27476)