107, 5446 Highway 584, Rural Mountain View County, Alberta T0M 1X0

Listed for:
$515,000
3 beds
2 baths
Listed 19 days ago
House for rent: 107, 5446 Highway 584, Rural Mountain View County, Alberta T0M 1X0

View all 49 photos

About

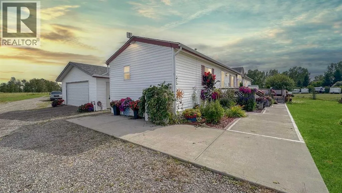
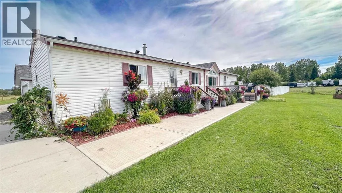
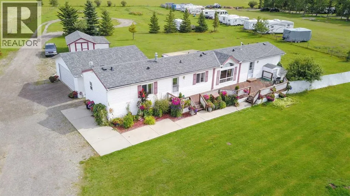
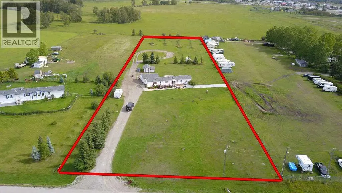
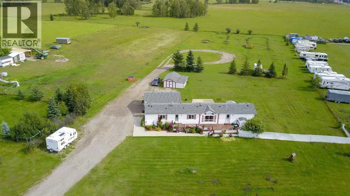
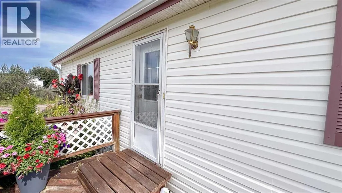
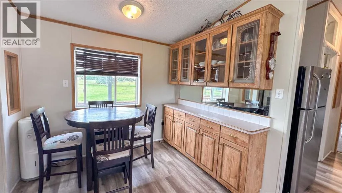
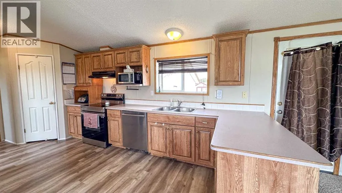
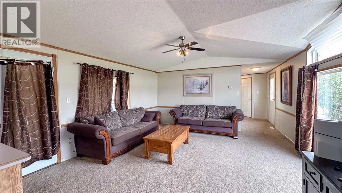
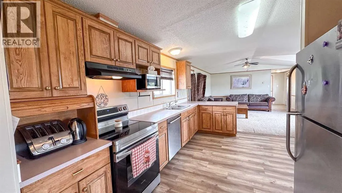
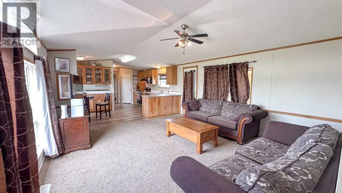
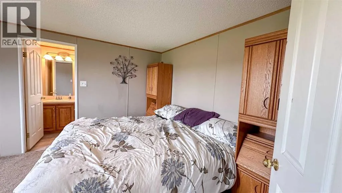
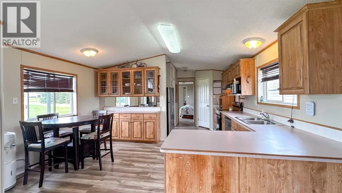
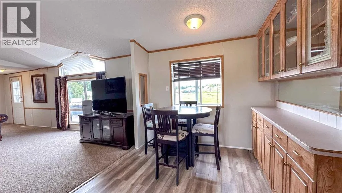
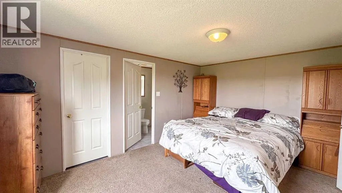
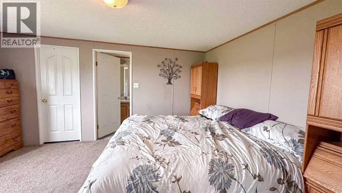
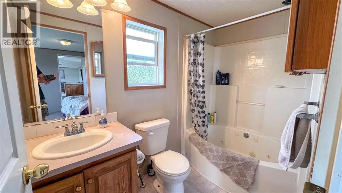
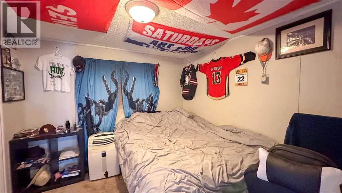
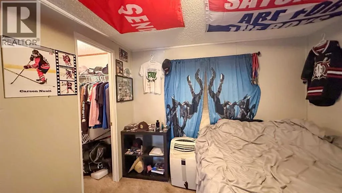
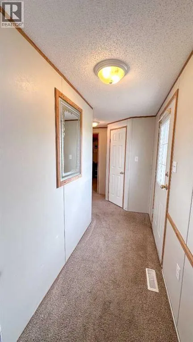
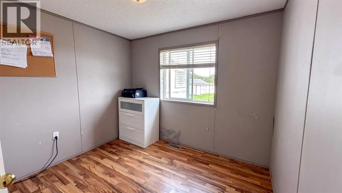
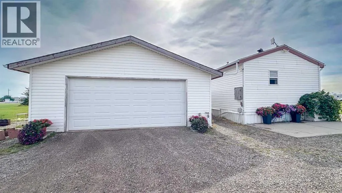
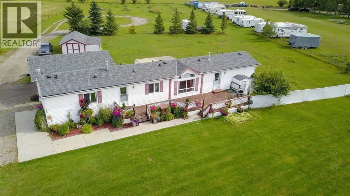
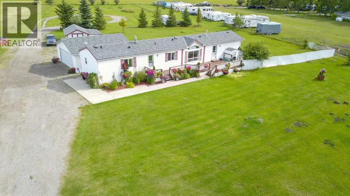
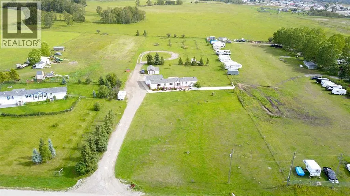
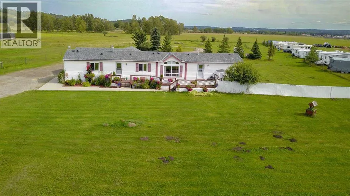
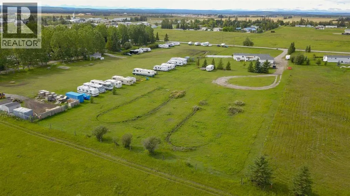
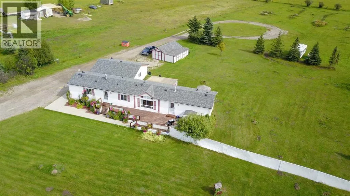
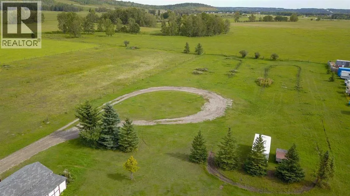
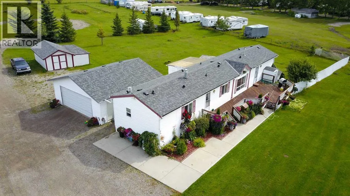
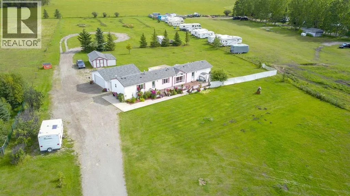
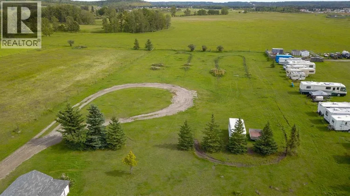
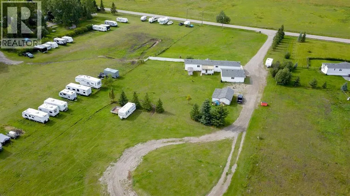
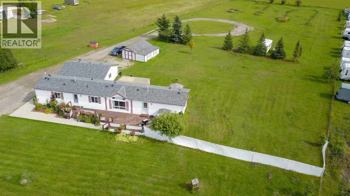
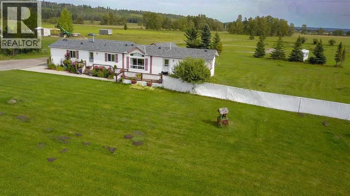
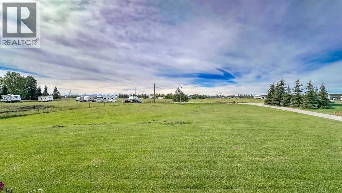
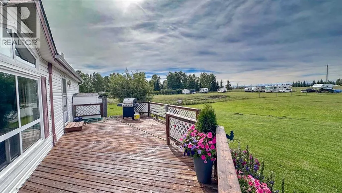
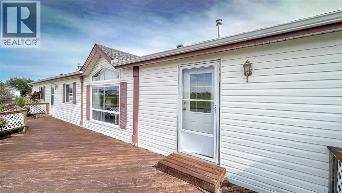
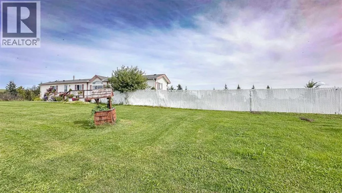
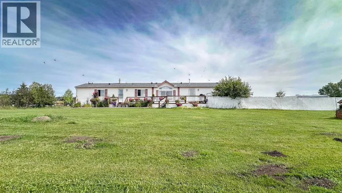
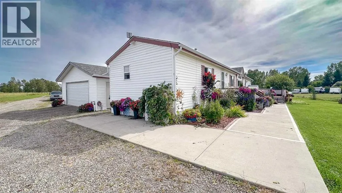
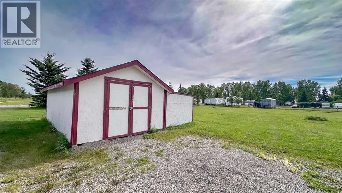
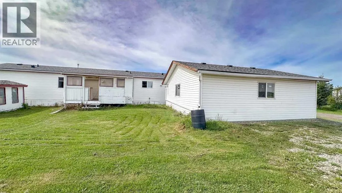
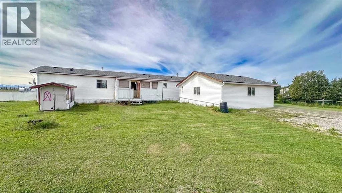
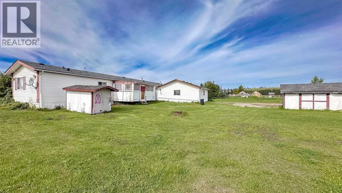
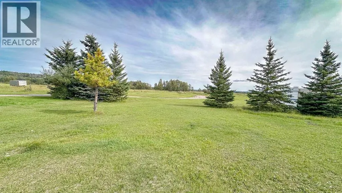
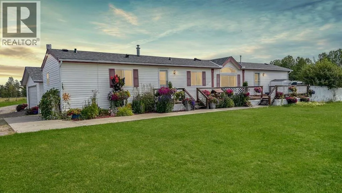
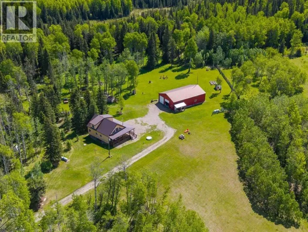
Affordable Starter Acreage Just Minutes from Sundre with gorgeous west facing deck, heated garage and room for horses.Looking for an affordable way to enjoy the acreage lifestyle? This 3 acre property just minutes from the Town of Sundre is a great opportunity for first-time acreage buyers, families, or anyone looking for more space without breaking the bank.The property features a 2001 modular home with 3 bedrooms and 2 bathrooms, offering a functional and comfortable layout. The kitchen opens into the dining and living areas, with large windows bringing in plenty of natural light and showcasing beautiful mountain views.The home also features a new roof completed in 2024. Outside, you’ll find a large deck, storage shed, heated double 26 x 24 garage, and a convenient circular driveway with plenty of room for vehicles, trailers, and recreational toys.With 3 acres to work with, there’s room for horses, pets, gardening, outdoor activities, and enjoying the peace and privacy of country living. All this while being only minutes from Sundre’s amenities. Sundre is a great small town with all the amenities, nature and fantastic schools and medical services yet only one hour from either Calgary or Red Deer. (id:27476)

Property Highlights

MLS® Number
A2344678
Type
Single Family
Ownership Type
Freehold
Land Size
3.01 ac|2 - 4.99 acres

Building

Building Type
House
Storeys
1.00
Square Footage
1217 sqft
Bathrooms Total
2
Bedrooms Above Ground
3
Bedrooms Total
3
Amenities
Golf Course, Schools, Shopping
Exterior Finish
Vinyl siding
Fireplace Present
No
Basement Type
None
Basement Features
Building Heating Type
Forced air
Heating Fuel
Building Cooling Type
None

Utilities

Water
Well
Utility Sewer
Septic Field, Septic tank

Room Layout

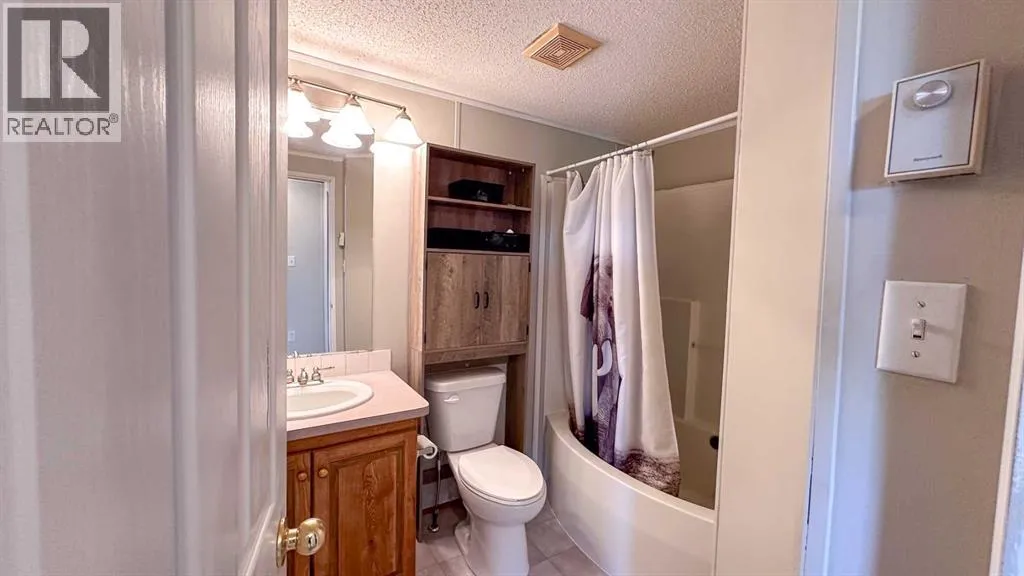
4pc Bathroom
Main level
6.58 Ft x 8.50 Ft
4pc Bathroom
Main level
9.08 Ft x 4.92 Ft
Bedroom
Main level
9.67 Ft x 10.00 Ft
Dining room
Main level
7.42 Ft x 9.42 Ft
Kitchen
Main level
9.58 Ft x 18.58 Ft
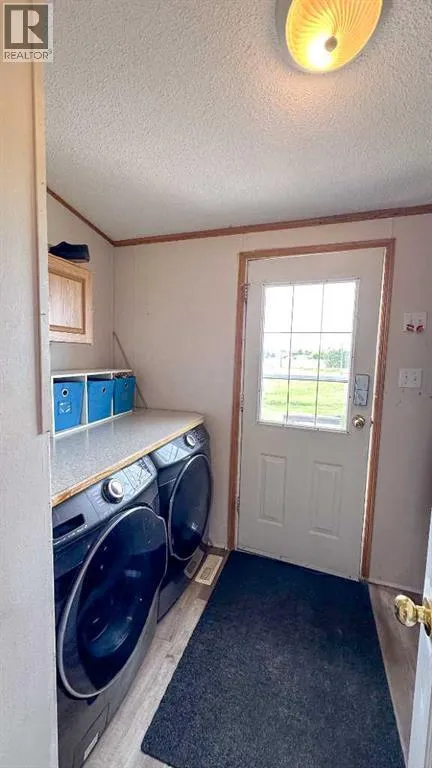
Laundry room
Main level
7.17 Ft x 8.75 Ft
Living room
Main level
14.92 Ft x 15.83 Ft
Bedroom
Main level
10.58 Ft x 9.33 Ft
Primary Bedroom
Main level
14.92 Ft x 11.75 Ft

Location

Learn more about this property
Listing provided by:
The Real Estate District
MLS® number:
A2344678
Agent:
Sarah Kennedy
*Indicates required field
Name is required
Email is required
Please enter a valid phone number (e.g., 416-111-1111).