30039 Range Road 14, Rural Mountain View County, Alberta T0M 0N0

Listed for:
$974,900
4 beds
3 baths
Listed 15 days ago
House for rent: 30039 Range Road 14, Rural Mountain View County, Alberta T0M 0N0

View all 49 photos

About

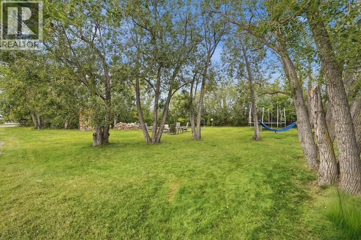
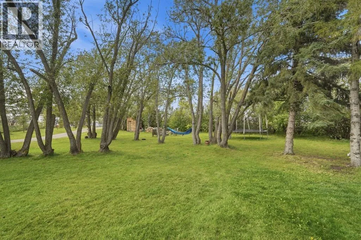
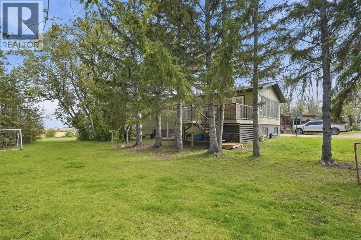
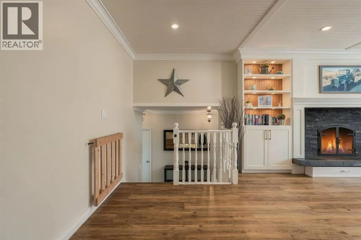
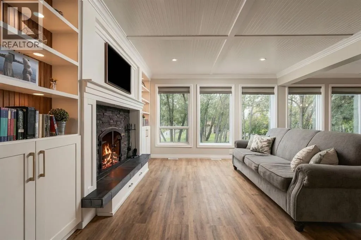
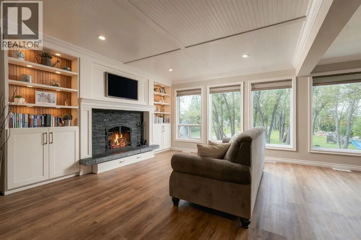
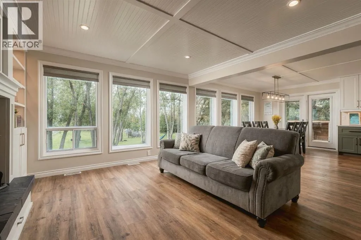
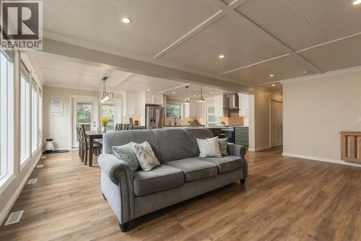
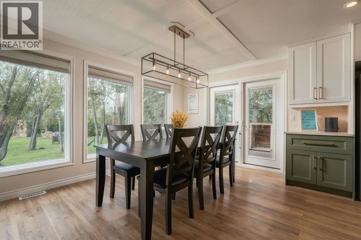
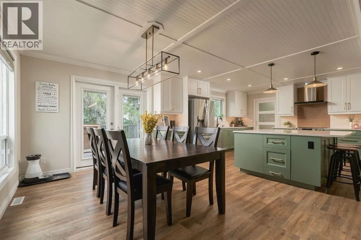
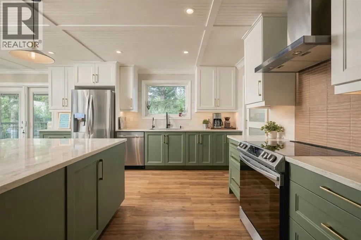
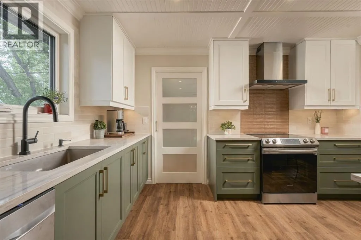
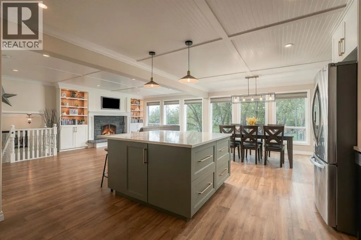
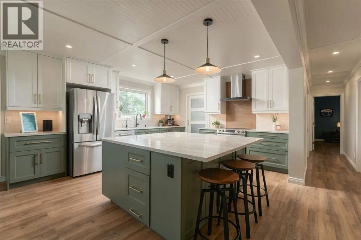
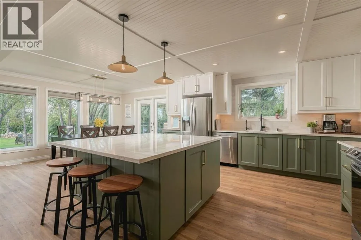
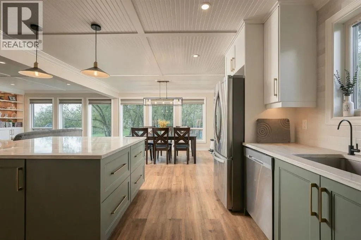
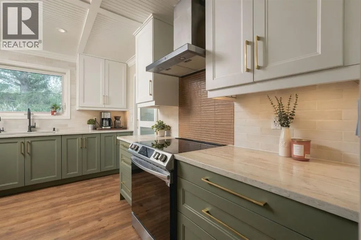
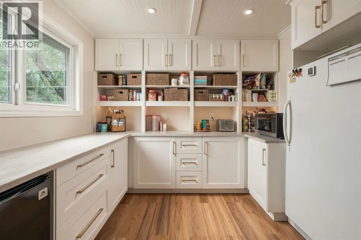
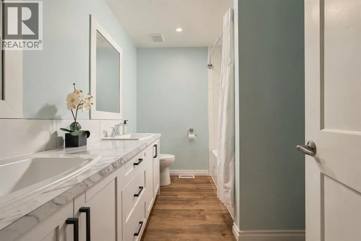
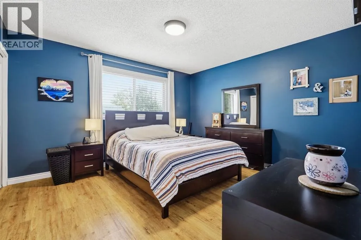
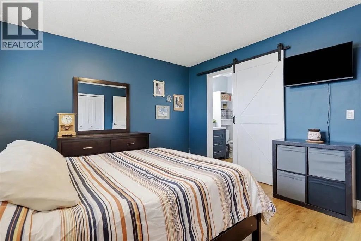
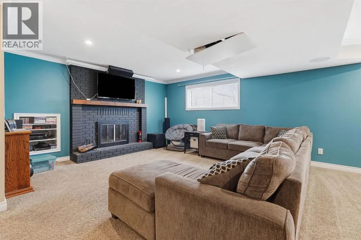
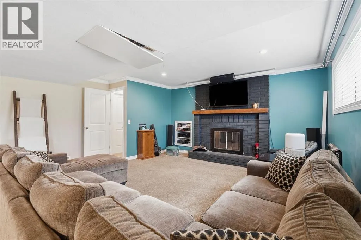
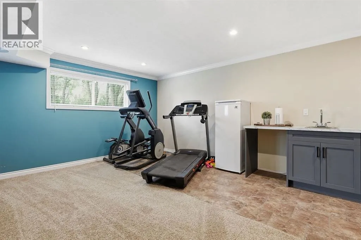
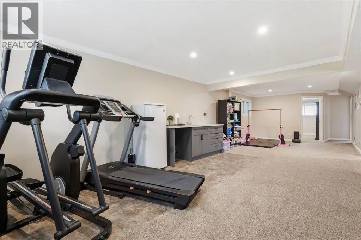
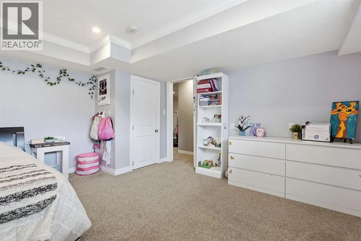
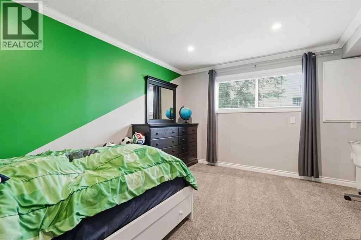
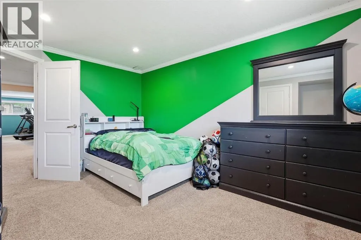
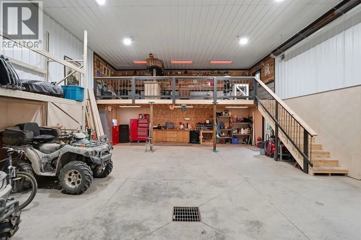
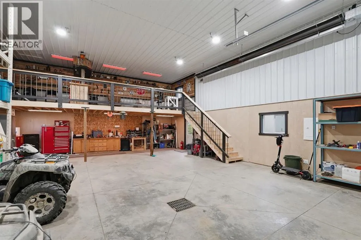
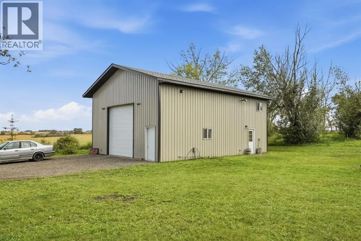
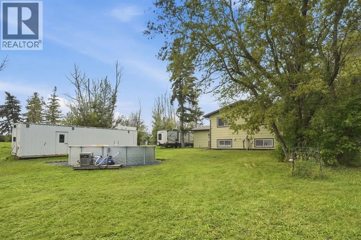
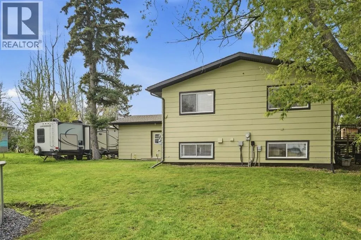
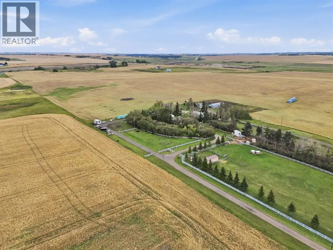
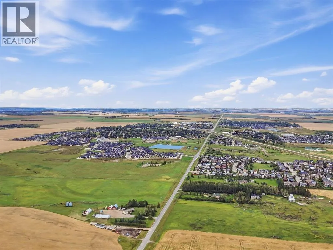
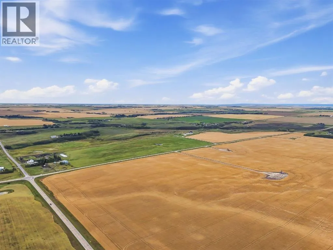
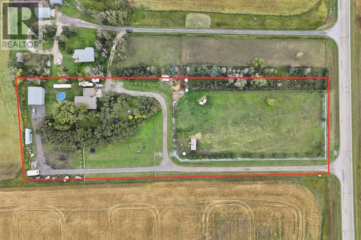
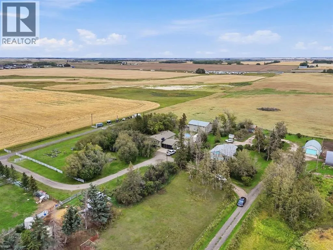
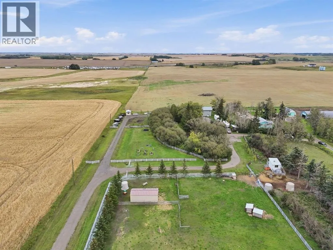
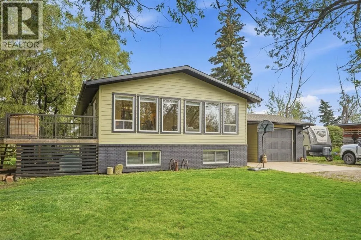
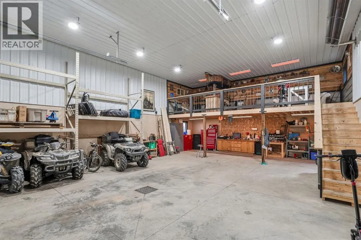
Tucked away on the very south end of Carstairs where Mountainview County meets, you’ll find a peaceful 4.54 acre property just waiting for your enjoyment. This property offers the perfect balance of town life living and country acreage—you’ll never have3 to sacrifice being too far away from the grocery store or school. The home features four generous sized bedrooms, three bathrooms, and a wonderfully updated kitchen in the heart of the home, complete with oversized pantry. It’s a place where you’ll want to come home to at the end of the day to truly find peace away from the city. Two wood burning fireplaces provide warmth in the winter, while still relying on all of the ideal comforts of modern living—a water filtration system, air conditioning, new hot water tank in 2024 and MORE. Outside find an incredible detached shop/garage with lofted area, fenced pastures, and plenty of trees for privacy. The possibilities are endless with a property like this SO CLOSE to town…call your realtor today to book a private showing! (id:27476)


Property Highlights

MLS® Number
A2345333
Type
Single Family
Ownership Type
Freehold
Land Size
4.54 ac|2 - 4.99 acres

Building

Building Type
House
Storeys
1.00
Square Footage
1501 sqft
Bathrooms Total
3
Bedrooms Above Ground
2
Bedrooms Total
4
Amenities
Golf Course, Schools, Shopping
Fireplace Present
Yes
Basement Type
Full (Finished)
Basement Features
Building Heating Type
Other, Forced air
Heating Fuel
Natural gas, Wood
Building Cooling Type
Central air conditioning

Utilities

Water
Well
Utility Sewer
Holding Tank

Room Layout

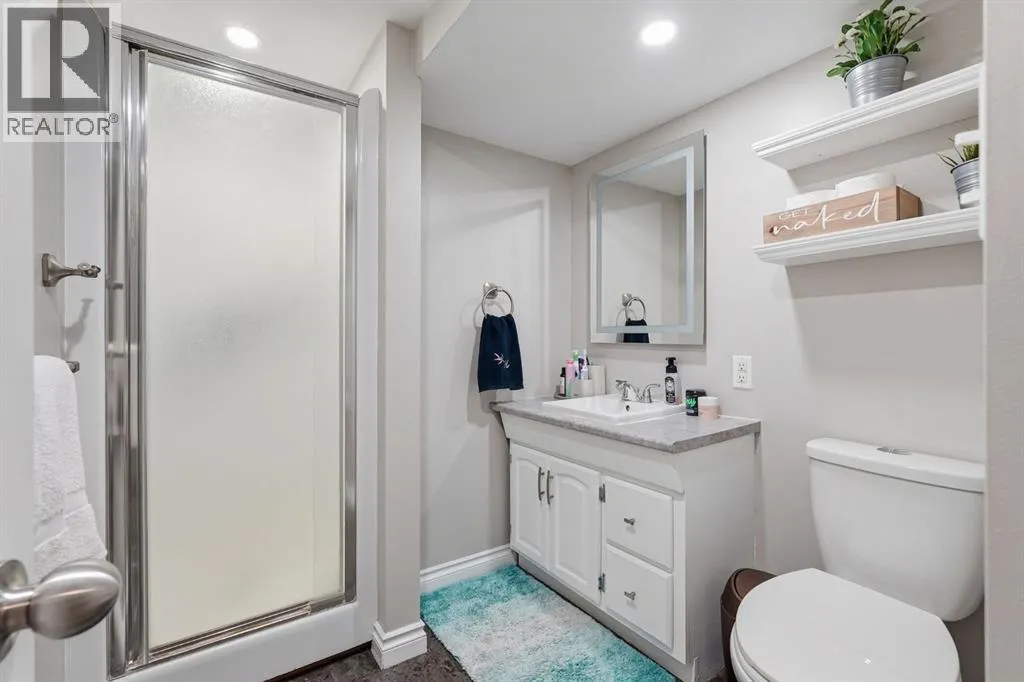
3pc Bathroom
Basement
6.08 Ft x 7.67 Ft
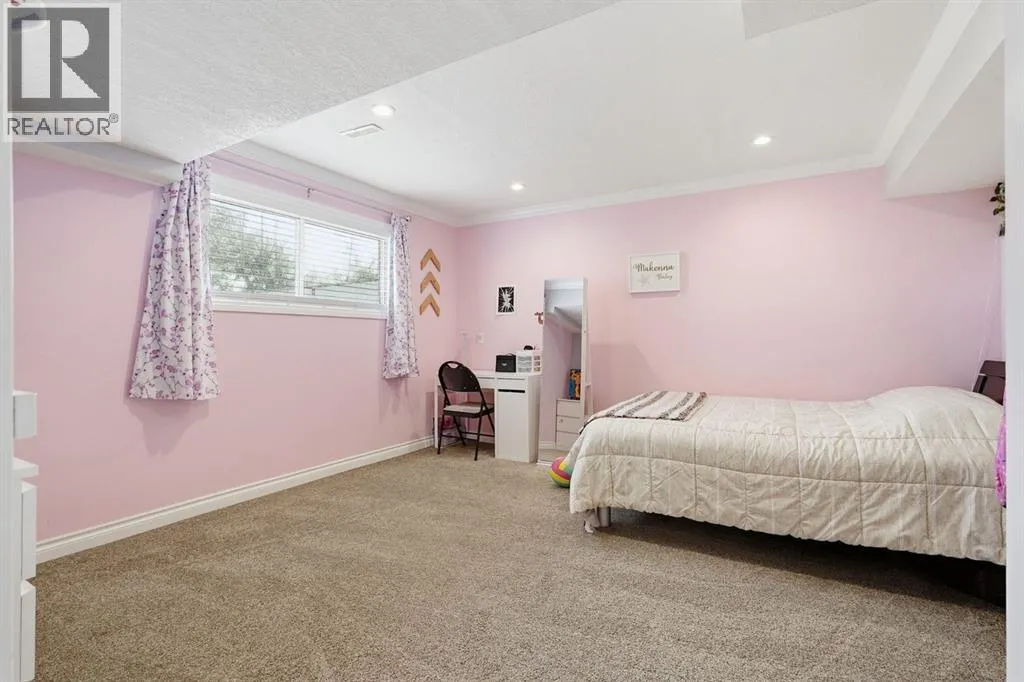
Bedroom
Basement
14.25 Ft x 12.58 Ft
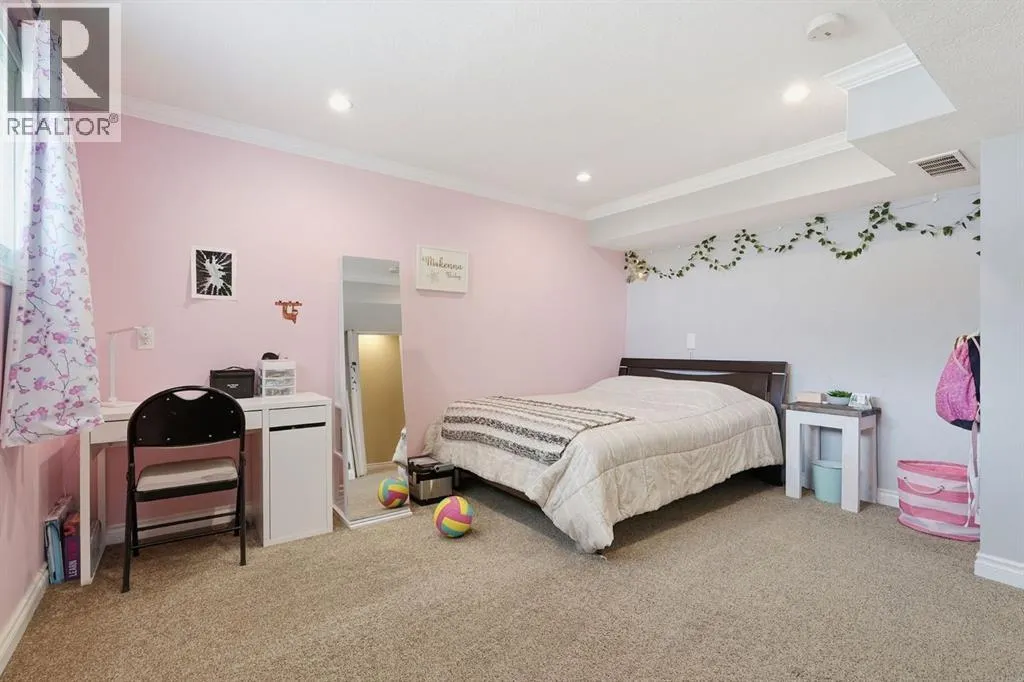
Bedroom
Basement
14.08 Ft x 13.83 Ft
Other
Basement
21.17 Ft x 12.58 Ft
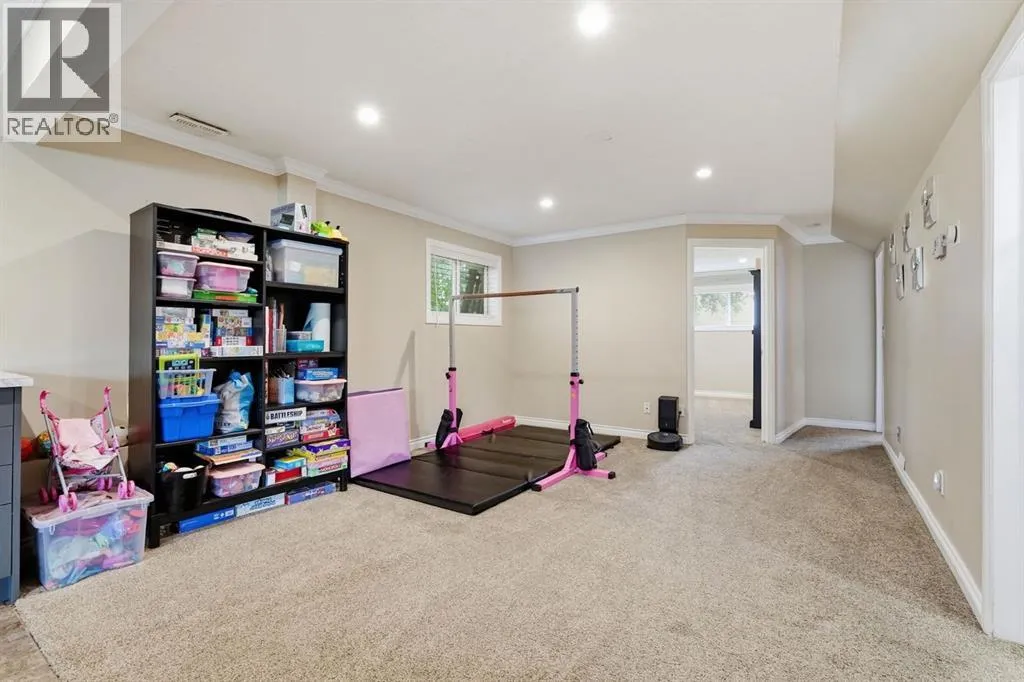
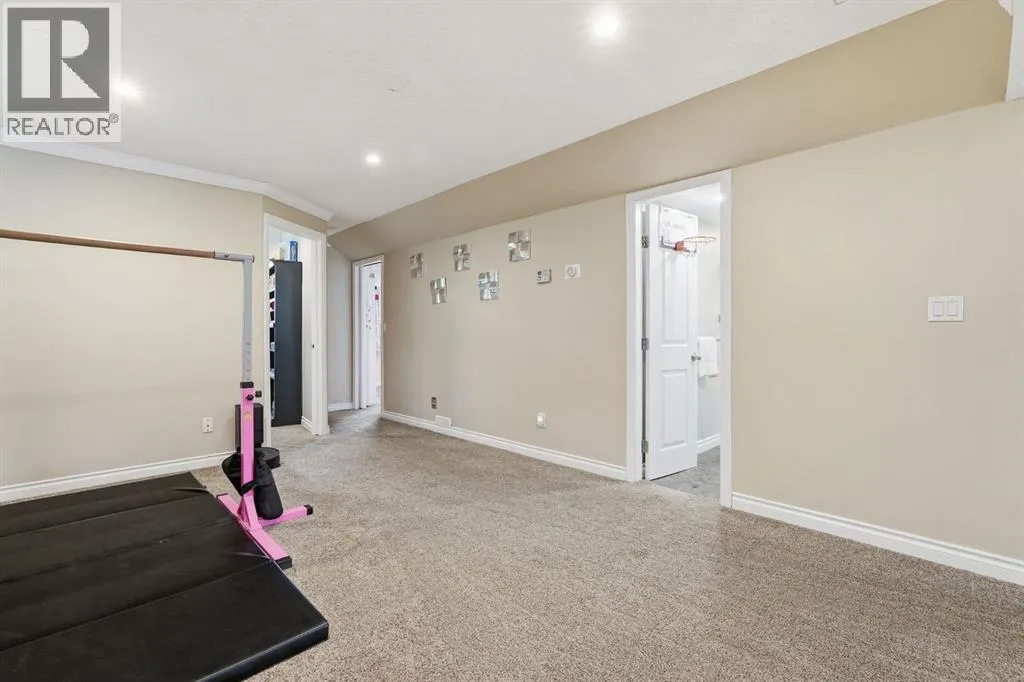
Recreational, Games room
Basement
17.42 Ft x 20.75 Ft
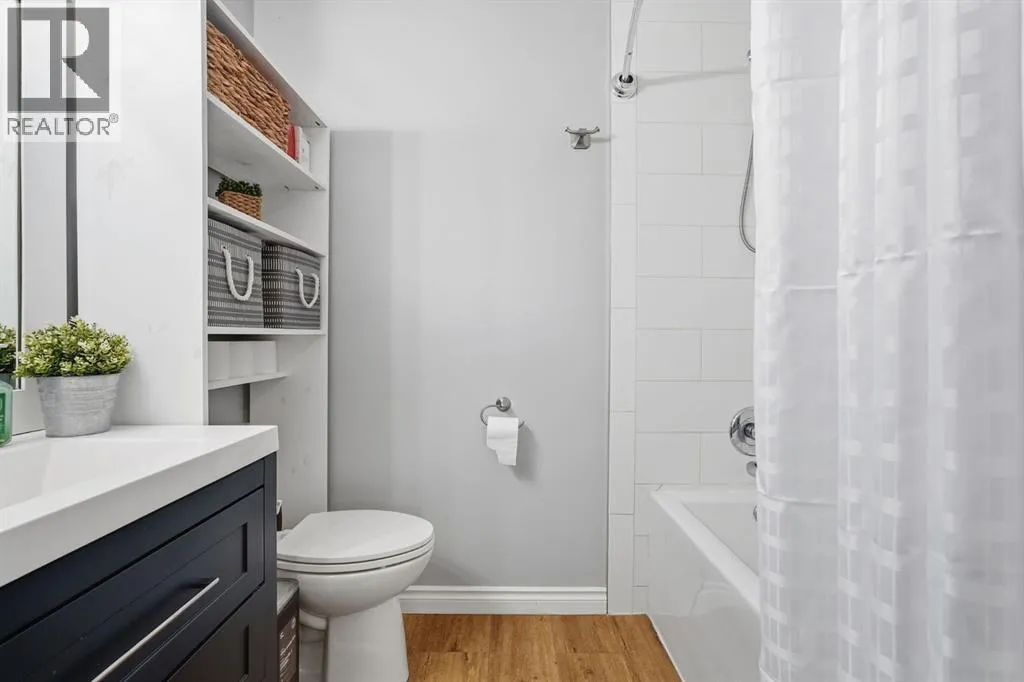
4pc Bathroom
Main level
5.00 Ft x 7.67 Ft
5pc Bathroom
Main level
7.33 Ft x 9.75 Ft
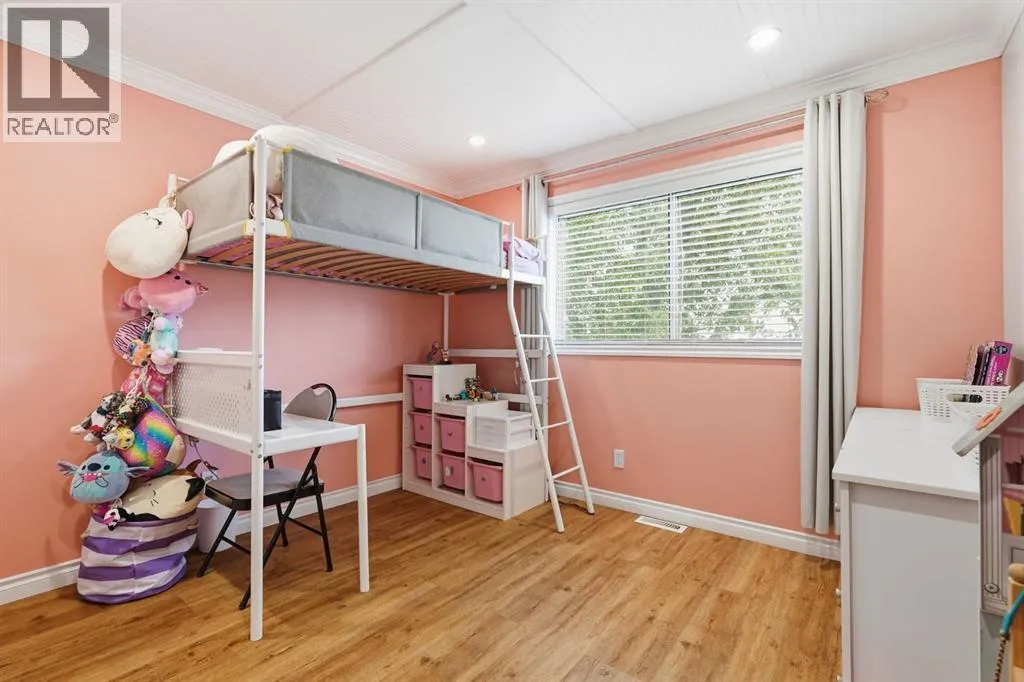
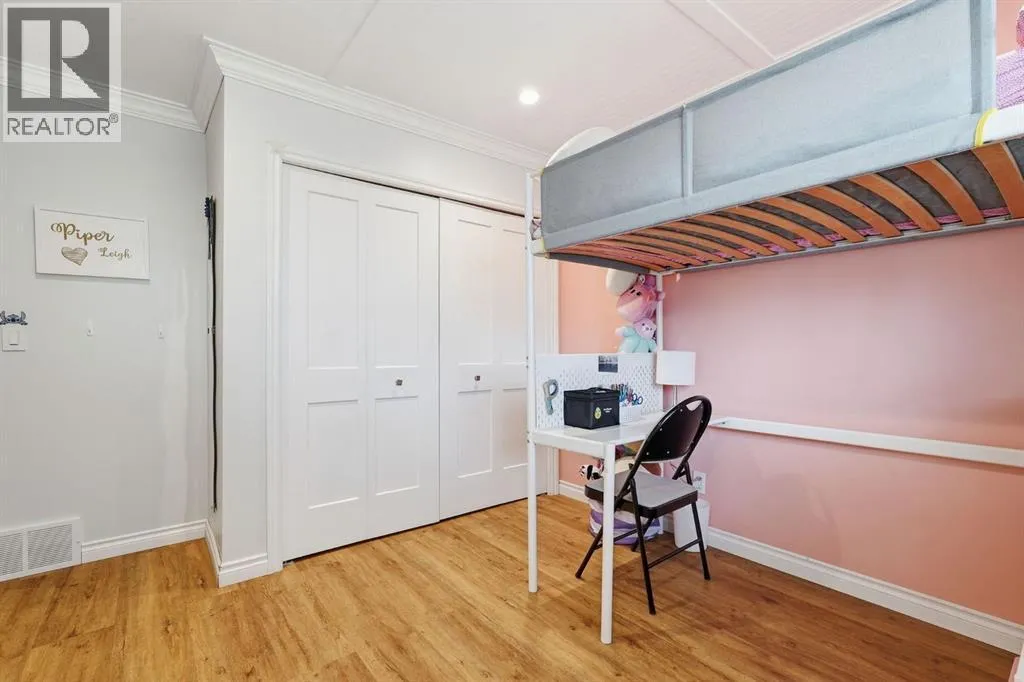
Bedroom
Main level
12.33 Ft x 13.25 Ft
Dining room
Main level
9.17 Ft x 13.25 Ft
Kitchen
Main level
14.92 Ft x 13.25 Ft
Living room
Main level
21.00 Ft x 13.17 Ft
Primary Bedroom
Main level
12.50 Ft x 13.25 Ft
Pantry
Main level
9.92 Ft x 9.67 Ft

Location

Learn more about this property
Listing provided by:
CIR Realty
MLS® number:
A2345333
Agent:
Samantha Roth
*Indicates required field
Name is required
Email is required
Please enter a valid phone number (e.g., 416-111-1111).