29314 Range Rd 53, Rural Mountain View County, Alberta T0M 2E0

Listed for:
$1,175,000
2 beds
1 baths
Listed 10 days ago
29314 Range Rd 53, Rural Mountain View County, Alberta T0M 2E0

View all 47 photos

About

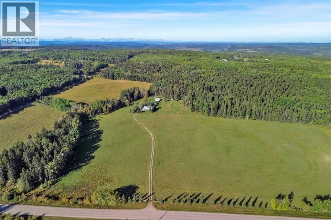
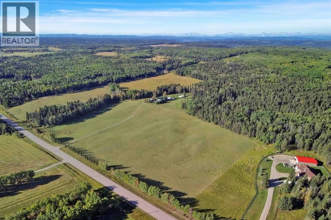
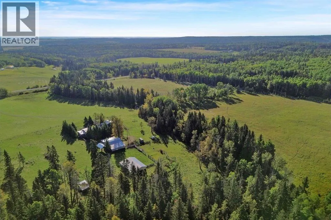
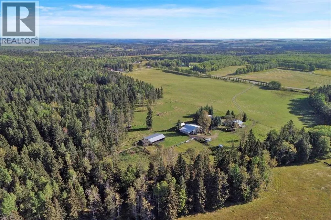
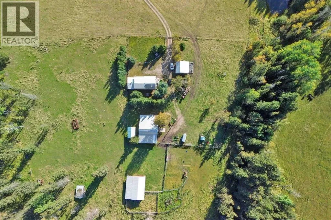
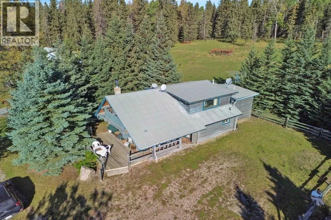
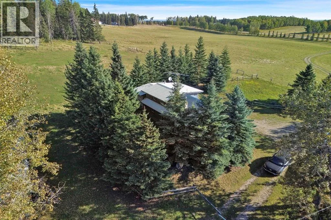
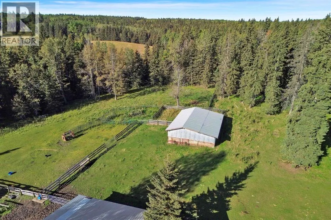
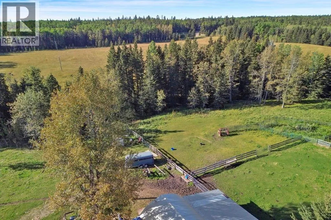
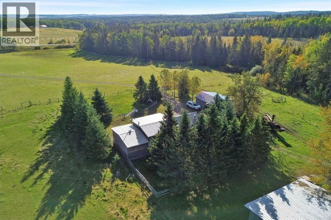
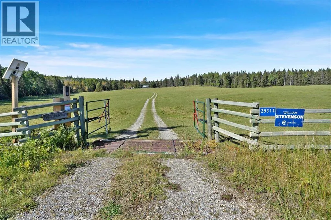
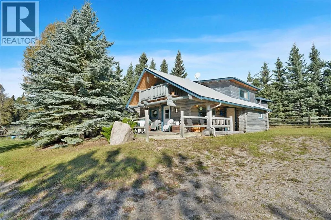
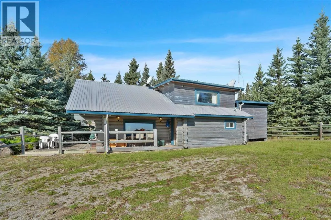
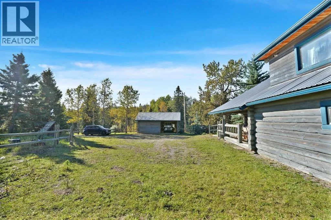
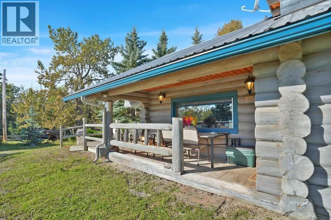
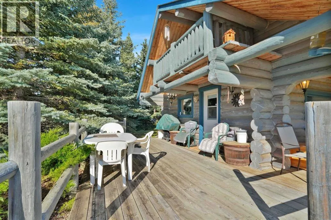
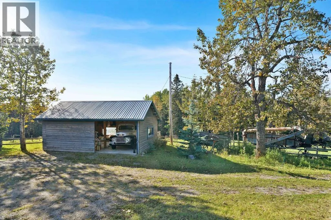
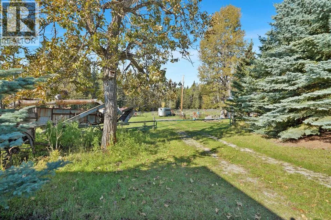
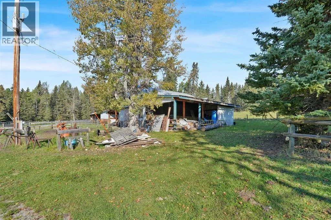
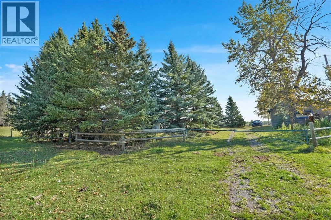
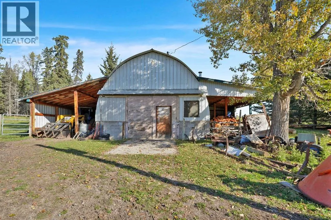
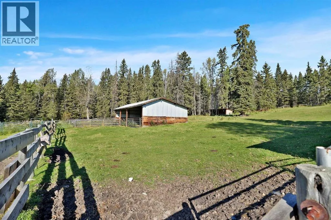
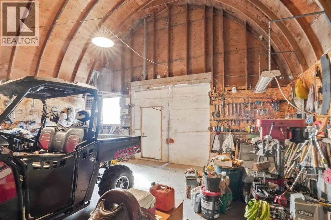
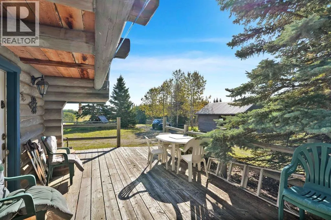
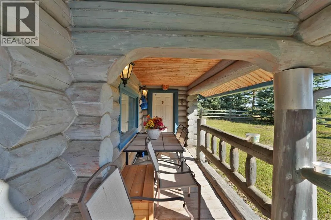
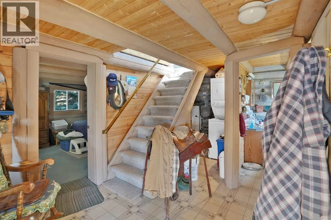
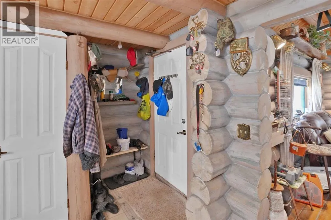
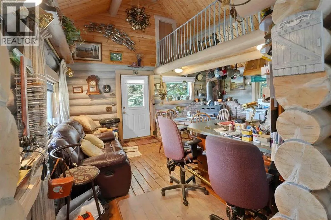
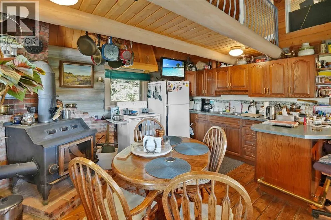
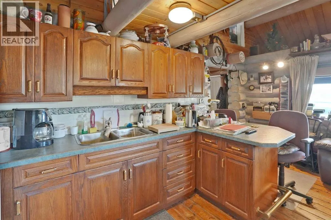
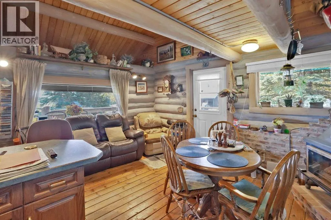
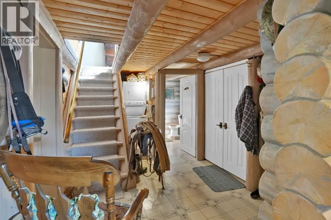
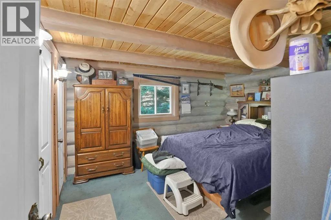
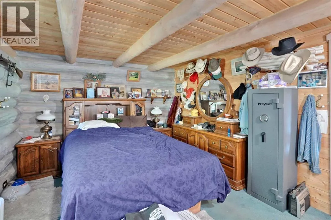
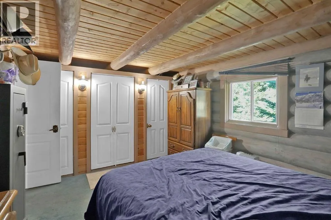
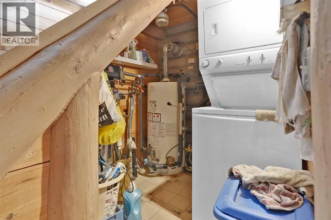
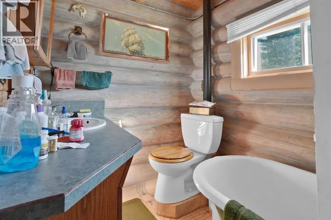
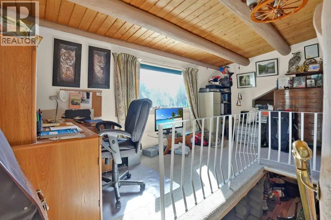
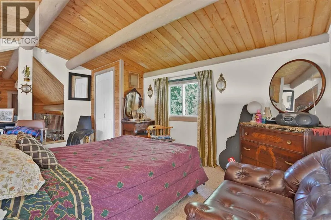
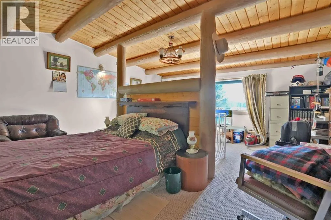
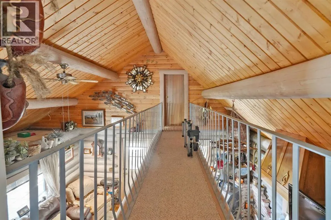
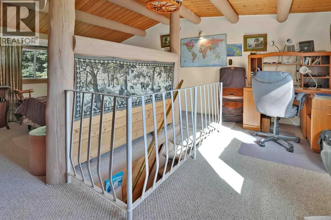
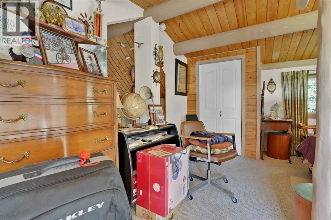
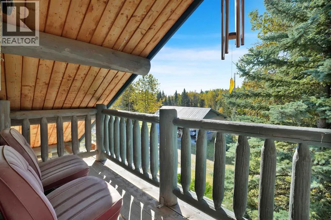
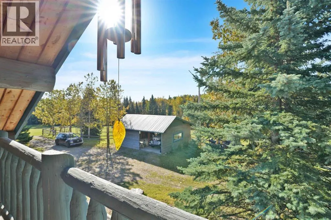
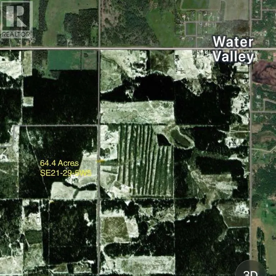
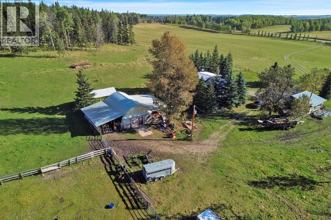
GREAT LOCATION!! PROPERTY LIKE THIS RARELY COMES ALONG. Minutes SW of Water Valley is a super 64.4 acre AGRICULTURE ZONED parcel with LOT OF TREES and open Pasture land. Buildings include a 1 1/2 storey log cabin home on a treated wood foundation, a large double garage, a 23' x 30' Quonset/Workshop with concrete floor and hay shed for crop storage. Enjoy it as a full time residence, a recreational getaway or perhaps a place to build your dream home in a gorgeous & peaceful location. It offers the best of both worlds with plenty of quiet privacy yet quite accessible to the Town of Cochrane or Calgary. Covered decking with entry to the open concept cabin featuring in-floor heat and a lovely Franklin stove in the corner of the main area. The primary bedroom, 4pc bathroom with a claw tub and the laundry room with stacking washer & dryer completes the main floor. Upstairs in the loft is another spacious bedroom at the end of the open hallway. Water Softener, Water Heater & Filtration system are included. This is a fully serviced lot with a high producing well (10 year old pump) a septic tank & field and a SEASONAL CREEK runs across the land. (id:27476)


Property Highlights

MLS® Number
A2346751
Type
Agriculture
Ownership Type
Freehold
Land Size
64.4 ac|50 - 79 acres
Parking Space Total
2

Building

Storeys
1.50
Square Footage
964 sqft
Bathrooms Total
1
Bedrooms Above Ground
2
Bedrooms Total
2
Exterior Finish
Log, Wood siding
Fireplace Present
No
Basement Type
None
Basement Features
Building Heating Type
Wood Stove, In Floor Heating
Heating Fuel
Natural gas, Wood
Building Cooling Type
None

Utilities

Water
Well
Utility Sewer
Septic Field, Septic tank

Room Layout

Bedroom
Second level
19.00 Ft x 16.50 Ft
Living room
Main level
8.42 Ft x 14.67 Ft
Dining room
Main level
9.00 Ft x 6.08 Ft
Kitchen
Main level
9.00 Ft x 8.50 Ft
Primary Bedroom
Main level
11.08 Ft x 14.08 Ft
4pc Bathroom
Main level
.00 Ft x .00 Ft
Laundry room
Main level
6.42 Ft x 5.50 Ft

Location

Learn more about this property
Listing provided by:
RE/MAX West Real Estate
MLS® number:
A2346751
Agent:
Normajean Kinch
*Indicates required field
Name is required
Email is required
Please enter a valid phone number (e.g., 416-111-1111).