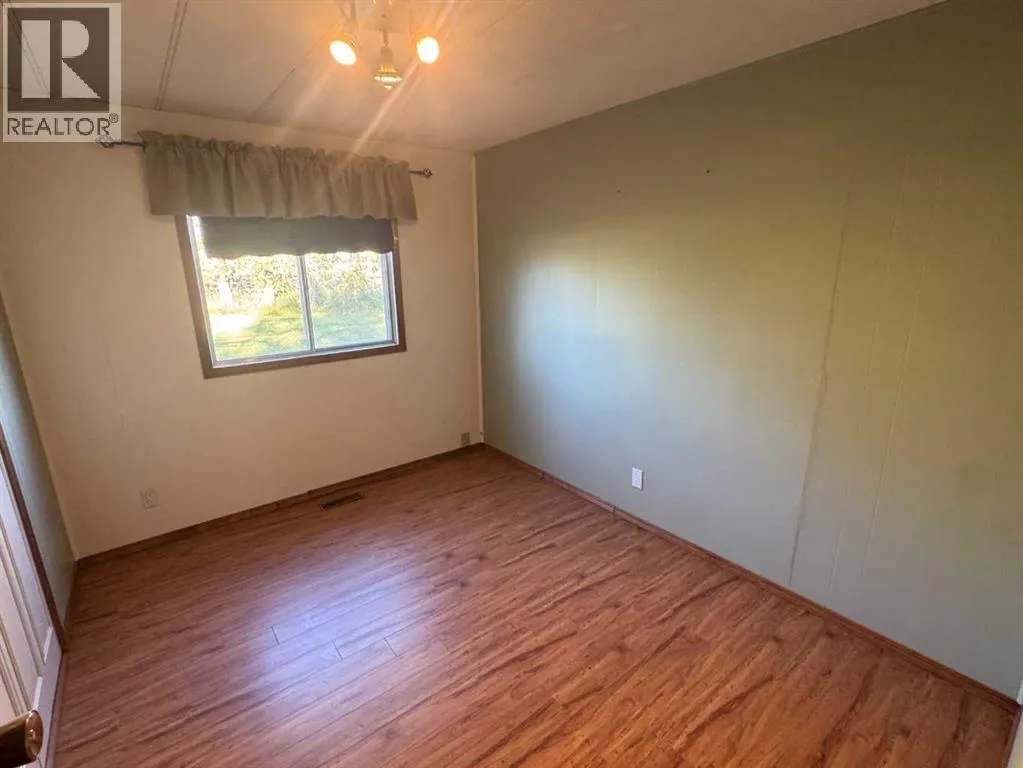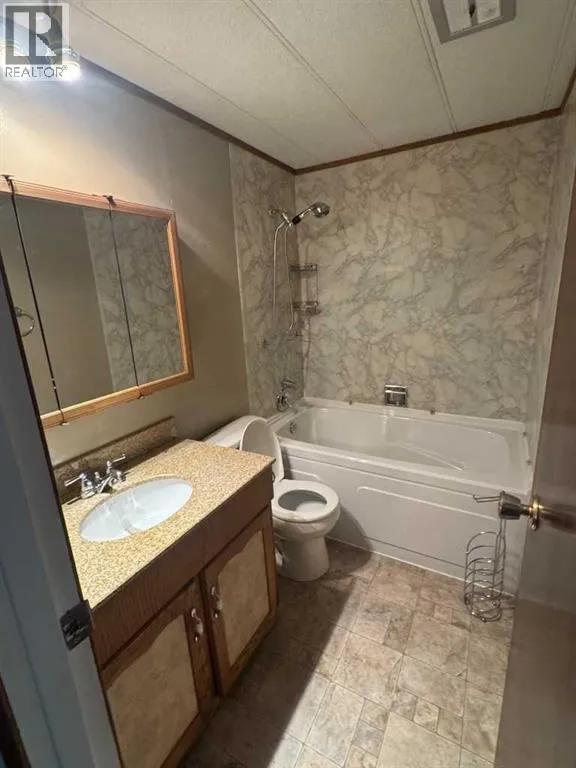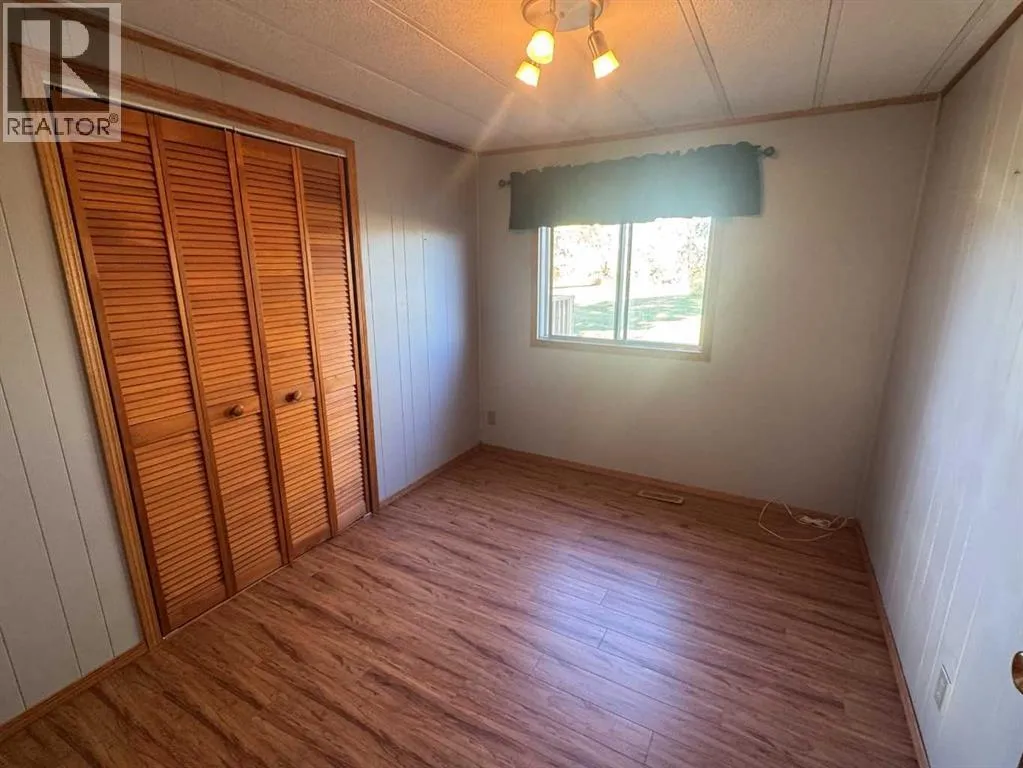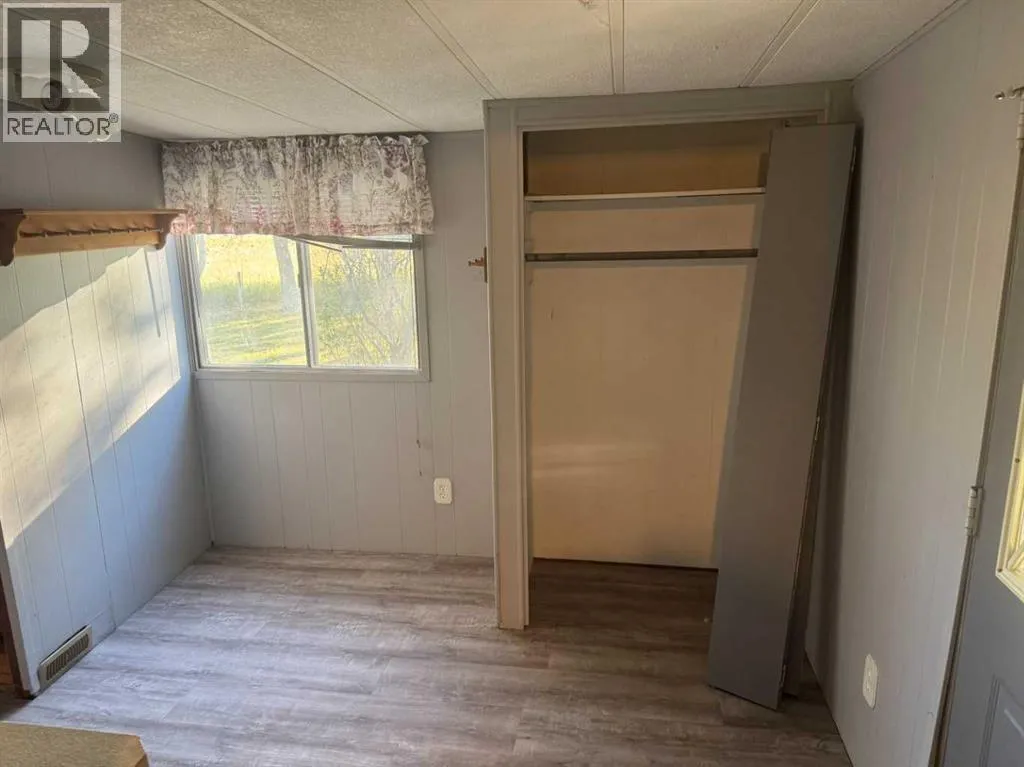
28159 Township Road 300 Township, Rural Mountain View County, Alberta T0M 0N0

Listed for:
$829,900
3 beds
2 baths
Listed 8 days ago
Manufactured Home for rent: 28159 Township Road 300 Township, Rural Mountain View County, Alberta T0M 0N0

View all 47 photos

About

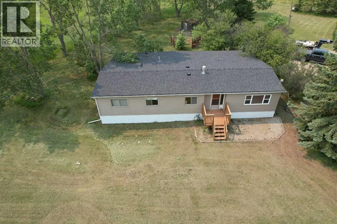
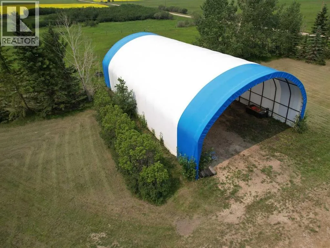
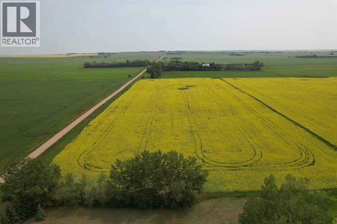
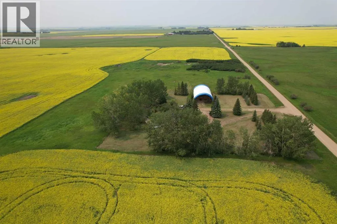
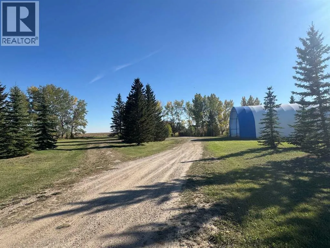
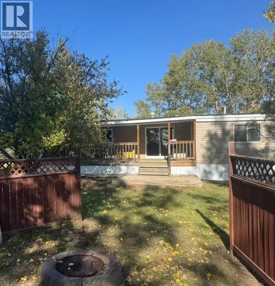
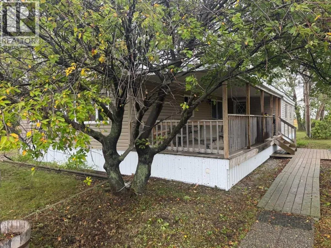
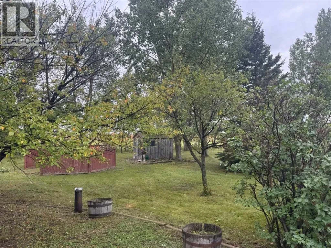
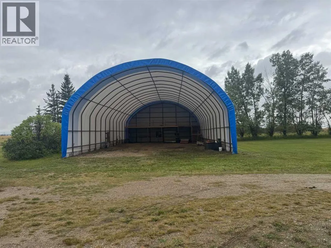
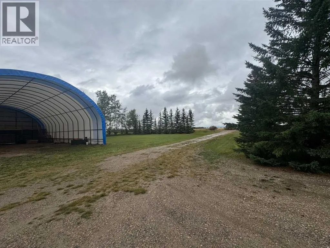
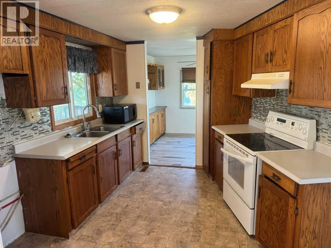
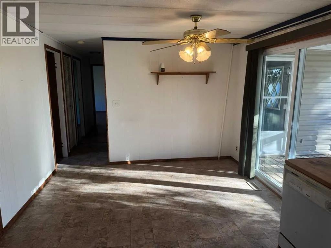
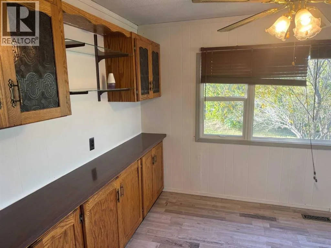
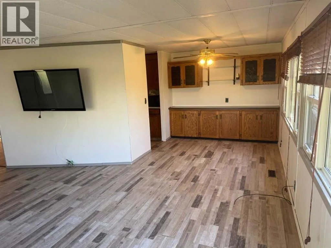
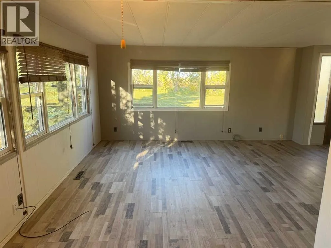
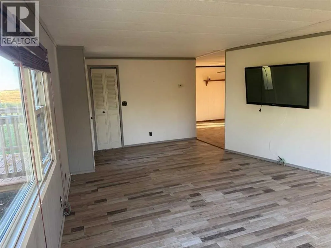
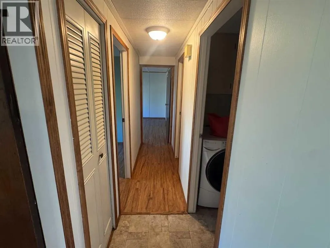
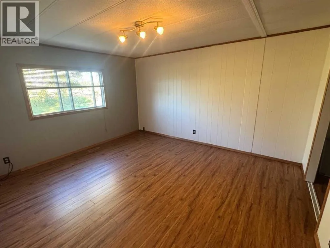
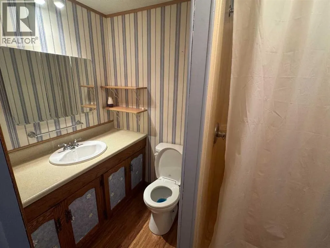
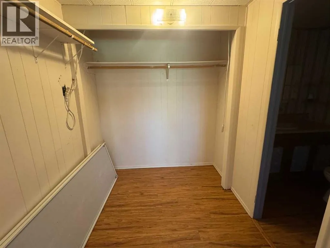
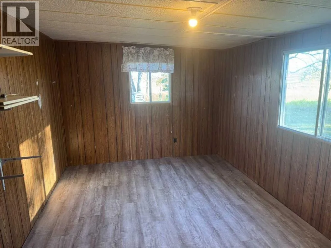
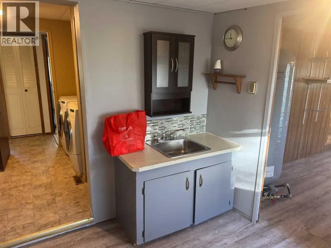
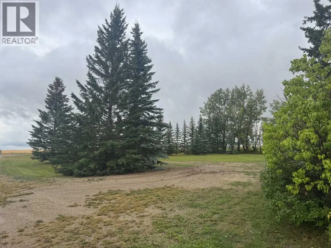
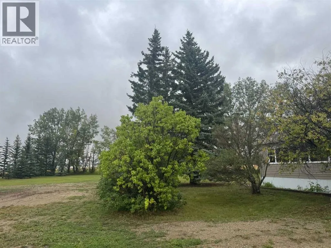
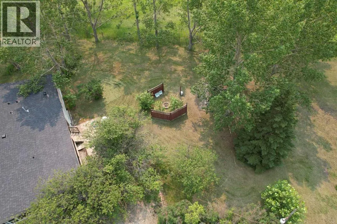
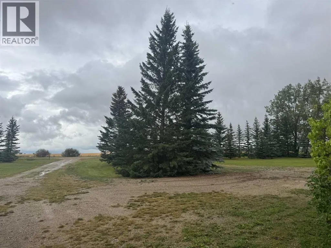
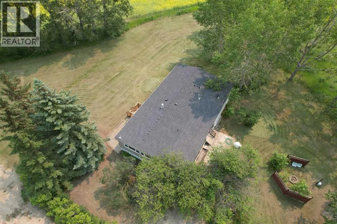
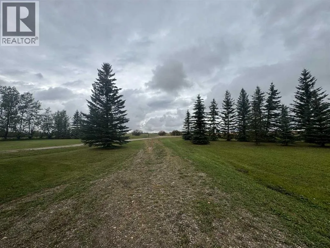
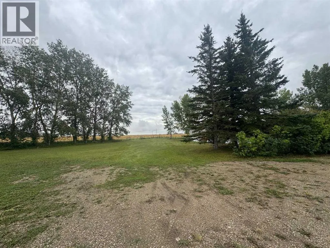
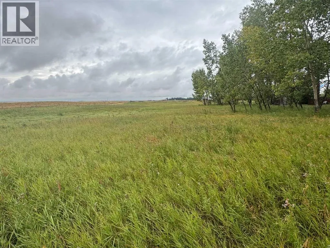
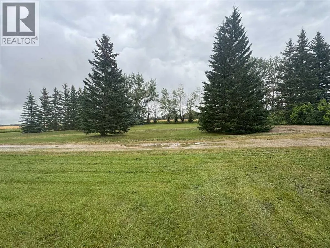
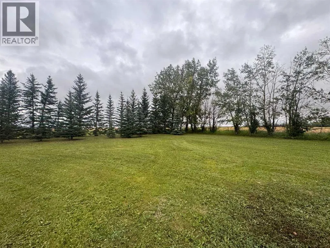
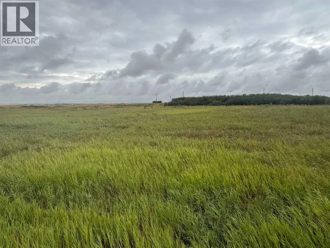
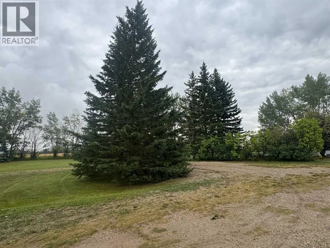
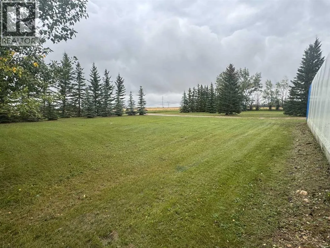
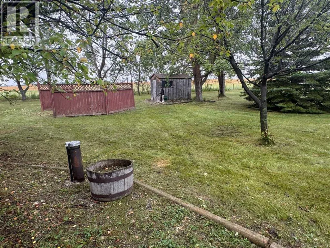
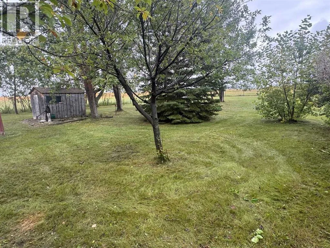
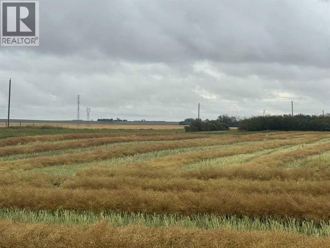
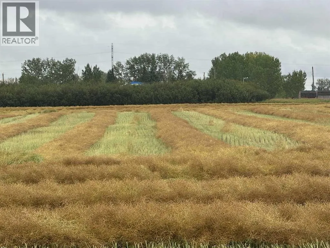
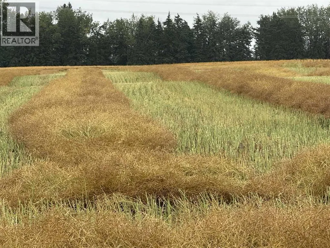
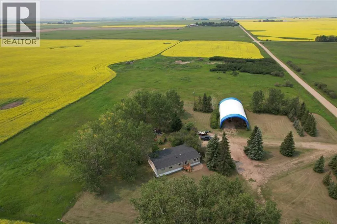
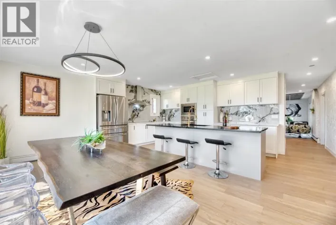
Escape to the country and live your rural lifestyle dream on this 29.5 acre property east of Carstairs in Mountain View County— 1 km off paved paved Highway 791, 15 minutes from town, and 40 minutes to the Calgary International Airport. Featuring a 3-bedroom, 2-bathroom mobile home with a functional addition (new flooring 2026) and a spacious covered deck, the freshly cleaned up and landscaped yardsite showcase a beautiful blend of open space, mature trees, fire pit area, grass pasture, and 19 acres of highly productive cropland. Partial perimeter fencing exists. 40’x80’ steel frame tarp shed for vehicle, toy and equipment storage has new power line to breaker box. Second driveway & homesite with idle power service, natural gas, and an old water well (no data) could be just the place for your horse barn, shop, arena, livestock pens, or a second residence (with county approval). This parcel currently brings in $2,375 in annual cultivated crop land rental revenue (including GST), this property truly presents endless possibilities for a peaceful rural lifestyle, equestrian pursuits, hobby farming, &/or agricultural investment. "Property is being sold as-is/where-is." (id:27476)

Property Highlights

MLS® Number
A2341325
Type
Single Family
Ownership Type
Freehold
Land Size
29.5 ac|10 - 49 acres

Building

Building Type
Manufactured Home
Storeys
1.00
Square Footage
1522 sqft
Bathrooms Total
2
Bedrooms Above Ground
3
Bedrooms Total
3
Exterior Finish
Vinyl siding
Fireplace Present
No
Basement Type
None
Basement Features
Building Heating Type
Forced air
Heating Fuel
Building Cooling Type
None

Utilities

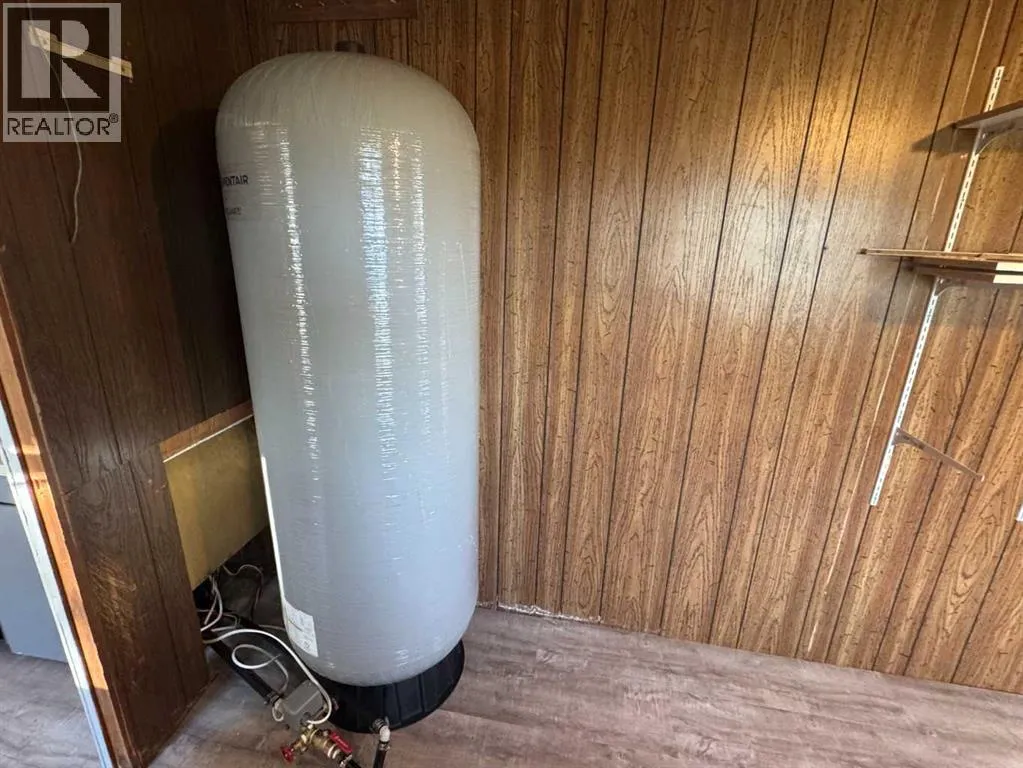
Water
Well
Utility Sewer
Septic tank

Room Layout

3pc Bathroom
Main level
7.67 Ft x 5.25 Ft
4pc Bathroom
Main level
7.75 Ft x 5.08 Ft
Bedroom
Main level
10.50 Ft x 8.42 Ft
Bedroom
Main level
10.50 Ft x 8.67 Ft
Breakfast
Main level
10.92 Ft x 8.83 Ft
Dining room
Main level
13.58 Ft x 12.17 Ft
Kitchen
Main level
10.92 Ft x 12.00 Ft
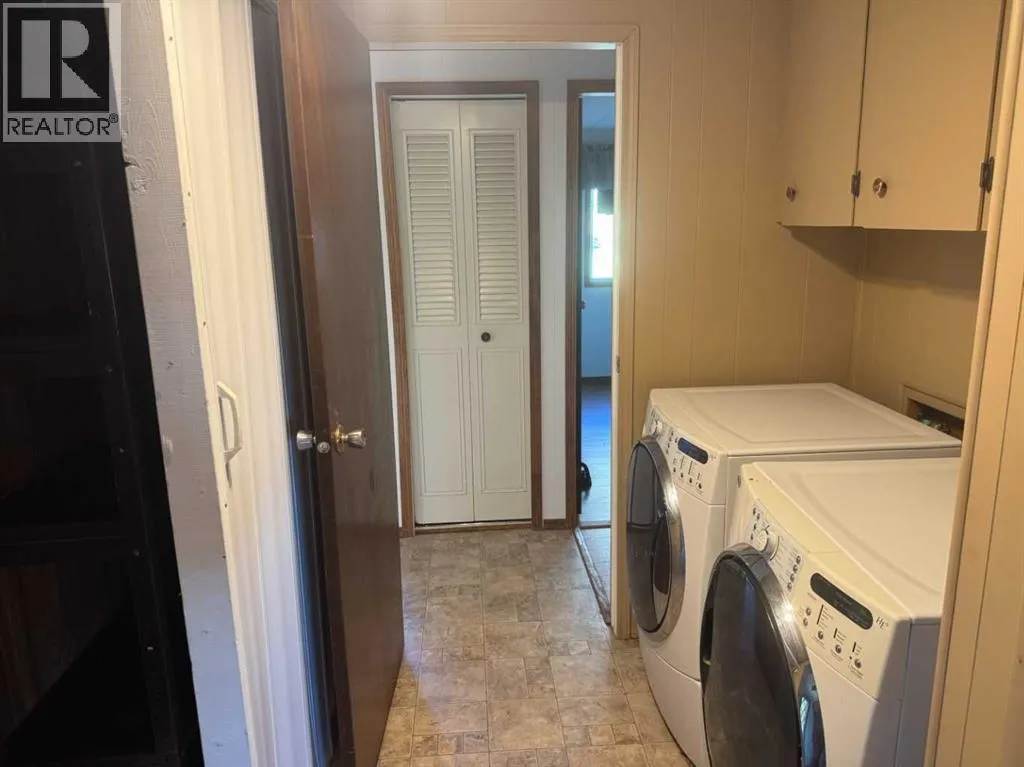
Laundry room
Main level
7.67 Ft x 5.92 Ft
Living room
Main level
21.67 Ft x 8.83 Ft
Other
Main level
9.58 Ft x 9.33 Ft
Primary Bedroom
Main level
13.67 Ft x 11.92 Ft
Storage
Main level
9.67 Ft x 15.25 Ft
Other
Main level
7.67 Ft x 6.58 Ft

Location

Learn more about this property
Listing provided by:
CIR Realty
MLS® number:
A2341325
Agent:
Rees Smith
*Indicates required field
Name is required
Email is required
Please enter a valid phone number (e.g., 416-111-1111).