1133 Township Road 322, Rural Mountain View County, Alberta T4H 4M5

Listed for:
$587,000
3 beds
2 baths
Listed 2 days ago
Manufactured Home for rent: 1133 Township Road 322, Rural Mountain View County, Alberta T4H 4M5

View all 12 photos

About

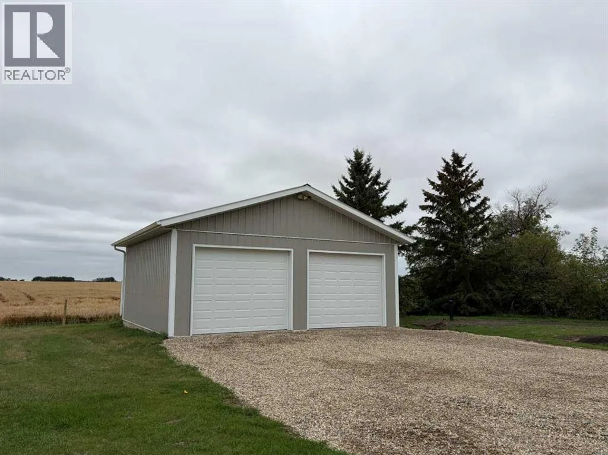
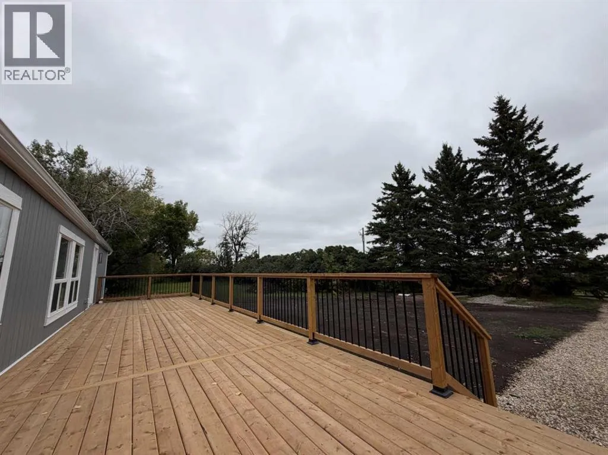
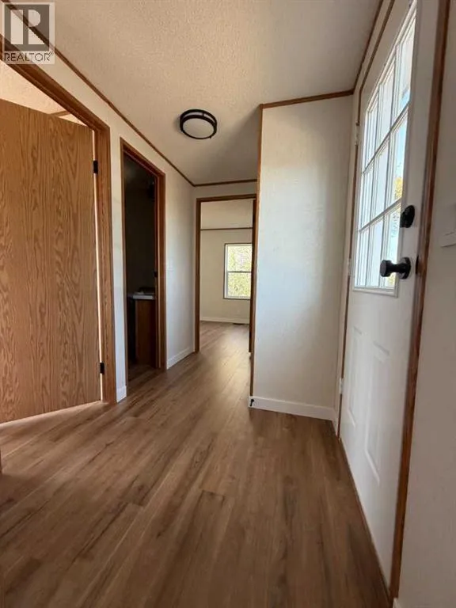
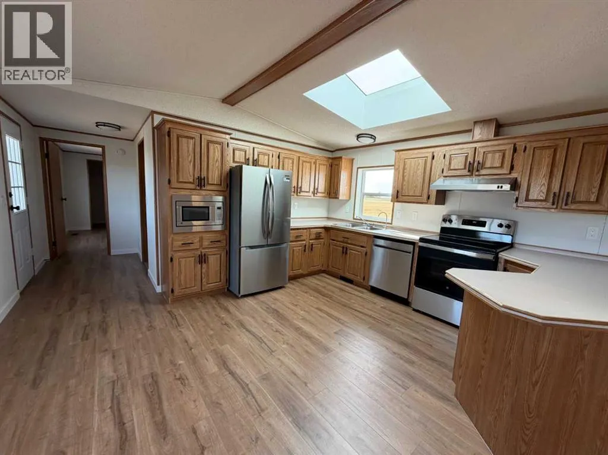
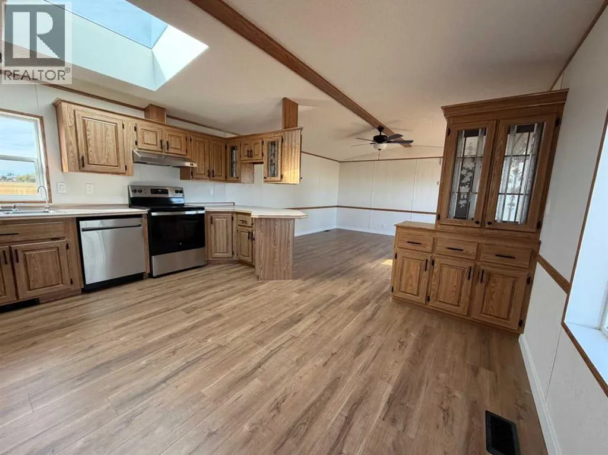
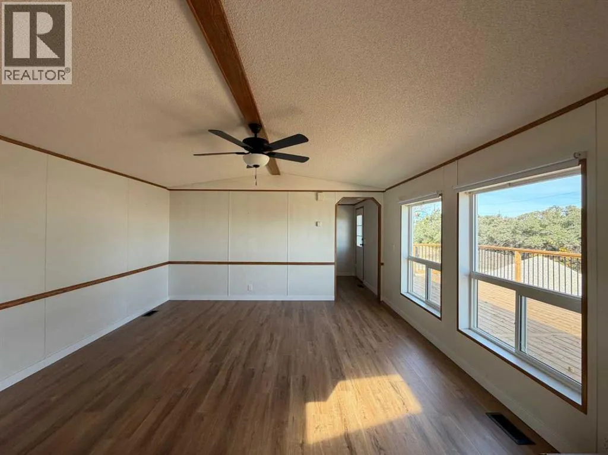
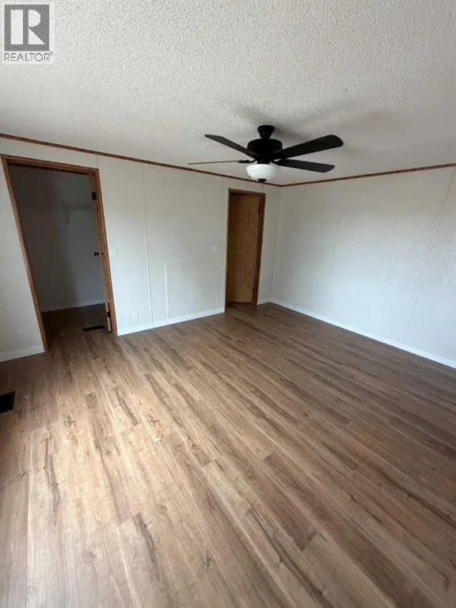
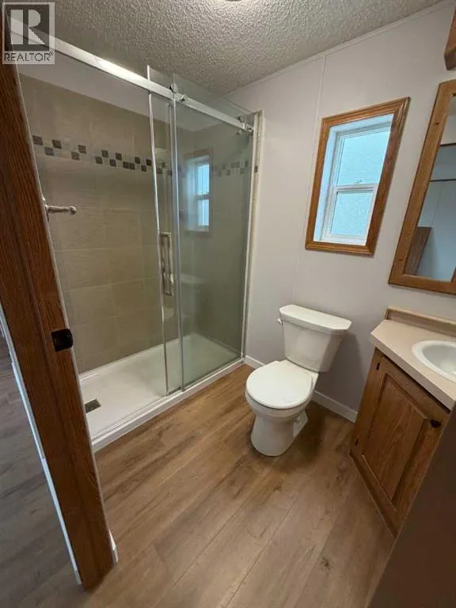
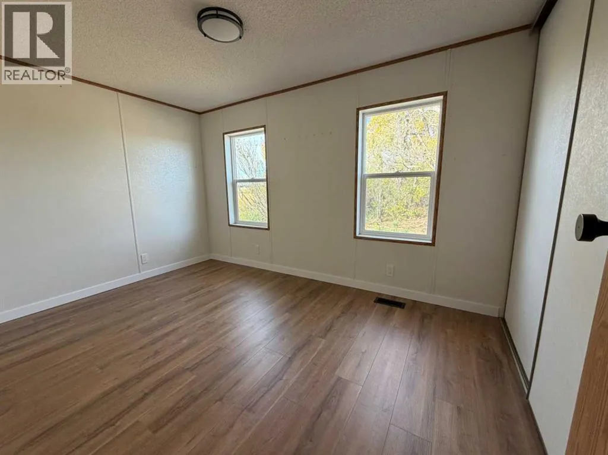
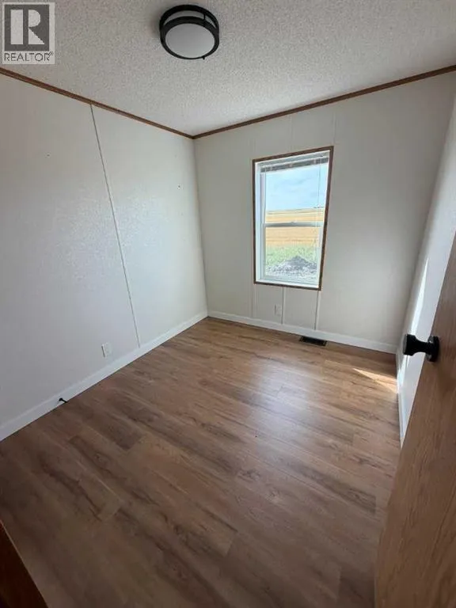
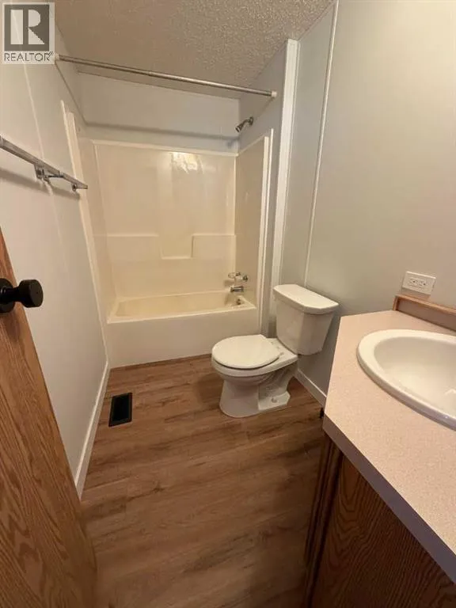
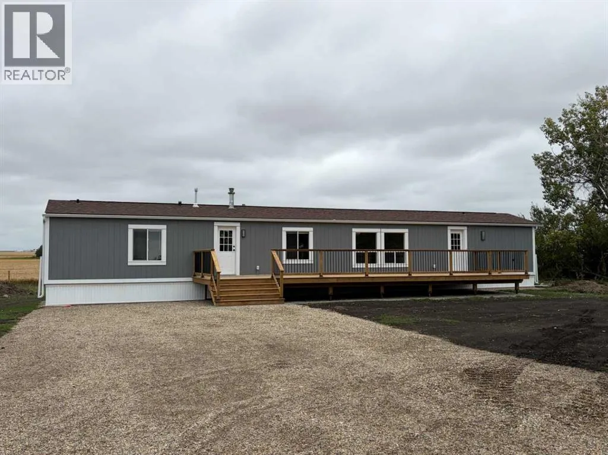
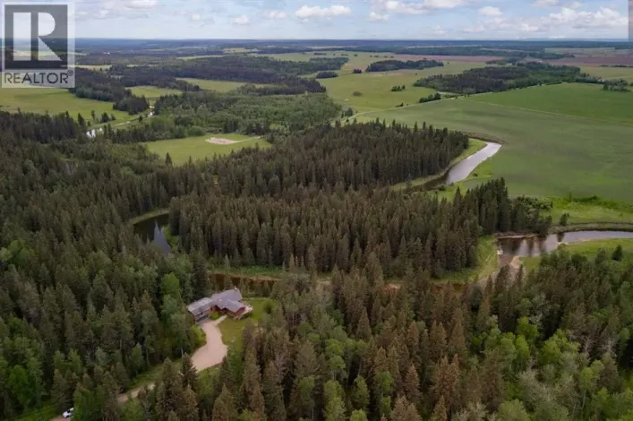
Updated Acreage Living Close to Town.Enjoy the space and flexibility of acreage living with the convenience of being just a short drive from town. This updated property offers a comfortable, practical home with plenty of room for a variety of lifestyles.The home features 3 bedrooms and 2 bathrooms with 1,216 sq. ft. of comfortable living space and numerous updates throughout. Inside, you'll find all-new flooring, updated services, a new hot water tank, and all-new appliances, creating a clean and move-in-ready home.One of the highlights is the oversized deck, offering plenty of space for outdoor dining, entertaining, relaxing, or enjoying your morning coffee.The 24' x 26' detached garage provides excellent space for vehicles, storage, hobbies, or a workshop, adding valuable functionality to the property.With updated shingles and numerous recent improvements, much of the work has already been completed, allowing you to move in and enjoy the property.This acreage provides a great combination of country living and accessibility. Whether you're looking for more space, room for hobbies and projects, or simply a home outside of town, this property offers plenty of flexibility.Updated, functional, and ready to enjoy — come take a look! (id:27476)

Property Highlights

MLS® Number
A2348476
Type
Single Family
Ownership Type
Freehold
Land Size
1.49 ac|1 - 1.99 acres

Building

Building Type
Manufactured Home
Storeys
1.00
Square Footage
1216 sqft
Bathrooms Total
2
Bedrooms Above Ground
3
Bedrooms Total
3
Amenities
Schools
Fireplace Present
No
Basement Type
None
Basement Features
Building Heating Type
Forced air
Heating Fuel
Building Cooling Type
None

Utilities

Water
Well
Utility Sewer
Septic System

Room Layout

Primary Bedroom
Main level
12.17 Ft x 14.67 Ft
3pc Bathroom
Main level
5.00 Ft x 8.50 Ft
Other
Main level
5.00 Ft x 5.75 Ft
Bedroom
Main level
8.42 Ft x 12.50 Ft
Bedroom
Main level
7.67 Ft x 8.67 Ft
4pc Bathroom
Main level
4.75 Ft x 8.50 Ft
Living room
Main level
14.50 Ft x 14.58 Ft
Kitchen
Main level
13.08 Ft x 14.58 Ft
Laundry room
Main level
7.67 Ft x 9.92 Ft

Location

Learn more about this property
Listing provided by:
Century 21 Bravo Realty
MLS® number:
A2348476
Agent:
Dan Coates
*Indicates required field
Name is required
Email is required
Please enter a valid phone number (e.g., 416-111-1111).