1510 Township Road 292, Rural Mountain View County, Alberta T0M 0S0

Listed for:
$750,000
3 beds
2 baths
Listed 18 days ago
House for rent: 1510 Township Road 292, Rural Mountain View County, Alberta T0M 0S0

View all 42 photos

About

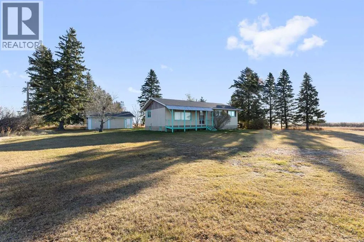
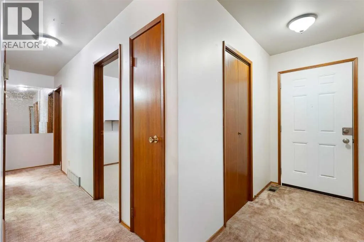
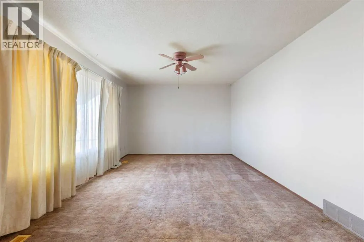
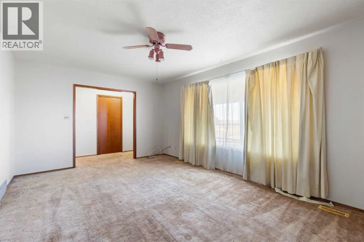
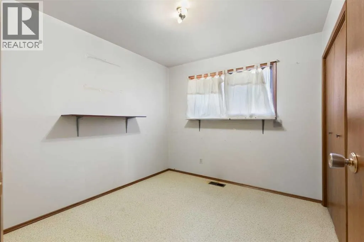
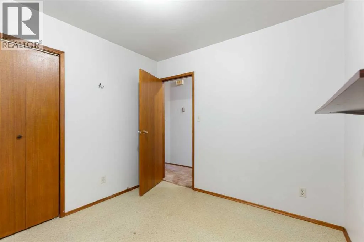
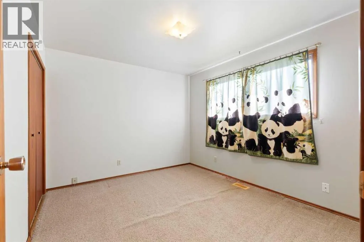
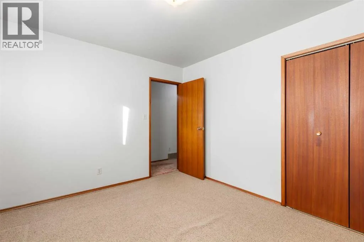
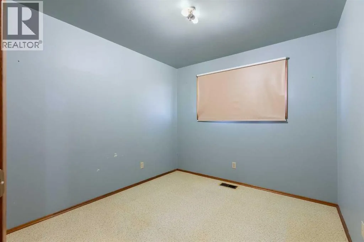
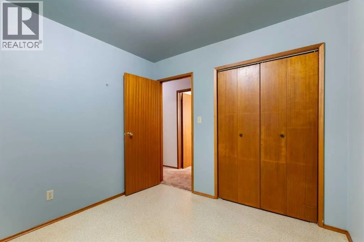
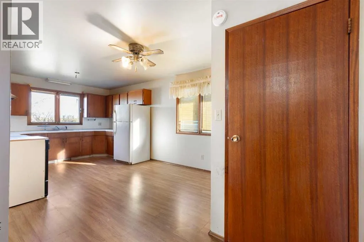
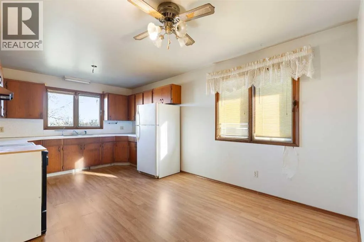
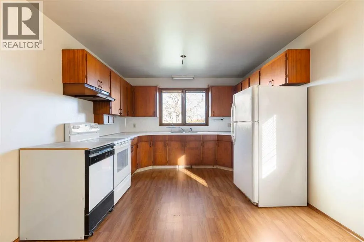
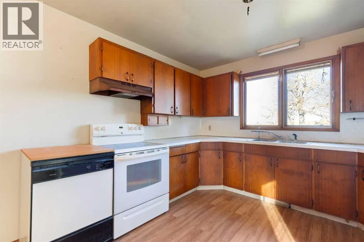
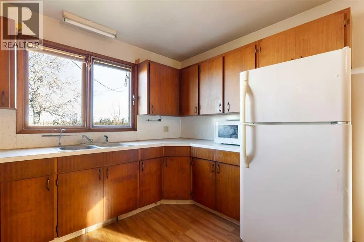
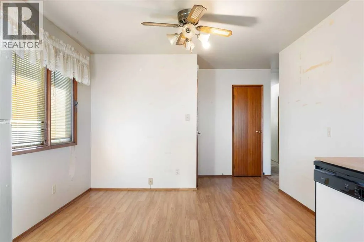
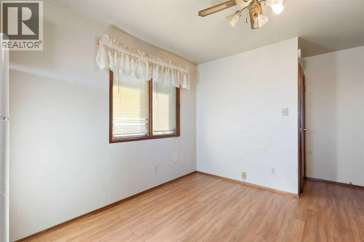
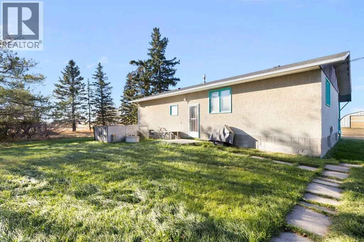
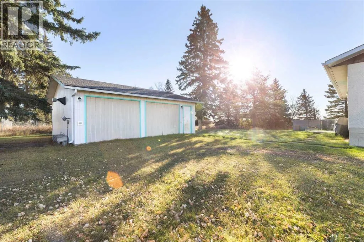
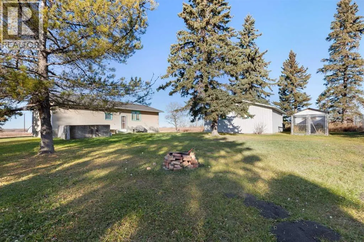
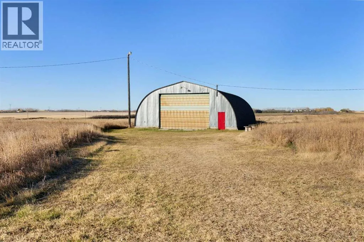
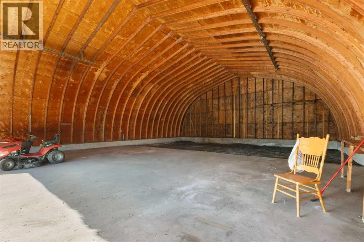
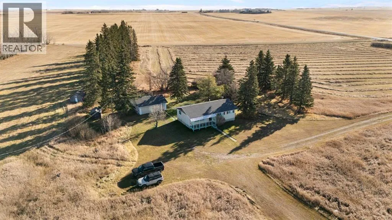
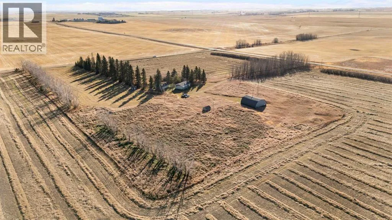
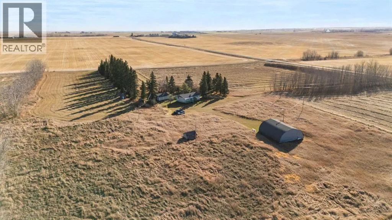
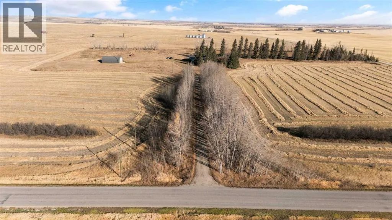
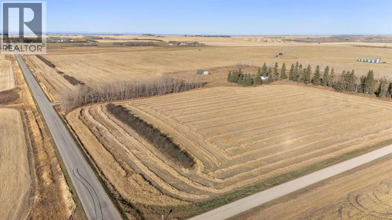
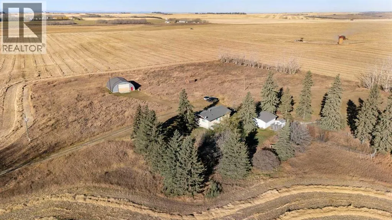
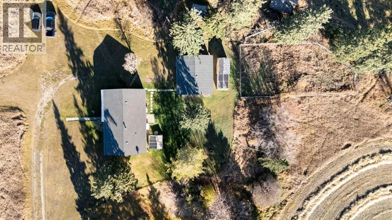
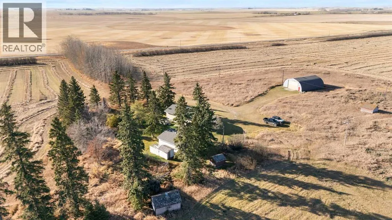
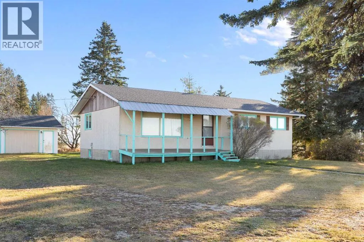
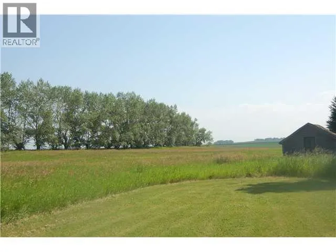
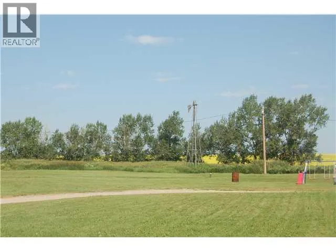
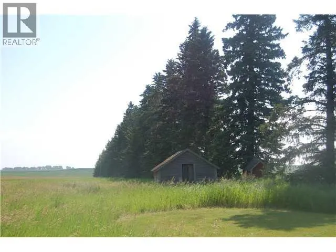
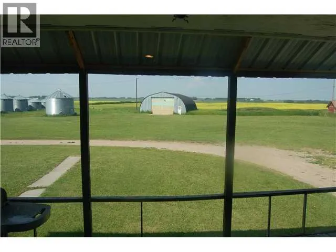
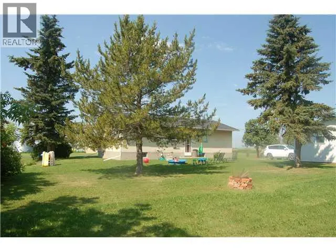
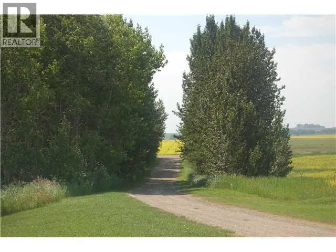
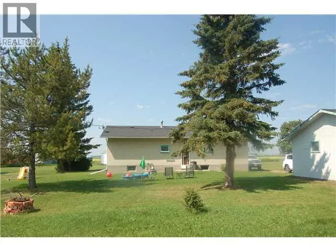
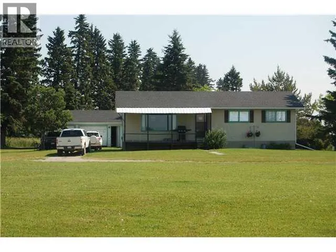
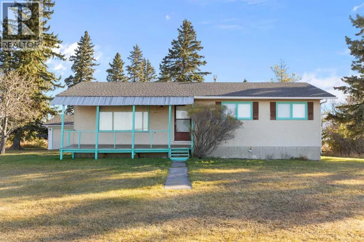
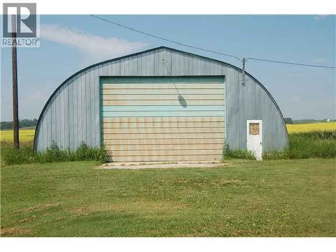
Enjoy the space and privacy of country living on this 20.4-acre parcel in Mountain View County! This old farmstead features towering mature trees, a private setting, and plenty of room to enjoy acreage living. The older bungalow is a true handyman special and fixer-upper, offering potential for buyers looking to renovate, invest, or make a property their own. The home features 3 bedrooms on the main level, a country kitchen with room to cook and gather, and a spacious living room with a sunny west-facing exposure. A detached double garage measuring 24' x 22' provides additional parking and storage, while the impressive 40' x 50' Quonset offers ample space for RV parking, equipment, vehicles, or recreational toys. Located just off paved roads, with quick access to Highway 2 in under 5 minutes, this property offers a convenient commute to Calgary while providing the space and privacy of rural living. A great opportunity for those looking for acreage, storage, and the potential to bring new life to an older property. Located west of Exit 305 on Township Road 292. Contact the listing agent for more information! (id:27476)

Property Highlights

MLS® Number
A2354926
Type
Single Family
Ownership Type
Freehold
Land Size
20.49 ac|10 - 49 acres
Parking Space Total
8

Building

Building Type
House
Storeys
1.00
Square Footage
1102 sqft
Bathrooms Total
2
Bedrooms Above Ground
3
Bedrooms Total
3
Exterior Finish
Stucco
Fireplace Present
No
Basement Type
Full (Partially finished)
Basement Features
Building Heating Type
Forced air
Heating Fuel
Natural gas
Building Cooling Type
None

Utilities

Water
Well
Power
Single Phase
Utility Sewer
Septic tank

Room Layout

3pc Bathroom
Basement
Measurements not available
Bedroom
Main level
2.98 M x 2.83 M
Bedroom
Main level
2.77 M x 2.74 M
Kitchen
Main level
4.80 M x 3.35 M
Living room
Main level
5.02 M x 3.38 M
Primary Bedroom
Main level
3.47 M x 3.05 M
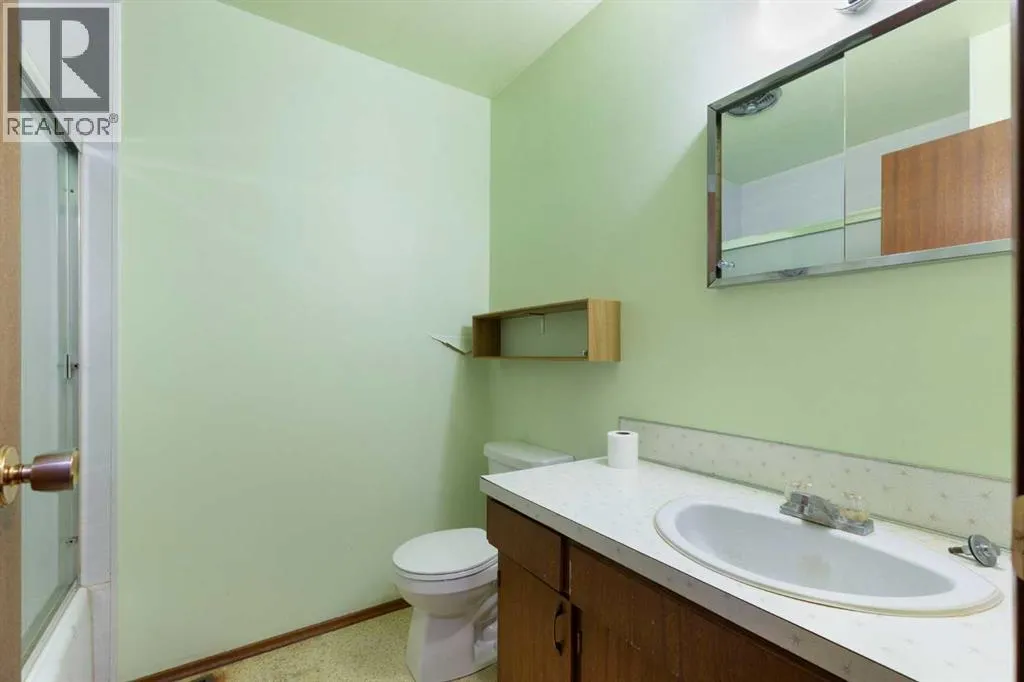
4pc Bathroom
Main level
Measurements not available

Location

Learn more about this property
Listing provided by:
CIR Realty
MLS® number:
A2354926
Agent:
Craig D. Bezjack
*Indicates required field
Name is required
Email is required
Please enter a valid phone number (e.g., 416-111-1111).