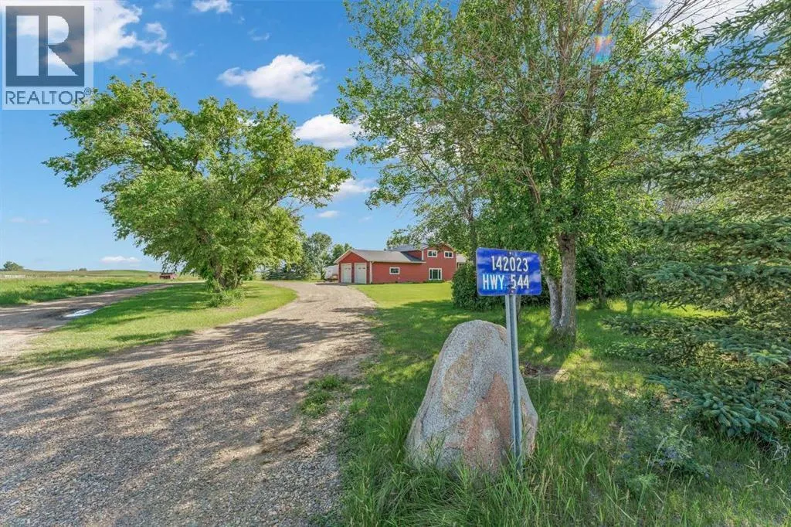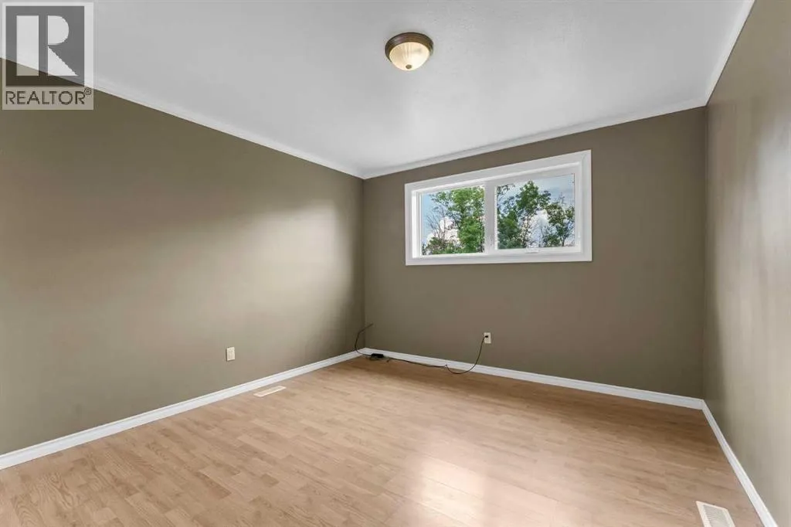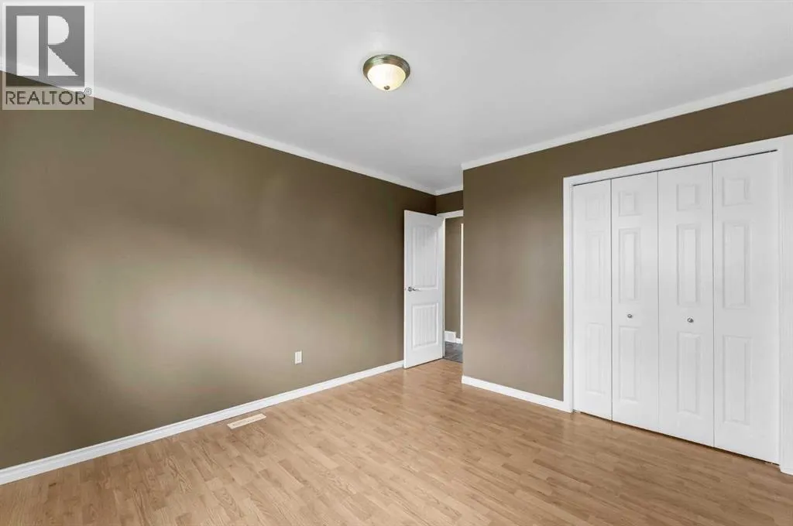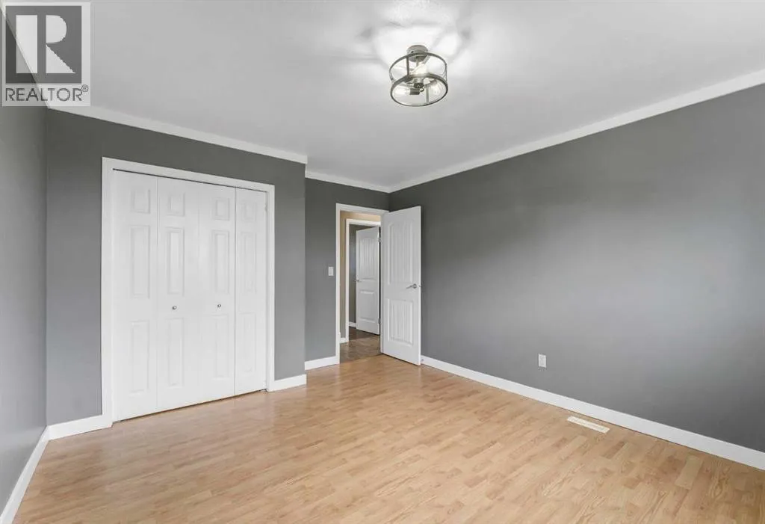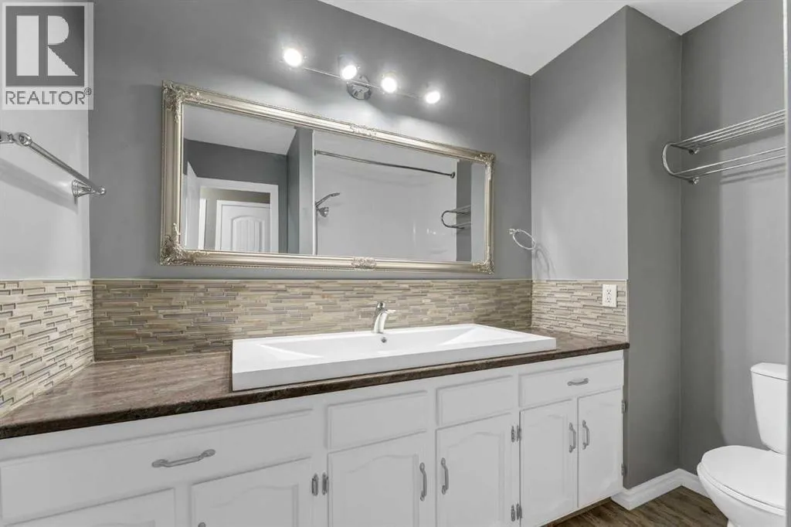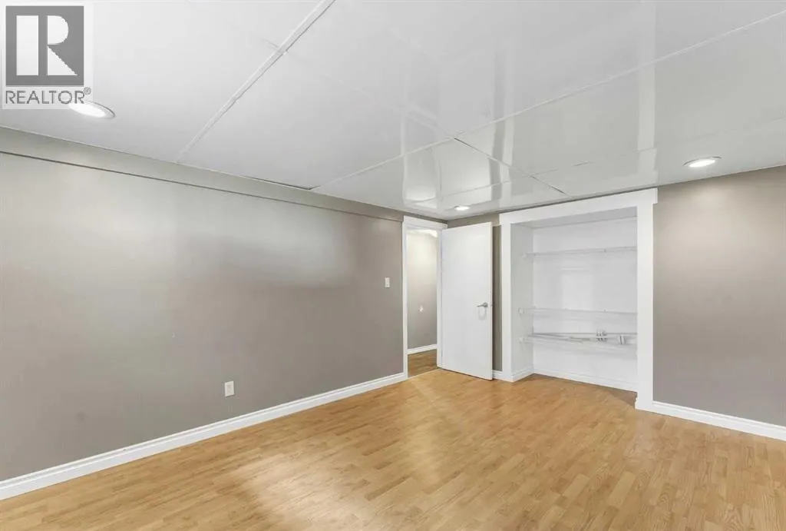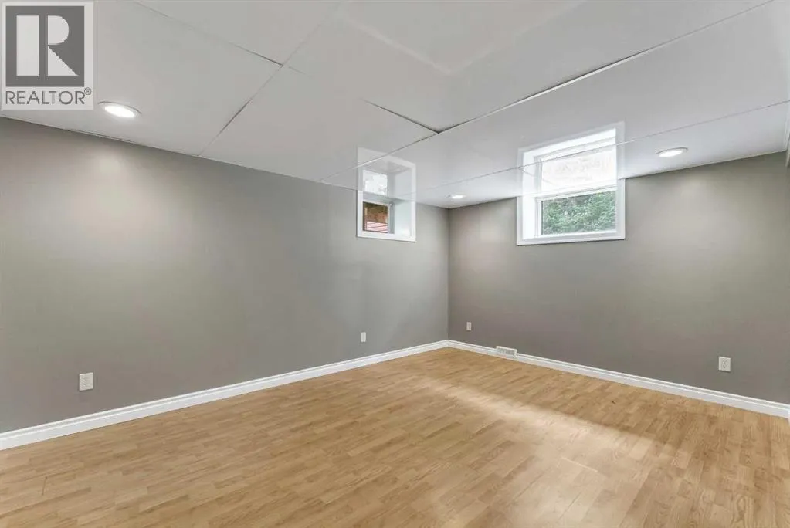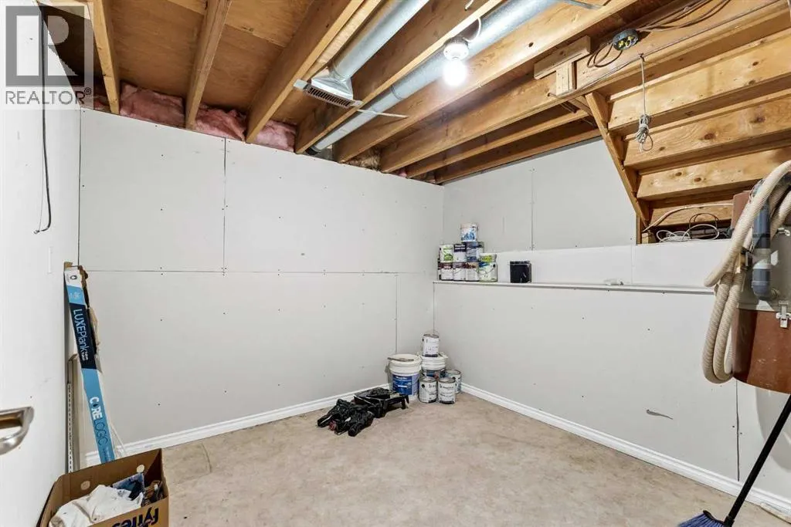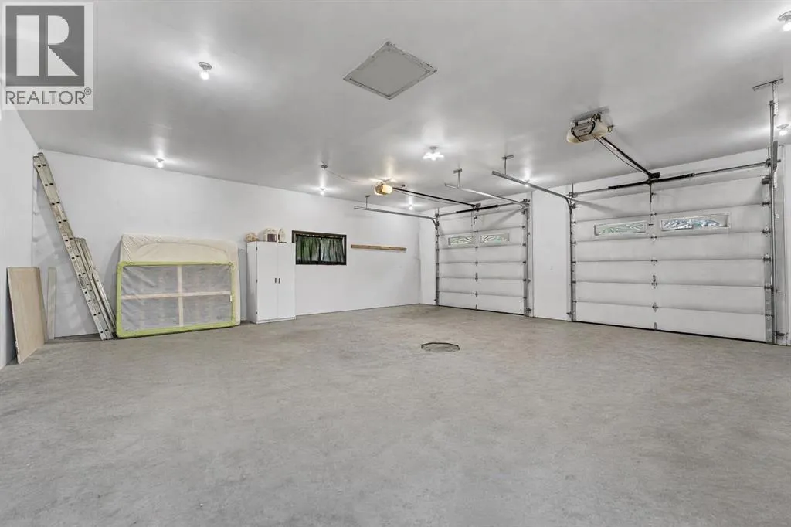
142041/142023 Hwy 544, Rural Newell, County of, Alberta T0J 2K0

Listed for:
$999,500
5 beds
3 baths
Listed 32 days ago
House for rent: 142041/142023 Hwy 544, Rural Newell, County of, Alberta T0J 2K0

View all 48 photos

About

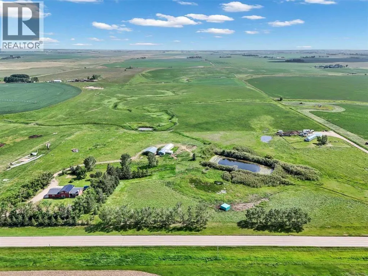
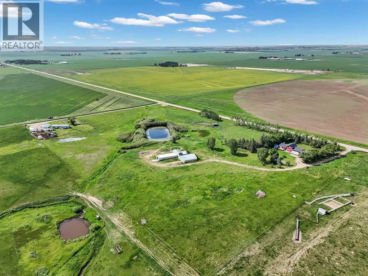
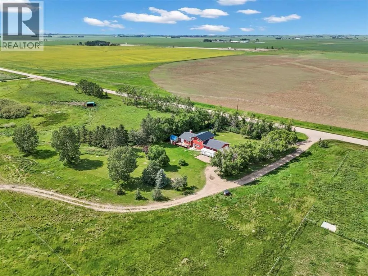
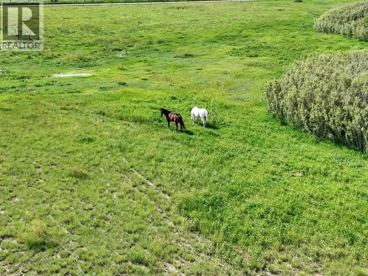
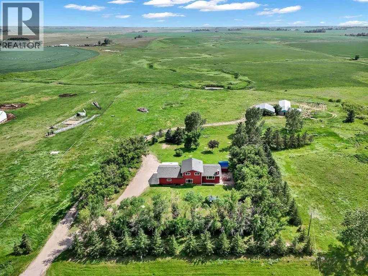
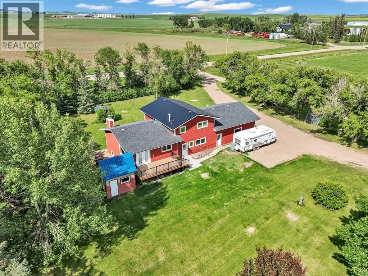
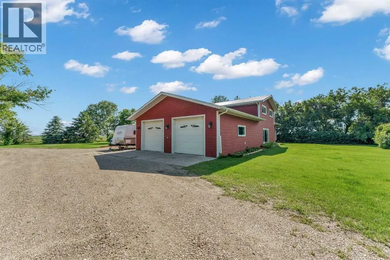
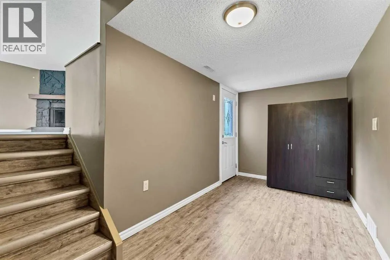
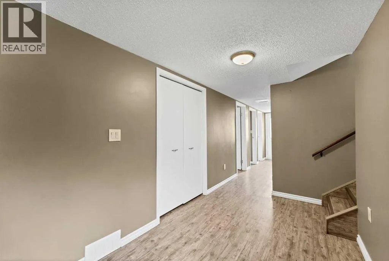
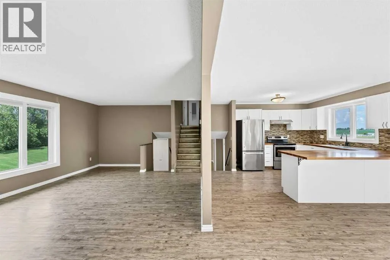
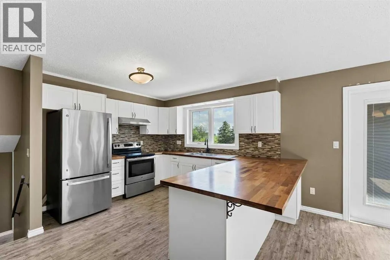
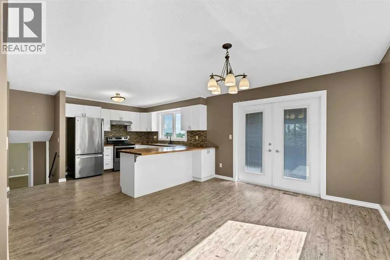
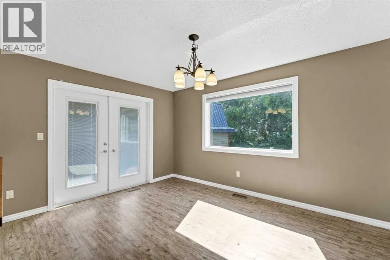
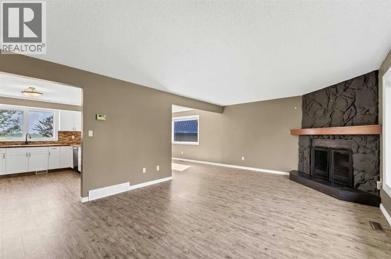
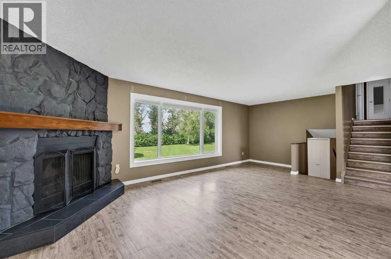
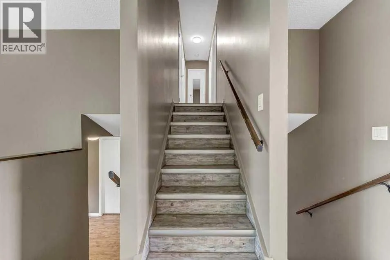
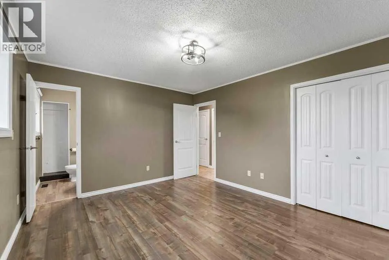
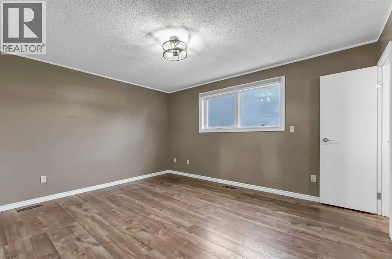
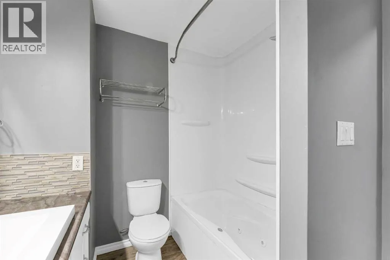
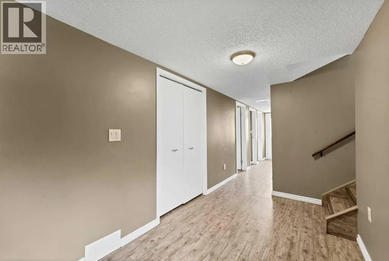
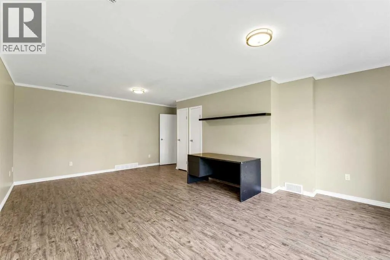
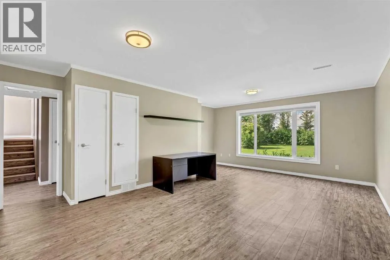
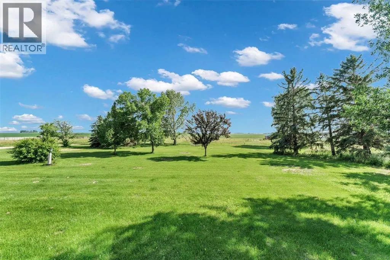
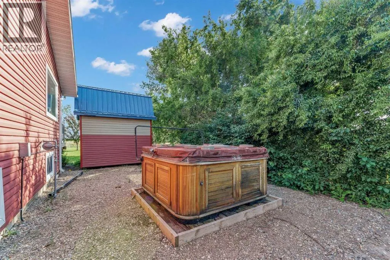
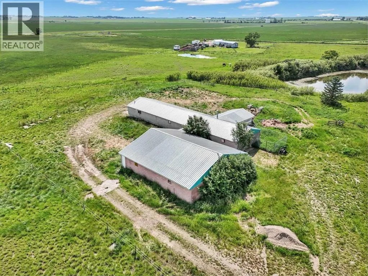
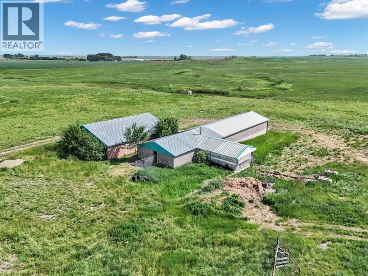
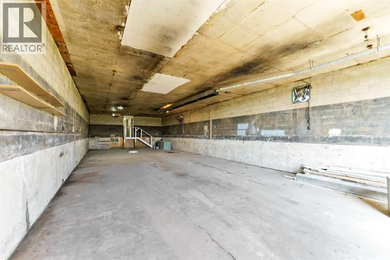
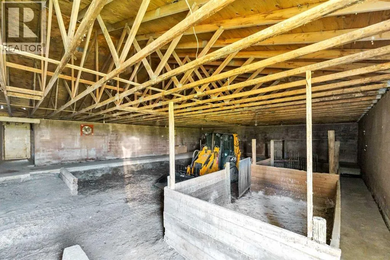
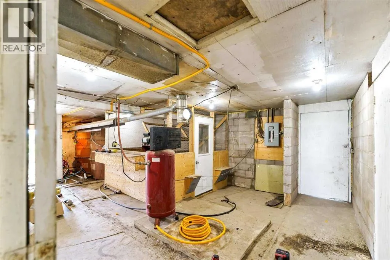
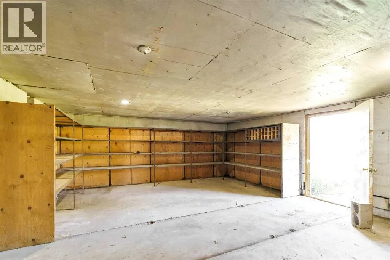
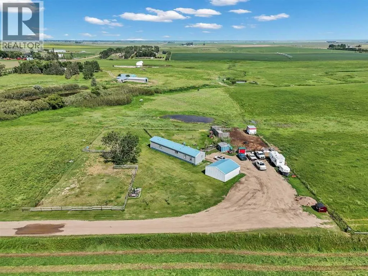
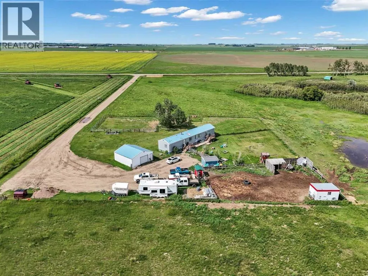
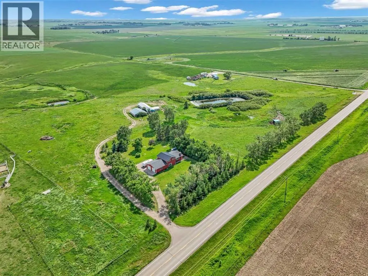
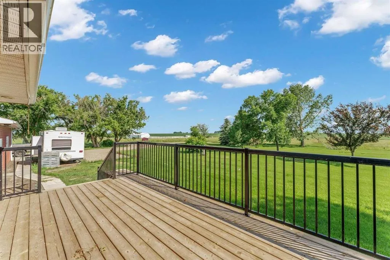
NOT EVERY FAMILY FITS IN ONE HOUSE - Good thing this property comes with two! 18.36 acres between Brooks and Duchess, featuring something incredibly difficult to find in today’s market: Two separate homes on one title. One, a spacious 4-level split with 5 bedrooms, 2.5 bathrooms, large attached garage, surrounded by mature landscaping and country views. A second residence - an exceptionally maintained mobile home with its own yard site, detached garage, privacy, and endless possibilities. This isn’t just an acreage. It’s a solution. For the parents who want independence without being far away. For the adult kids who aren’t quite ready to leave. For the entrepreneur who wants a separate space. For the buyer looking for rental income. For anyone who has ever said: “If only we had a little more space…”. The beauty of this property isn’t found in square footage. It’s found in flexibility. 18.36 acres of Southern Alberta freedom. A winding path looking out over rolling prairie hills from the main house, leads to a really cool older outbuilding. All connected, it features a shop, a barn with stalls, chicken coop, smaller workshop/storage areas and houses the cisterns. Pastures and shelters for horses & critters and a scenic dugout bring it all together. Two homes. One opportunity. And possibilities that most acreages simply can’t offer. Near Patricia, on HWY 544 (Patricia HWY). Welcome home! (id:27476)


Property Highlights

MLS® Number
A2334527
Type
Single Family
Ownership Type
Freehold
Land Size
18.36 ac|10 - 49 acres

Building

Building Type
House
Square Footage
2095 sqft
Bathrooms Total
3
Bedrooms Above Ground
3
Bedrooms Total
5
Exterior Finish
Vinyl siding
Fireplace Present
Yes
Basement Type
Full (Finished)
Basement Features
Building Heating Type
Forced air
Heating Fuel
Building Cooling Type
Central air conditioning

Utilities

Water
Cistern
Utility Sewer
Septic Field, Septic tank

Room Layout

Primary Bedroom
Second level
11.67 Ft x 13.83 Ft
Bedroom
Second level
12.42 Ft x 11.42 Ft
Bedroom
Second level
11.75 Ft x 11.08 Ft
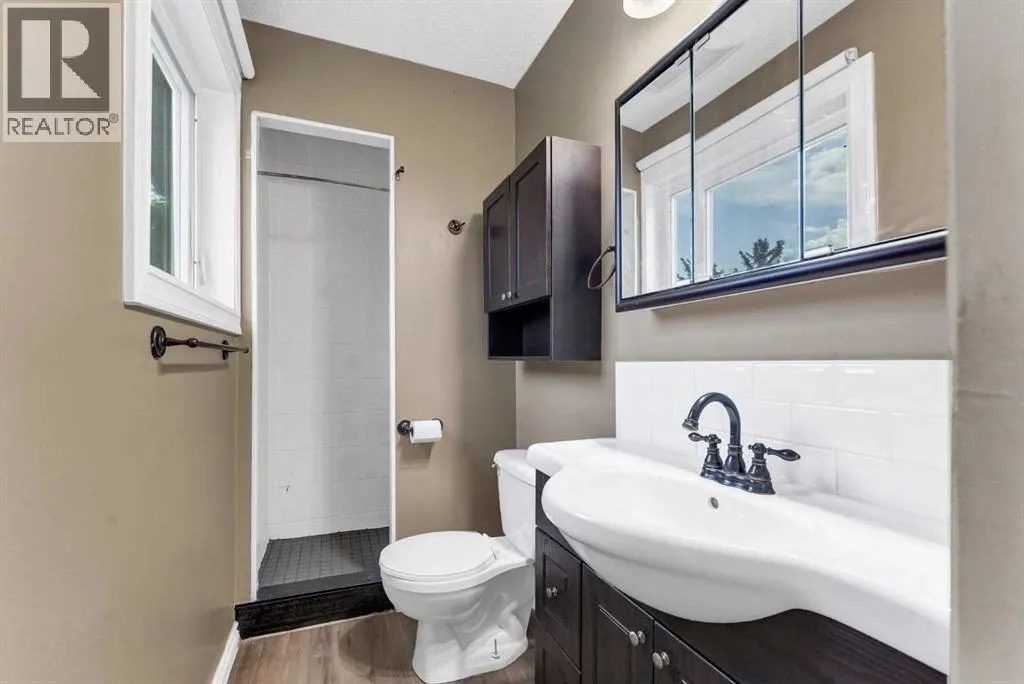
4pc Bathroom
Second level
8.67 Ft x 7.25 Ft
3pc Bathroom
Second level
8.67 Ft x 4.08 Ft
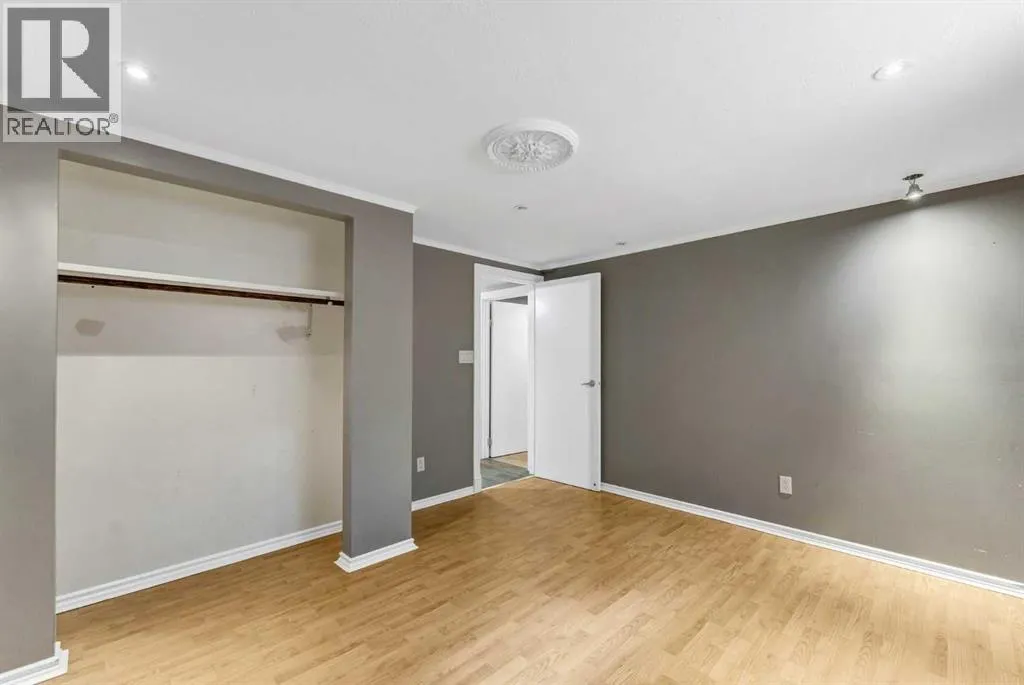
Bedroom
Lower level
12.83 Ft x 11.17 Ft
Storage
Lower level
9.42 Ft x 10.08 Ft
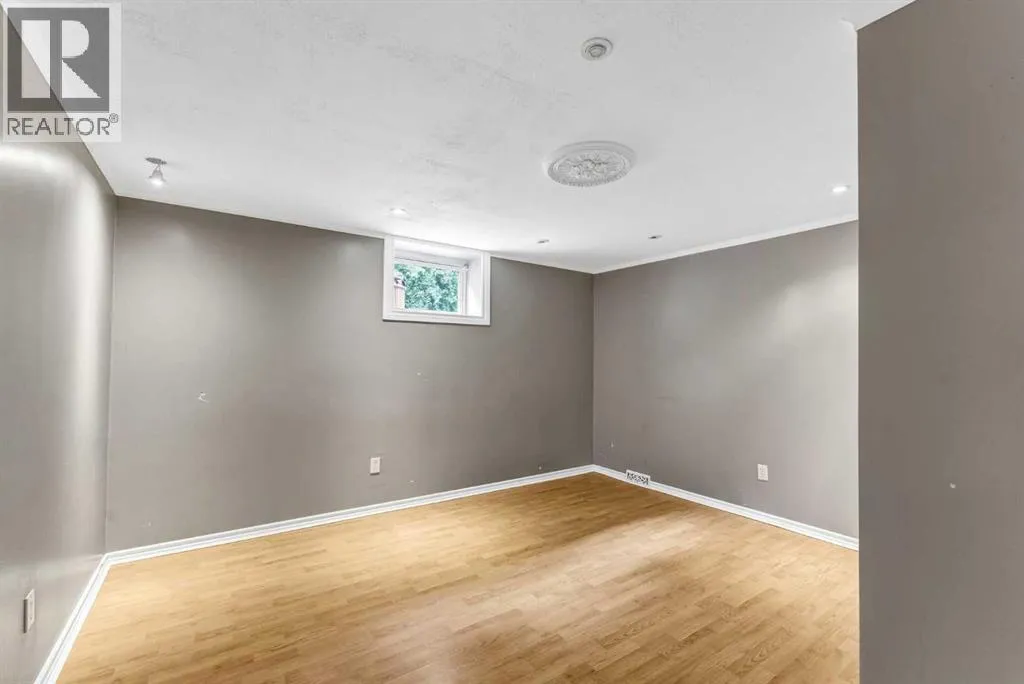
Bedroom
Lower level
10.75 Ft x 14.67 Ft
Furnace
Lower level
10.75 Ft x 7.00 Ft
Living room
Main level
13.33 Ft x 22.92 Ft
Dining room
Main level
13.58 Ft x 10.33 Ft
Kitchen
Main level
12.58 Ft x 10.00 Ft
Other
Main level
8.50 Ft x 4.58 Ft
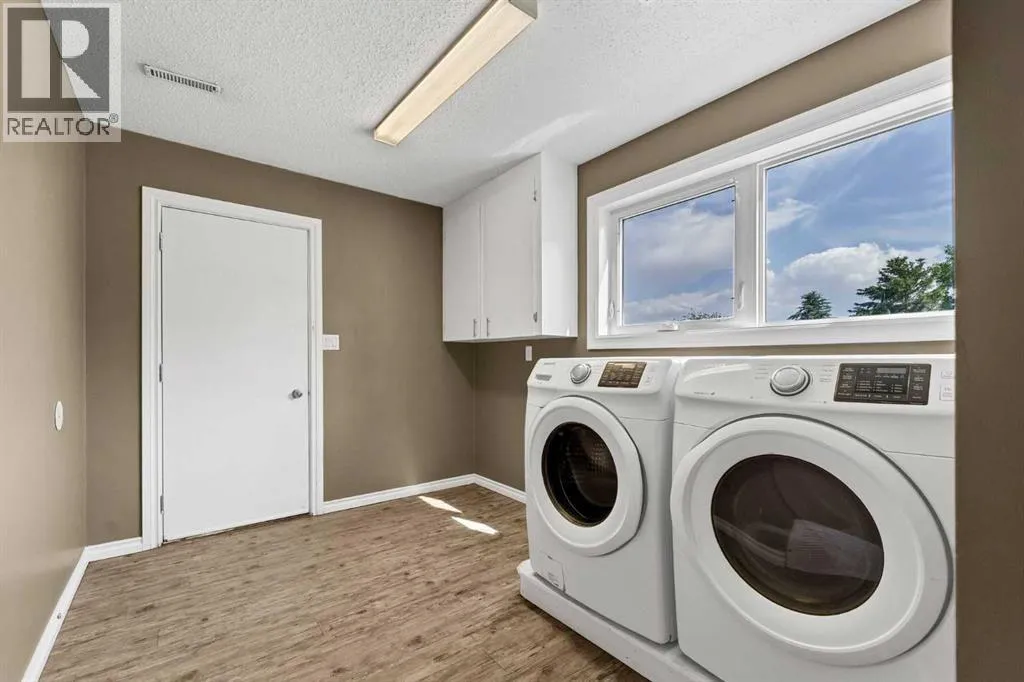
Laundry room
Main level
10.75 Ft x 8.25 Ft
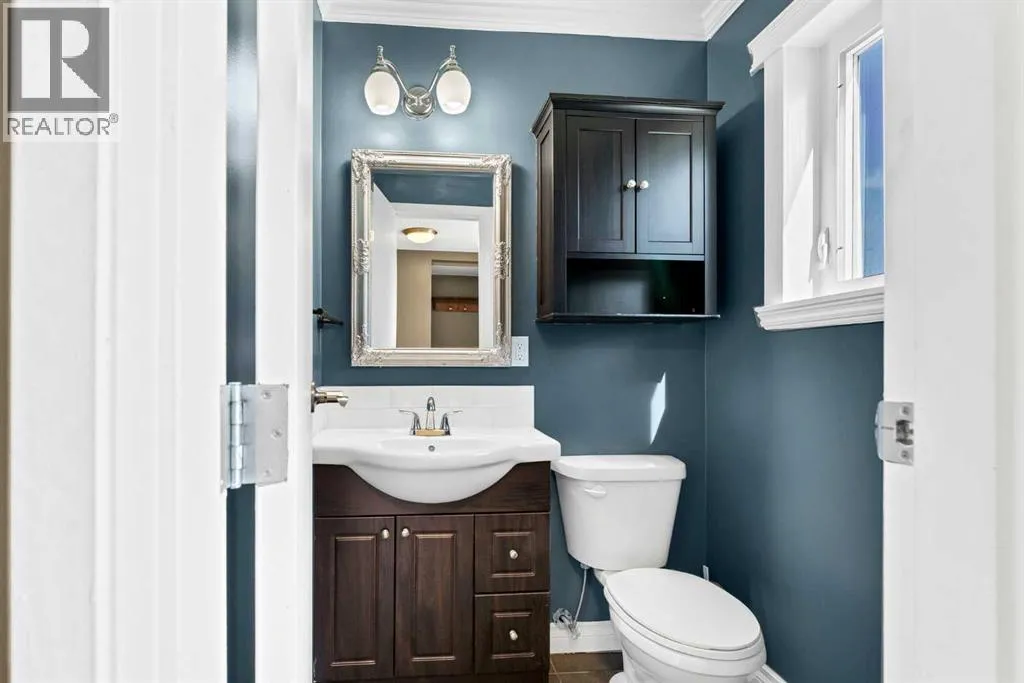
2pc Bathroom
Main level
4.83 Ft x 4.25 Ft
Family room
Main level
20.50 Ft x 15.33 Ft

Location

Learn more about this property
Listing provided by:
Real Estate Centre
MLS® number:
A2334527
Agent:
Julie Jenkins
*Indicates required field
Name is required
Email is required
Please enter a valid phone number (e.g., 416-111-1111).