2, 190014 12 Street W, Rural Newell, County of, Alberta T1R 1C7

Listed for:
$340,000
4 beds
1 baths
Listed 16 days ago
House for rent: 2, 190014 12 Street W, Rural Newell, County of, Alberta T1R 1C7

View all 28 photos

About

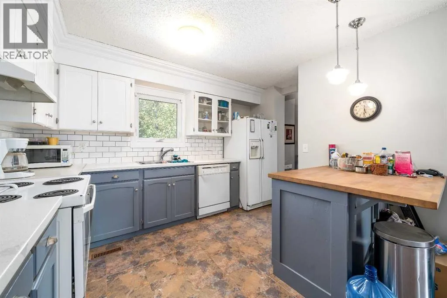
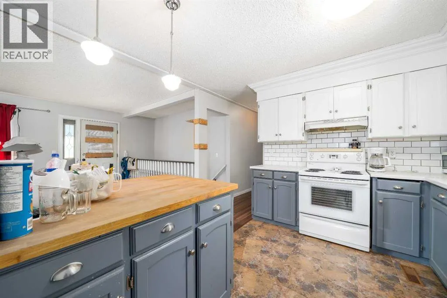
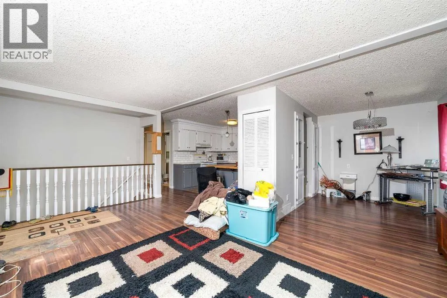
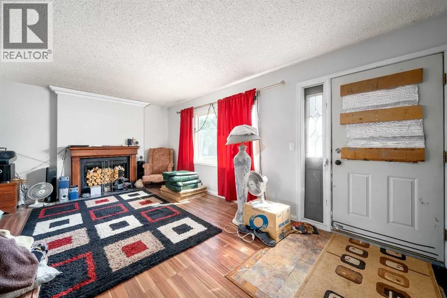
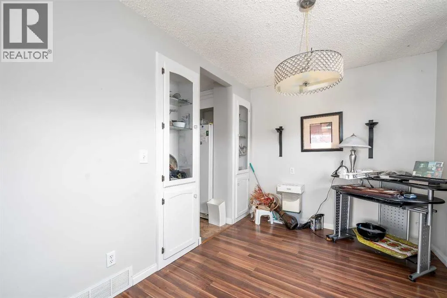
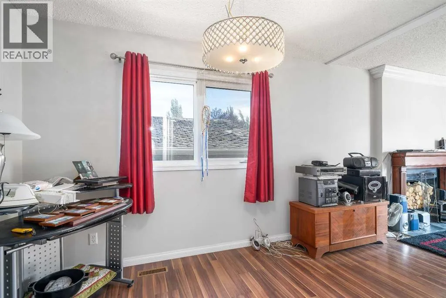
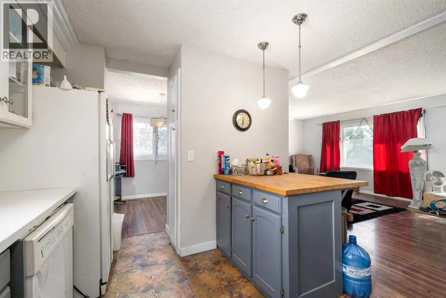
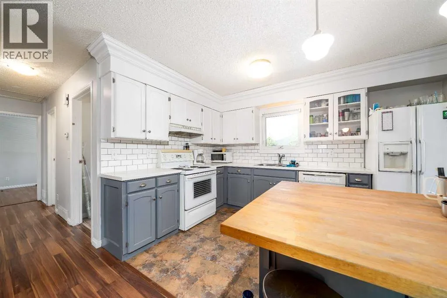
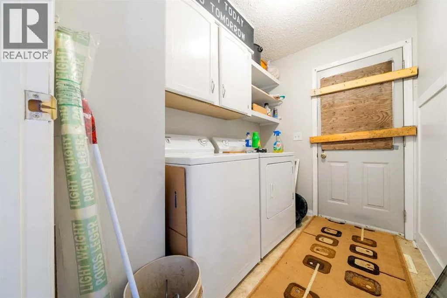
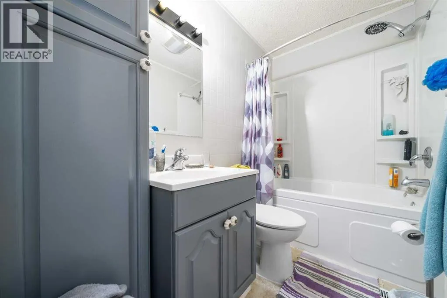
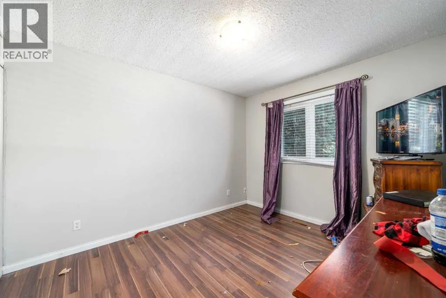
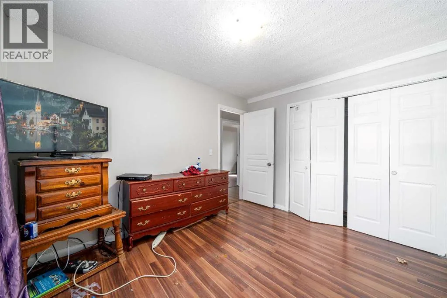
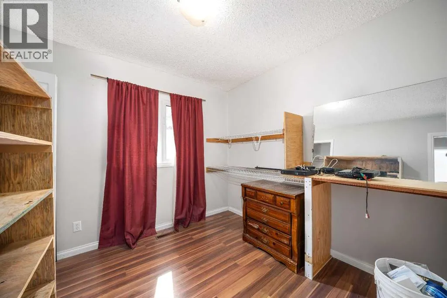
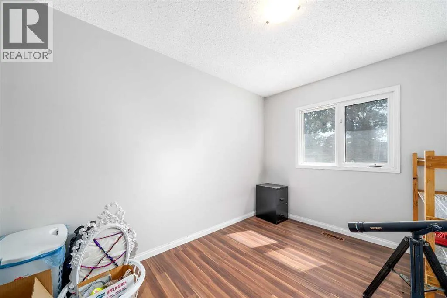
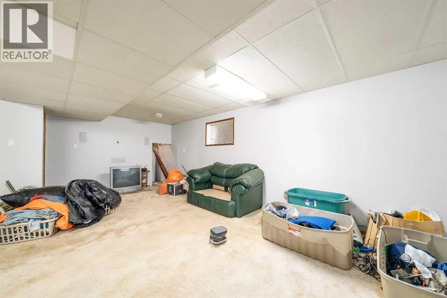
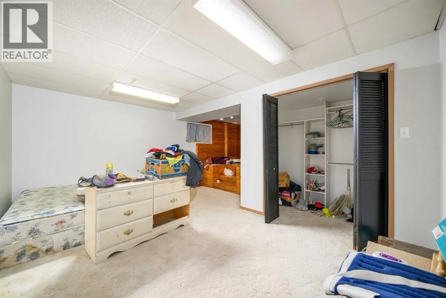
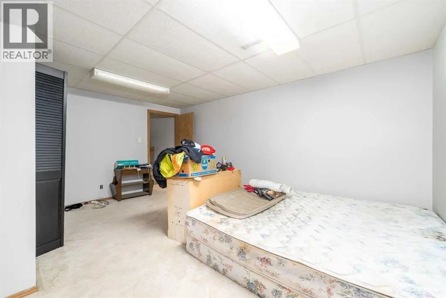
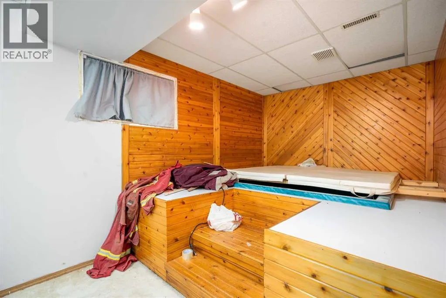
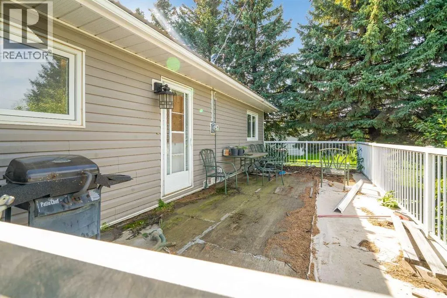
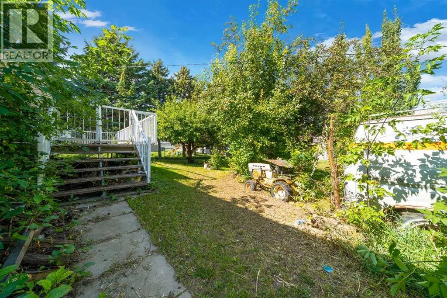
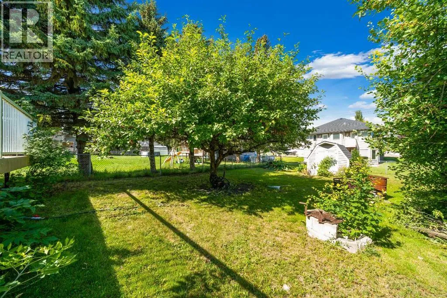
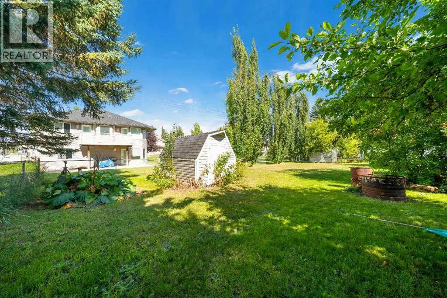
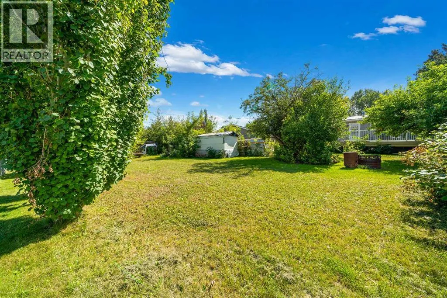
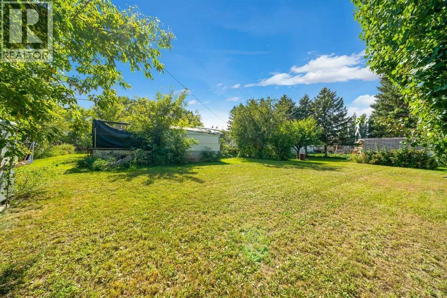
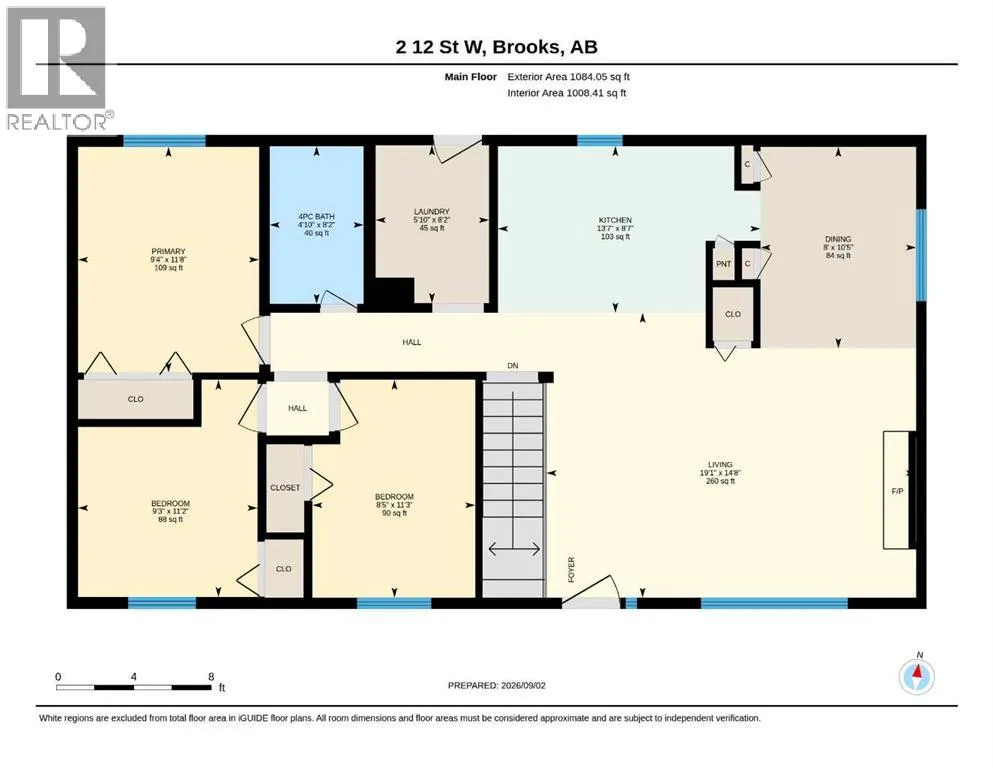
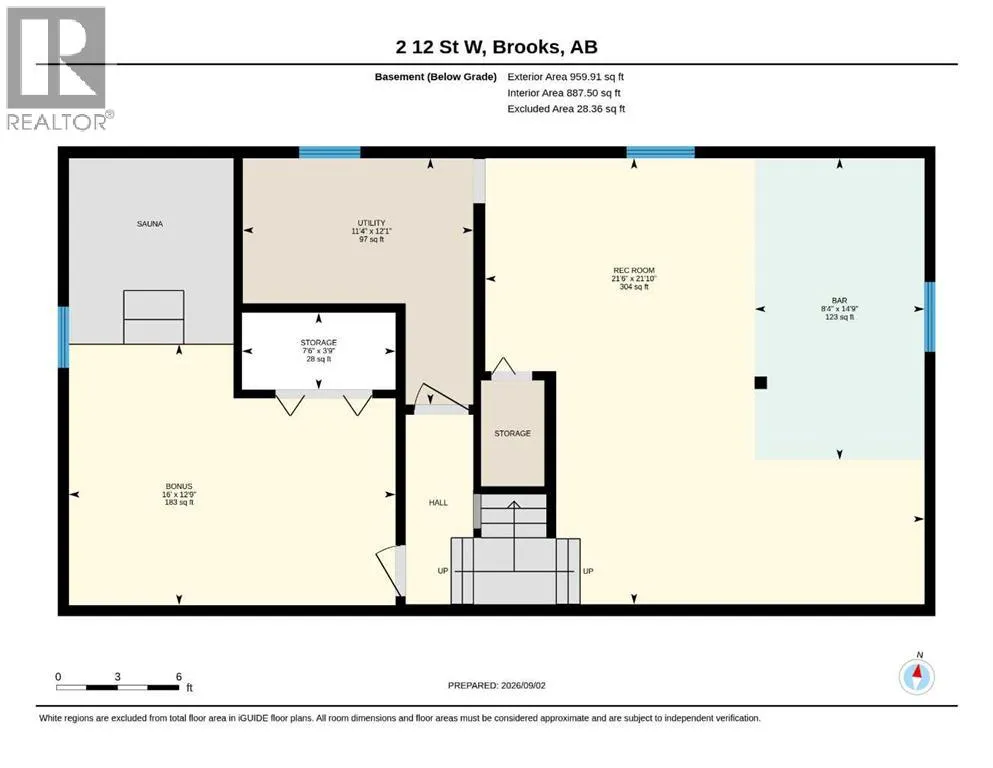
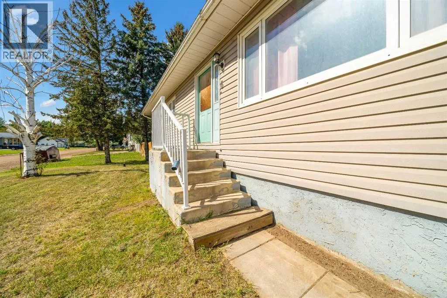
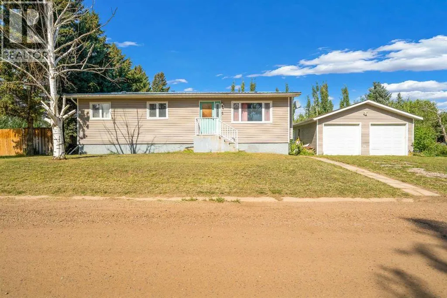
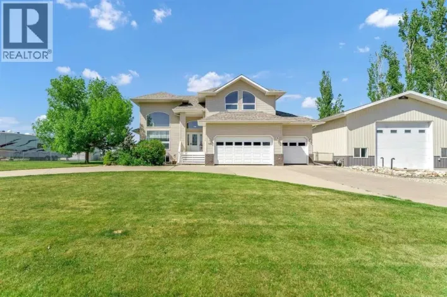
Located in the quiet, family-friendly community of Westland Acres, this property offers space, privacy, and plenty of potential. Set on a generous 0.34-acre lot, the yard is surrounded by mature trees that create a peaceful, private outdoor area. While the home and grounds could benefit from some TLC, the fundamentals are already in place. The main floor features an open-concept living area, three bedrooms, a four-piece bathroom, and a convenient laundry space. The lower level adds even more room to grow, with an oversized family/recreation area complete with a dry bar, plus a large additional bedroom, utility room, and ample storage. Recent updates include a metal roof and vinyl siding completed in 2024, offering long-term durability and reduced maintenance. The property also provides EID irrigation water access with an annual fee—an excellent perk for anyone who enjoys gardening or maintaining a lush yard. A 24x24 detached double garage sits on the property as well (shingles will need replacement). The deck and front door will also require attention, giving the next owner a chance to customize these spaces to their own style. This is a great opportunity to invest in a solid home on a beautiful lot in a quiet, welcoming community—perfect for someone looking to add value and make it their own. (id:27476)

Property Highlights

MLS® Number
A2342100
Type
Single Family
Community Name
West Land Acres
Ownership Type
Freehold
Land Size
0.34 ac|10,890 - 21,799 sqft (1/4 - 1/2 ac)

Building

Building Type
House
Storeys
1.00
Square Footage
1084 sqft
Bathrooms Total
1
Bedrooms Above Ground
3
Bedrooms Total
4
Amenities
Schools, Shopping
Exterior Finish
Vinyl siding
Fireplace Present
No
Basement Type
Full (Finished)
Basement Features
Building Heating Type
Forced air
Heating Fuel
Building Cooling Type
Central air conditioning

Utilities

Water
Cistern
Utility Sewer
Septic tank

Room Layout

Recreational, Games room
Basement
21.50 Ft x 21.83 Ft
Bedroom
Basement
16.00 Ft x 12.75 Ft
Furnace
Basement
11.33 Ft x 12.08 Ft
Storage
Basement
7.50 Ft x 3.75 Ft
Kitchen
Main level
13.58 Ft x 8.58 Ft
Living room
Main level
19.08 Ft x 14.67 Ft
Dining room
Main level
8.00 Ft x 10.42 Ft
Primary Bedroom
Main level
9.33 Ft x 11.67 Ft
Bedroom
Main level
9.25 Ft x 11.17 Ft
Bedroom
Main level
8.42 Ft x 11.25 Ft
4pc Bathroom
Main level
4.83 Ft x 8.17 Ft
Laundry room
Main level
5.83 Ft x 8.17 Ft

Location

Learn more about this property
Listing provided by:
Century 21 Maximum
MLS® number:
A2342100
Agent:
Rhonda Bellamy
*Indicates required field
Name is required
Email is required
Please enter a valid phone number (e.g., 416-111-1111).