53, Rural Newell, County of, Alberta T1R 1P2

Listed for:
$550,000
3 beds
4 baths
Listed 2 days ago
House for rent: 53, Rural Newell, County of, Alberta T1R 1P2

View all 44 photos

About

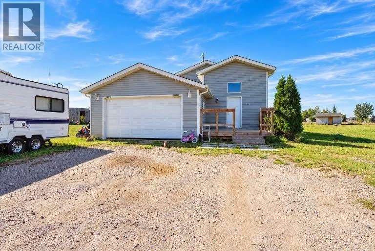
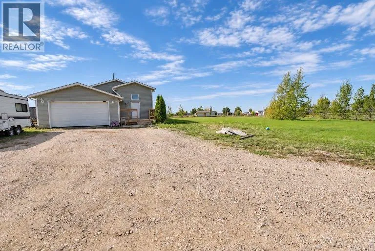
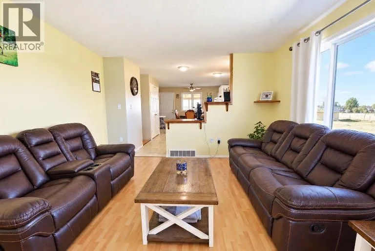
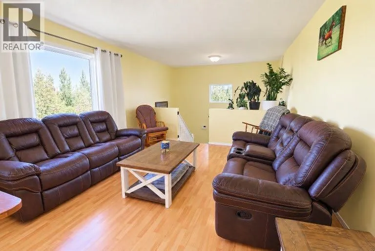
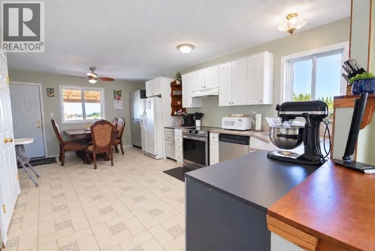
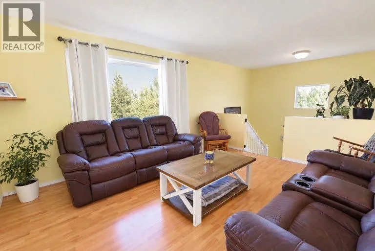
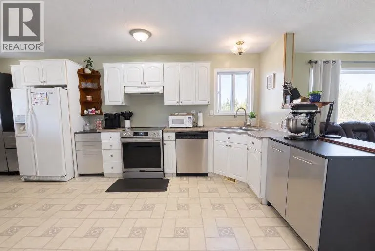
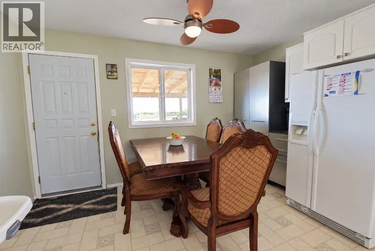
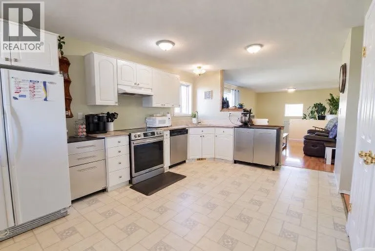
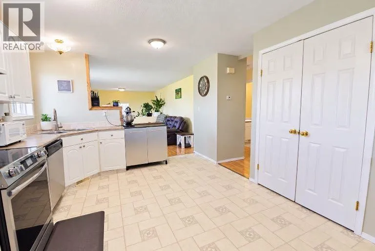
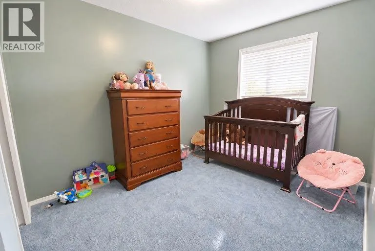
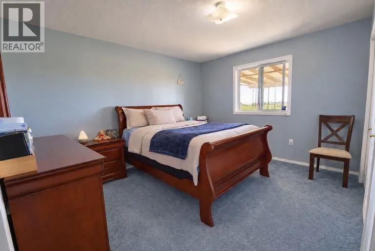
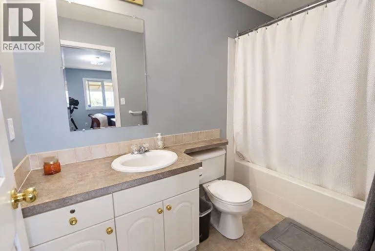
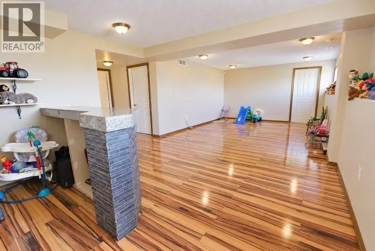
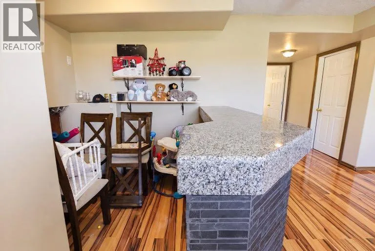
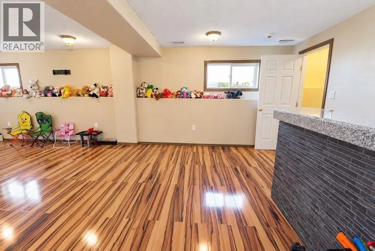
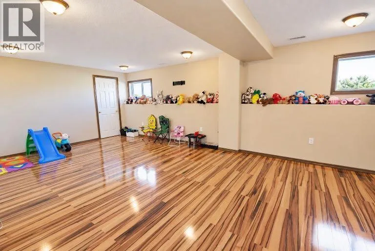
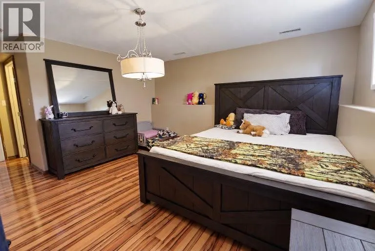
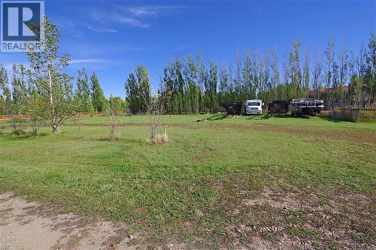
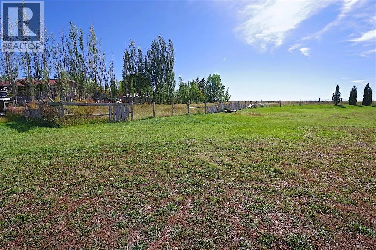
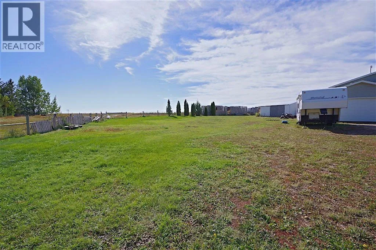
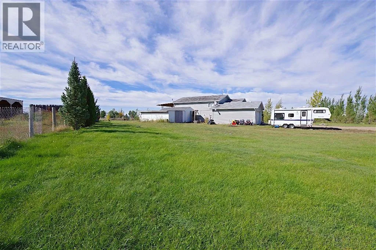
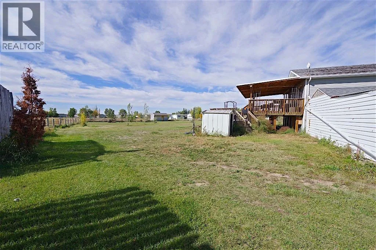
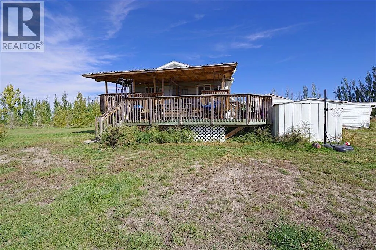
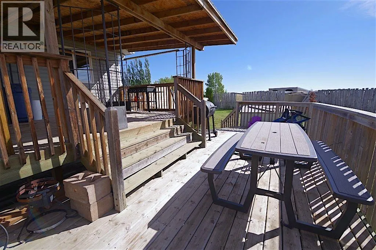
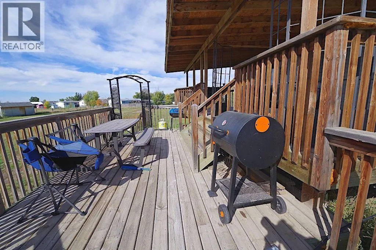
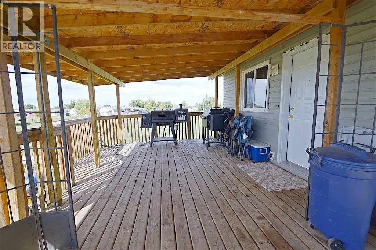
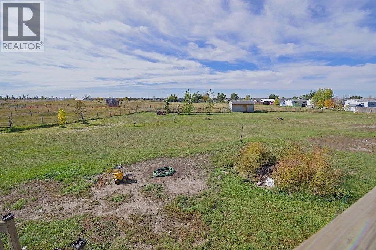
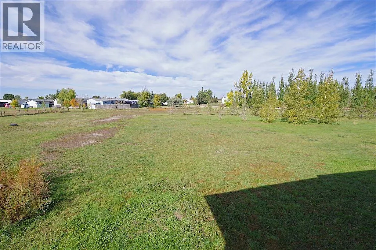
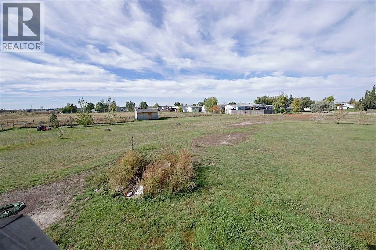
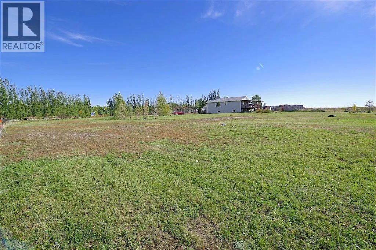
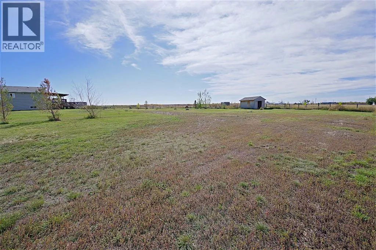
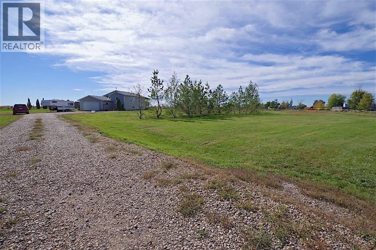
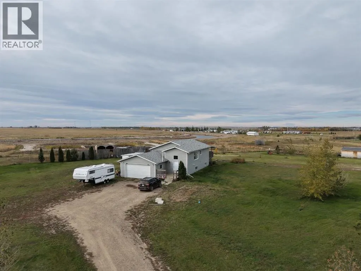
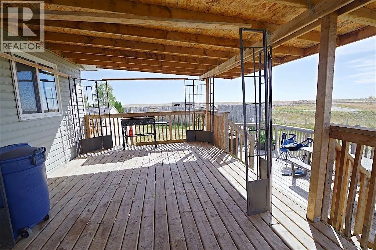
Welcome to peaceful country living in Sagebrush Estates, just minutes outside Brooks! Situated on over 3 acres at the end of a quiet cul-de-sac, this well-maintained 1,100 sq. ft. home offers the perfect blend of privacy, space, and modern comfort.The main floor features an inviting open-concept layout that seamlessly connects the kitchen and living room, creating an ideal space for entertaining. Upstairs, you'll find the spacious primary bedroom complete with its own private ensuite. In total, the home boasts 3 bedrooms and 3.5 bathrooms, including a second bedroom with an ensuite perfect for guests or family!The fully finished basement expands your living area with a huge recreation room, ideal for a home theater, gym, or play area. Complete with a double attached garage and over 3 acres of outdoor land to enjoy, this acreage offers room to breathe inside and out. Don't miss this fantastic property—schedule your viewing today! (id:27476)


Property Highlights

MLS® Number
A2348780
Type
Single Family
Community Name
Sagebrush Estates
Ownership Type
Freehold
Land Size
3.21 ac|2 - 4.99 acres

Building

Building Type
House
Storeys
1.00
Square Footage
1101 sqft
Bathrooms Total
4
Bedrooms Above Ground
2
Bedrooms Total
3
Amenities
Golf Course
Fireplace Present
No
Basement Type
Full (Finished)
Basement Features
Building Heating Type
Forced air
Heating Fuel
Building Cooling Type
None

Utilities

Water
Municipal water
Utility Sewer
Holding Tank

Room Layout

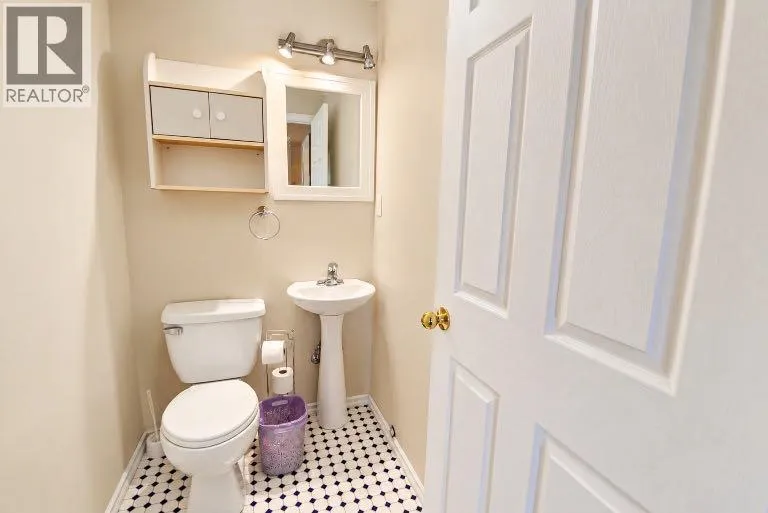
2pc Bathroom
Basement
5.83 Ft x 4.08 Ft
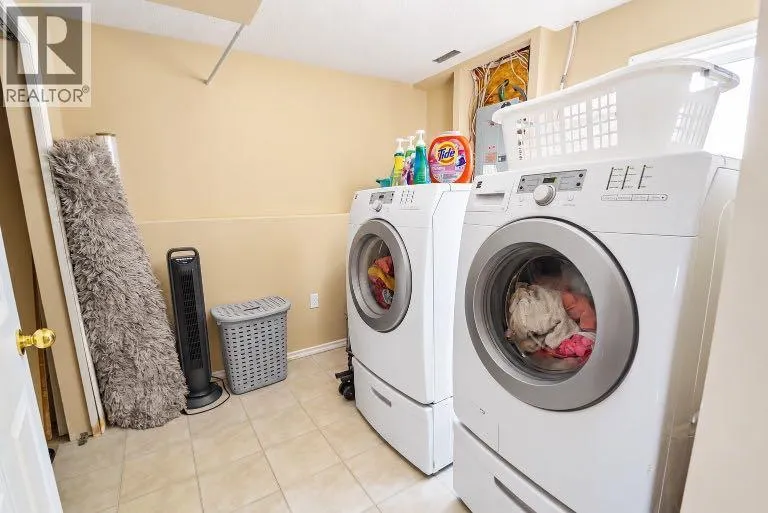
Laundry room
Basement
9.00 Ft x 9.25 Ft
Recreational, Games room
Basement
12.83 Ft x 29.42 Ft
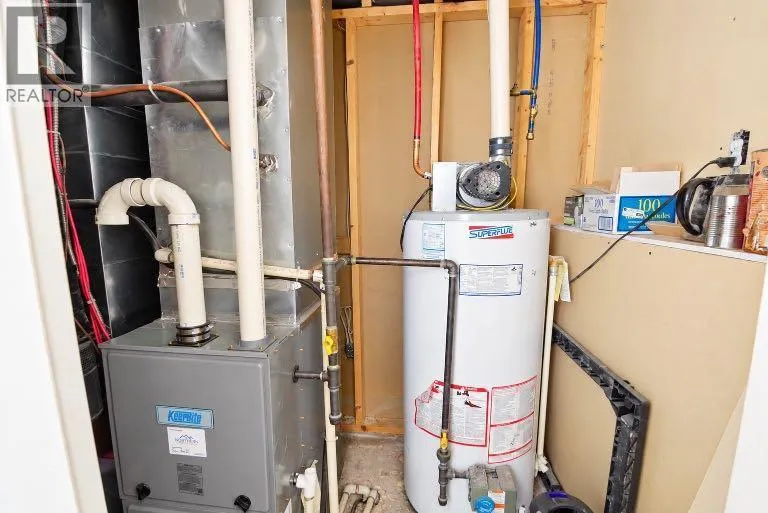
Furnace
Basement
4.50 Ft x 6.92 Ft
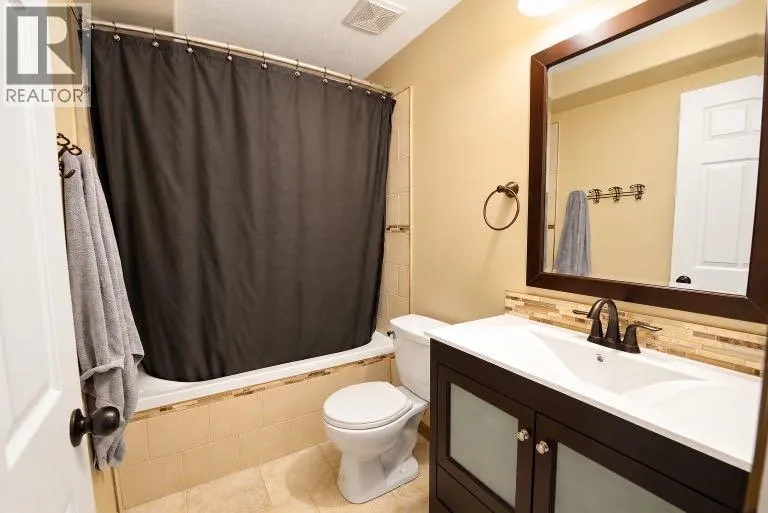
4pc Bathroom
Basement
8.25 Ft x 5.00 Ft
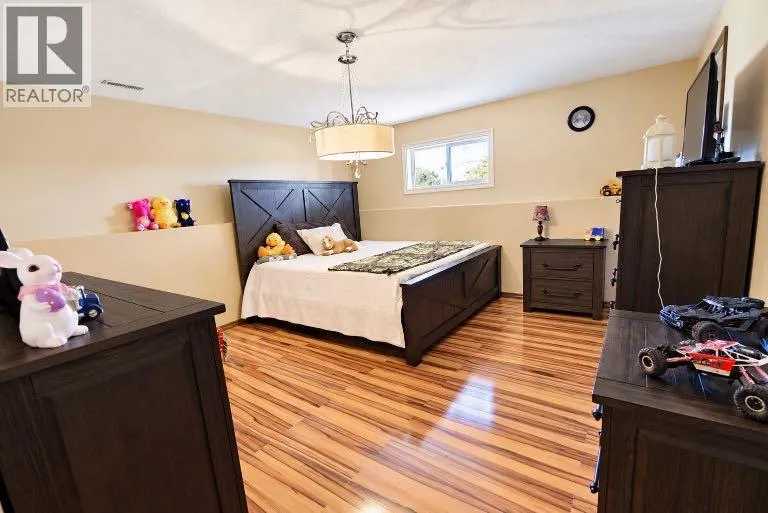
Bedroom
Basement
12.83 Ft x 19.08 Ft
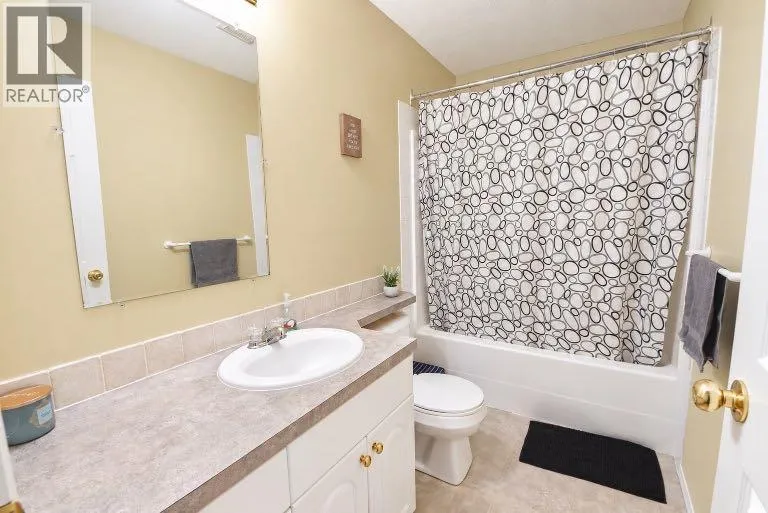
4pc Bathroom
Main level
9.50 Ft x 5.00 Ft
4pc Bathroom
Main level
9.50 Ft x 4.92 Ft
Bedroom
Main level
13.17 Ft x 8.92 Ft
Bedroom
Main level
13.17 Ft x 13.00 Ft
Dining room
Main level
10.42 Ft x 8.17 Ft
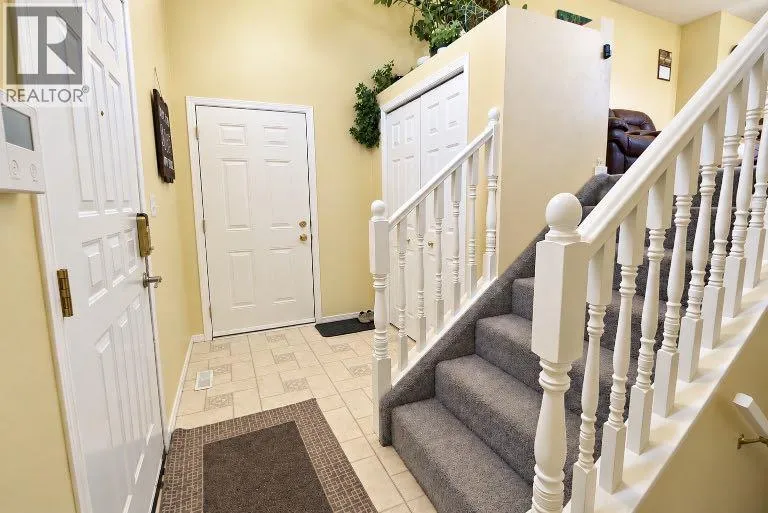
Foyer
Main level
13.00 Ft x 5.58 Ft
Kitchen
Main level
11.33 Ft x 20.17 Ft
Living room
Main level
13.00 Ft x 14.50 Ft

Location

Learn more about this property
Listing provided by:
REAL BROKER
MLS® number:
A2348780
Agent:
David Wieler
*Indicates required field
Name is required
Email is required
Please enter a valid phone number (e.g., 416-111-1111).