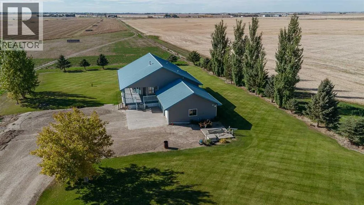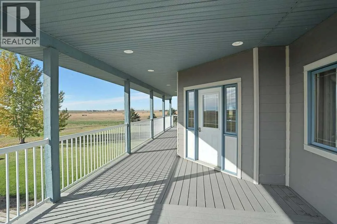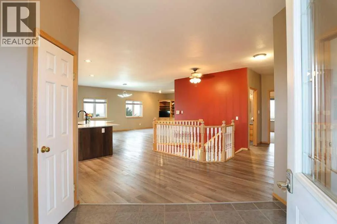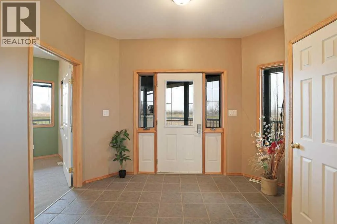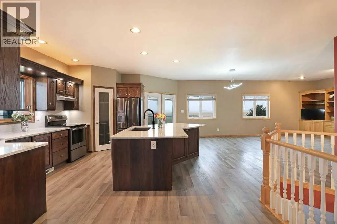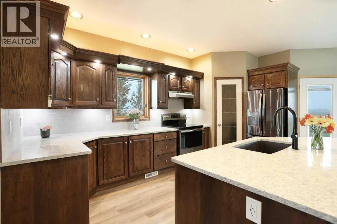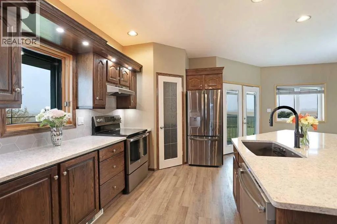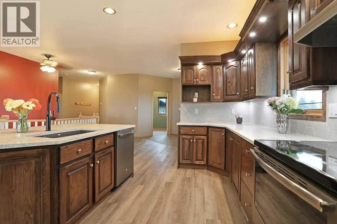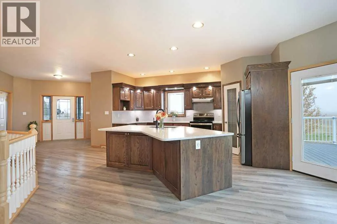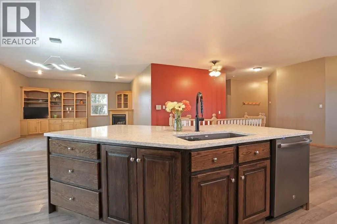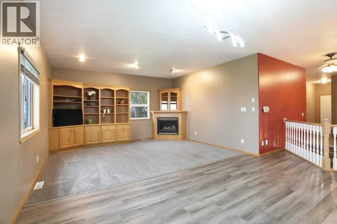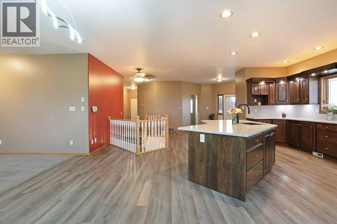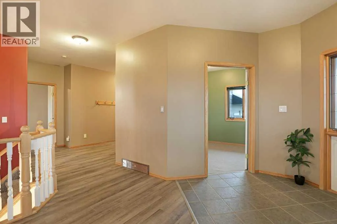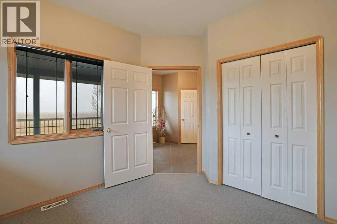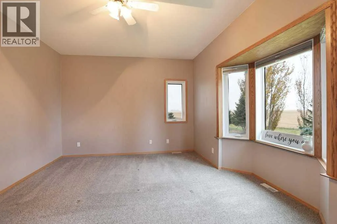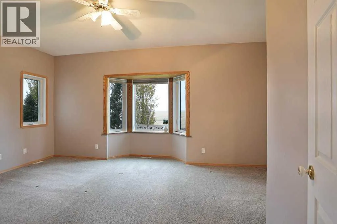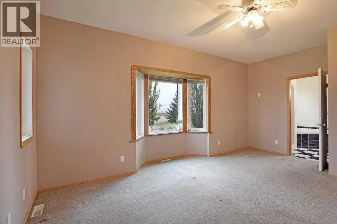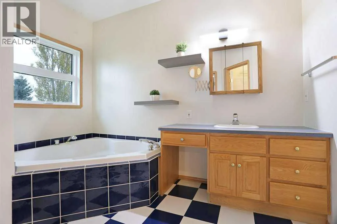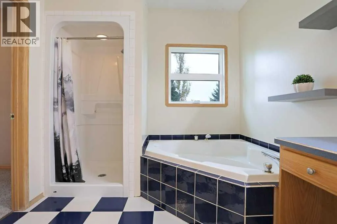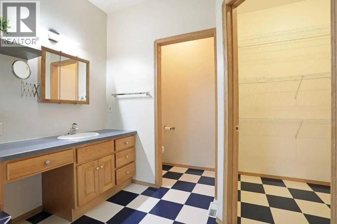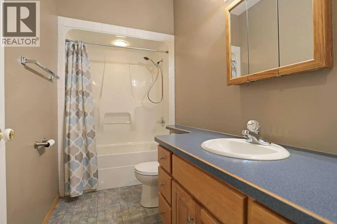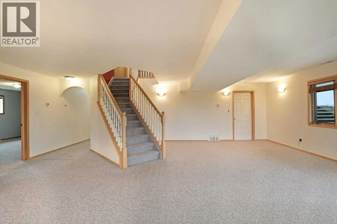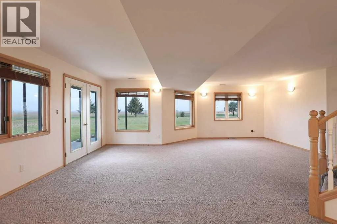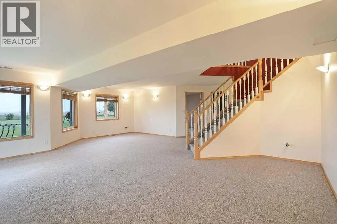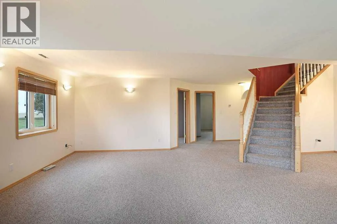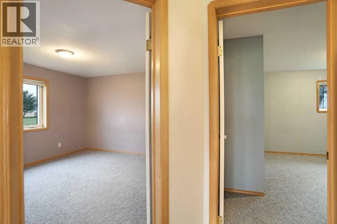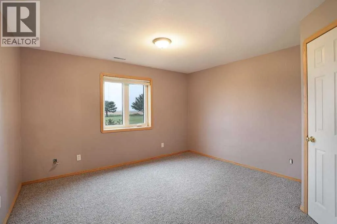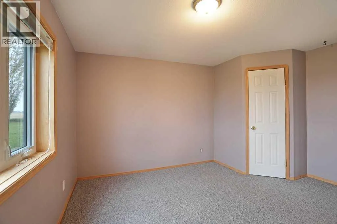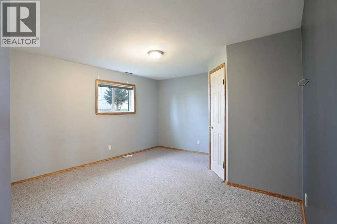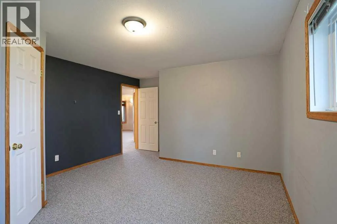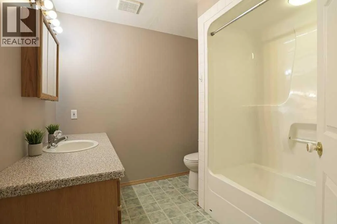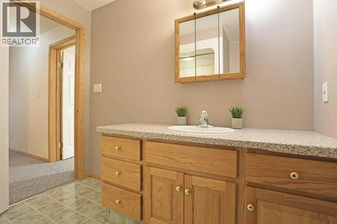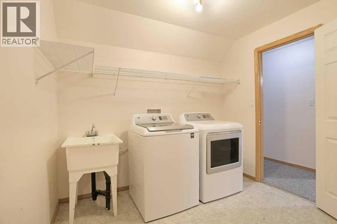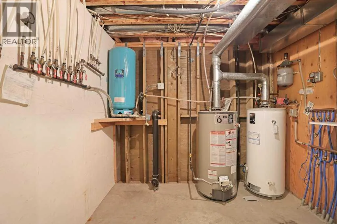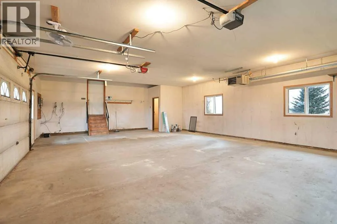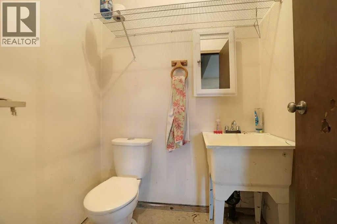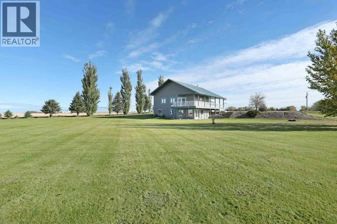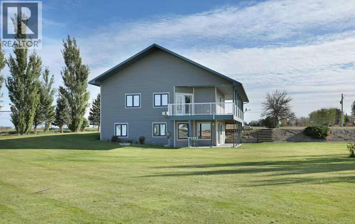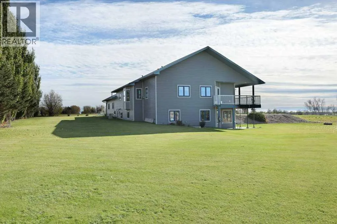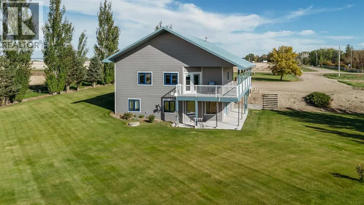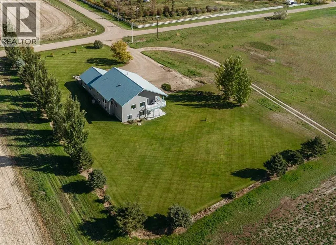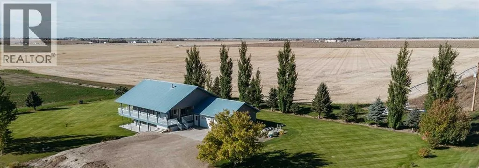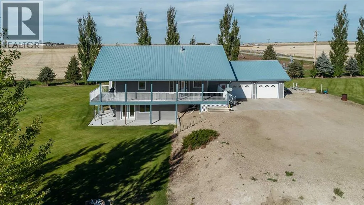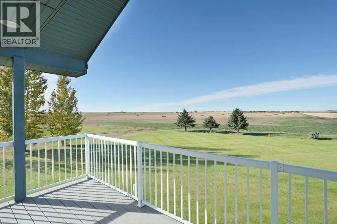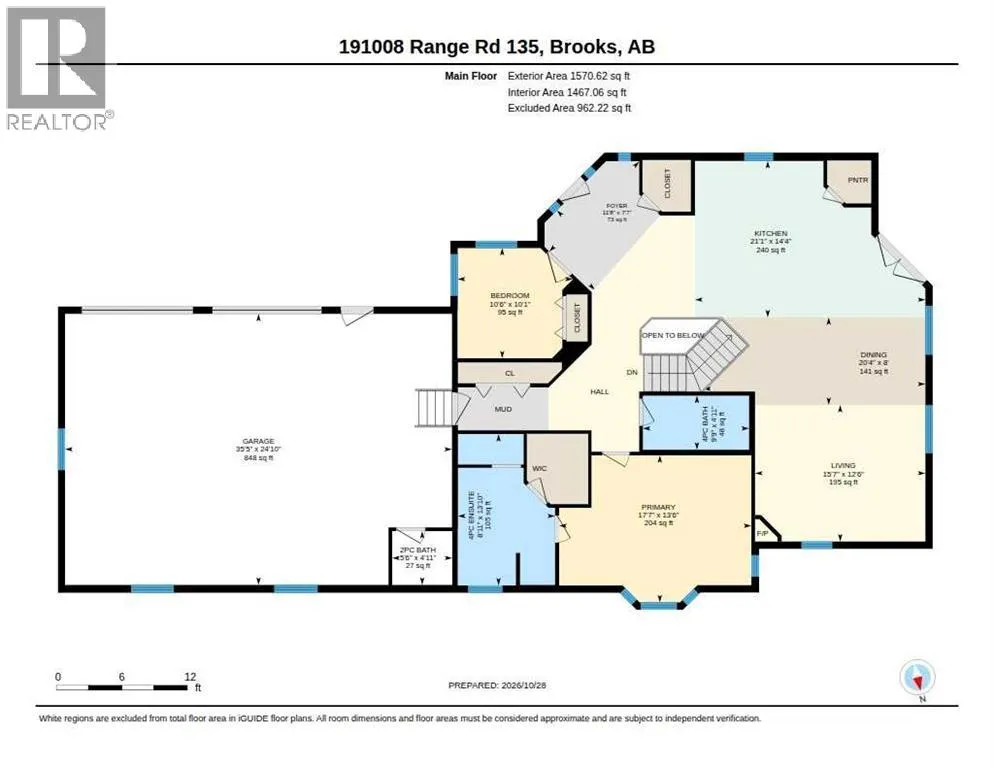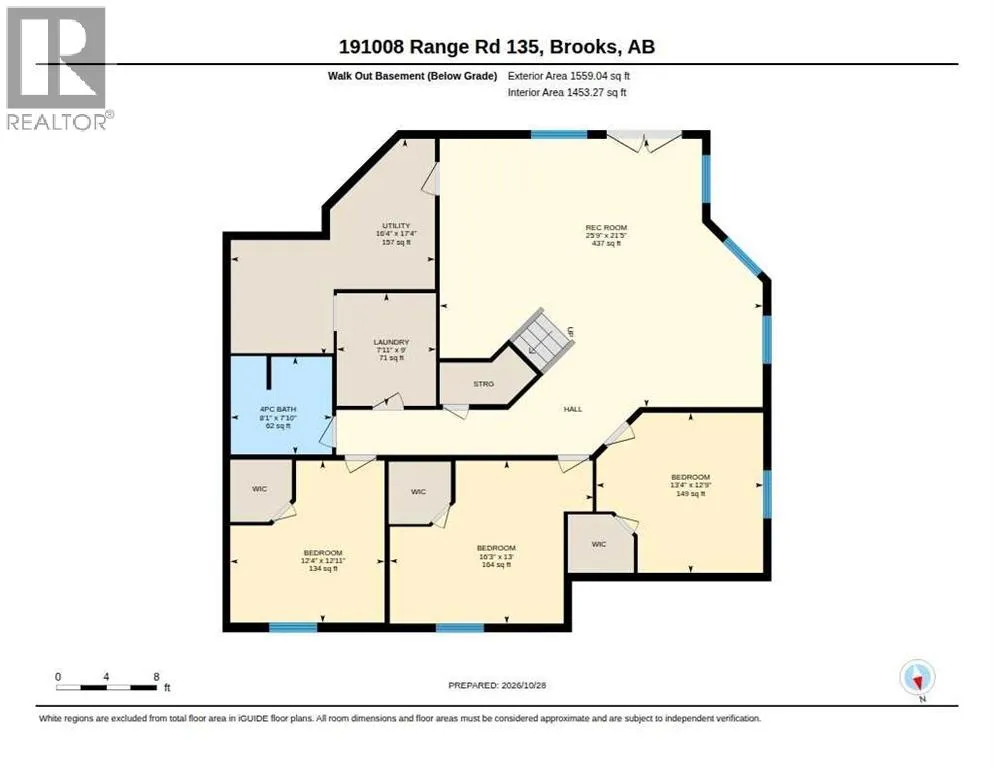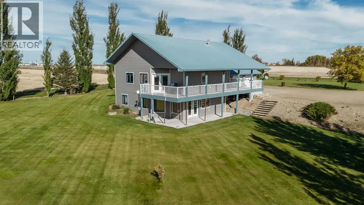
A sanctuary awaits amidst the tranquil landscapes of Newell County, where this exquisitely crafted bungalow offers an exceptional lifestyle experience. Constructed with meticulous attention to detail, this sprawling bungalow exudes warmth and elegance, boasting a generous living area spanning 1570 square feet and thoughtfully designed. Five bedrooms provide ample space for family and guests, including two above grade and three finished below, complemented by four bathrooms—three full and one half (in the garage)—the ensuite boasting a luxurious four-piece, featuring an inviting soaking tub. The open floor plan flows seamlessly, while granite counters elevate the kitchen’s appeal and a convenient kitchen island adds functionality. Central air provides refreshing comfort, and the finished basement offers versatile possibilities for recreation or relaxation, complete with laundry facilities and central vacuum. A gas fireplace, framed within oak accents, warms the living room with inviting ambiance, while vinyl windows ensure natural light and energy efficiency. Outside, a landscaped lot spanning over 2 acres provides breathtaking views. Regional water, EID seasonal water access and underground sprinkler system. The exterior is maintenance free with composite siding, metal roof, enhanced by a charming deck (Trex decking material) for outdoor enjoyment. Oversized heated Double attached garage (35x25) provides secure parking for two large vehicles, alongside a convenient parking pad. It’s a home where comfort, style, and tranquility converge—a rare opportunity to embrace refined living within a picturesque community. Please enjoy the virtual tour offered. (id:27476)