22 Westcastle Loop, Rural Pincher Creek No. 9, M.D. of, Alberta T0K 1W0

Listed for:
$1,360,000
4 beds
3 baths
Listed 146 days ago
House for rent: 22 Westcastle Loop, Rural Pincher Creek No. 9, M.D. of, Alberta T0K 1W0

View all 41 photos

About

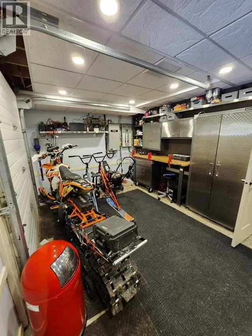
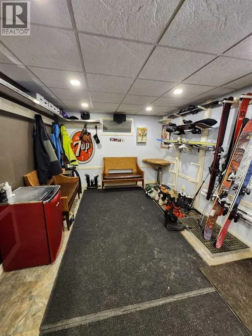
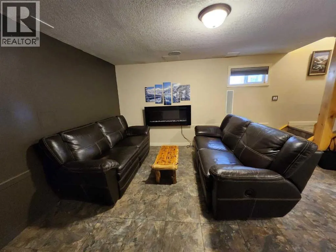
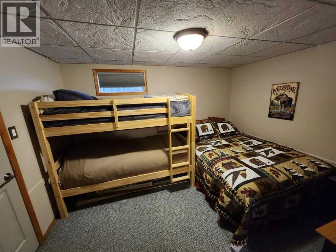
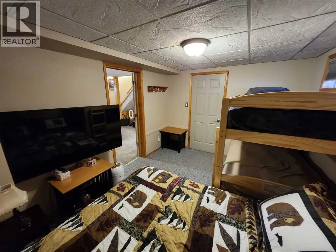
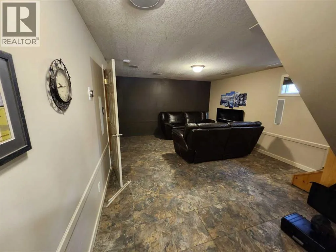
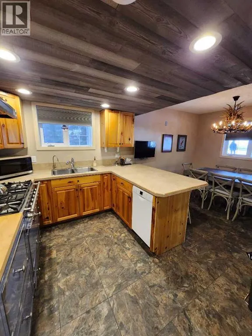
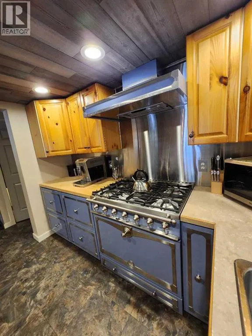
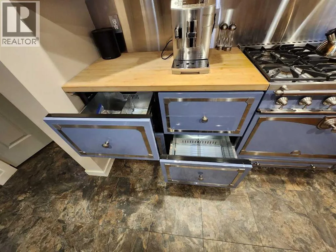
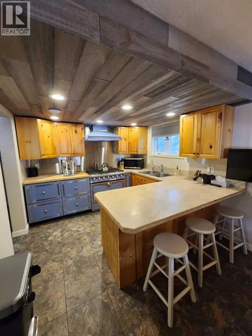
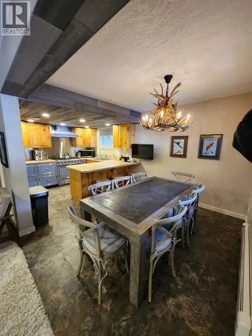
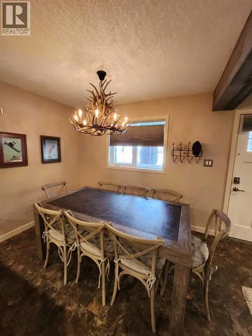
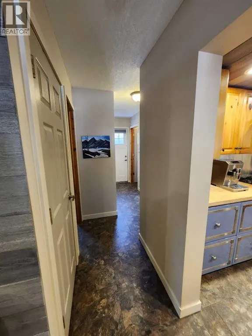

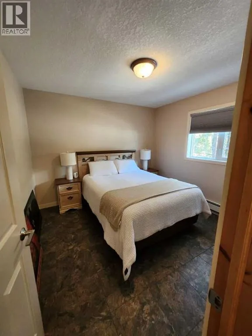
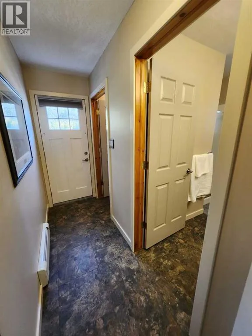
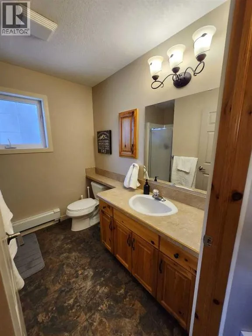
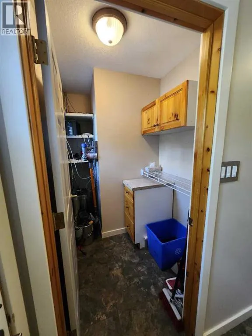
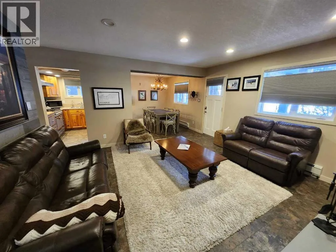
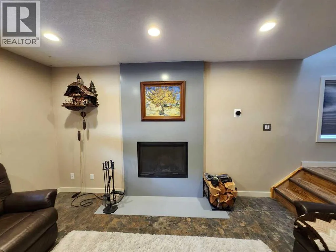
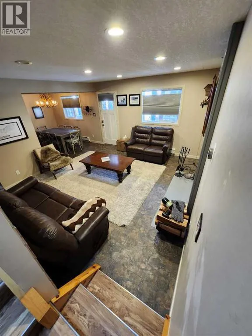
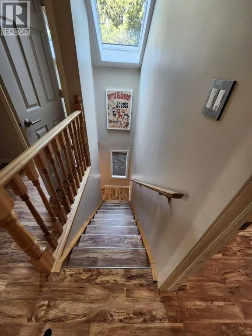
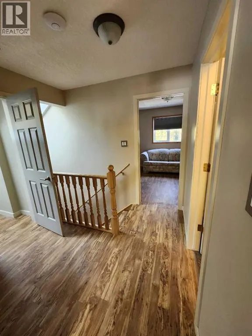
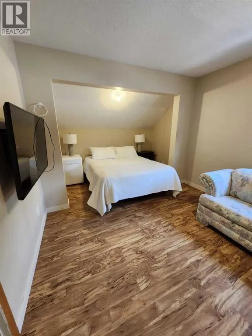
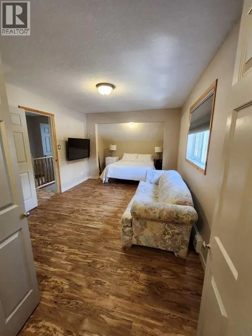
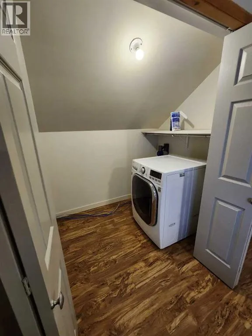
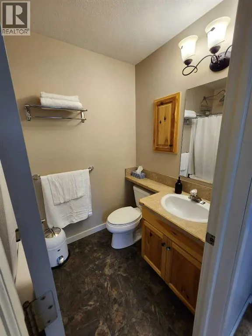
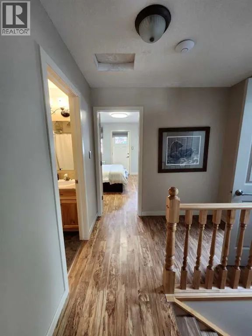
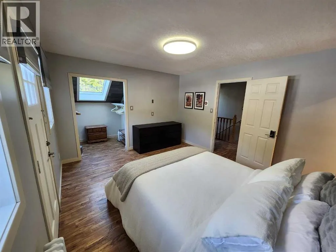
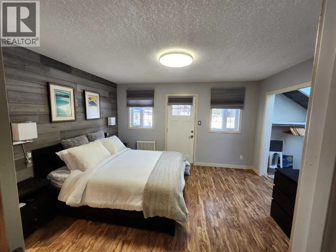
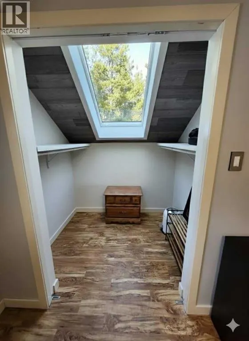
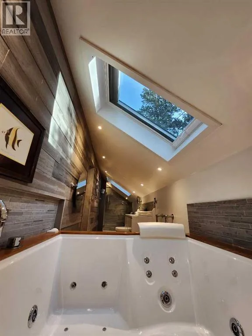
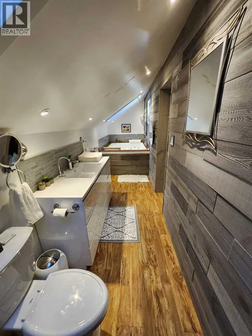
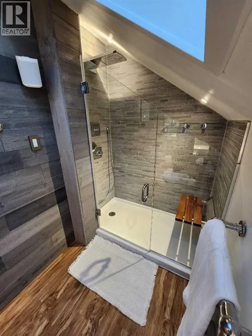
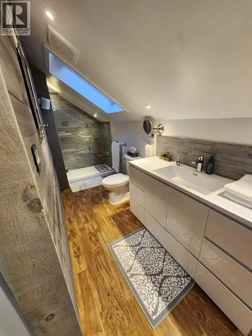
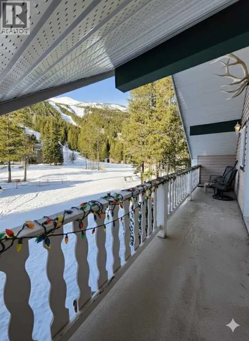
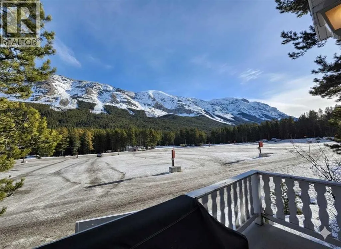
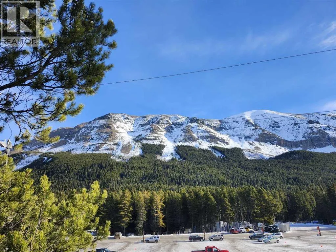
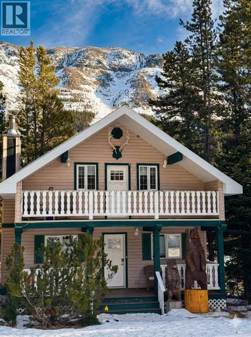
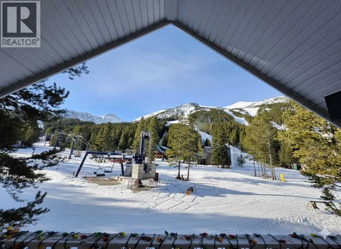
Arguably one of the best locations on the mountain, this true ski-in/ski-out cabin lets you drive right up to the back door and ski straight out the front. Warm, inviting, and thoughtfully updated, this home away from home features high-end finishes in both the kitchen and ensuite, blending mountain charm with modern comfort. A real wood-burning fireplace on the main level creates the perfect gathering space after a day on the slopes, while stunning mountain views from both the front and back provide a breathtaking backdrop year-round—watch the lifts start turning as you enjoy breakfast at the kitchen table.The second level offers two generous bedrooms, a four-piece bathroom, and abundant storage, ideal for family living. The main floor includes the open living and dining area, an additional bedroom, storage room, and a three-piece bathroom. Downstairs, the fully developed basement adds a fourth bedroom, family room, and a spacious boot room designed to accommodate the entire family’s ski gear and motorized toys.Come experience Castle Mountain Resort living at its finest—this is mountain life done right. (id:27476)


Property Highlights

MLS® Number
A2280409
Type
Single Family
Ownership Type
Leasehold
Land Size
4521 sqft|4,051 - 7,250 sqft
Parking Space Total
2

Building

Building Type
House
Storeys
2.00
Square Footage
1248 sqft
Bathrooms Total
3
Bedrooms Above Ground
3
Bedrooms Total
4
Amenities
Recreation Centre
Exterior Finish
Vinyl siding
Fireplace Present
Yes
Basement Type
Full (Finished)
Basement Features
Walk out
Building Heating Type
Radiant heat
Heating Fuel
Building Cooling Type
None

Utilities

Water
Municipal water
Utility Sewer
Municipal sewage system

Room Layout

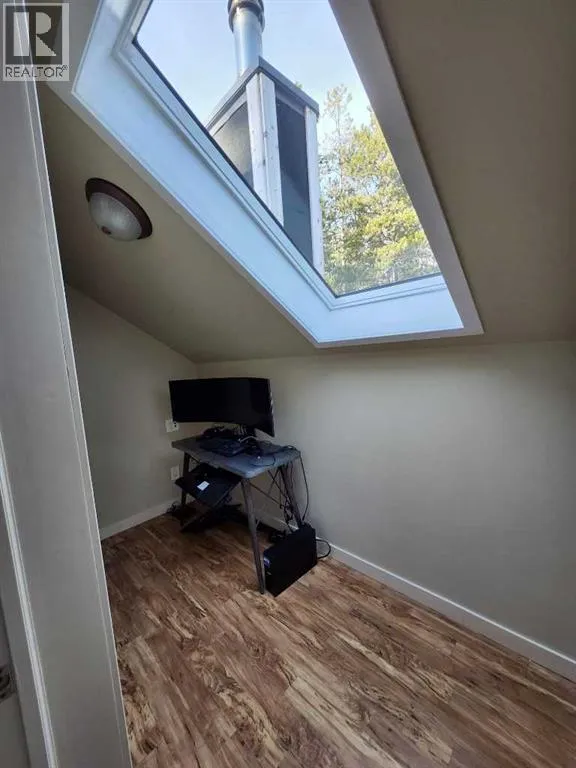
Den
Second level
4.75 Ft x 9.92 Ft
Bedroom
Second level
13.50 Ft x 10.58 Ft
Primary Bedroom
Second level
13.42 Ft x 12.00 Ft
Other
Second level
4.75 Ft x 10.58 Ft
4pc Bathroom
Second level
4.83 Ft x 23.25 Ft
4pc Bathroom
Second level
4.92 Ft x 7.75 Ft
Bedroom
Basement
12.17 Ft x 10.00 Ft
Recreational, Games room
Basement
18.00 Ft x 13.58 Ft
Furnace
Basement
5.42 Ft x 10.00 Ft
Kitchen
Main level
9.92 Ft x 8.92 Ft
Living room
Main level
13.58 Ft x 14.75 Ft
Dining room
Main level
9.92 Ft x 9.17 Ft
Bedroom
Main level
10.25 Ft x 10.58 Ft
3pc Bathroom
Main level
7.58 Ft x 8.33 Ft

Location

Learn more about this property
Listing provided by:
REAL BROKER
MLS® number:
A2280409
Agent:
Tyler Martineau
*Indicates required field
Name is required
Email is required
Please enter a valid phone number (e.g., 416-111-1111).