6115 Rge Rd 30-2, Rural Pincher Creek No. 9, M.D. of, Alberta T0K 1W0

Listed for:
$740,000
4 beds
2 baths
Listed 79 days ago
House for rent: 6115 Rge Rd 30-2, Rural Pincher Creek No. 9, M.D. of, Alberta T0K 1W0

View all 47 photos

About

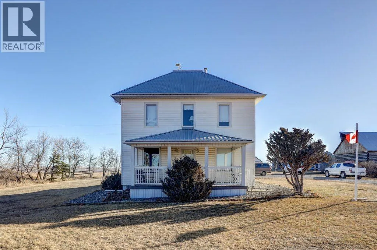
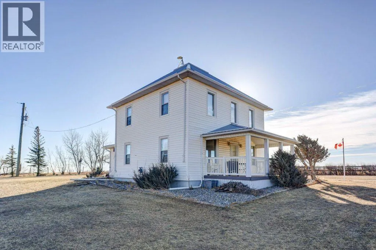
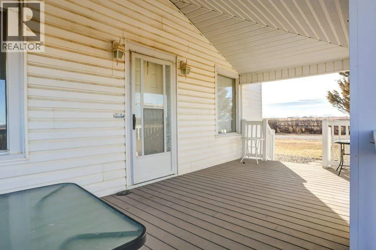
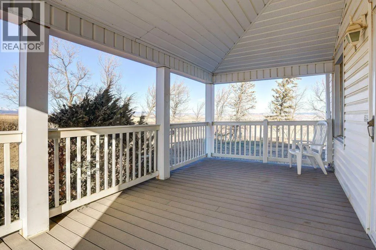
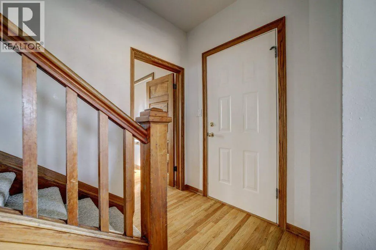
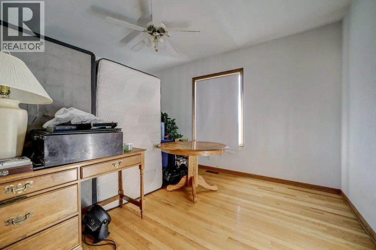
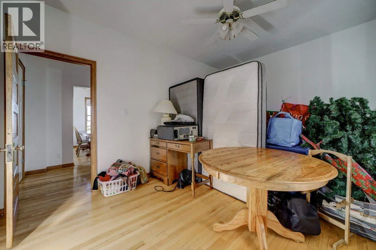
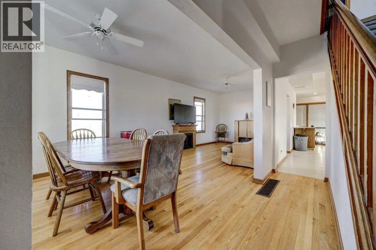
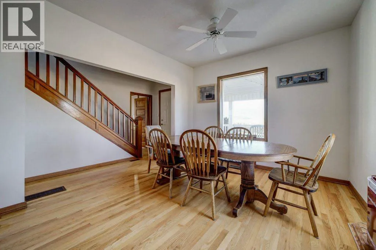
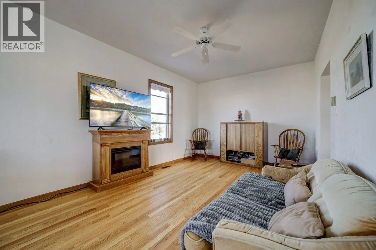
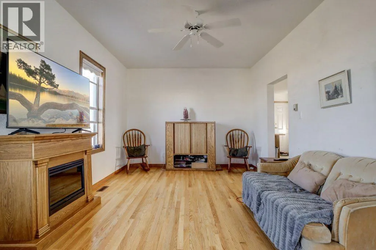
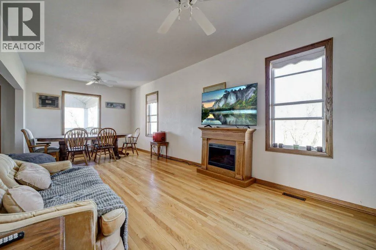
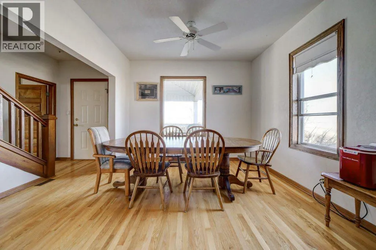
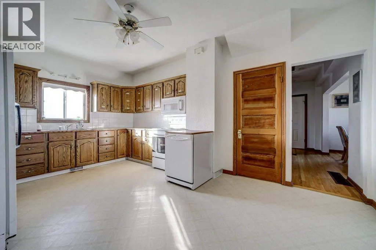
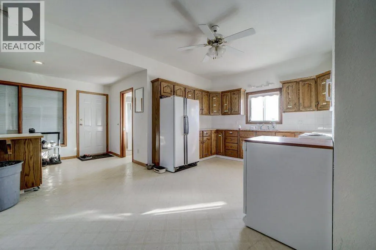
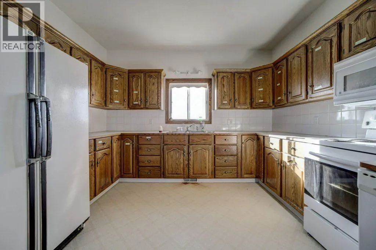
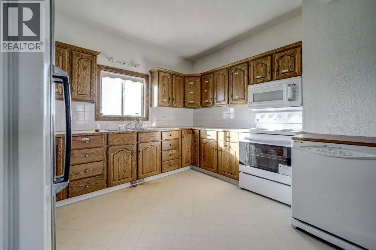
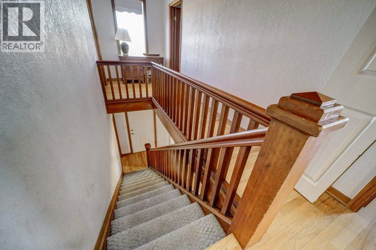
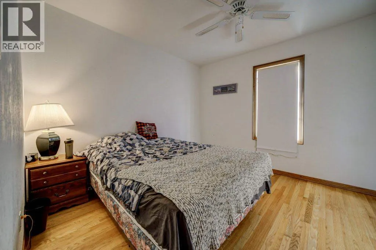
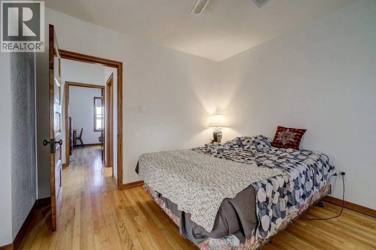
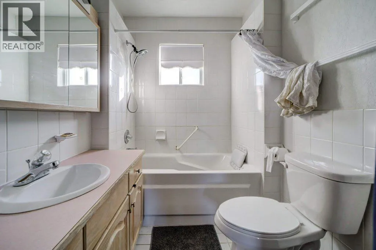
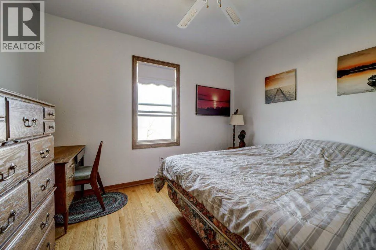
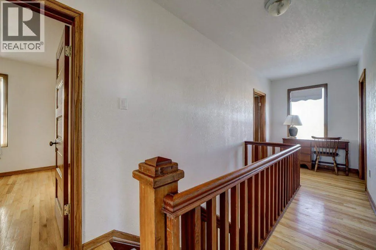
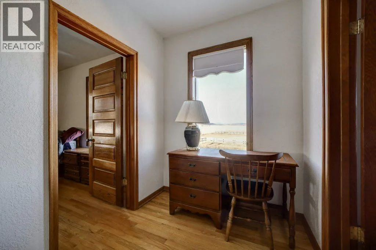
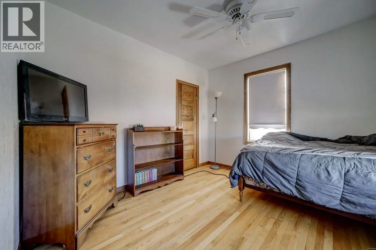
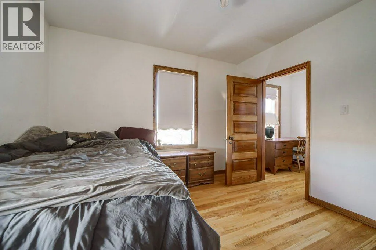
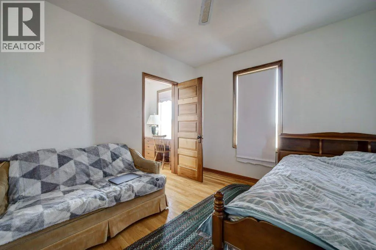
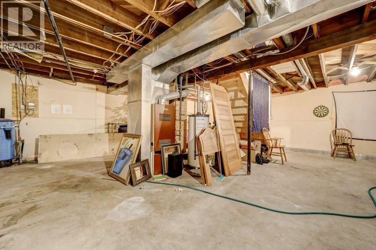
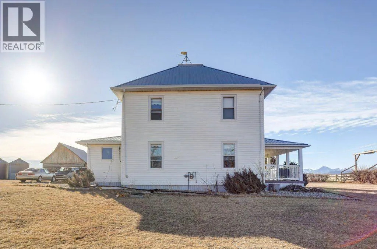
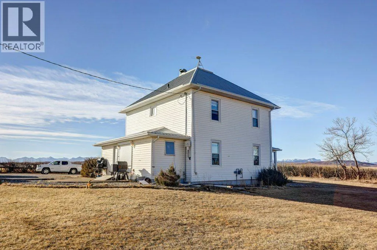
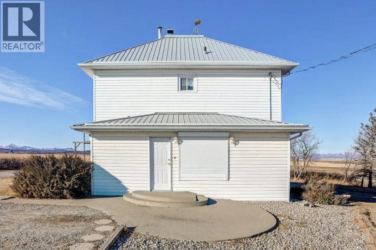
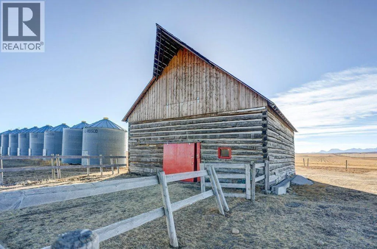
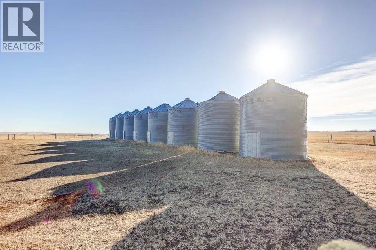
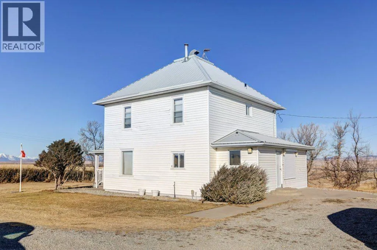
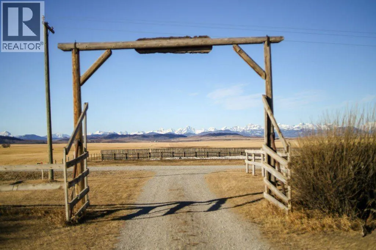
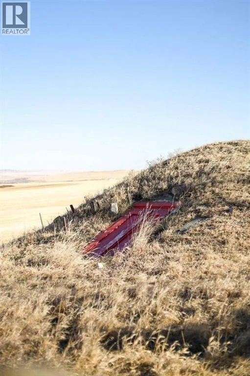
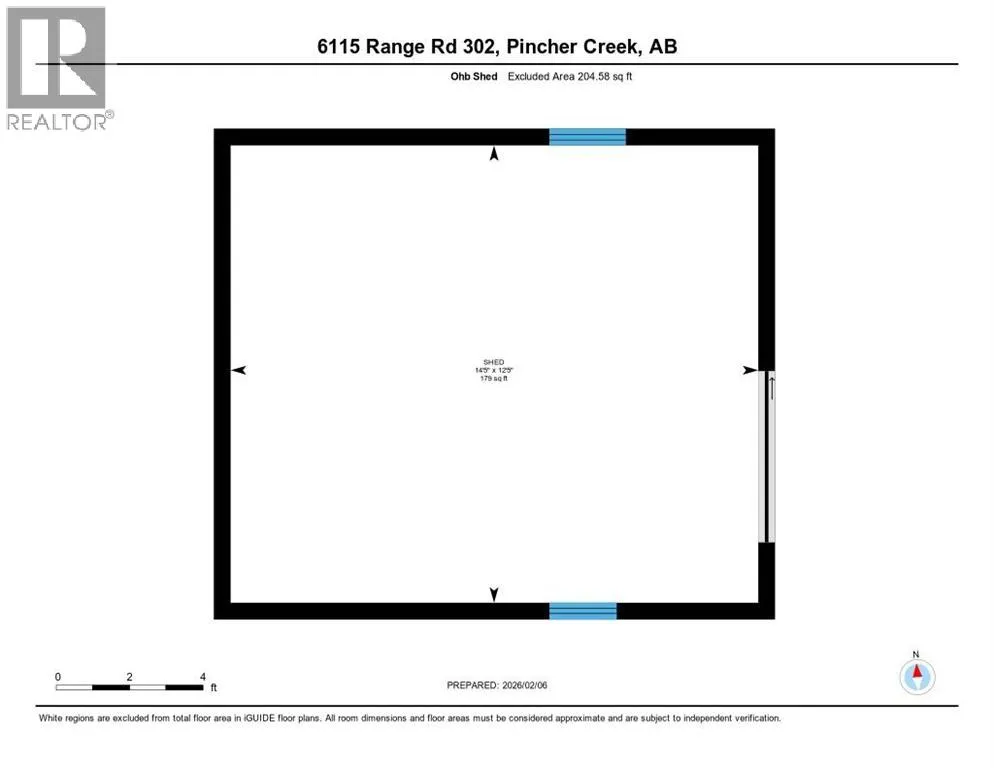
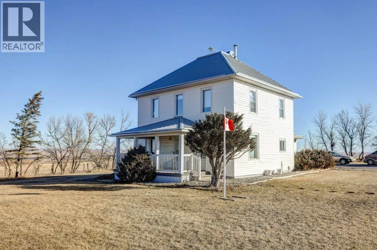
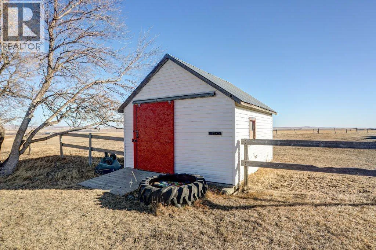
Welcome to the MD of Pincher Creek. Situated on 3.66 acres, 4 km south of the Town of Pincher Creek, this turn of the Century four bedroom, two bathroom, heritage home is rich in character and charm. Original doors and moldings blend beautifully with modern updates. Enjoy a large eat in country kitchen, separate dining room as well as a spacious living room, perfect for family time and entertaining. All upstairs bedrooms feature walk in closets. Relax on the west facing veranda and enjoy striking mountain views and sunsets. Features include an OHV shed, mounded concrete root cellar to store winter vegetables and seeds, plus 6 granaries. A charming circa 1900 , 8 stall barn with loft storage completes this unique property, offering the perfect balance of country living and convenient proximity to town. (id:27476)


Property Highlights

MLS® Number
A2285124
Type
Single Family
Ownership Type
Freehold
Land Size
3.66 ac|2 - 4.99 acres
Parking Space Total
8

Building

Building Type
House
Storeys
2.00
Square Footage
1838 sqft
Bathrooms Total
2
Bedrooms Above Ground
4
Bedrooms Total
4
Amenities
Schools, Shopping
Exterior Finish
Vinyl siding
Fireplace Present
No
Basement Type
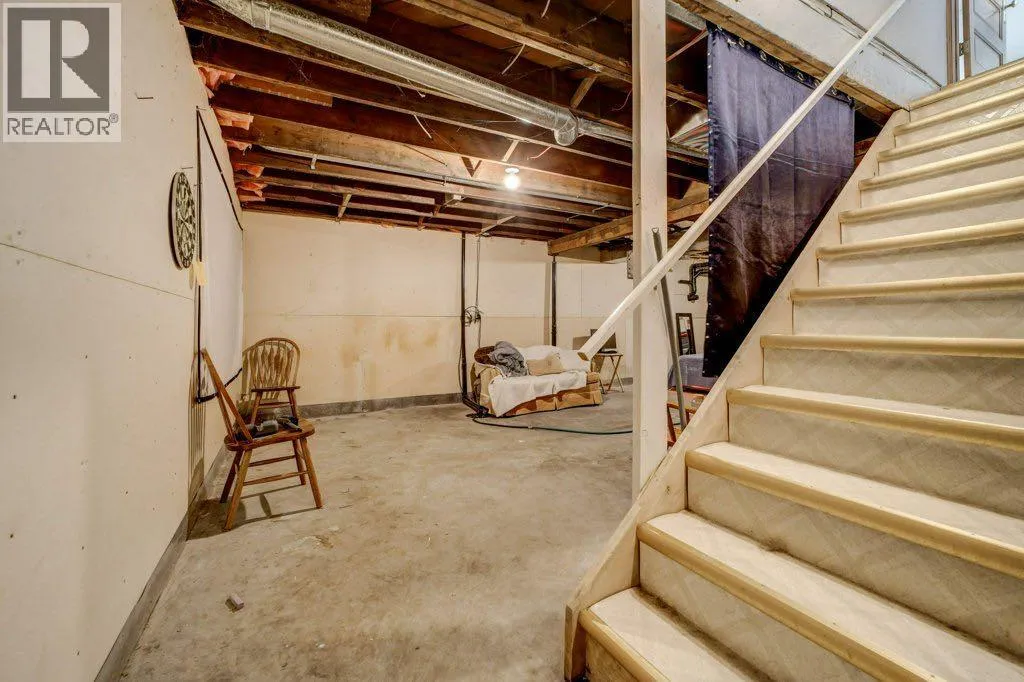
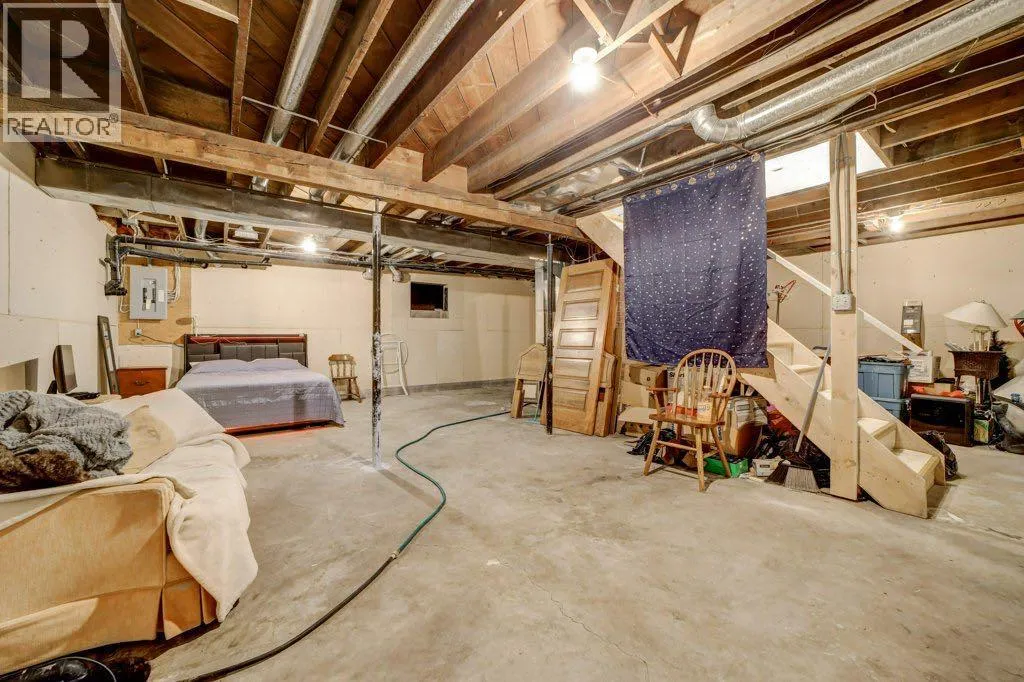
Full (Unfinished)
Basement Features
Building Heating Type
Forced air
Heating Fuel
Natural gas
Building Cooling Type
None

Utilities

Water
Well
Power
100 Amp Service
Utility Sewer
Septic Field, Private sewer, Septic tank

Room Layout

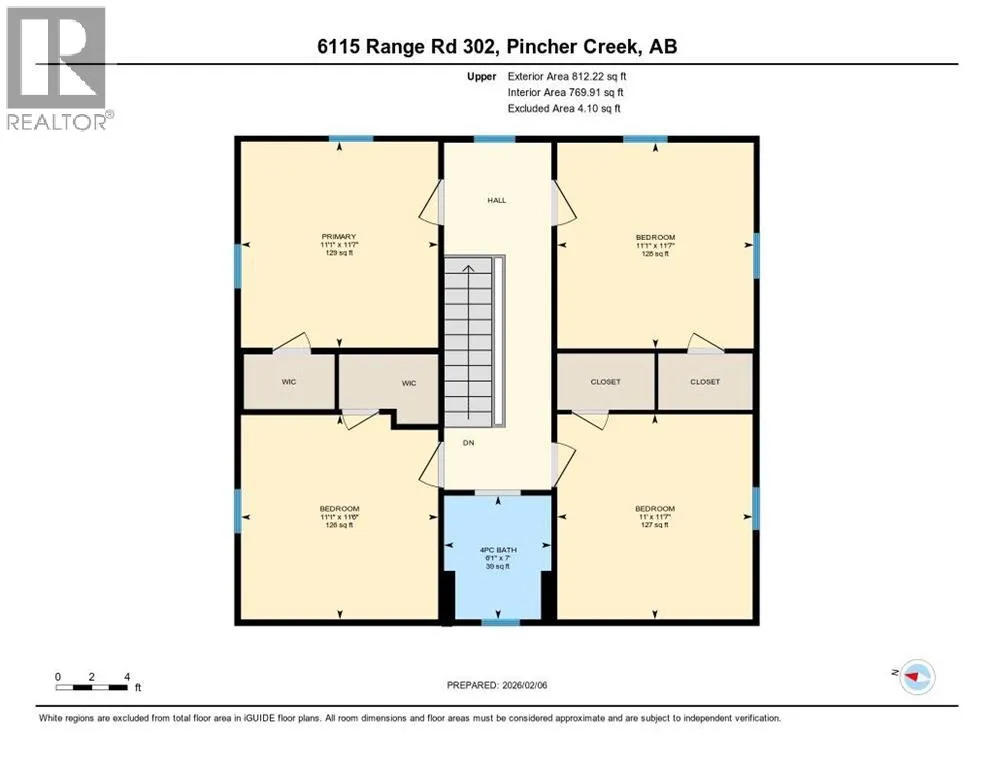
4pc Bathroom
Second level
6.08 Ft x 7.00 Ft
Bedroom
Second level
11.08 Ft x 11.50 Ft
Bedroom
Second level
11.00 Ft x 11.58 Ft
Primary Bedroom
Second level
11.08 Ft x 11.58 Ft
Bedroom
Second level
11.08 Ft x 11.58 Ft
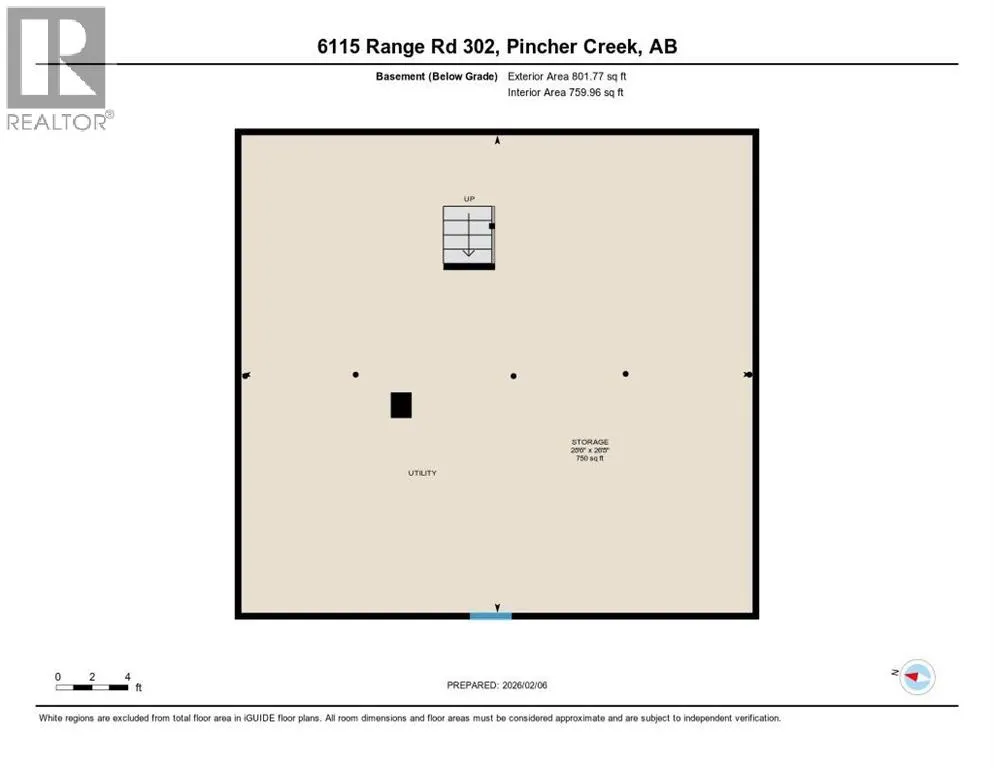
Storage
Basement
28.00 Ft x 26.67 Ft
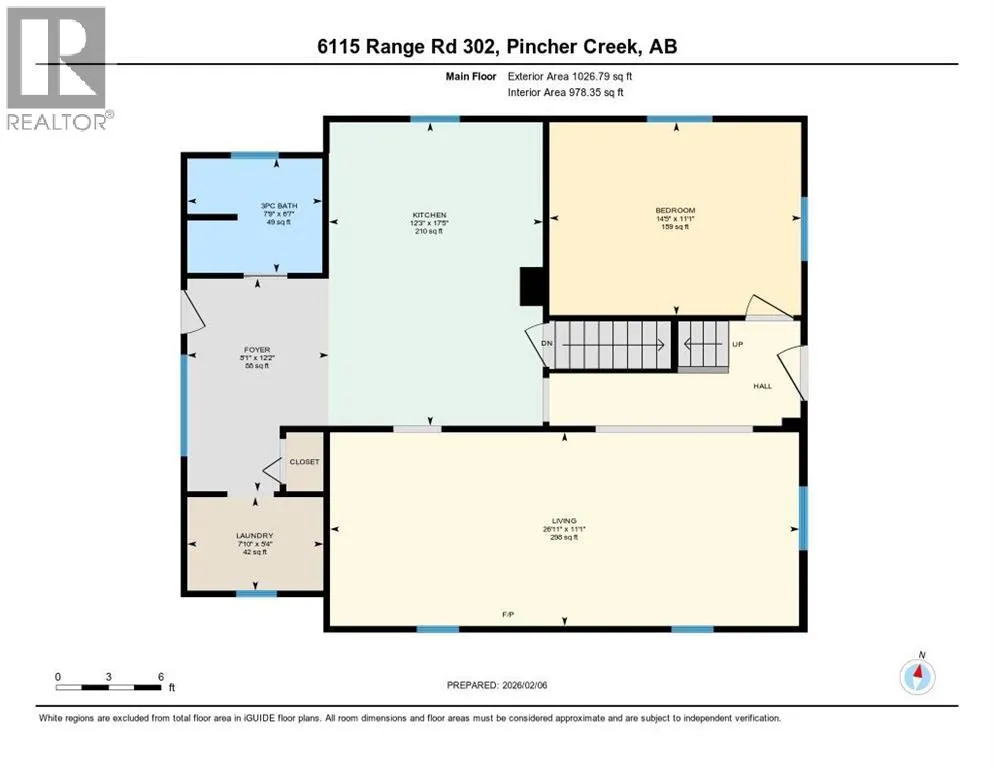
Kitchen
Main level
17.42 Ft x 12.25 Ft
Living room
Main level
11.08 Ft x 26.92 Ft
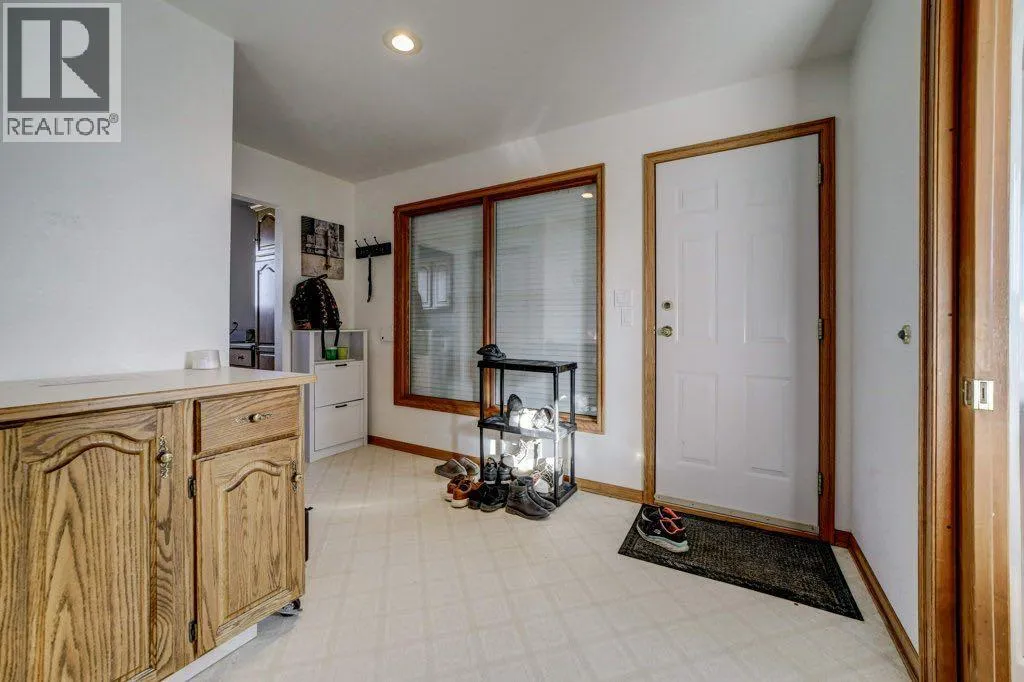
Foyer
Main level
12.17 Ft x 8.08 Ft
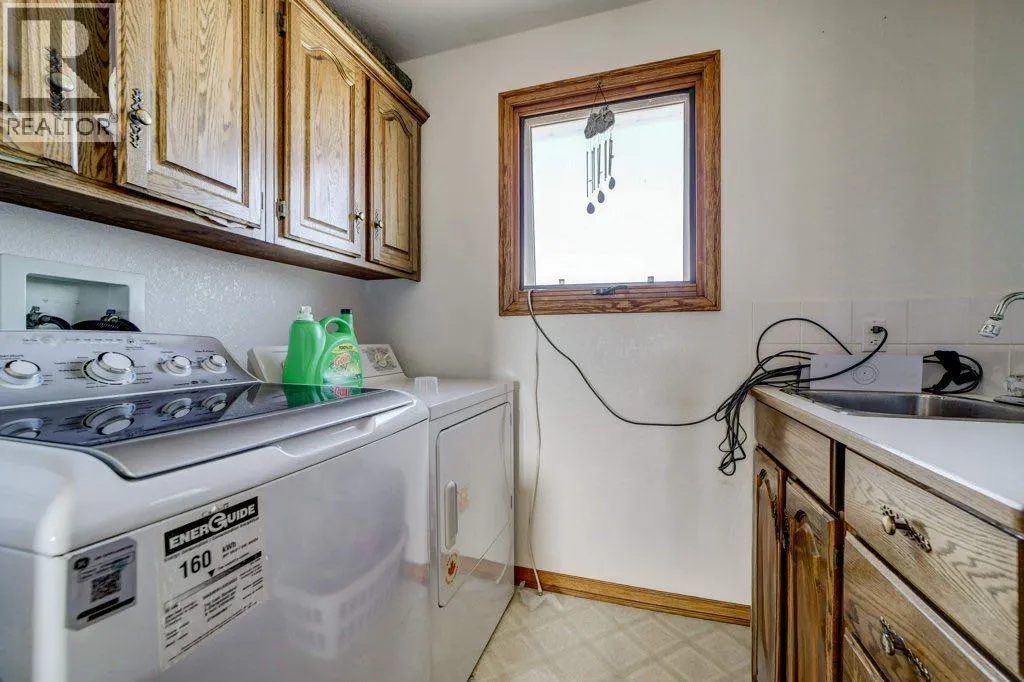
Laundry room
Main level
5.33 Ft x 7.83 Ft
Dining room
Main level
11.08 Ft x 14.42 Ft
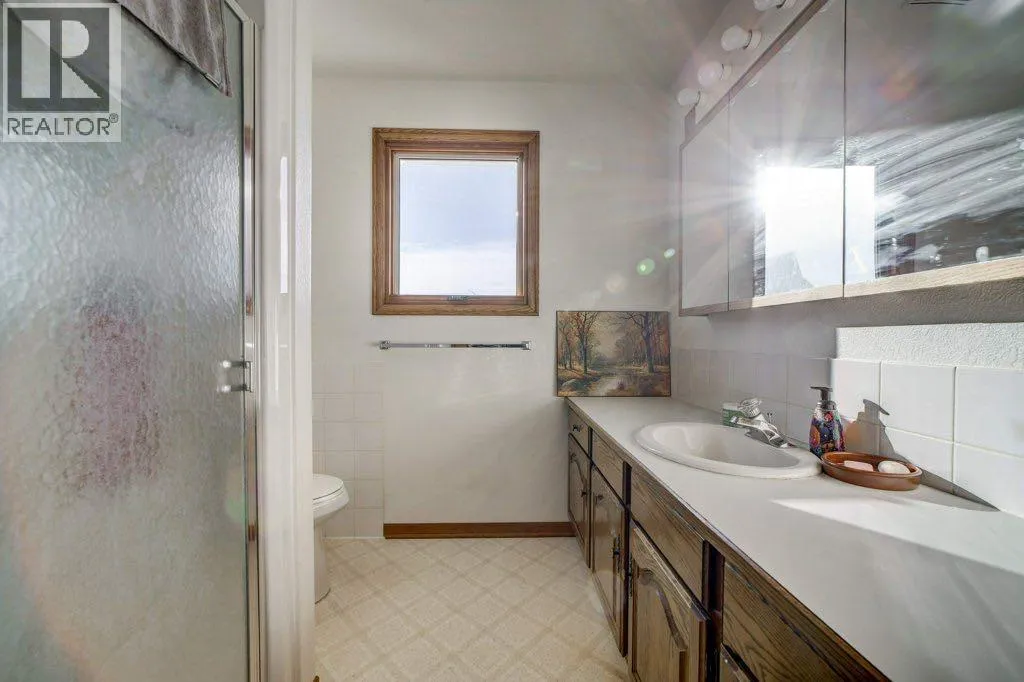
3pc Bathroom
Main level
6.58 Ft x 14.42 Ft

Location

Learn more about this property
Listing provided by:
RE/MAX REAL ESTATE - LETHBRIDGE
MLS® number:
A2285124
Agent:
Cory Tourond
*Indicates required field
Name is required
Email is required
Please enter a valid phone number (e.g., 416-111-1111).