08406 30-0 Range Se, Rural Pincher Creek No. 9, M.D. of, Alberta T0K 1W0

Listed for:
$2,000,000
6 beds
6 baths
Listed 74 days ago
House for rent: 08406 30-0 Range Se, Rural Pincher Creek No. 9, M.D. of, Alberta T0K 1W0

View all 49 photos

About

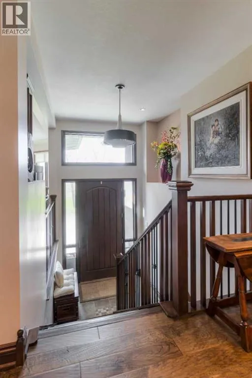
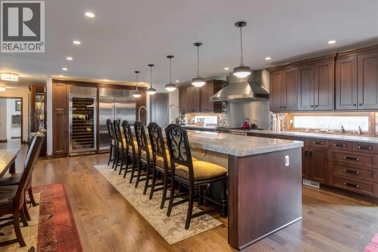
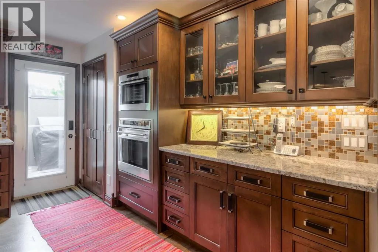
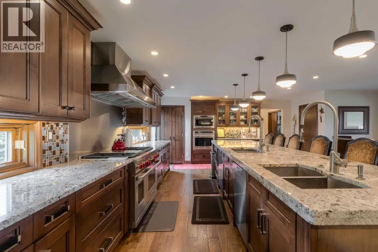
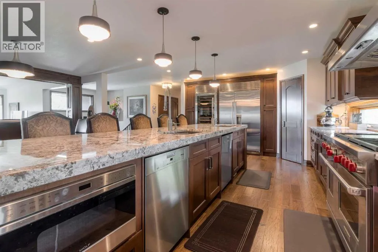
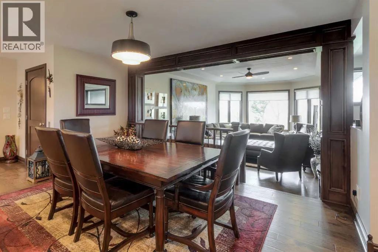
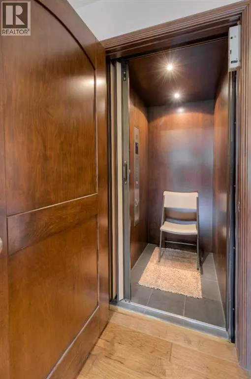
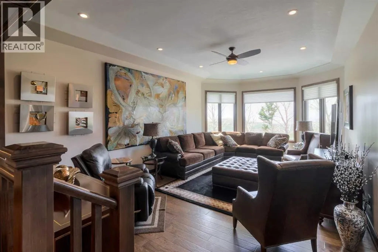
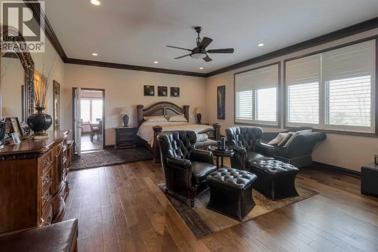
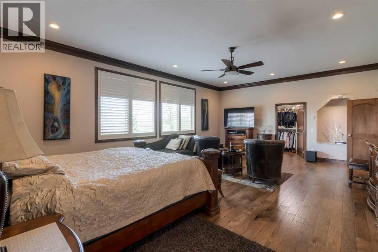
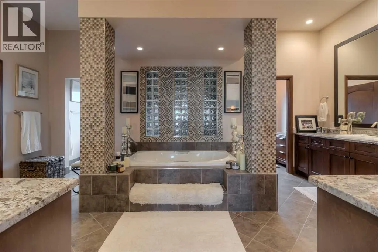
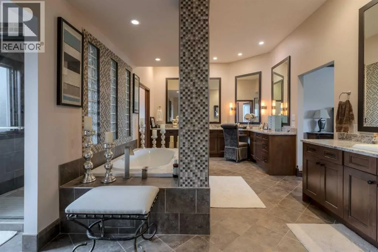
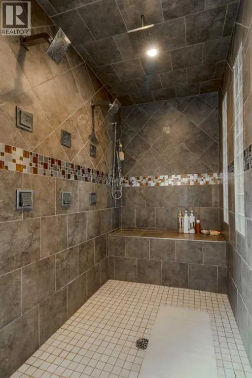
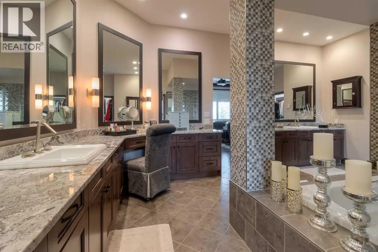
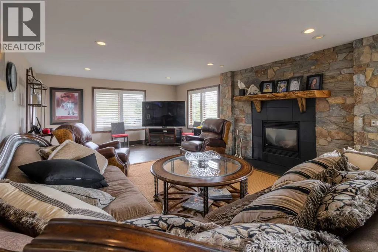
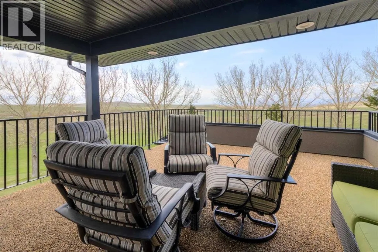
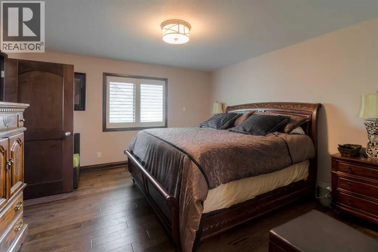
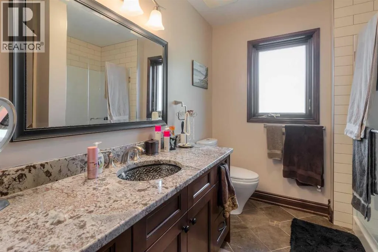
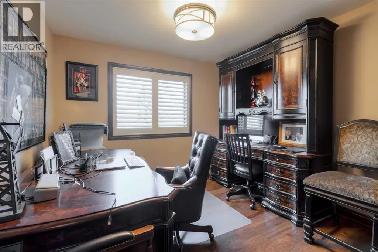
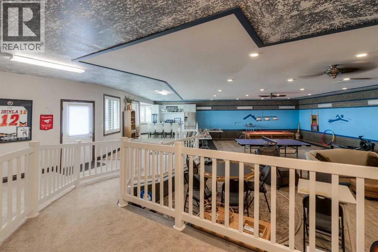
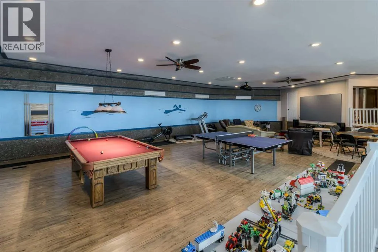
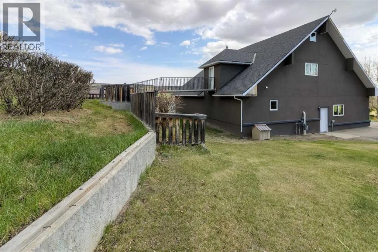
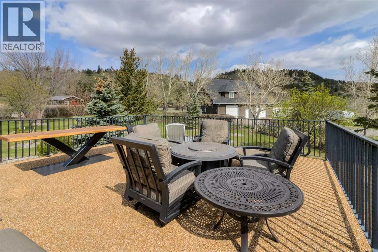
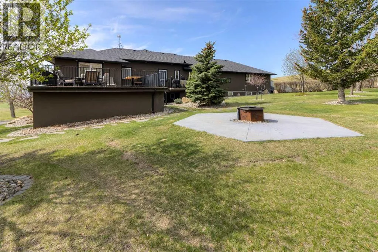
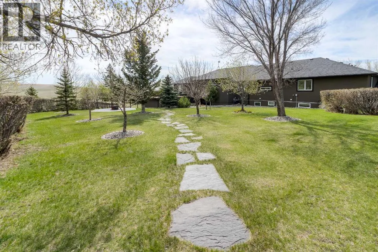
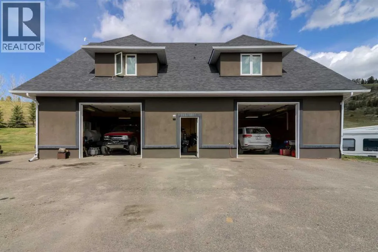
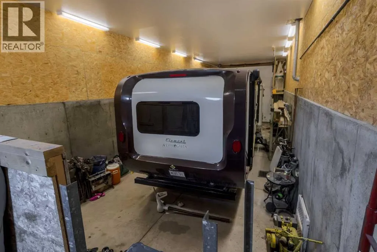
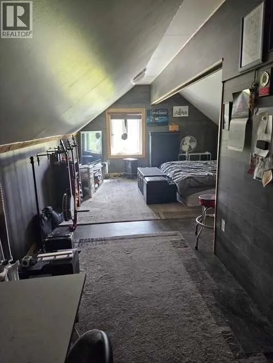
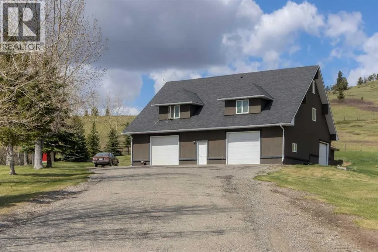
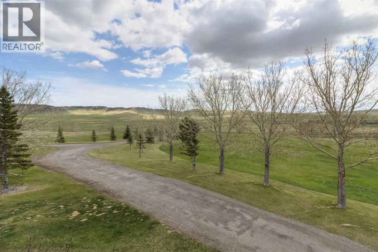
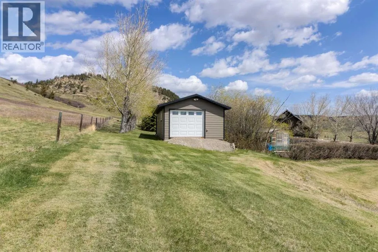
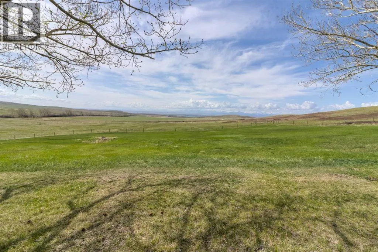
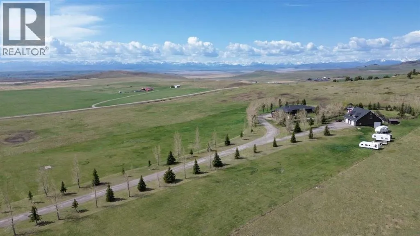
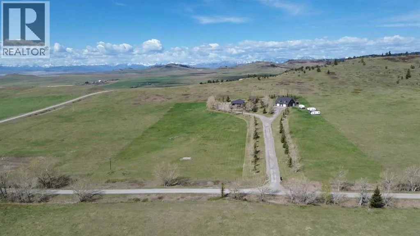
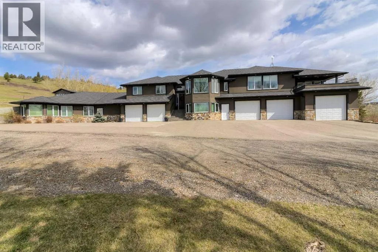
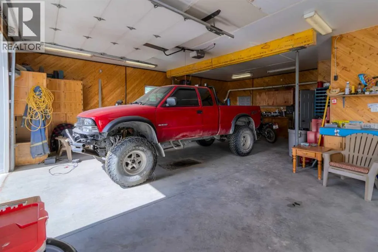
Welcome to an extraordinary estate where luxury, craftsmanship, and breathtaking scenery come together in perfect harmony. Boasting 6 spacious bedrooms and 6 beautifully appointed bathrooms, this exceptional home offers an unmatched combination of space, comfort, and quality.Designed for both entertaining and everyday living, the home features multiple garages, an incredible games and entertainment room, and expansive living spaces ideal for hosting family and friends. Whether you have guests visiting often or simply love to entertain, this property offers room for everyone to gather in style and comfort.Every detail of this home showcases exceptional craftsmanship and premium finishes, reflecting pride of ownership and timeless quality throughout. An elevator adds both convenience and accessibility, making this home as functional as it is impressive.Set on extensive grounds with truly breathtaking panoramic views, this remarkable property offers one of the most picturesque settings imaginable. If you’ve been searching for a home that delivers space, luxury, quality, and unforgettable views, this is the opportunity you’ve been waiting for. (id:27476)


Property Highlights

MLS® Number
A2307757
Type
Single Family
Ownership Type
Freehold
Land Size
10.18 ac|10 - 49 acres

Building

Building Type
House
Storeys
2.00
Square Footage
3437 sqft
Bathrooms Total
6
Bedrooms Above Ground
3
Bedrooms Total
6
Exterior Finish
Brick, Stucco
Fireplace Present
Yes
Basement Type
Full (Finished)
Basement Features
Walk out
Building Heating Type
Forced air
Heating Fuel
Building Cooling Type
Central air conditioning

Utilities

Water
Spring
Utility Sewer
Septic System

Room Layout

Family room
Basement
27.42 Ft x 13.67 Ft
Recreational, Games room
Basement
30.00 Ft x 52.42 Ft
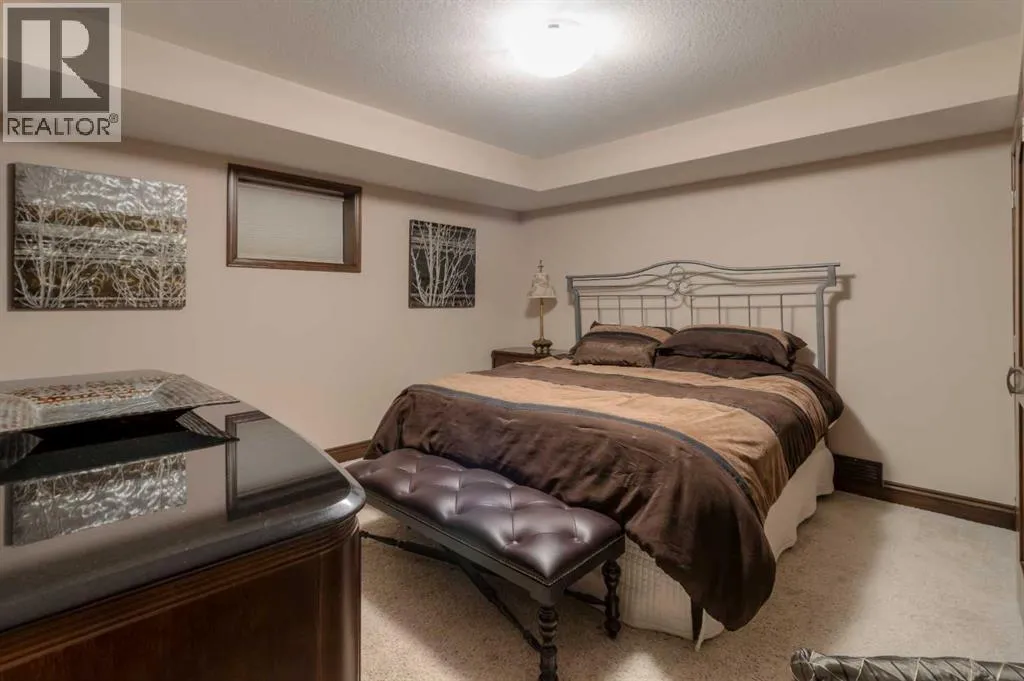
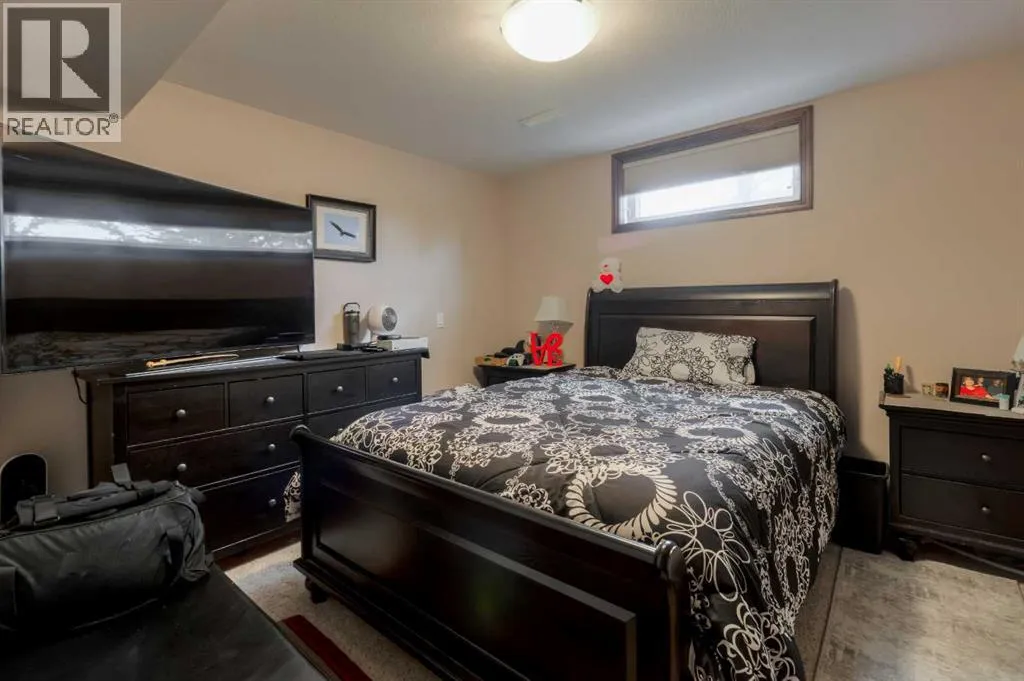
Bedroom
Basement
14.67 Ft x 13.67 Ft
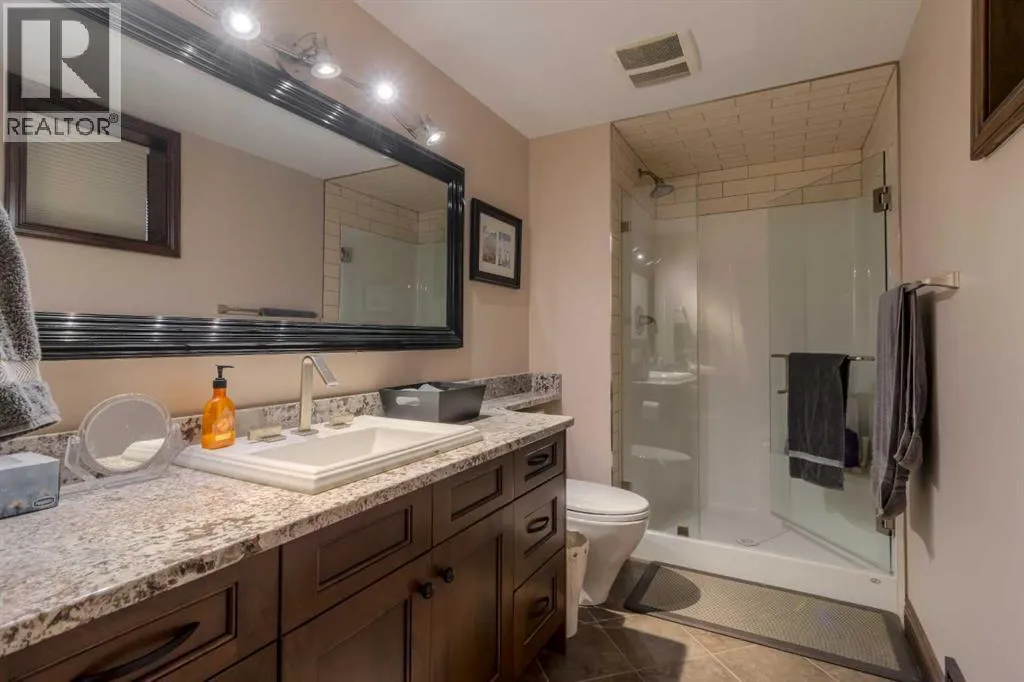
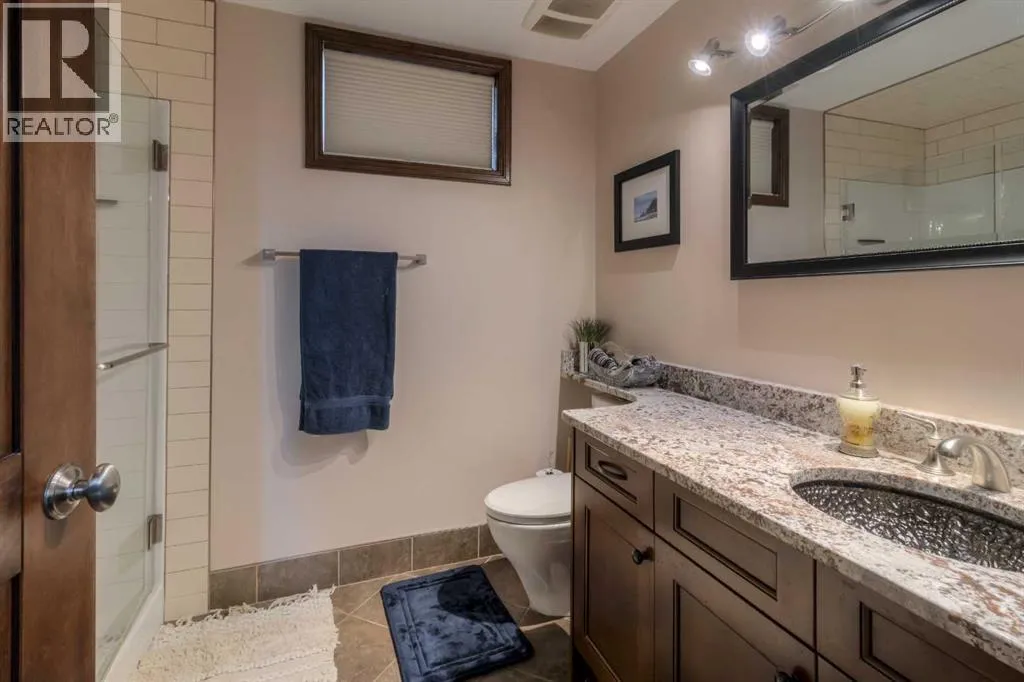
3pc Bathroom
Basement
5.50 Ft x 13.58 Ft
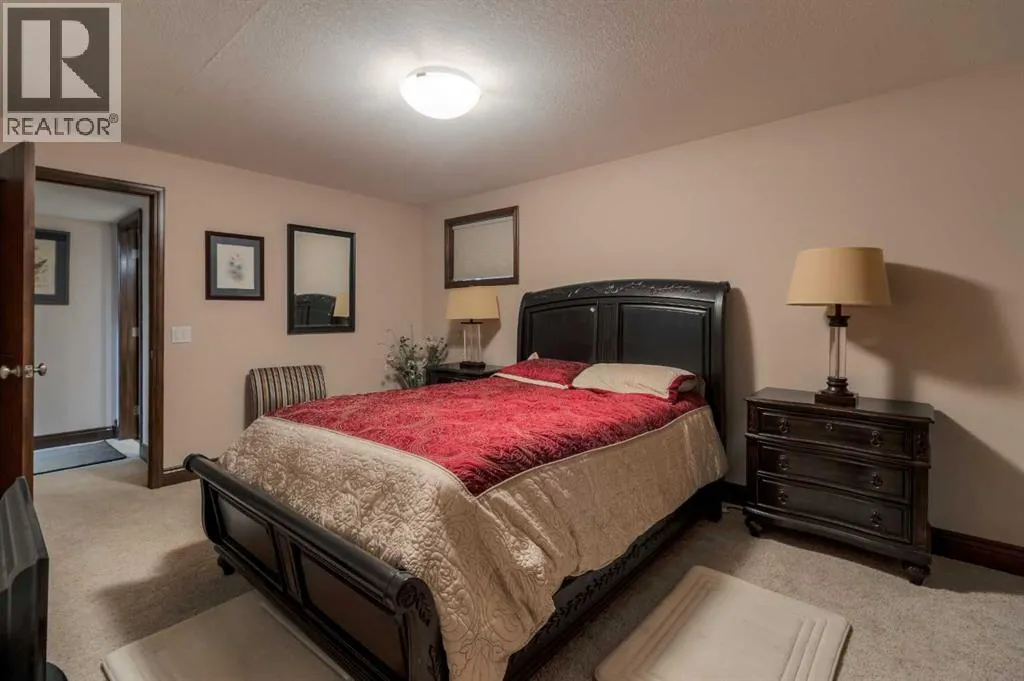
Bedroom
Basement
10.67 Ft x 11.83 Ft
Bedroom
Basement
10.58 Ft x 15.08 Ft
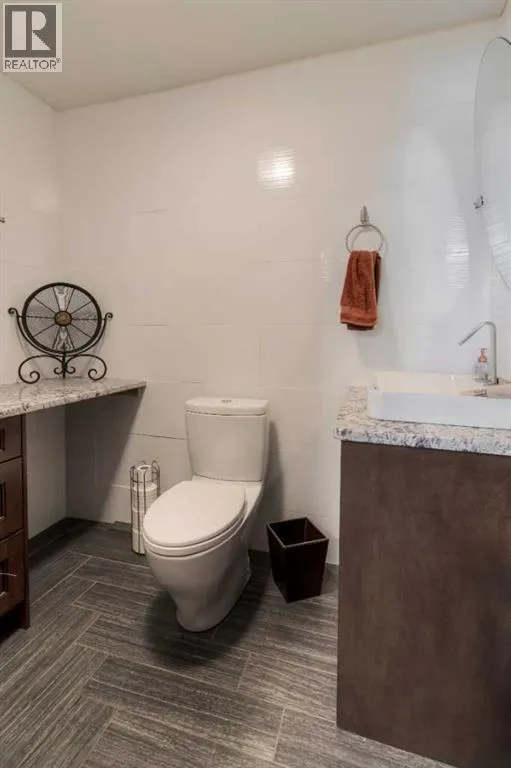
2pc Bathroom
Basement
4.92 Ft x 7.33 Ft
3pc Bathroom
Basement
6.75 Ft x 8.83 Ft
Other
Basement
15.33 Ft x 12.50 Ft
Other
Basement
6.00 Ft x 7.33 Ft
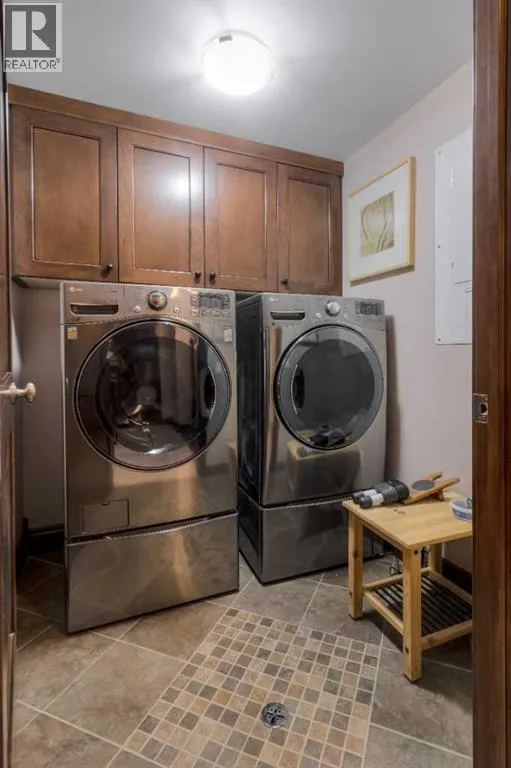
Laundry room
Basement
5.83 Ft x 5.83 Ft
Furnace
Basement
4.25 Ft x 10.17 Ft
Furnace
Basement
10.67 Ft x 8.75 Ft
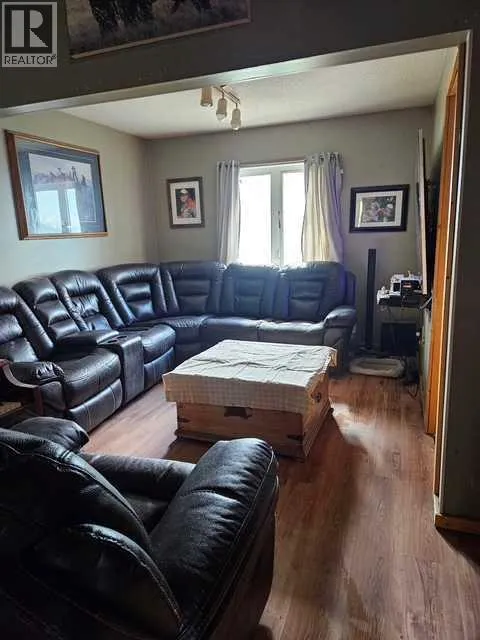
Living room
Main level
22.42 Ft x 14.00 Ft
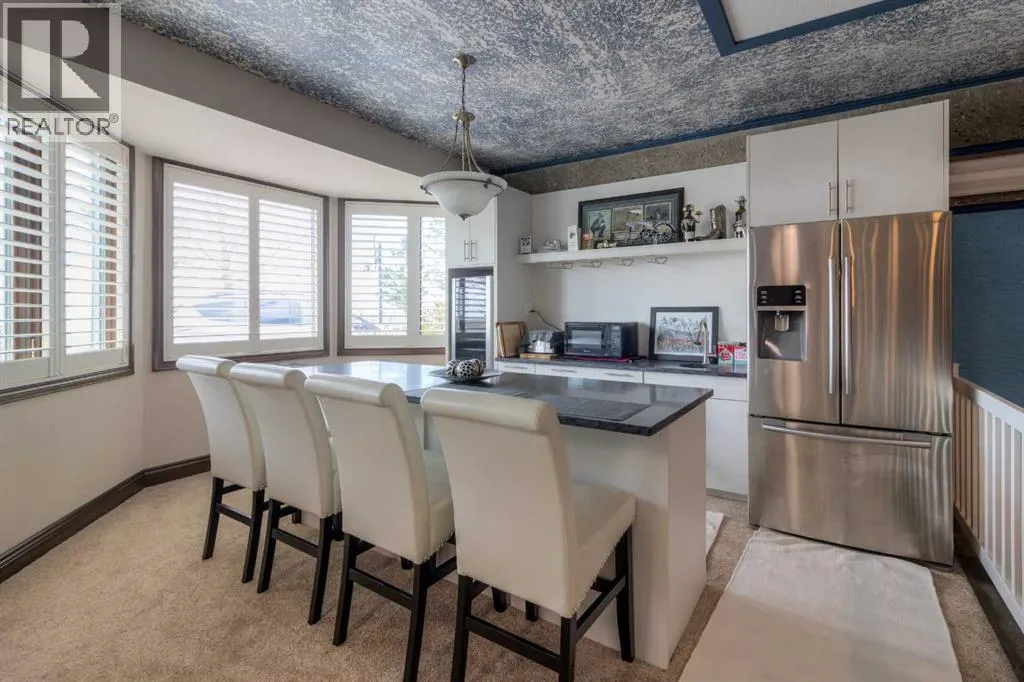
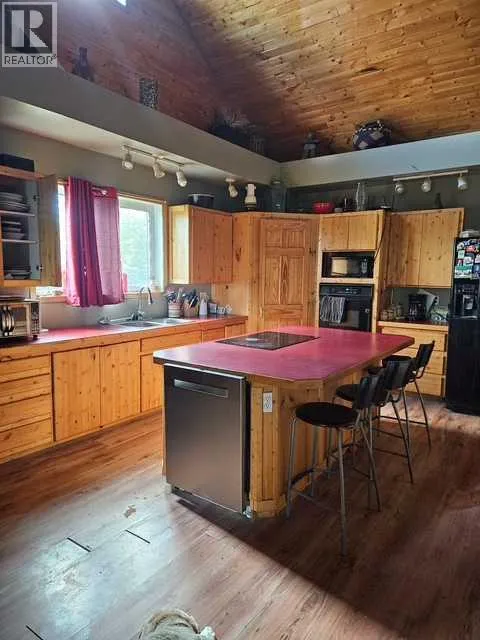
Kitchen
Main level
17.17 Ft x 29.08 Ft
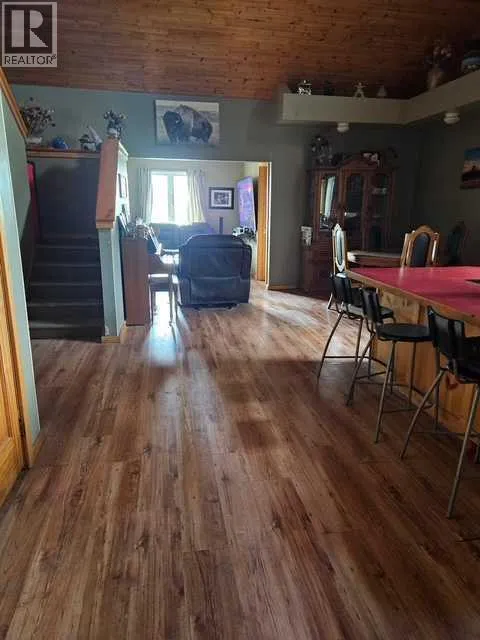
Dining room
Main level
8.58 Ft x 14.00 Ft
Bonus Room
Main level
31.42 Ft x 15.42 Ft
Bedroom
Main level
14.00 Ft x 13.42 Ft
3pc Bathroom
Main level
8.00 Ft x 8.17 Ft
Bedroom
Main level
12.83 Ft x 10.33 Ft
4pc Bathroom
Main level
7.42 Ft x 8.25 Ft
Primary Bedroom
Main level
17.83 Ft x 26.17 Ft
5pc Bathroom
Main level
16.58 Ft x 18.67 Ft
Other
Main level
6.17 Ft x 8.25 Ft
Other
Main level
12.25 Ft x 6.00 Ft
Other
Main level
12.17 Ft x 6.08 Ft
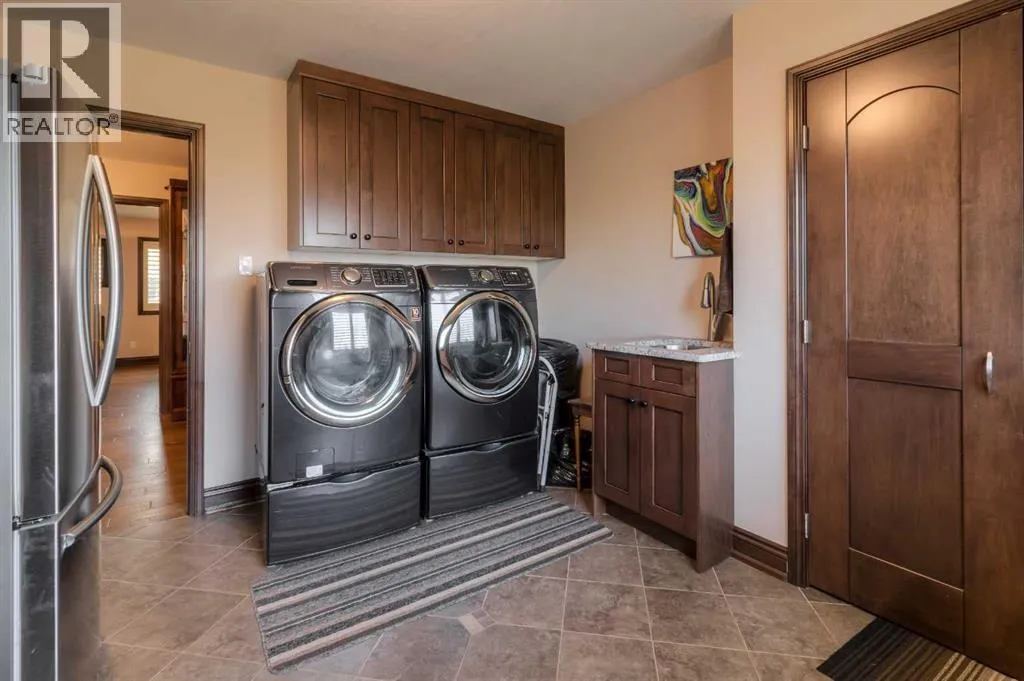
Laundry room
Main level
11.67 Ft x 11.42 Ft

Location

Learn more about this property
Listing provided by:
REAL BROKER
MLS® number:
A2307757
Agent:
Tyler Martineau
*Indicates required field
Name is required
Email is required
Please enter a valid phone number (e.g., 416-111-1111).