5421 Range Road 29-1, Rural Pincher Creek No. 9, M.D. of, Alberta T0K 1W0

Listed for:
$795,000
5 beds
3 baths
Listed 40 days ago
House for rent: 5421 Range Road 29-1, Rural Pincher Creek No. 9, M.D. of, Alberta T0K 1W0

View all 48 photos

About

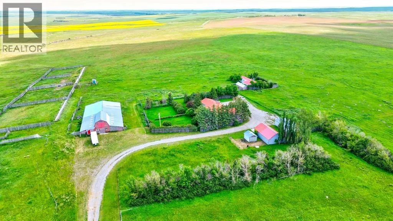
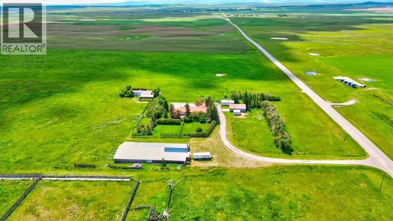
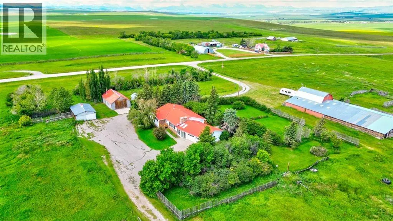
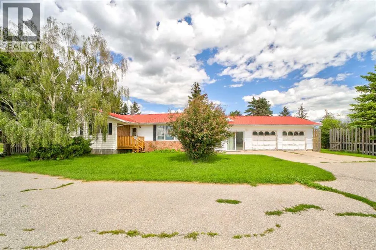
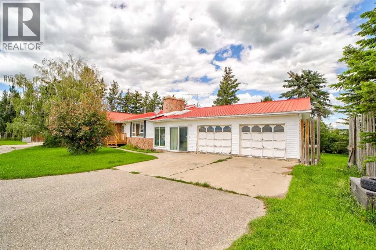
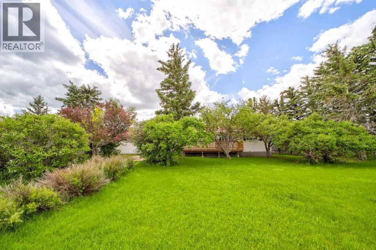
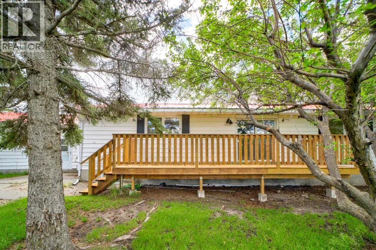
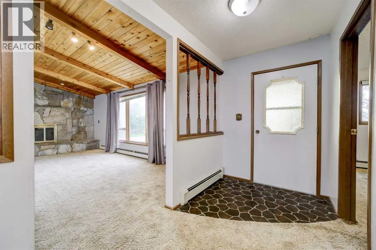
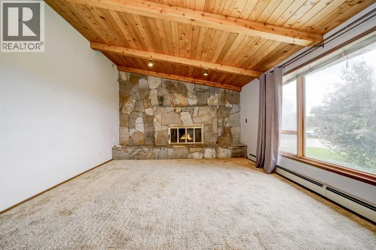
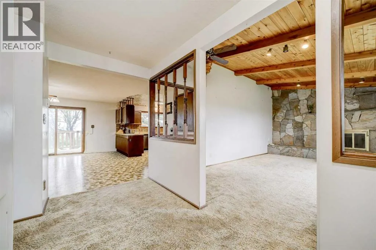
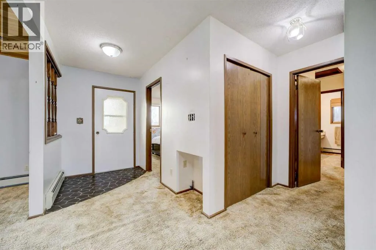
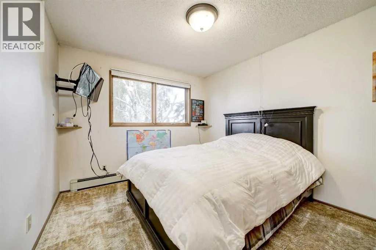
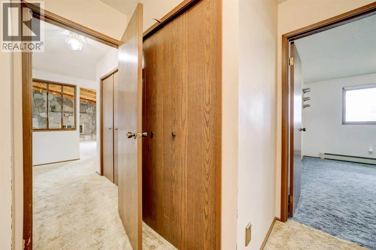
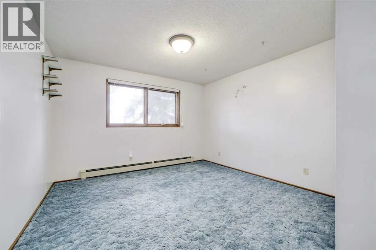
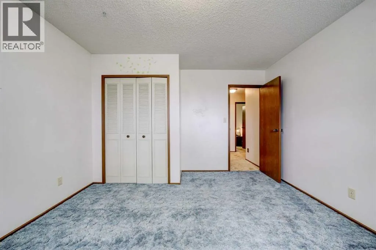
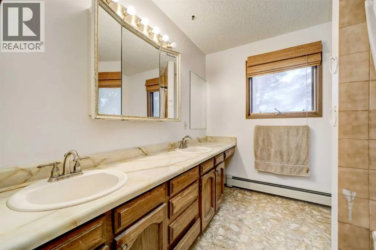
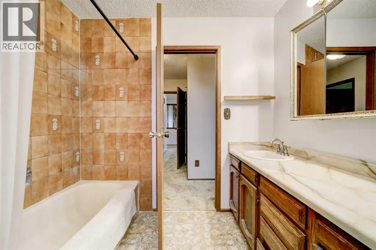
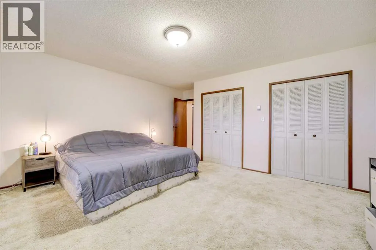
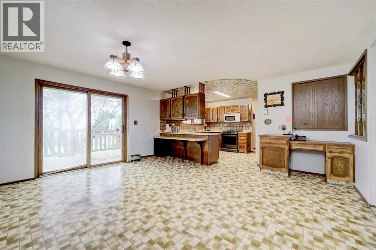
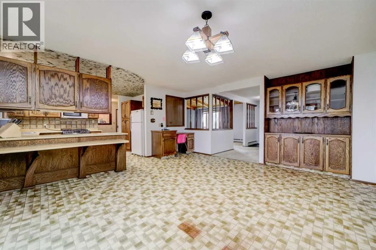
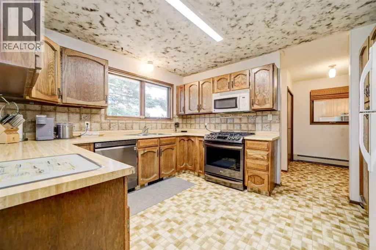
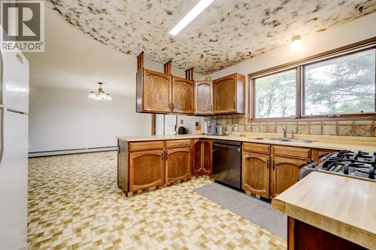
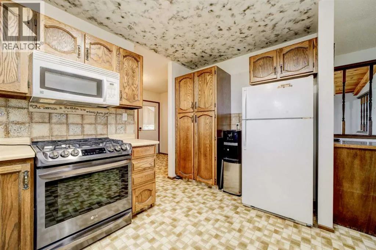
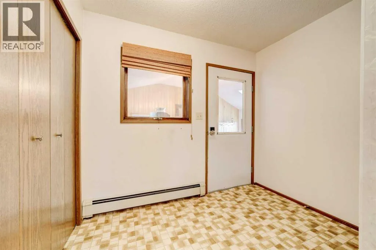
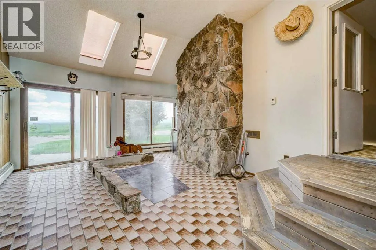
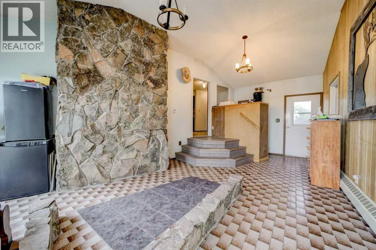
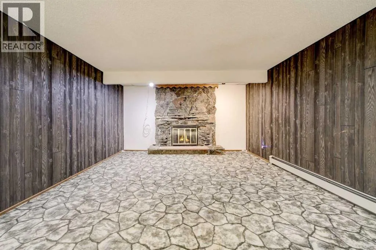
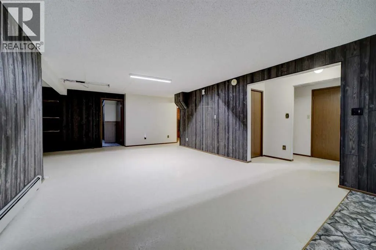
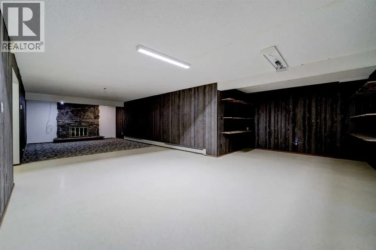
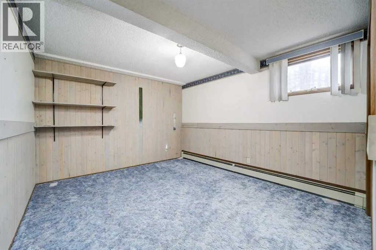
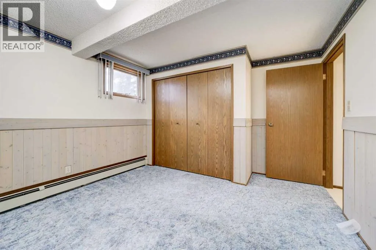
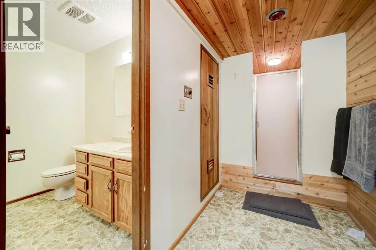
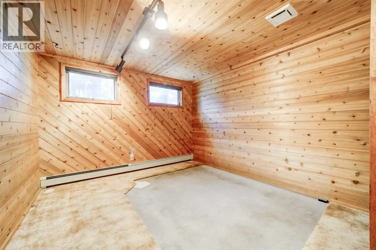
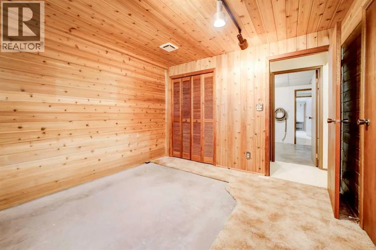
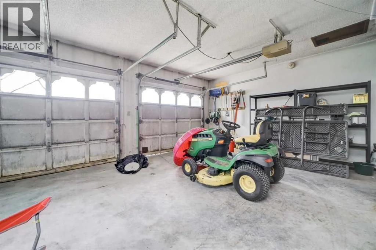
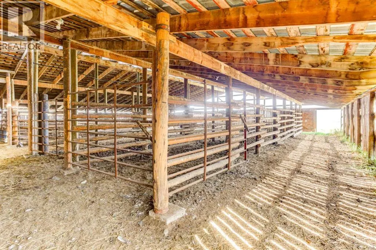
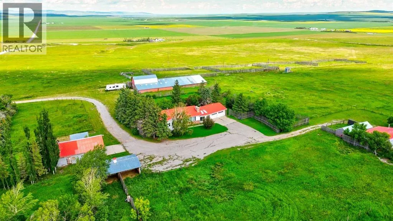
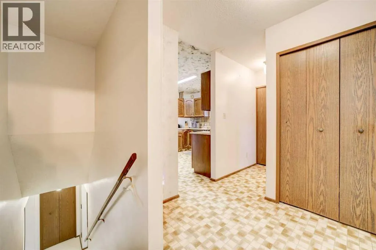
What if your morning coffee came with mountain views instead of traffic? Set on 10 beautiful acres, this acreage offers peace and privacy of country living just 20 minutes from Pincher Creek. The spacious bungalow features five bedrooms and two cozy wood-burning fireplaces, providing plenty of room for family and guests. The fully finished basement includes a relaxing sauna, adding to the home's comfort and appeal. While the home is well maintained, it presents an exciting opportunity for a new owner to update and redesign to reflect their own style and vision. Adding even more value is a second dwelling (a mobile home), offering excellent potential for rental income, extended family, or guest accommodations. With ample space for horses, chickens, and other livestock, this property is perfectly suited for a hobby farm or anyone seeking a self-sufficient country lifestyle. Whether you're looking to renovate, invest, or simply embrace the serenity of acreage living at an affordable price, this rare mountain view property offers an exceptional opportunity to create something truly special. (id:27476)
Property Highlights

MLS® Number
A2326619
Type
Single Family
Ownership Type
Freehold
Land Size
10.25 ac|10 - 49 acres

Building

Building Type
House
Storeys
1.00
Square Footage
2138 sqft
Bathrooms Total
3
Bedrooms Above Ground
3
Bedrooms Total
5
Amenities
Schools, Shopping
Exterior Finish
Stone, Vinyl siding
Fireplace Present
Yes
Basement Type
Full (Finished)
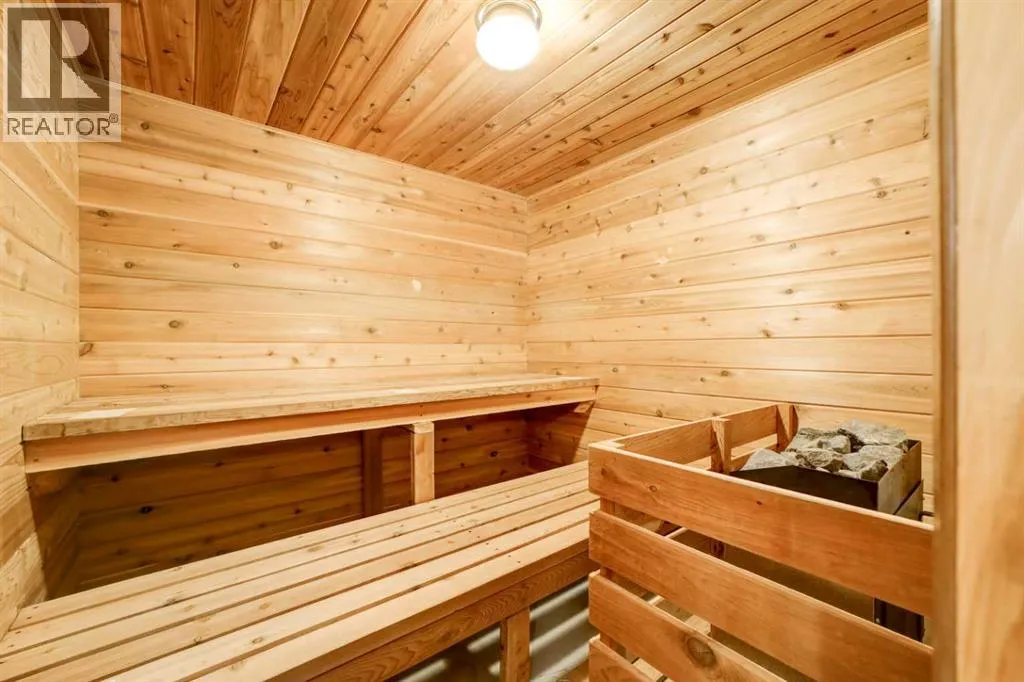
Basement Features
Building Heating Type
Baseboard heaters
Heating Fuel
Building Cooling Type
None

Utilities

Water
Well
Utility Sewer
Septic Field

Room Layout

3pc Bathroom
Basement
12.42 Ft x 12.08 Ft
Bedroom
Basement
10.92 Ft x 12.00 Ft
Bedroom
Basement
14.75 Ft x 11.00 Ft
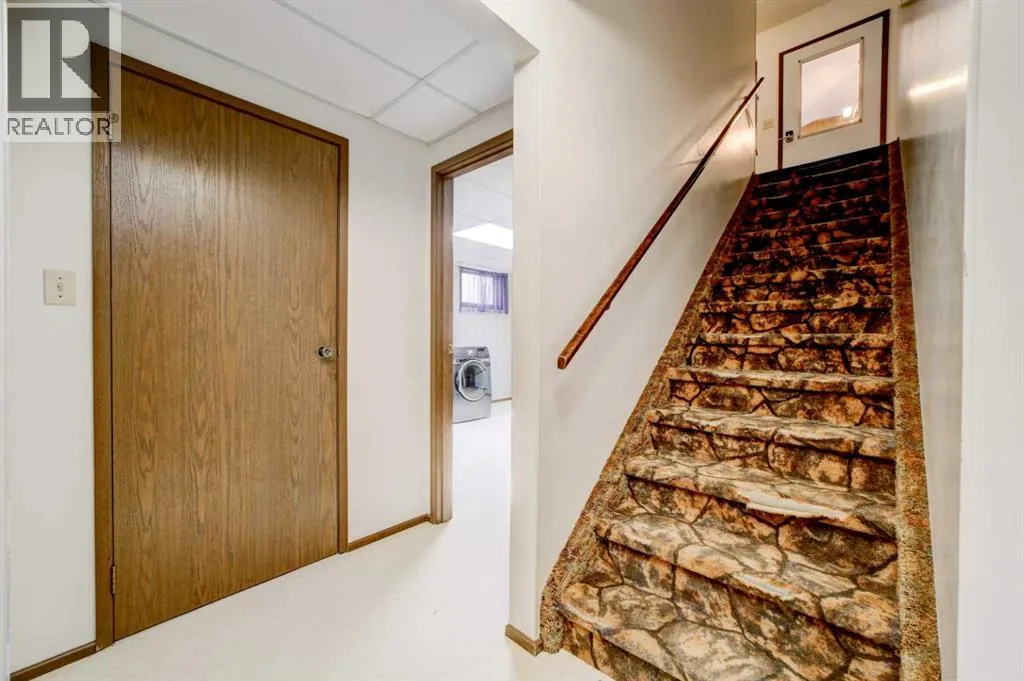
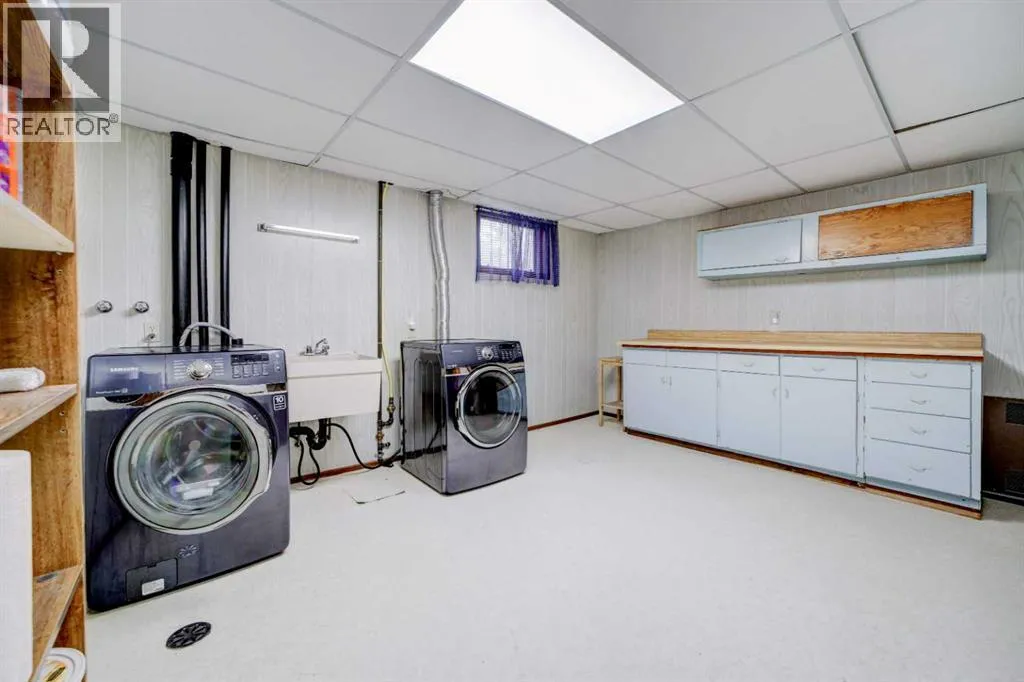
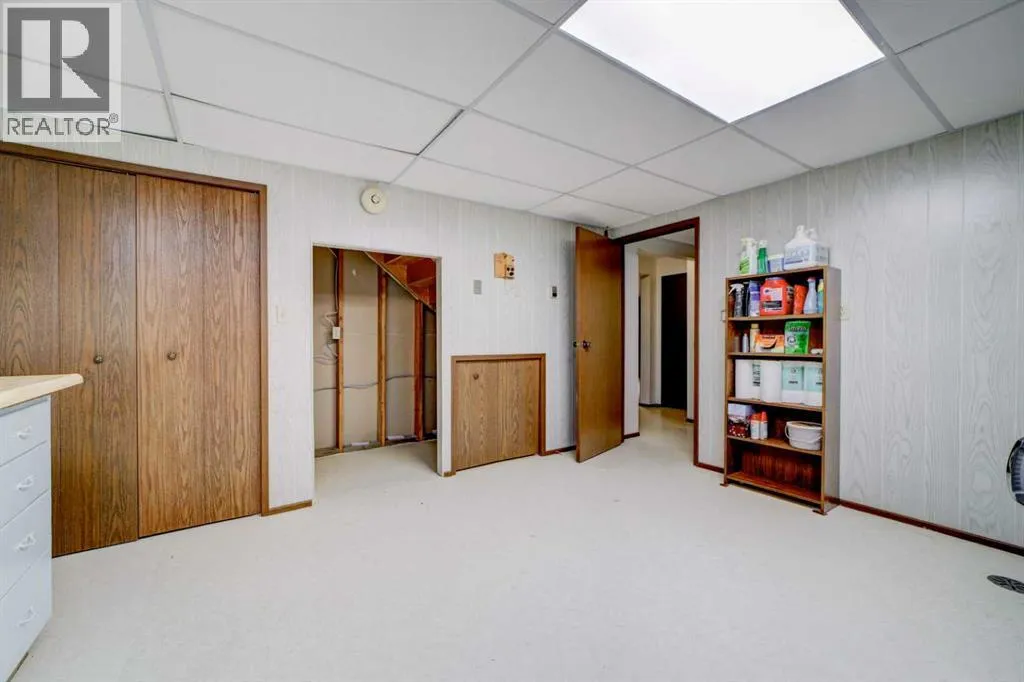
Laundry room
Basement
12.67 Ft x 14.50 Ft
Recreational, Games room
Basement
22.00 Ft x 37.58 Ft
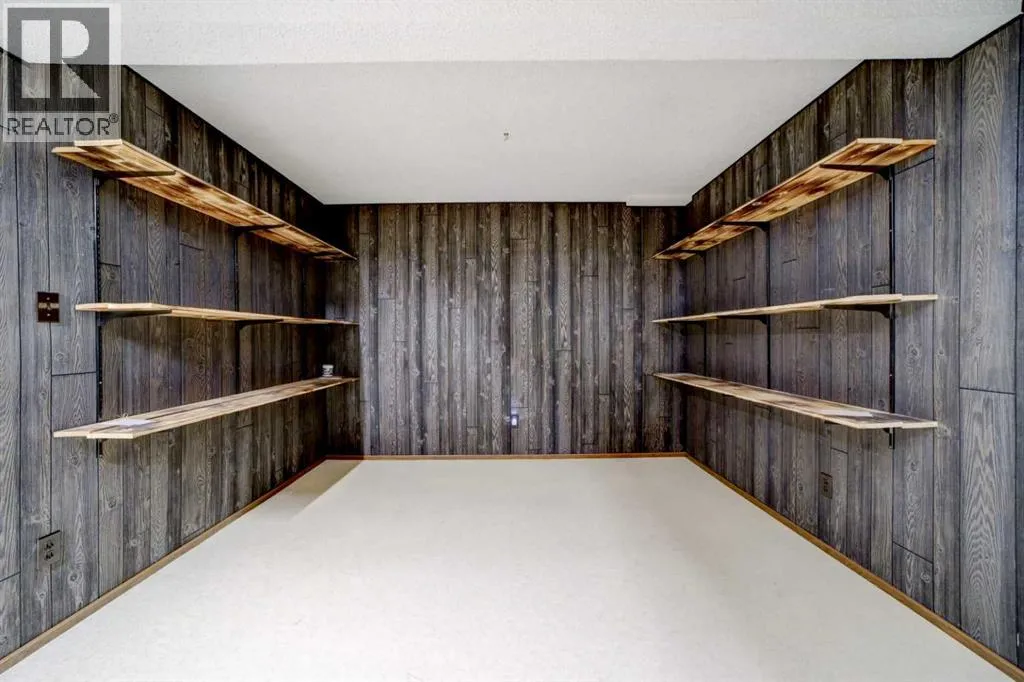
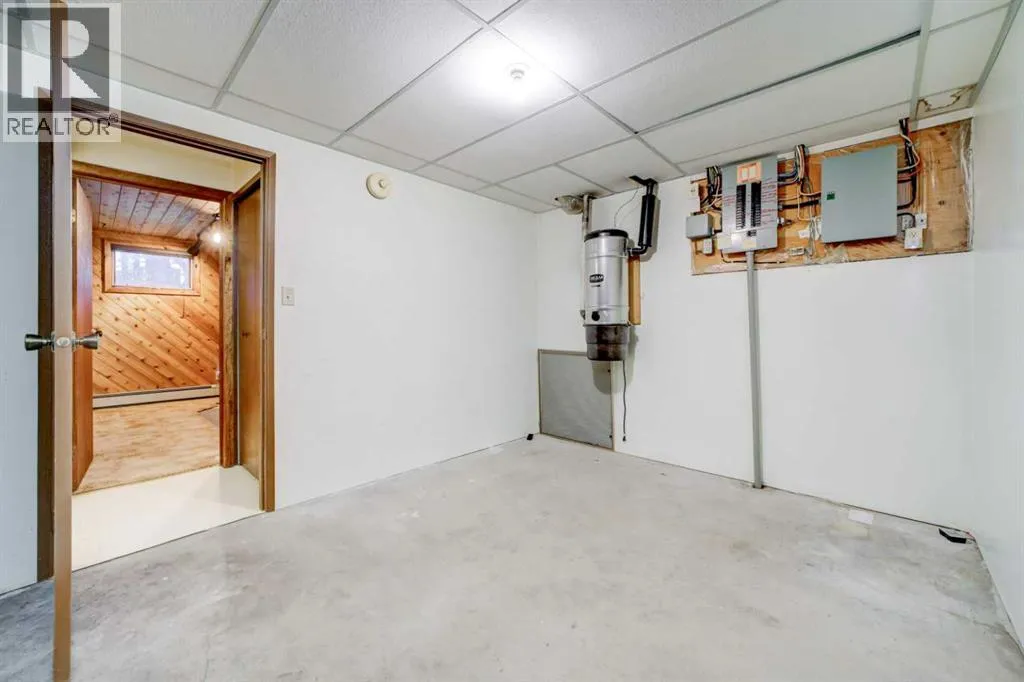
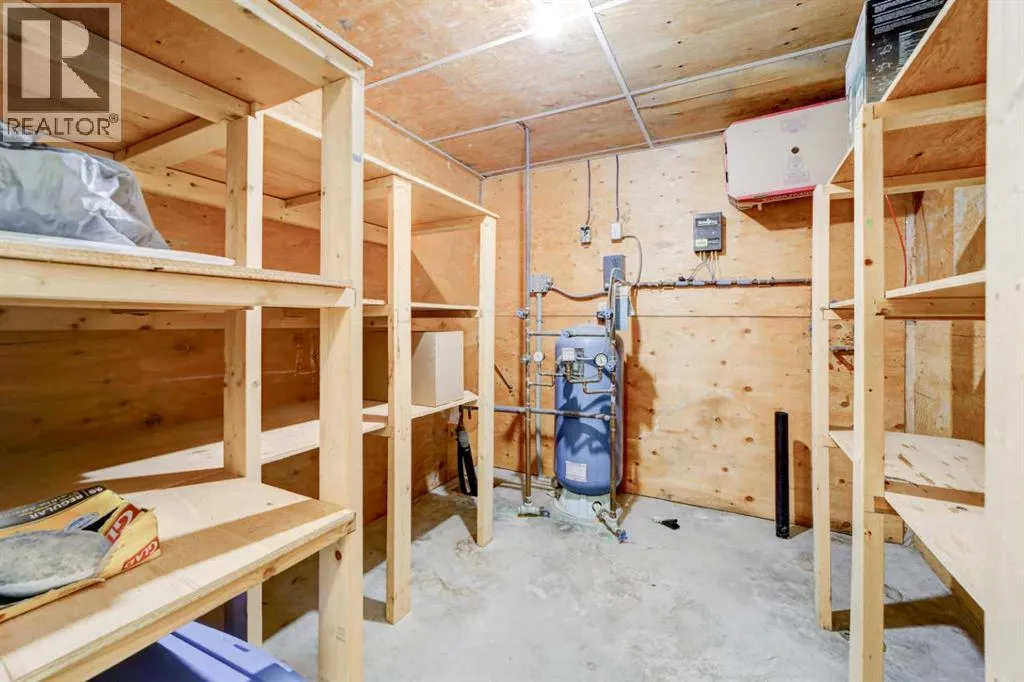
Storage
Basement
9.08 Ft x 8.17 Ft
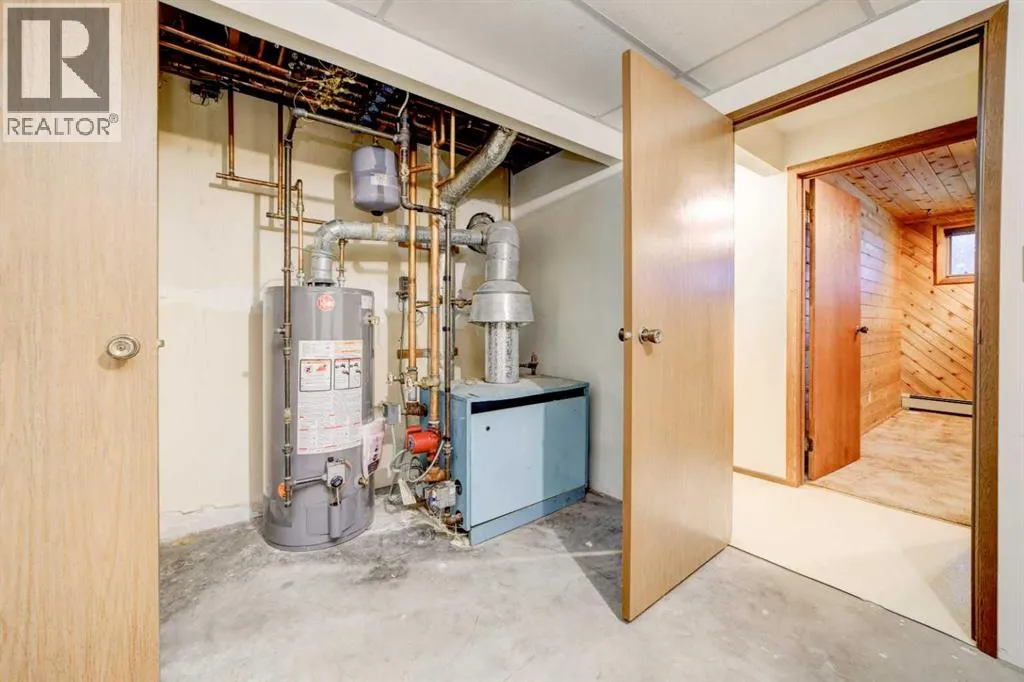
Furnace
Basement
12.67 Ft x 9.67 Ft
Furnace
Basement
3.25 Ft x 7.92 Ft
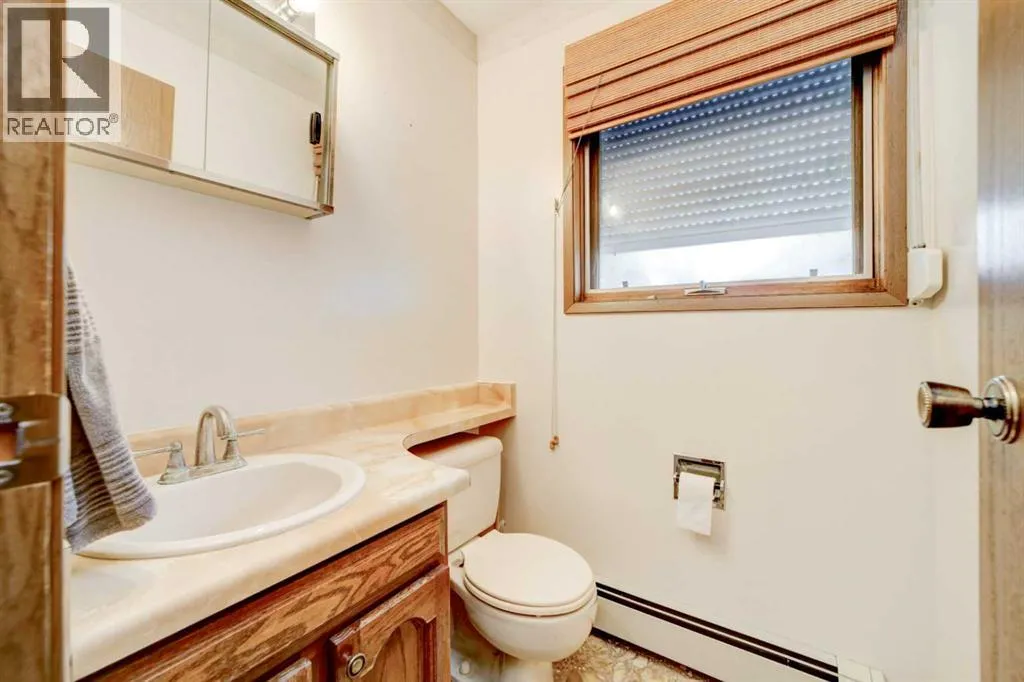
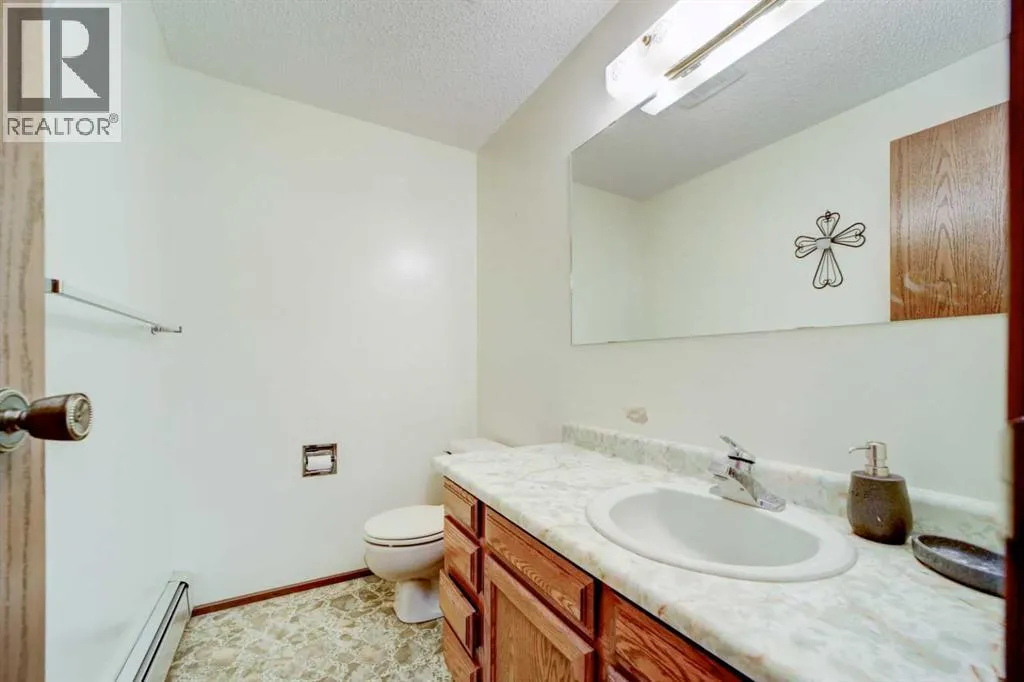
2pc Bathroom
Main level
4.83 Ft x 4.58 Ft
5pc Bathroom
Main level
8.08 Ft x 8.67 Ft
Bedroom
Main level
13.83 Ft x 12.08 Ft
Bedroom
Main level
14.42 Ft x 10.17 Ft
Dining room
Main level
18.00 Ft x 12.75 Ft
Kitchen
Main level
16.42 Ft x 12.08 Ft
Living room
Main level
14.42 Ft x 22.92 Ft
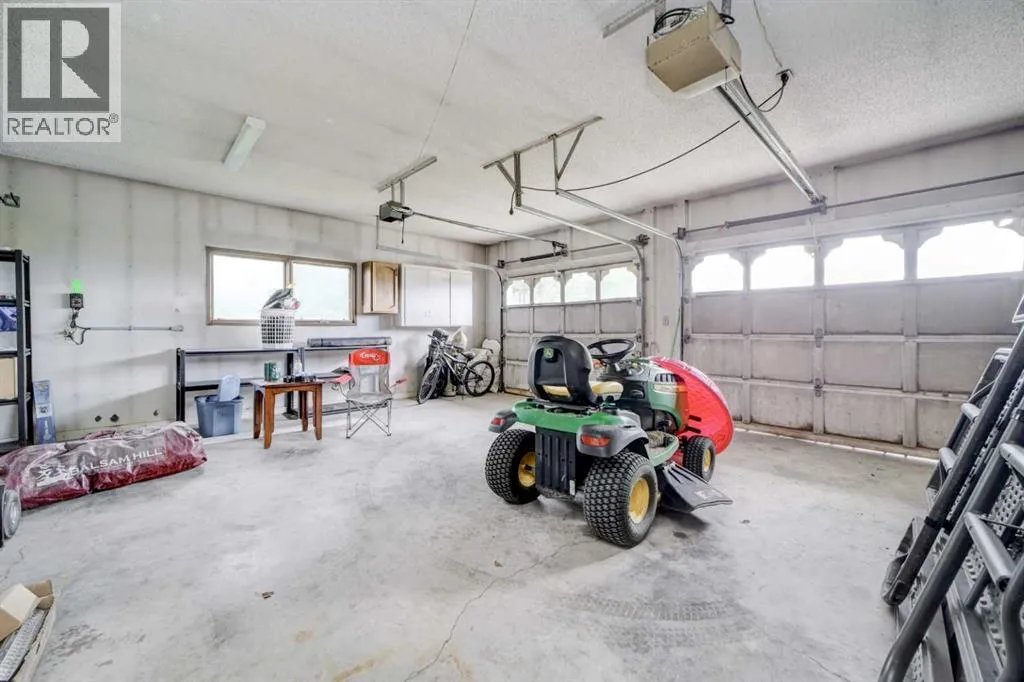
Other
Main level
24.67 Ft x 15.33 Ft
Primary Bedroom
Main level
16.50 Ft x 15.58 Ft
Storage
Main level
4.83 Ft x 5.83 Ft

Location

Learn more about this property
Listing provided by:
Grassroots Realty Group
MLS® number:
A2326619
Agent:
Tori Bailer
*Indicates required field
Name is required
Email is required
Please enter a valid phone number (e.g., 416-111-1111).