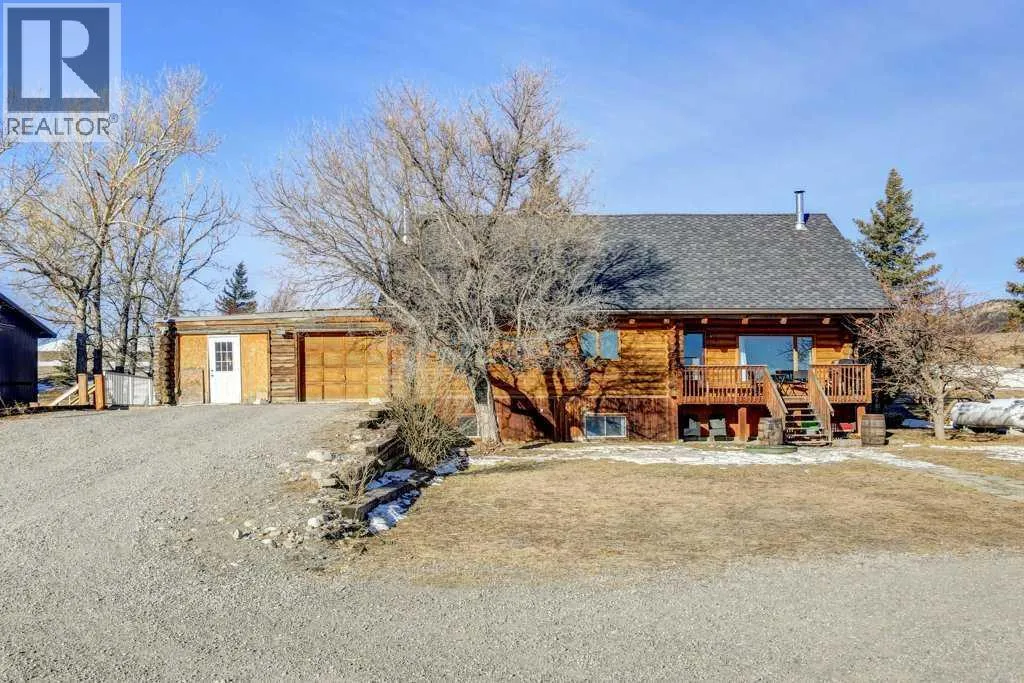
3002 Twp Rd 7-2a, Rural Pincher Creek No. 9, M.D. of, Alberta T0K 1W0

Listed for:
$689,000
5 beds
4 baths
Listed 1 day ago
House for rent: 3002 Twp Rd 7-2a, Rural Pincher Creek No. 9, M.D. of, Alberta T0K 1W0

View all 50 photos

About

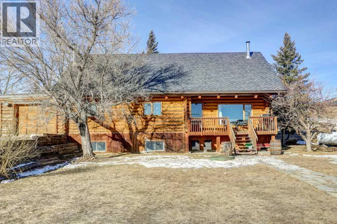
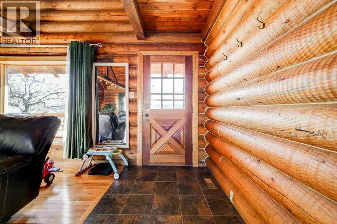
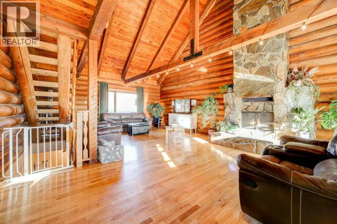
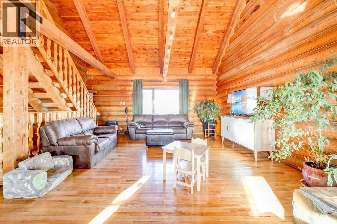
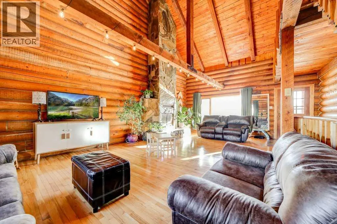
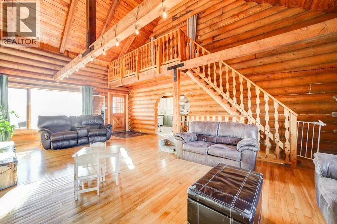
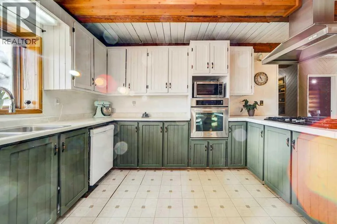
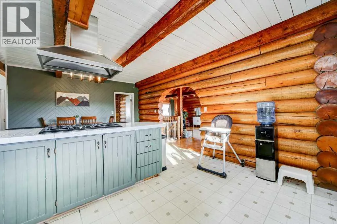
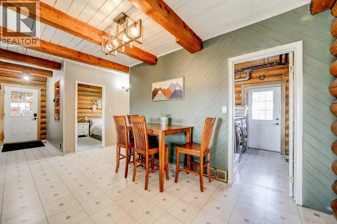
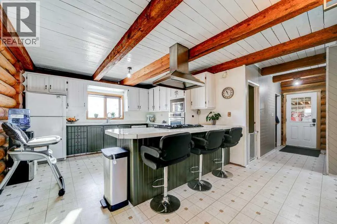
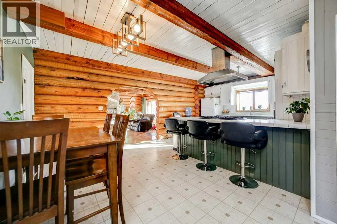
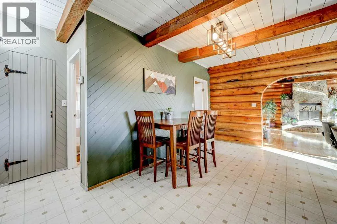
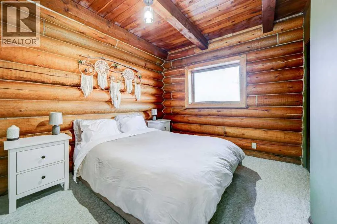
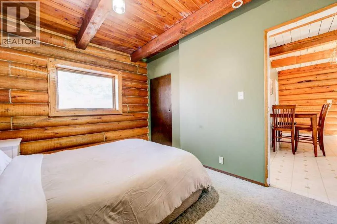
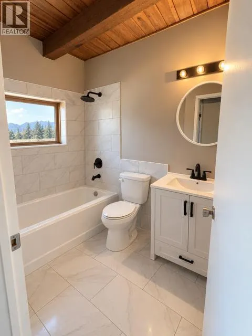
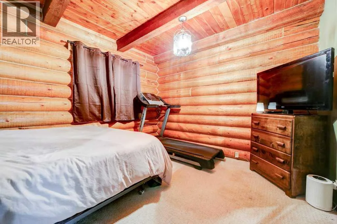
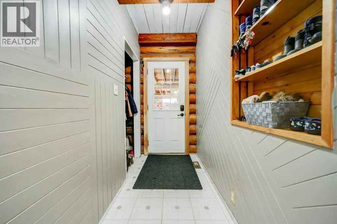
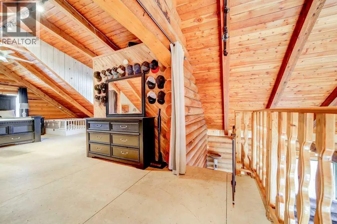
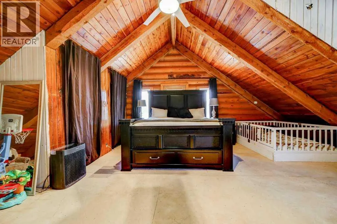
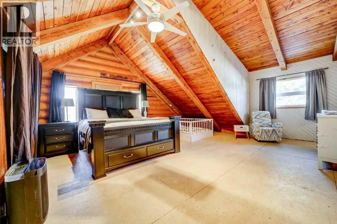
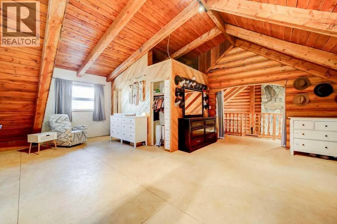
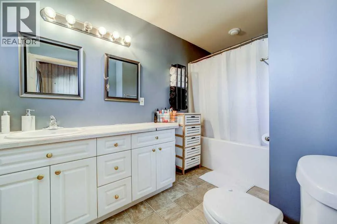
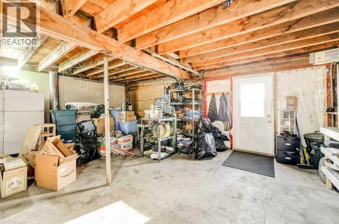
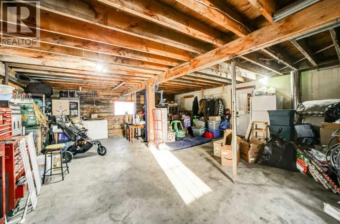
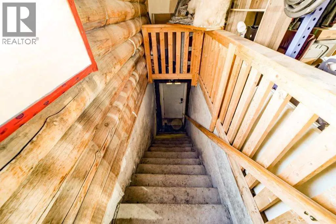
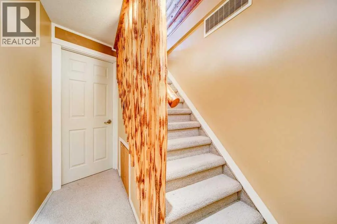
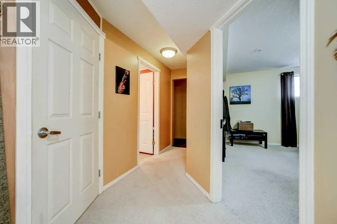
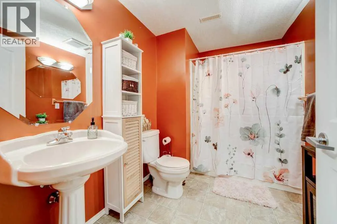
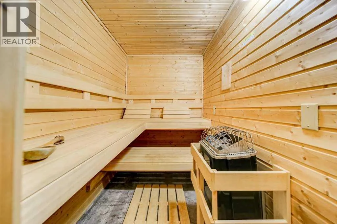
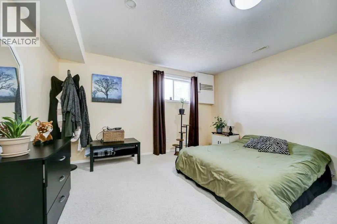
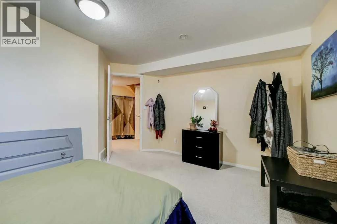
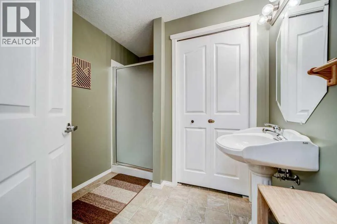
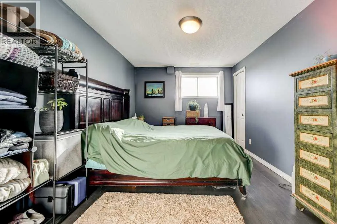
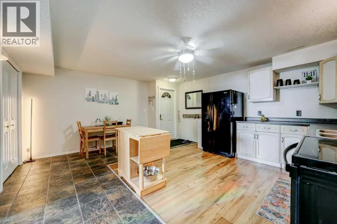
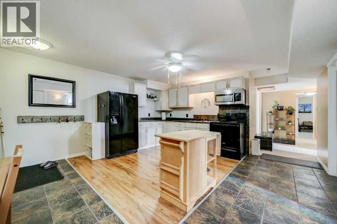
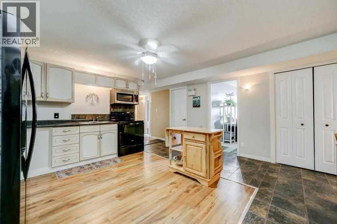
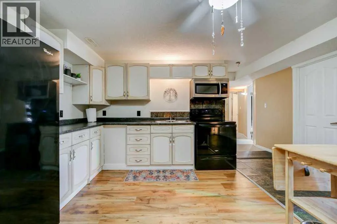
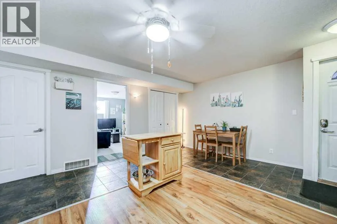
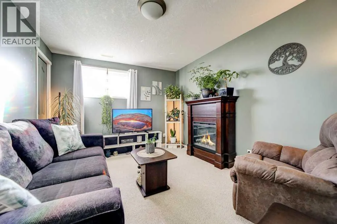
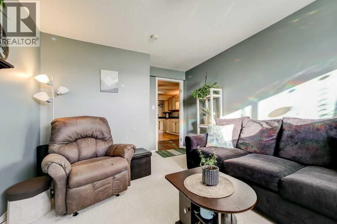
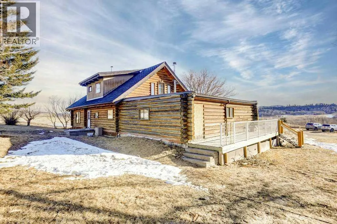
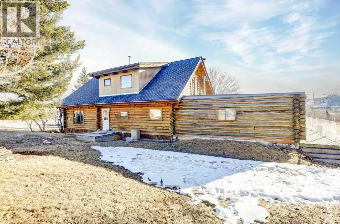
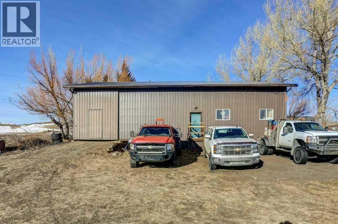
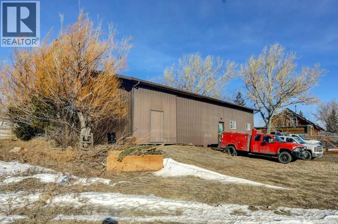
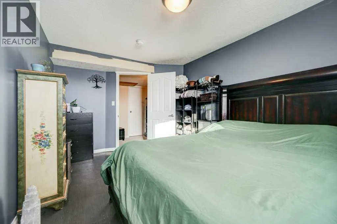
Welcome to the MD of Pincher Creek. Situated on 14 acres is this 1.5 storey log home with double attached garage that offers over 2,100 square feet of above grade living space. The upper level hosts a comfortable gathering space, along with two separate rooms and a four piece bathroom. An ideal setup for the kids, visiting family or create a beautiful master suite retreat. Please note the photos do not reflect these updates, updated photos will be added as they become available. Soaring vaulted ceilings, open floor plan and rustic features add to the appeal of this country home. The developed basement offers an illegal 3 bedroom 2 bathroom suite with a sauna. The suite could be occupied full time or utilized as a short term rental. It's just a short walk to Crowsnest River and you will be fishing in world class waters. There is a fenced paddock to manage grazing and plenty of room to create additional pens. The 58'x35' shop enhances the overall functionality of the property. This could be the acreage you have been looking for! (id:27476)

Property Highlights

MLS® Number
A2353648
Type
Single Family
Ownership Type
Freehold
Land Size
14.79 ac|10 - 49 acres
Parking Space Total
10

Building

Building Type
House
Storeys
1.50
Square Footage
2123 sqft
Bathrooms Total
4
Bedrooms Above Ground
3
Bedrooms Total
5
Amenities
Schools, Shopping, Water Nearby
Exterior Finish
Log
Fireplace Present
Yes
Basement Type
Full (Finished)
Basement Features
Separate entrance, Walk-up, Suite
Building Heating Type
Forced air
Heating Fuel
Propane
Building Cooling Type
Central air conditioning

Utilities

Water
Well, Private Utility
Power
100 Amp Service
Utility Sewer
Septic Field, Septic tank

Room Layout

4pc Bathroom
Second level
11.50 Ft x 6.42 Ft
Primary Bedroom
Second level
30.17 Ft x 25.83 Ft
2pc Bathroom
Basement
9.67 Ft x 7.42 Ft
4pc Bathroom
Basement
9.67 Ft x 6.58 Ft
Bedroom
Basement
15.08 Ft x 9.83 Ft
Bedroom
Basement
13.17 Ft x 12.75 Ft
Den
Basement
15.08 Ft x 10.25 Ft
Eat in kitchen
Basement
15.17 Ft x 16.50 Ft
Pantry
Basement
11.92 Ft x 4.92 Ft
Steam room
Basement
2.67 Ft x 4.25 Ft
Furnace
Basement
10.25 Ft x 8.67 Ft
4pc Bathroom
Main level
8.08 Ft x 5.75 Ft
Bedroom
Main level
12.50 Ft x 9.67 Ft
Bedroom
Main level
12.83 Ft x 11.92 Ft
Dining room
Main level
8.67 Ft x 13.00 Ft
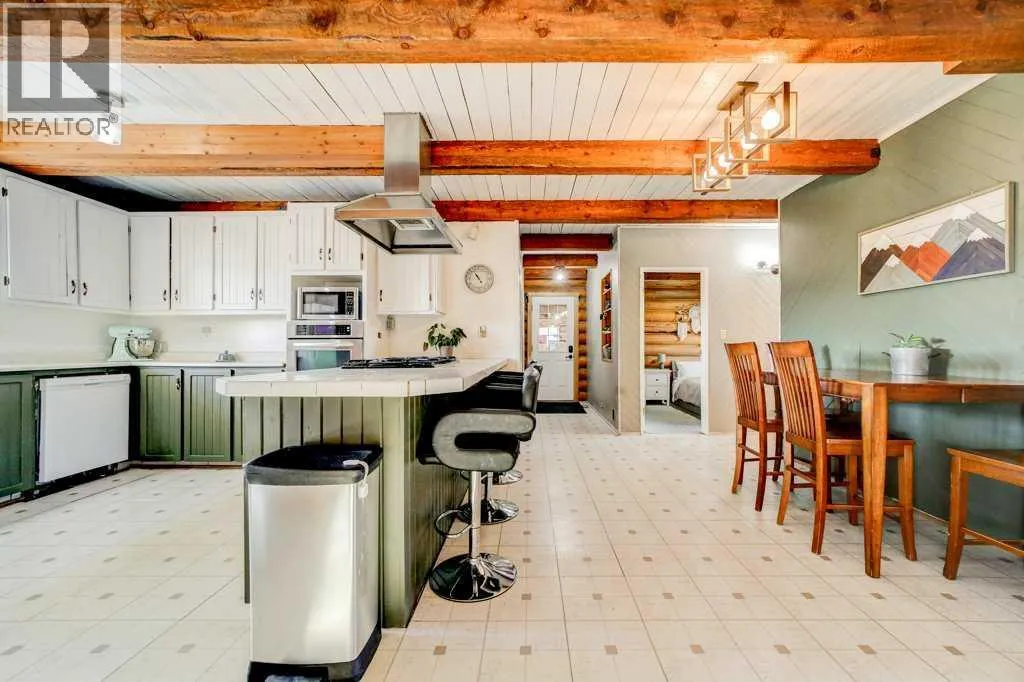
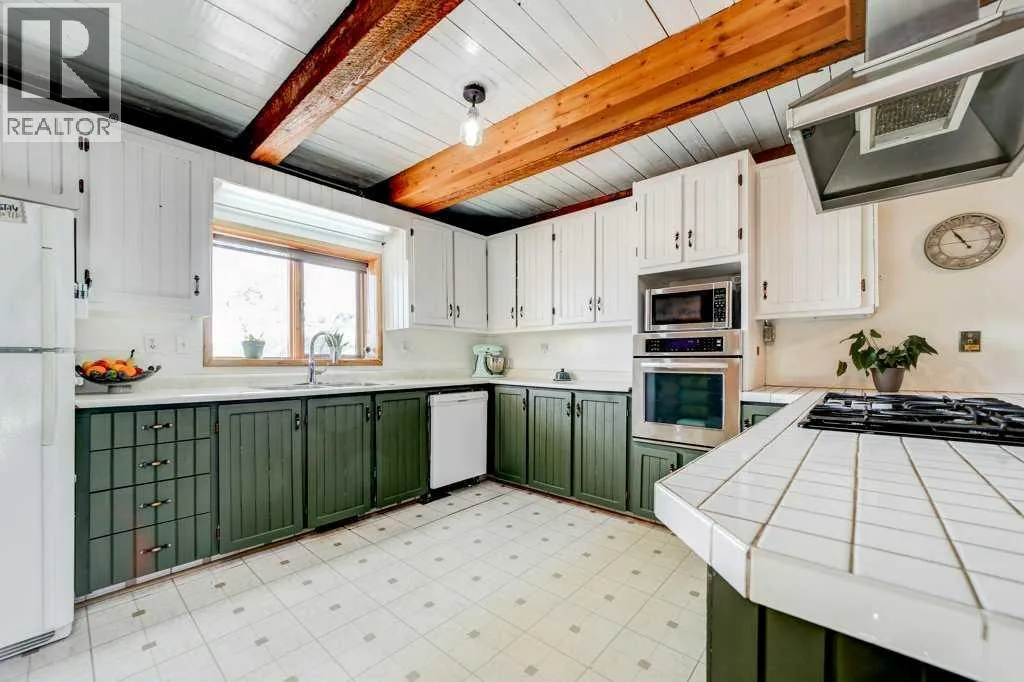
Kitchen
Main level
13.17 Ft x 13.33 Ft
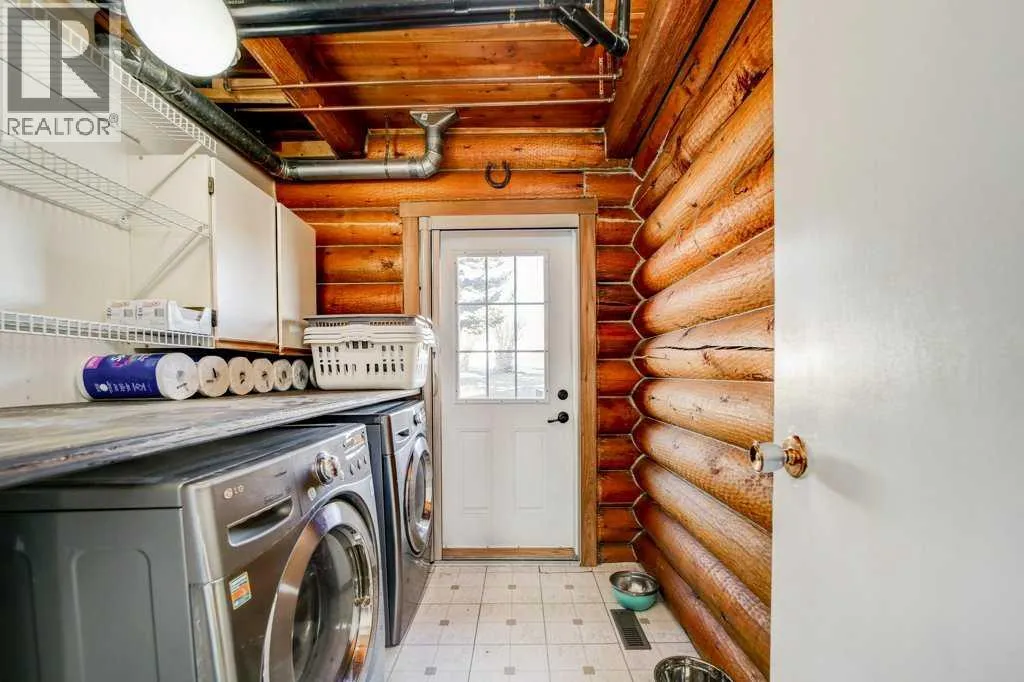
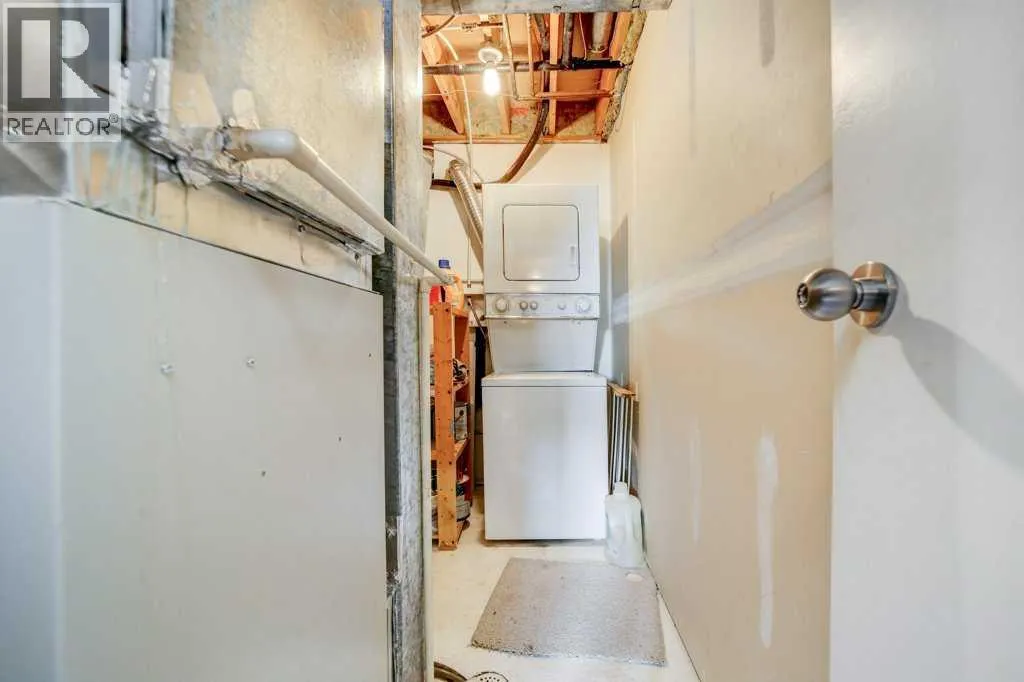
Laundry room
Main level
8.00 Ft x 7.00 Ft
Great room
Main level
26.50 Ft x 18.25 Ft

Location

Learn more about this property
Listing provided by:
RE/MAX REAL ESTATE - LETHBRIDGE
MLS® number:
A2353648
Agent:
Cory Tourond
*Indicates required field
Name is required
Email is required
Please enter a valid phone number (e.g., 416-111-1111).