16 Lee Lake Road, Rural Pincher Creek No. 9, M.D. of, Alberta T0K 1W0

Listed for:
$340,000
2 beds
2 baths
Listed 23 days ago
House for rent: 16 Lee Lake Road, Rural Pincher Creek No. 9, M.D. of, Alberta T0K 1W0

View all 26 photos

About

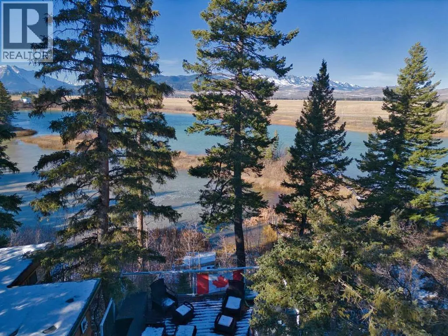
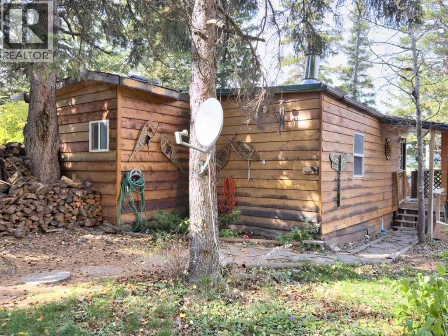
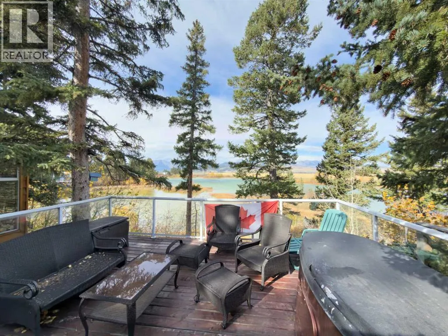
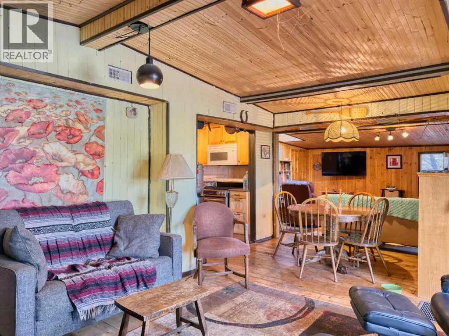
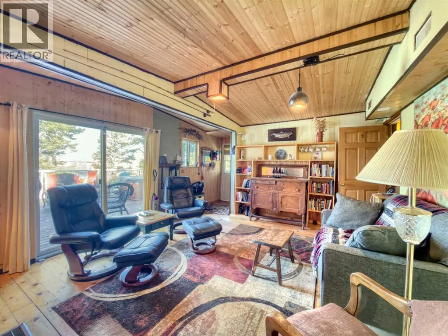
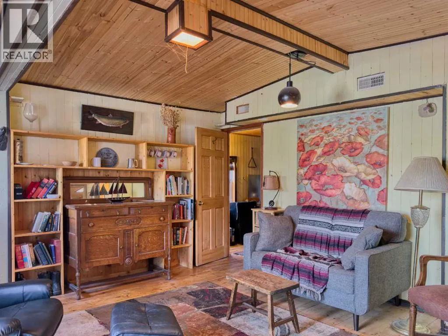
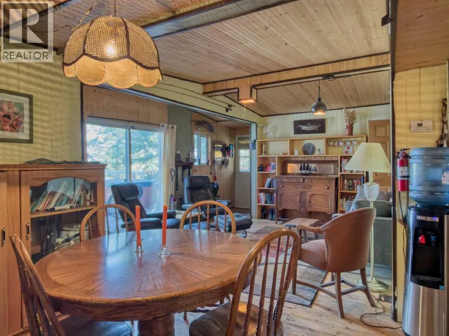
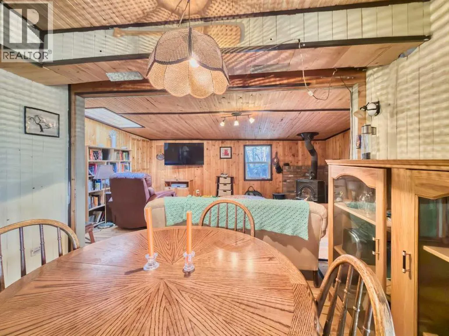
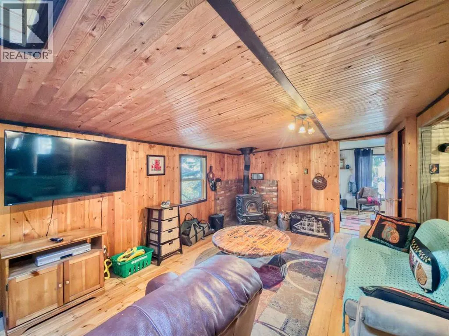
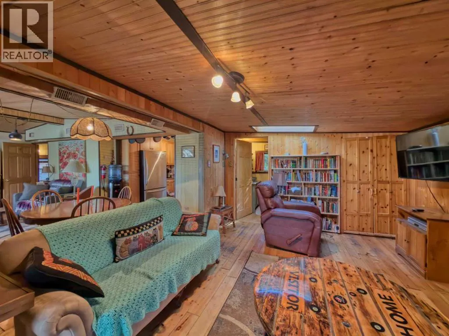
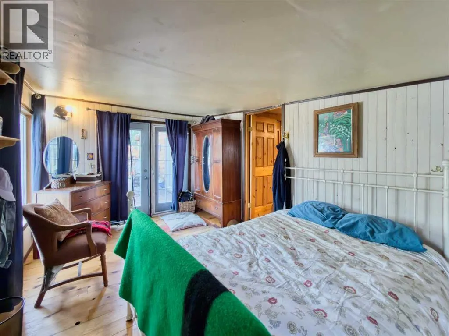
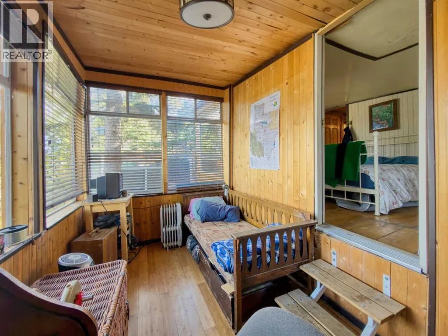
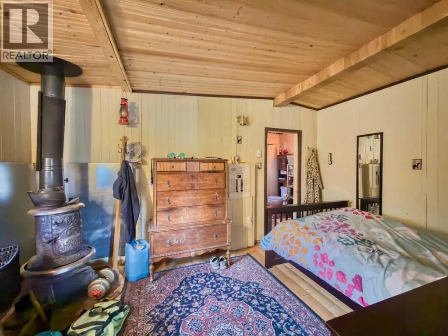
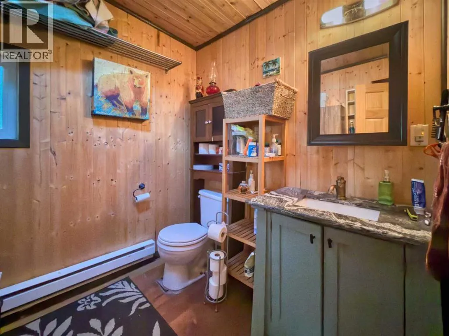
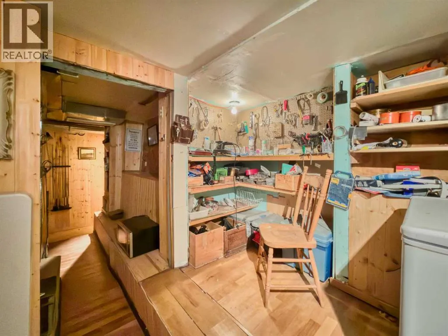
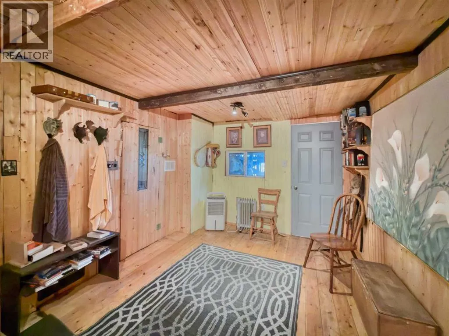
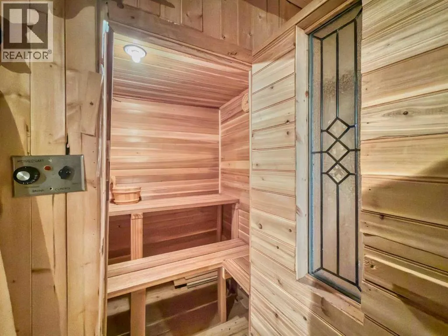
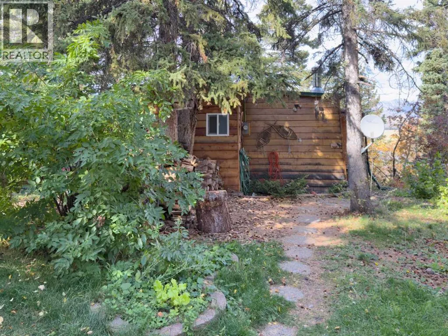
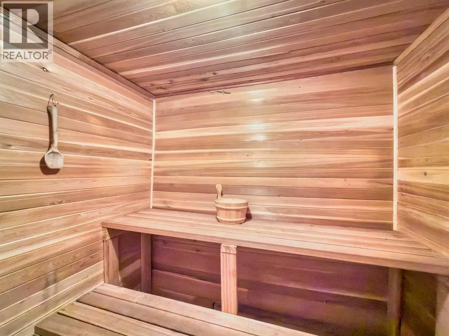
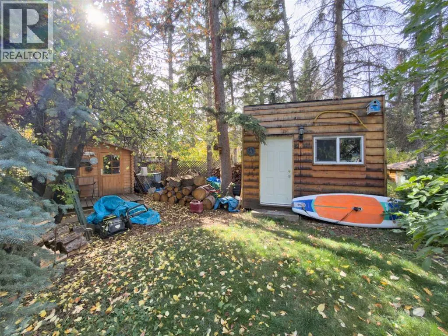
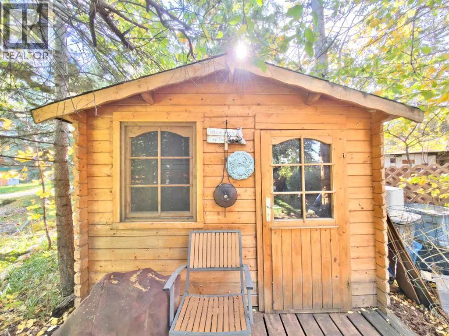
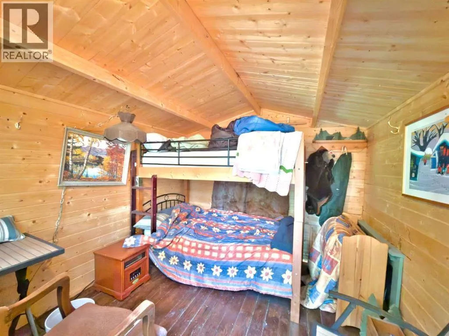
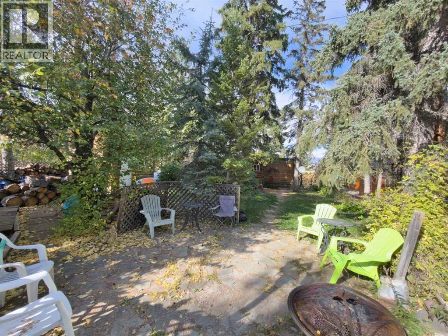
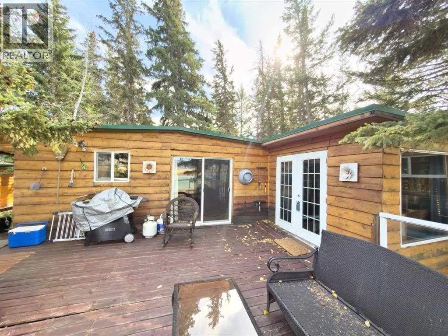
Escape to the peaceful surroundings of Lee Lake with this charming, one-of-a-kind cabin full of warmth, character, and rustic appeal. Cozy and inviting, the interior features an abundance of natural wood finishes that create an authentic cabin atmosphere. Suitable for year-round enjoyment, this is an ideal retreat for those who love the outdoors in every season. Spend your summers fishing, exploring nearby hiking trails, and taking in the spectacular mountain scenery. When winter arrives, enjoy skating and curling on the frozen lake or head to nearby Castle Mountain Resort for a day on the slopes. The property comes with most furnishings, and a pontoon boat with 25hp motor. Whether you're looking for a relaxing weekend getaway or a four-season recreational retreat, this delightful Lee Lake property offers a wonderful opportunity to embrace the mountain lifestyle. Please note that the land is leased (not owned) with new 12 year lease (with an option to extend to 17 years) will be required by the private land owner. This property is zoned for recreational use, so no permanent residency allowed. Short term rentals are not allowed. Please contact your REALTOR® before entering the lake community. (id:27476)

Property Highlights

MLS® Number
A2354431
Type
Single Family
Ownership Type
Leasehold
Land Size
9000 sqft|7,251 - 10,889 sqft
Parking Space Total
3

Building

Building Type
House
Storeys
1.00
Square Footage
1217 sqft
Bathrooms Total
2
Bedrooms Above Ground
2
Bedrooms Total
2
Amenities
Water Nearby
Fireplace Present
Yes
Basement Type
Partial (Partially finished)
Basement Features
Walk out
Building Heating Type
Forced air, Wood Stove
Heating Fuel
Wood
Building Cooling Type
None

Utilities

Water
Shared Well
Utility Sewer
Septic System

Room Layout

Family room
Basement
13.42 Ft x 7.58 Ft
Living room/Dining room
Main level
20.33 Ft x 13.75 Ft
Living room
Main level
17.92 Ft x 11.58 Ft
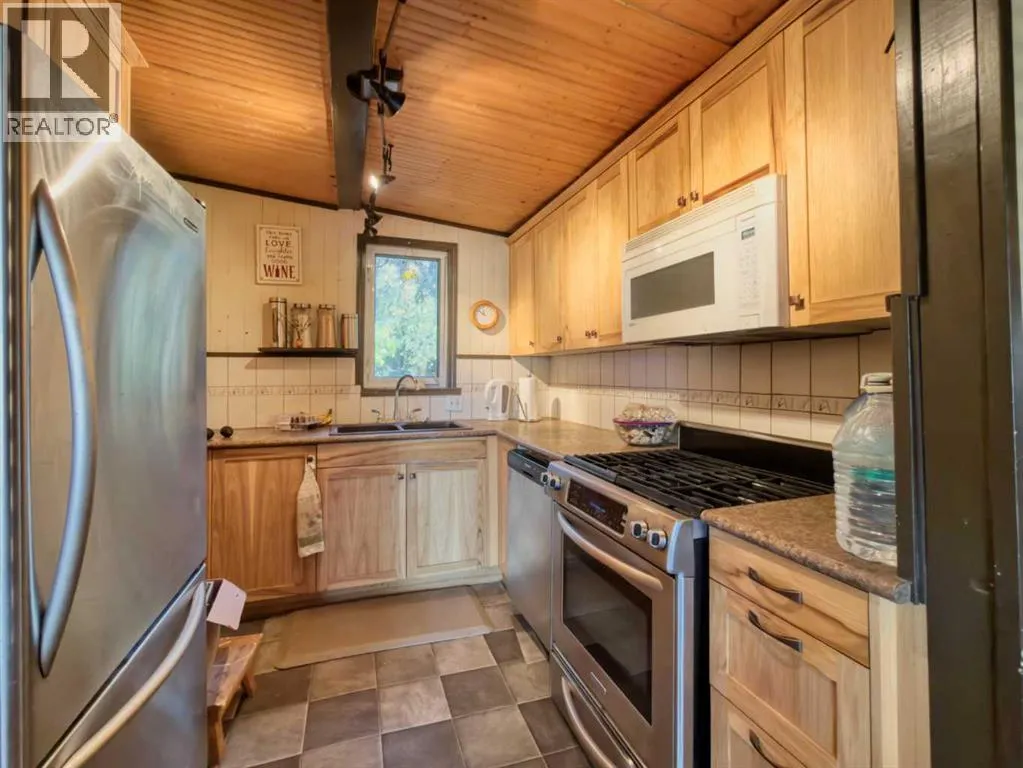
Kitchen
Main level
9.00 Ft x 8.83 Ft
Bedroom
Main level
14.33 Ft x 9.00 Ft
2pc Bathroom
Main level
6.83 Ft x 6.67 Ft
Bedroom
Main level
15.92 Ft x 9.92 Ft
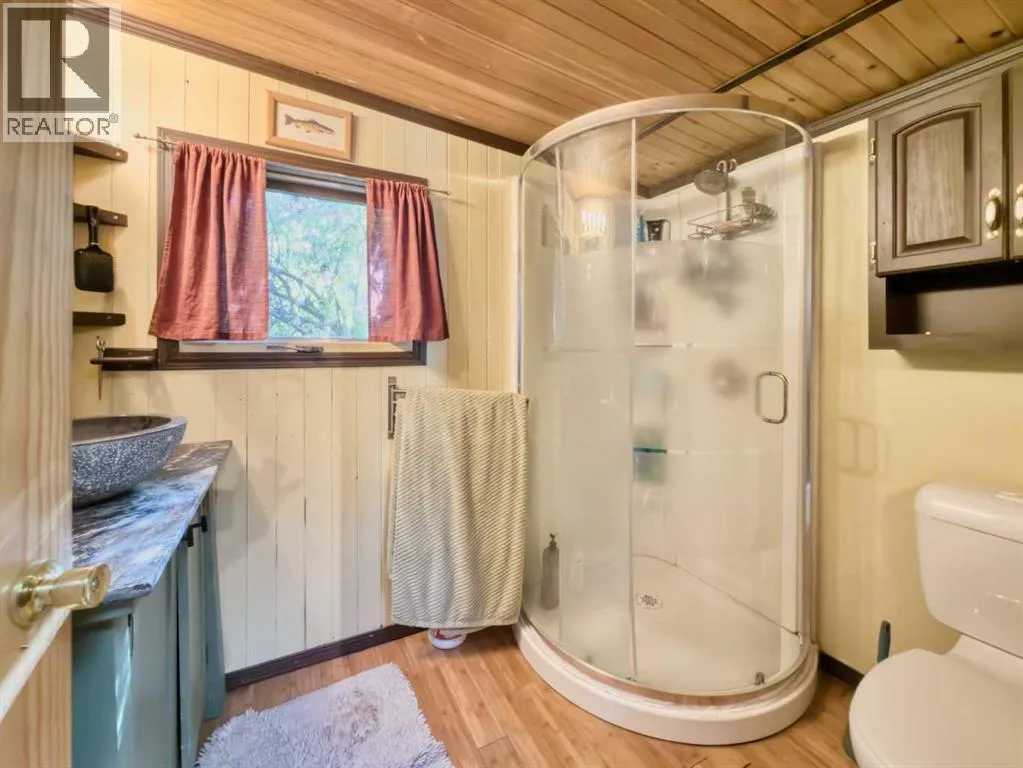
3pc Bathroom
Main level
8.08 Ft x 5.75 Ft
Other
Main level
13.42 Ft x 7.33 Ft

Location

Learn more about this property
Listing provided by:
Century 21 Foothills South Real Estate
MLS® number:
A2354431
Agent:
Randall Whiteside
*Indicates required field
Name is required
Email is required
Please enter a valid phone number (e.g., 416-111-1111).