434033 Range Road 32, Rural Ponoka County, Alberta T0C 0M0

Listed for:
$1,399,900
3 beds
2 baths
Listed 7 days ago
434033 Range Road 32, Rural Ponoka County, Alberta T0C 0M0

View all 48 photos

About

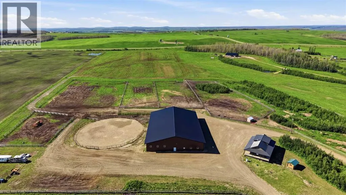
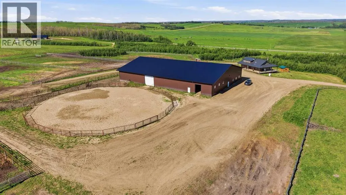
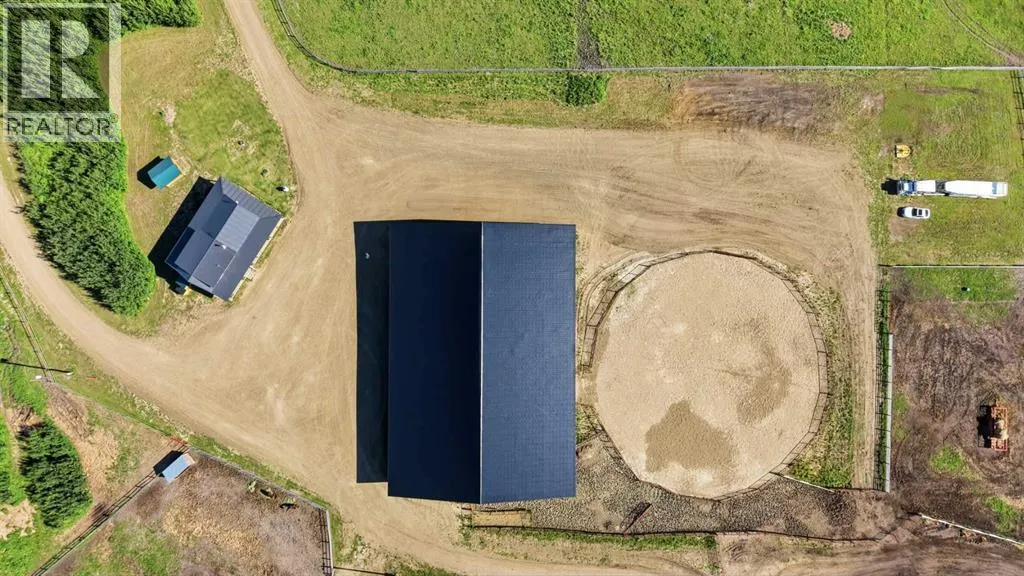
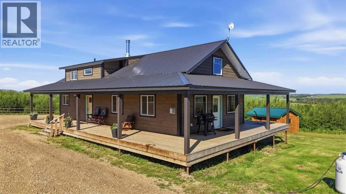
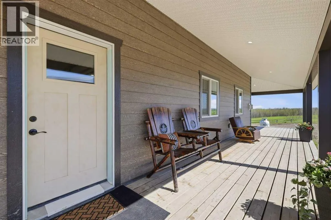
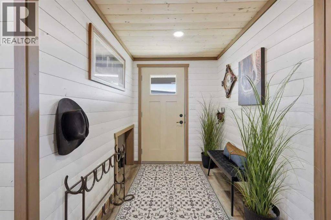
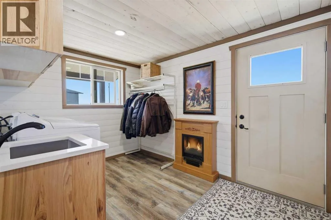
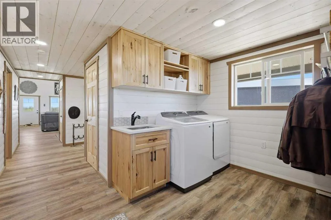
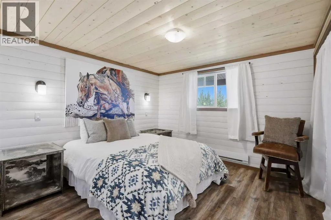
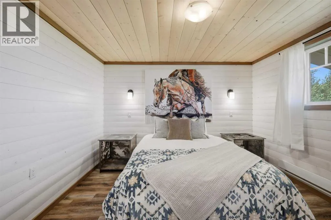
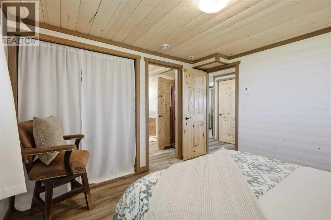
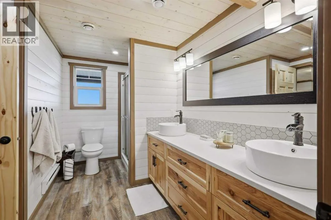
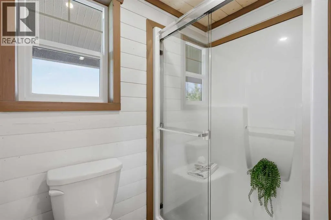
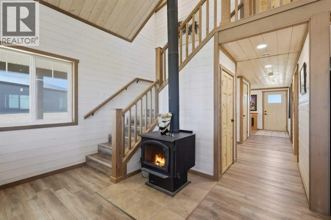
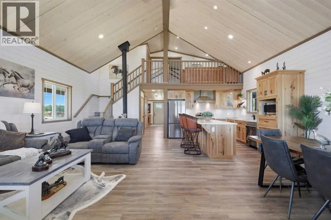
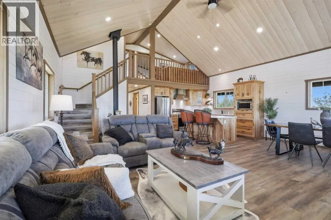
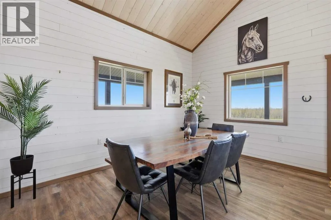
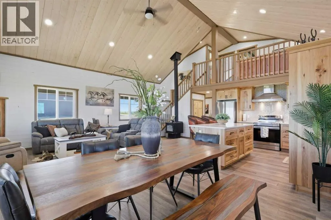
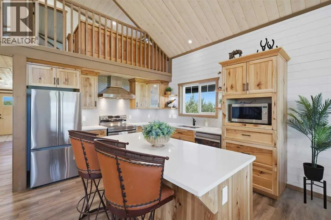
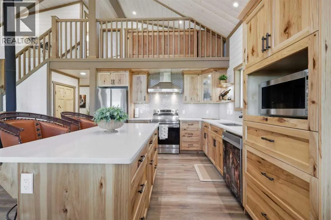
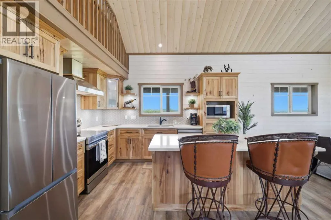
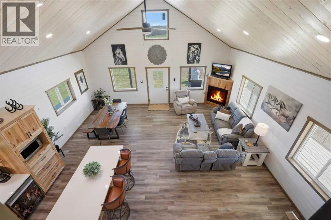
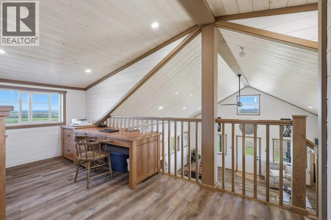
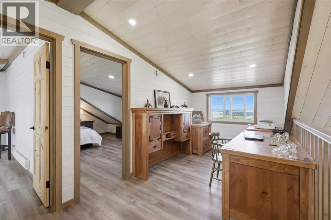
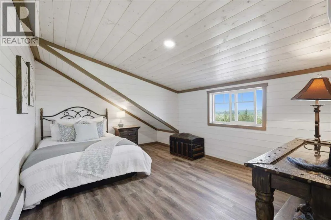
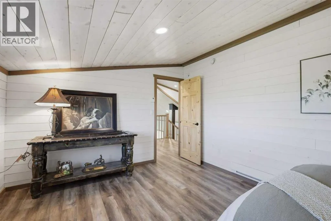
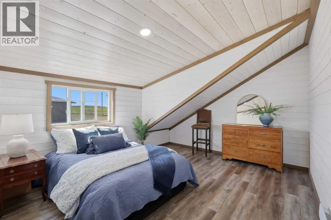
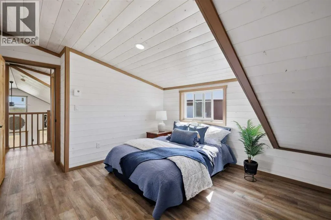
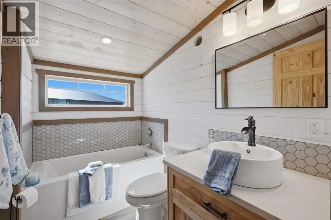
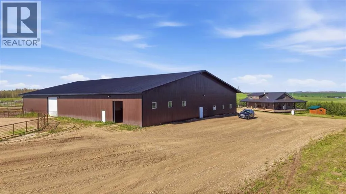
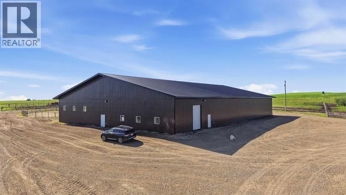
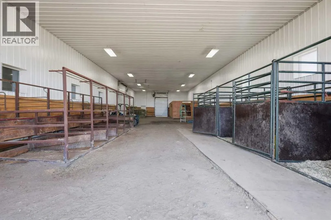
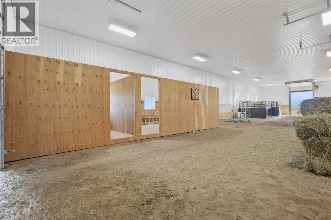
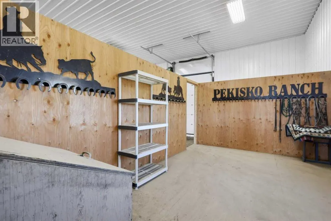
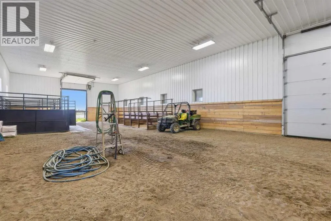
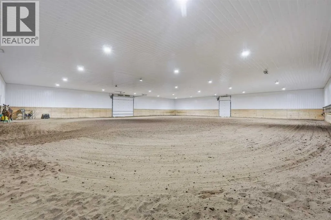
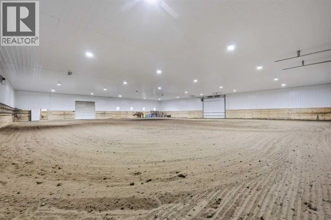
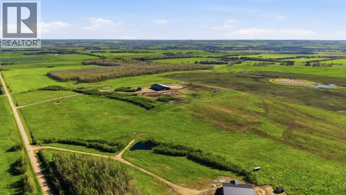
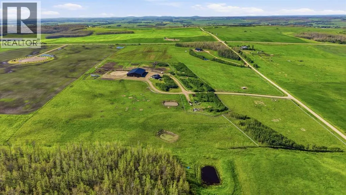
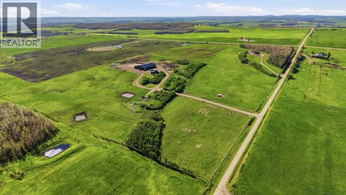
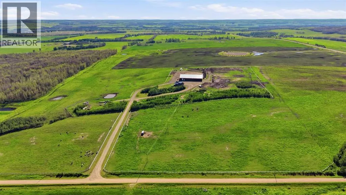
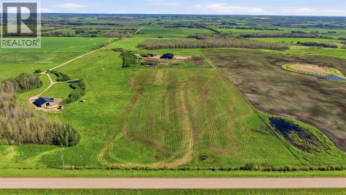
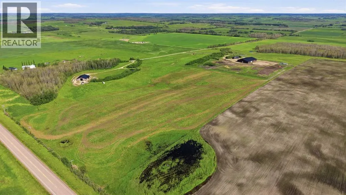
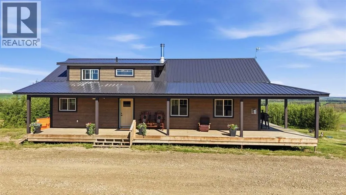
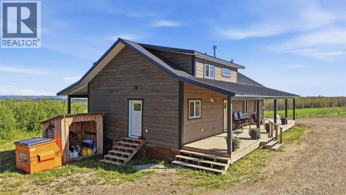
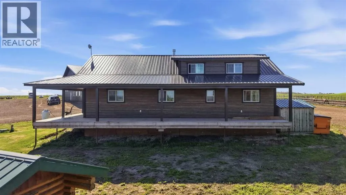
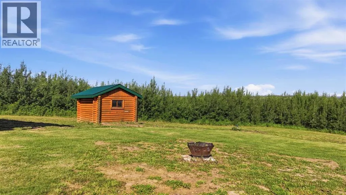
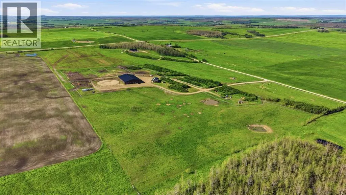
Set on 63+ acres in Rural Ponoka County, this well-equipped equestrian property offers space, functionality and a peaceful country setting. The 2023 built 1½-storey ranch-style home features 1709 SF of rustic charm, including 3 bedrooms, 2 bathrooms, laminate flooring, warm hickory cabinetry, wood burning fireplace, main-floor laundry and a huge wraparound deck that provides plenty of space to relax and take in the surrounding countryside. The property is thoughtfully set up for horse owners, featuring a 100’ x 150’ riding arena with a 100' x 110' indoor arena and a 100' x 40 barn complete with a tack room, six tie stalls and three box stalls. A 120-foot round riding pen provides additional training space, while the fenced and cross-fenced acreage offers flexibility for horses, livestock and a variety of agricultural uses. With over 63 acres, extensive equestrian infrastructure and a comfortable country home, this property presents an excellent opportunity to enjoy rural living with room to work, ride and grow. **The adjacent 80 acres to to the East may be available to purchase as well.** (id:27476)


Property Highlights

MLS® Number
A2327393
Type
Agriculture
Ownership Type
Freehold
Land Size
63.18 ac|50 - 79 acres

Building

Storeys
1.50
Square Footage
1709 sqft
Bathrooms Total
2
Bedrooms Above Ground
3
Bedrooms Total
3
Exterior Finish
Composite Siding
Fireplace Present
No
Basement Type
None
Basement Features
Building Heating Type
Baseboard heaters, Wood Stove
Heating Fuel
Electric, Wood
Building Cooling Type
None

Utilities

Water
Well

Room Layout

4pc Bathroom
Second level
7.83 Ft x 5.17 Ft
Bedroom
Second level
11.33 Ft x 15.17 Ft
Bedroom
Second level
11.42 Ft x 15.17 Ft
Office
Second level
8.00 Ft x 7.50 Ft
4pc Bathroom
Main level
11.33 Ft x 9.00 Ft
Bedroom
Main level
11.33 Ft x 11.17 Ft
Dining room
Main level
9.33 Ft x 13.92 Ft
Kitchen
Main level
11.50 Ft x 12.08 Ft
Laundry room
Main level
11.33 Ft x 8.33 Ft
Living room
Main level
13.67 Ft x 23.42 Ft
Furnace
Main level
6.58 Ft x 4.25 Ft

Location

Learn more about this property
Listing provided by:
CIR Realty
MLS® number:
A2327393
Agent:
Darlene Mounkes
*Indicates required field
Name is required
Email is required
Please enter a valid phone number (e.g., 416-111-1111).