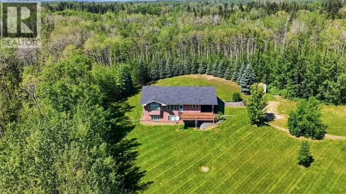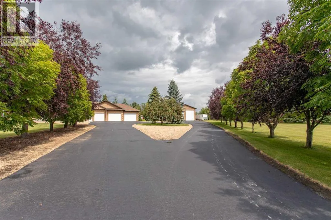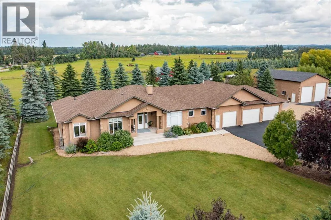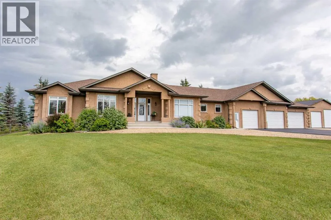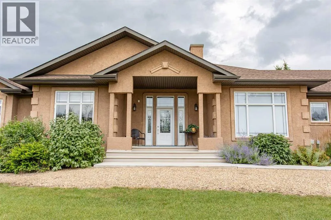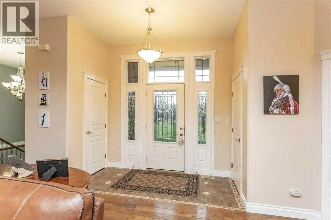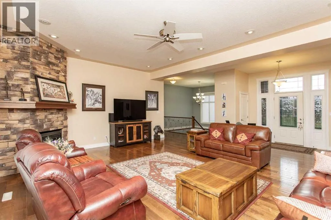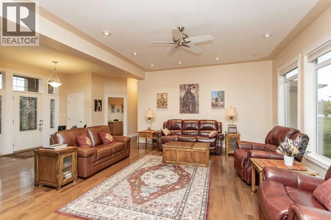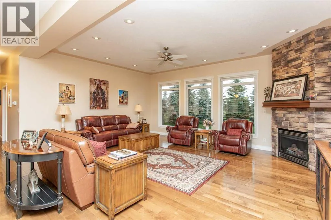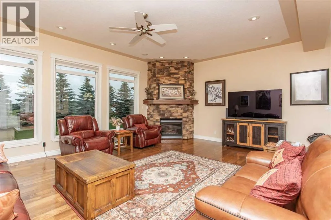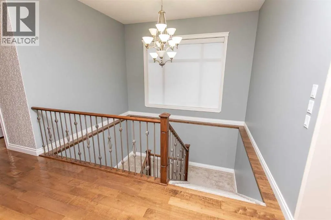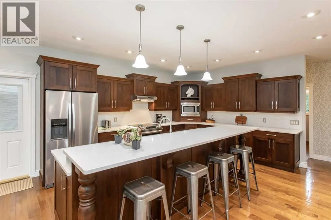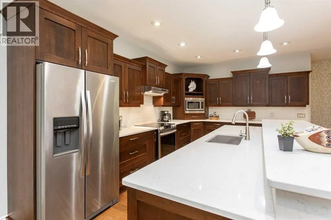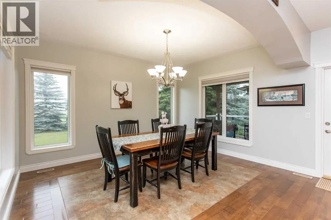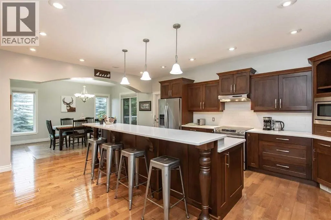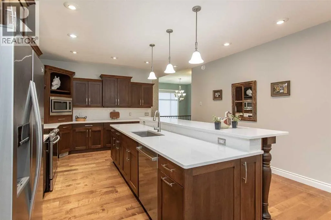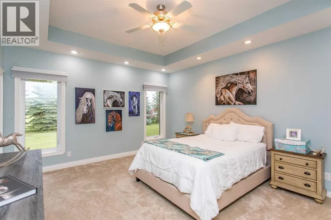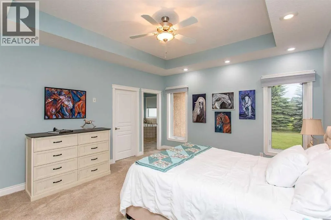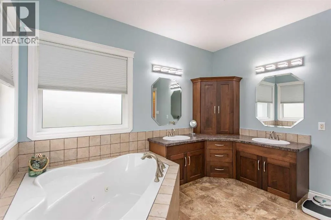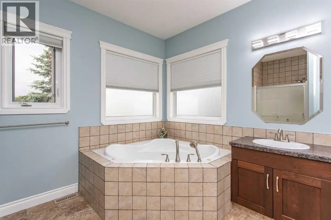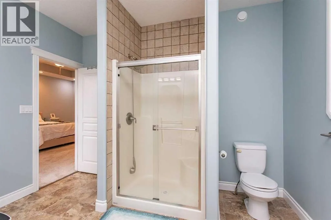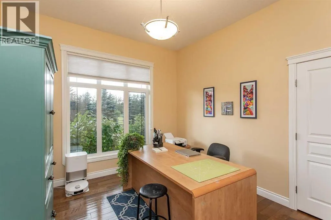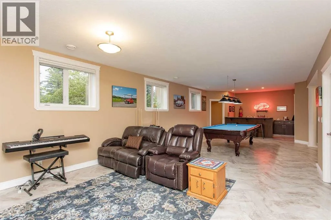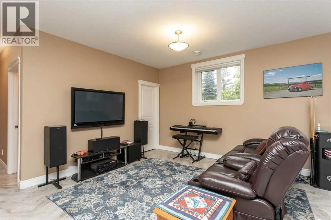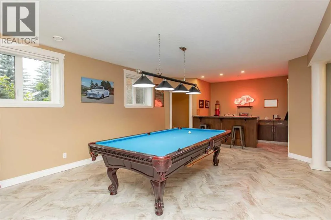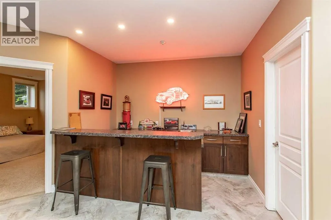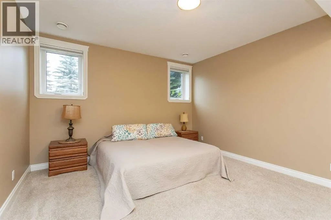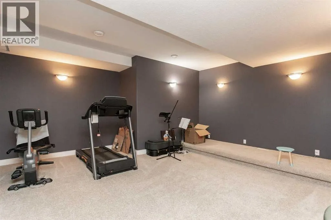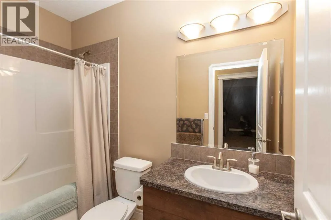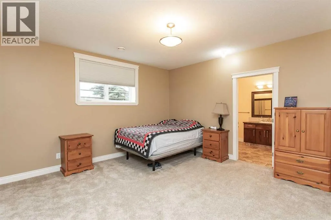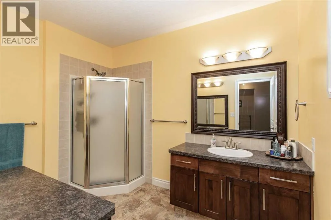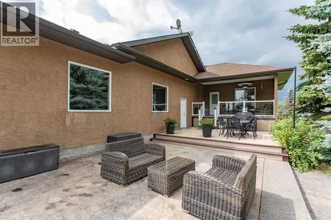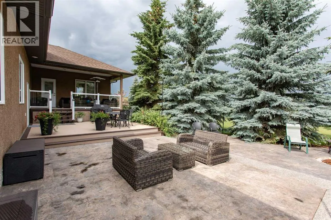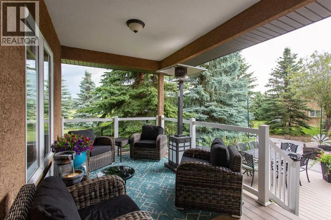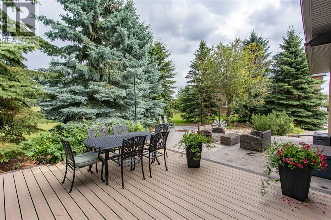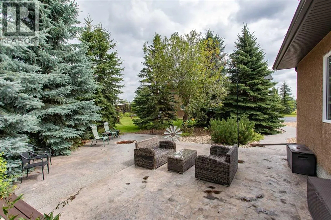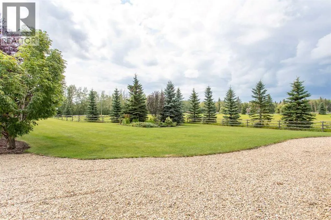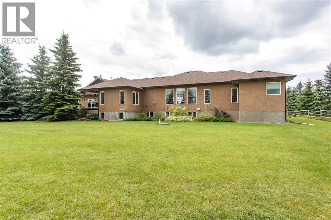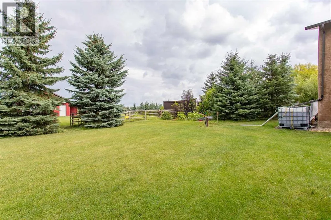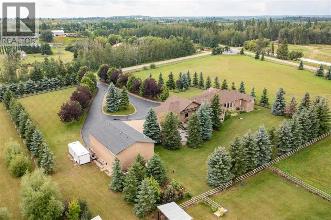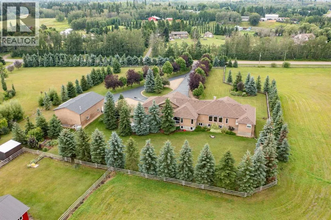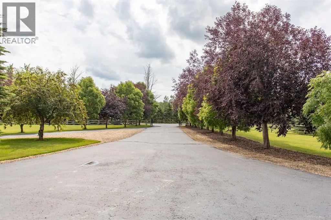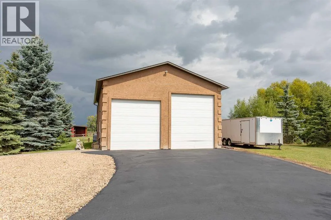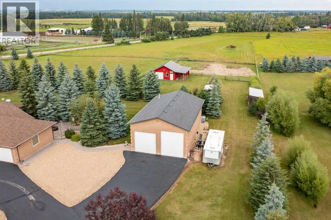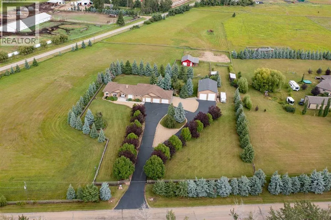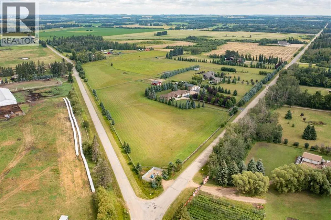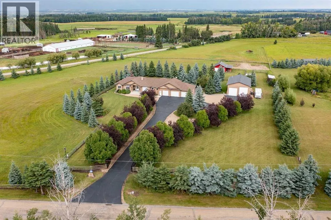
A PROPERTY NOT TO BE OVERLOOKED!! A rare opportunity to enjoy space, privacy and an exceptional acreage lifestyle on 8.62 beautifully maintained acres. ON PAVEMENT! As your solar powered security gate opens you drive down the circular tree lined PAVED driveway to the impressive 2,515 sq. ft. home that boasts another 2385 of immaculately finished basement , or a very slight turn to the left to the 30X48 shop with 2 X 6 construction , stucco exterior and a metal lined 16 foot walled interior , a real must see. Back to your sanctuary with its stucco exterior and broad front steps that open into a spacious entry with closets on either side and a classy spacious room with 10 foot ceilings and numerous large windows allowing the light to stream in giving a luster to the hand scraped engineered hardwood flooring and striking the stacked ledger stone fireplace . On your way to the kitchen you pass more panoramic glass windows that light your spacious open stairway down to a large area housing a wet bar and an uncrowded pool table and T.V. area , a second master suite with 3 piece en-suite , a large nicely finished den or storage room , a 4 piece bath across from large room designed as a home theatre but could be the music room as well and another bedroom with a walk-in closet so much to see and experience. Sorry we were on our way to the kitchen Lets go back up. This spacious kitchen is specifically designed as a gathering place Rich with cabinetry, stainless steel appliances and an abundance of counter space PLUS an oversized island with a raised 4 person breakfast bar, all made of SHEER WHITE QUARTZ . The open dining room with more large windows also has garden door out onto a covered deck which stretches to include a large concrete patio area with a fire pit sheltered by the home on one side and an abundance of trees surrounding the rest. Back in the home and thinking of sleep - the master suite is a standout , offering a trayed ceiling, plenty of natural light, a l arge walk-in closet and a beautiful 5-piece ensuite complete with dual vanities, corner jetted tub and separate shower. Additional bedrooms and a generous flex space provide for family and guests. Outside, the entire perimeter of the property has been fenced and cross fenced with thousands of dollars of rail fence and mature trees . Horse enthusiasts will appreciate the outdoor riding arena and the 2-stall barn with rubber mats and additional covered space, creating a practical setup for horses, tack, feed and equipment. Vehicle and equipment storage is equally impressive with a triple attached garage, paved driveway and a large separate shop offering outstanding space for vehicles, recreational toys, hobbies or additional storage. This estate property provides exceptional entertaining space and Its horse-ready impressive outbuildings are just waiting for you in a setting designed to be enjoyed inside and out, this property delivers the complete acreage package. (id:27476)