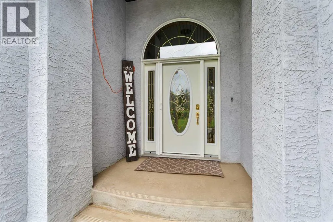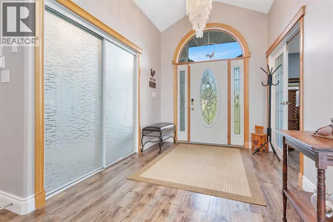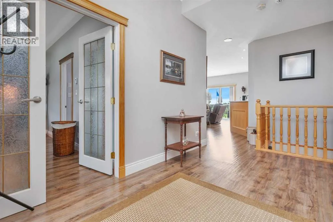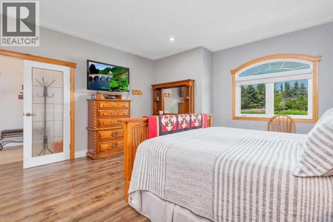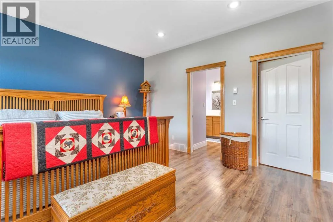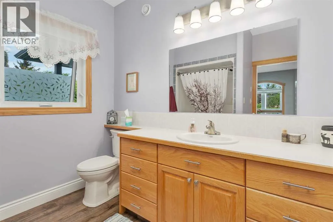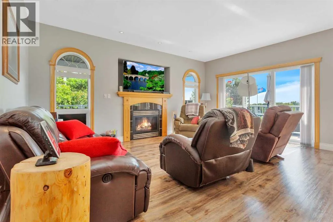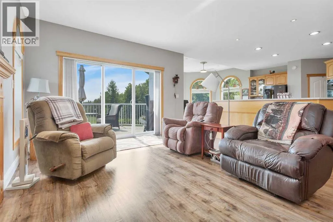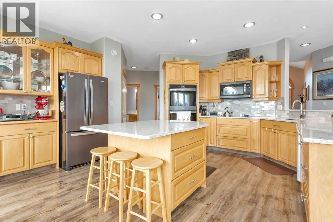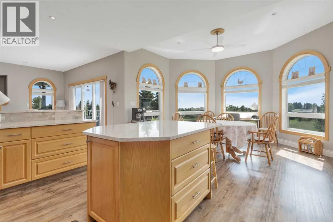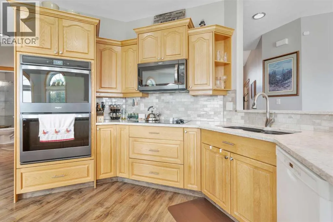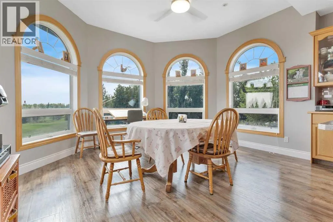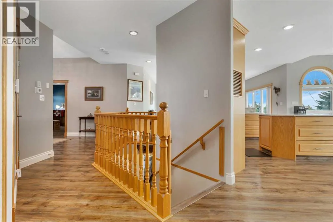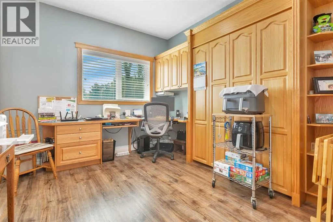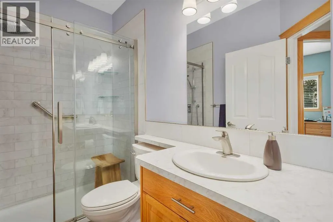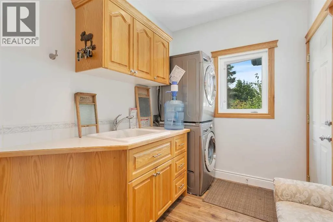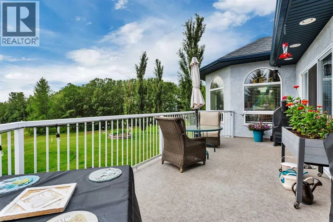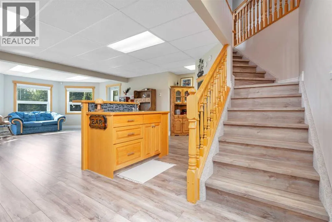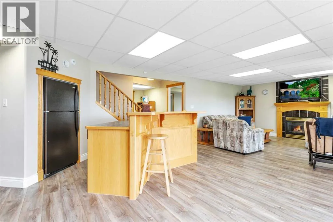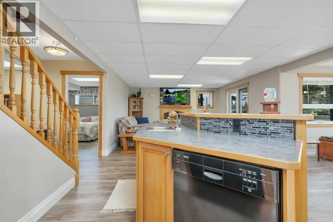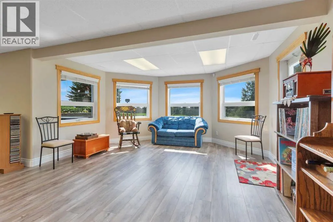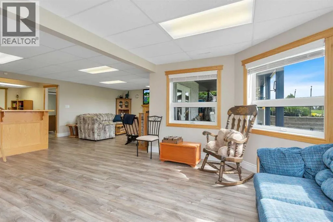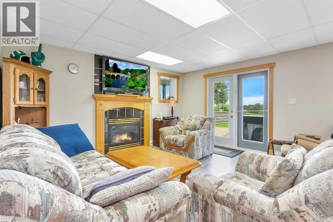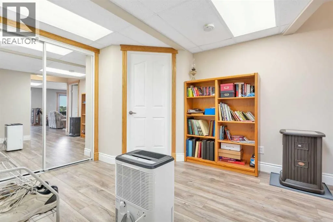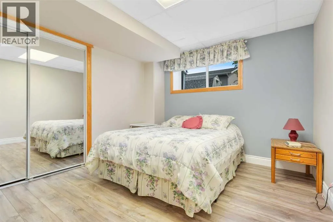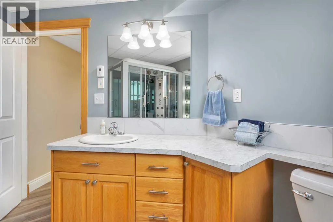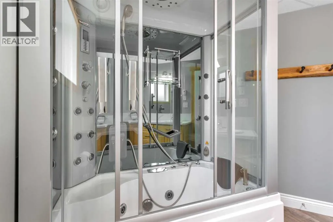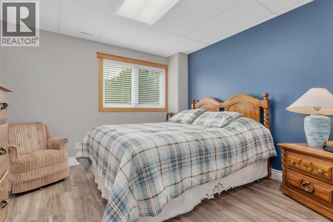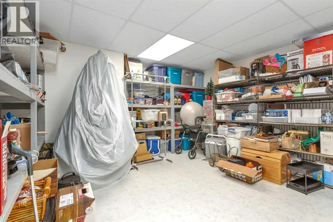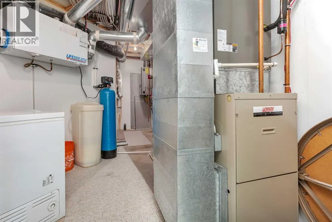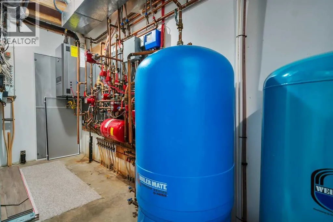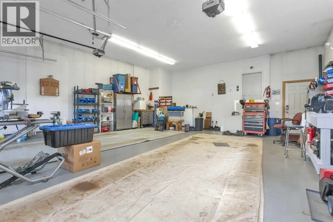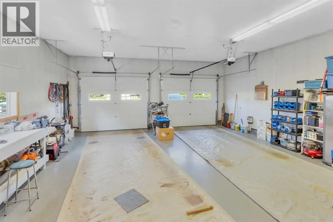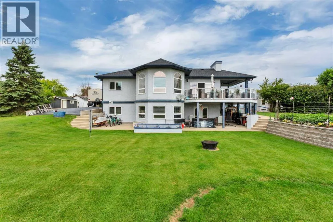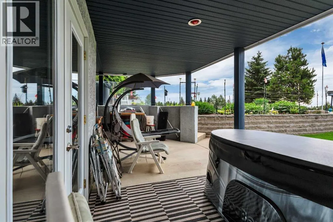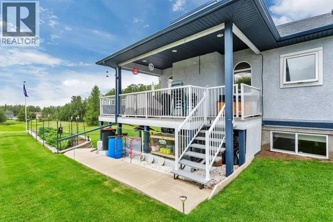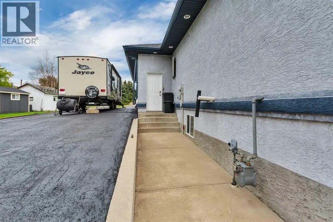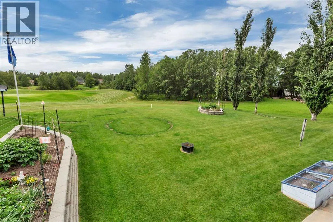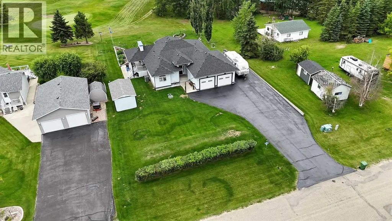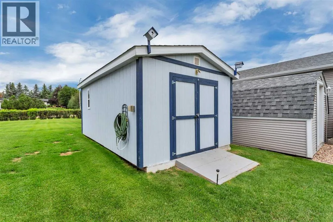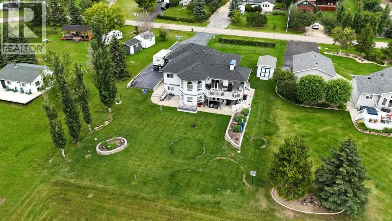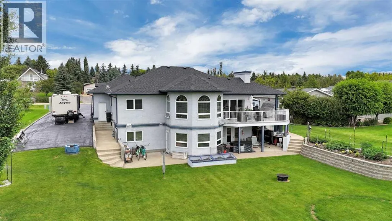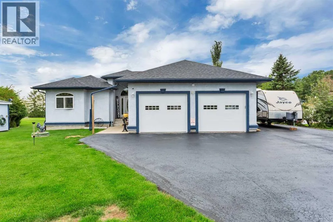
Imagine waking up to views of Gull Lake, stepping outside to the Gull Lake Golf Course, and coming home to 1,672 sq ft of comfortable bungalow living with room for everyone. Built in 2005, this 4-bedroom bungalow brings together an incredible setting, a walkout basement, 3 full bathrooms, a heated attached garage, RV parking, and thoughtful features throughout.From the moment you walk in, this home feels spacious and welcoming. The kitchen is made for gathering, with beautiful quartz countertops, an abundance of cupboards, and plenty of counter space for cooking, entertaining, and everyday life. The main floor features 2 bedrooms, convenient main-floor laundry, and a comfortable living room where a fireplace adds warmth and character. In-floor heating throughout the main and lower levels keeps the home cozy through Alberta winters, while central air conditioning provides welcome comfort in the summer.Downstairs, the walkout basement gives you even more space to enjoy. Two additional bedrooms and a full bathroom provide flexibility for family and guests, while the family room offers the perfect place to unwind around the home's second fireplace. There is also plenty of storage, so everything has its place.Outside, the location is hard to overlook. Enjoy views of Gull Lake, the appeal of living on the Gull Lake Golf Course, RV parking, and a heated attached garage. A newer boiler, newer shingles, and a water softener add to the home's impressive list of features.With 4 bedrooms, 3 full bathrooms, 2 fireplaces, in-floor heat on both levels, a walkout basement, lake views, golf course living, and incredible indoor and outdoor space, this 4-bedroom bungalow on Gull Lake Golf Course is ready to be enjoyed. (id:27476)