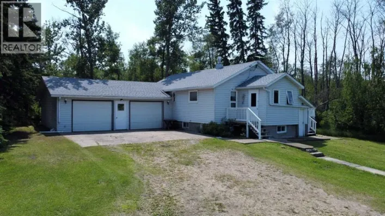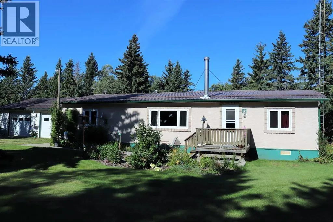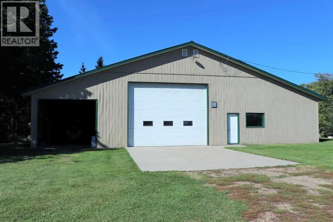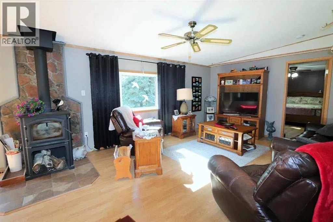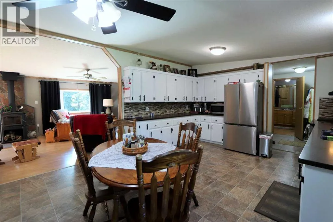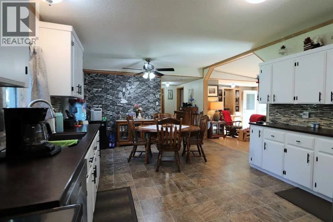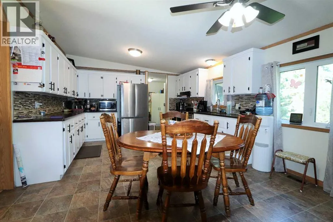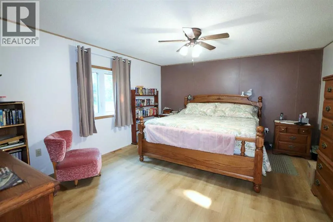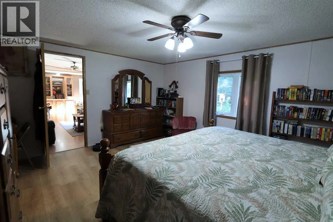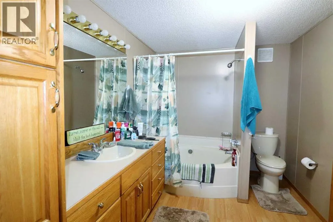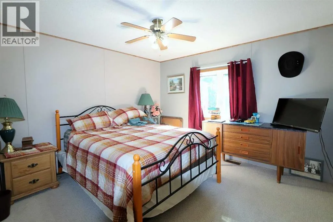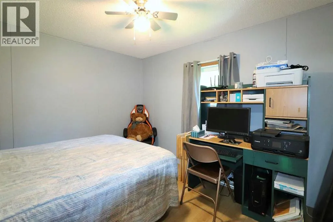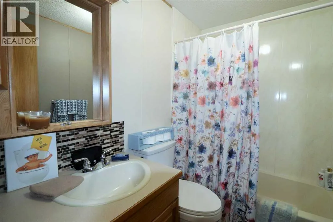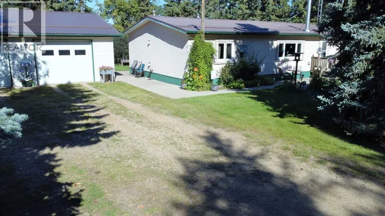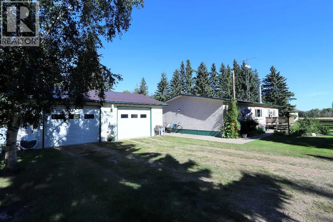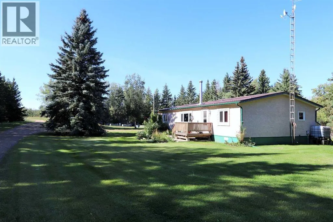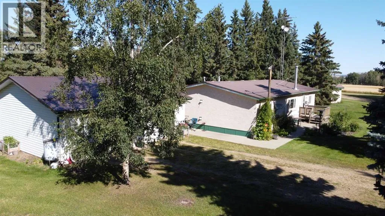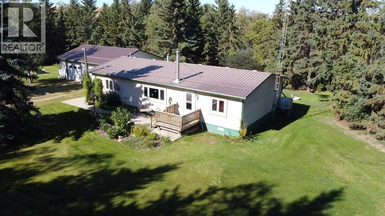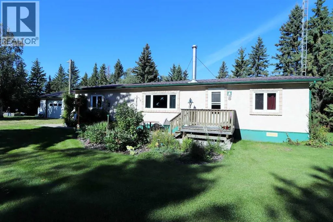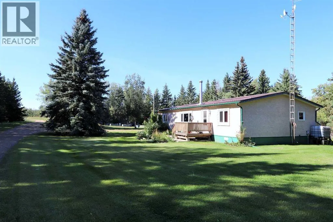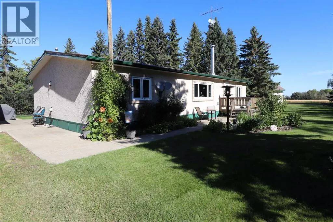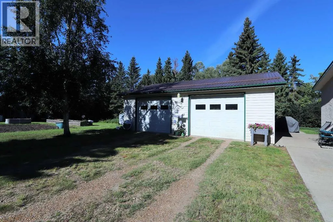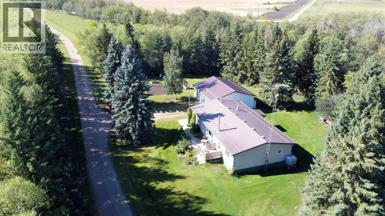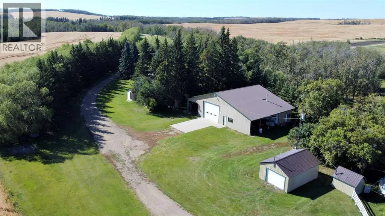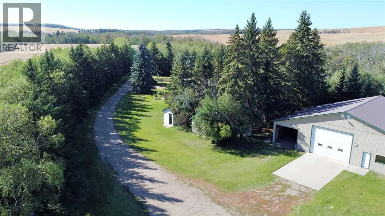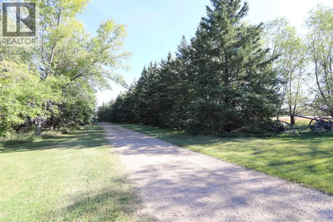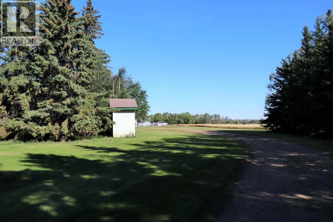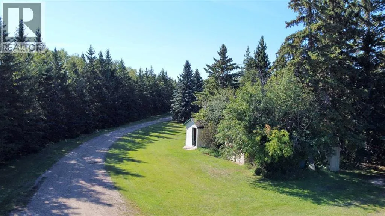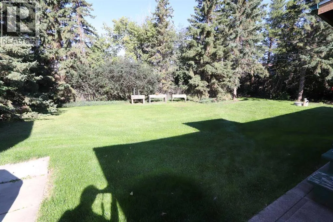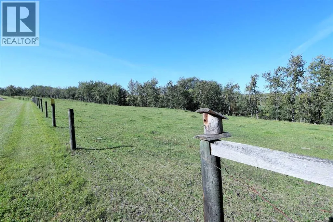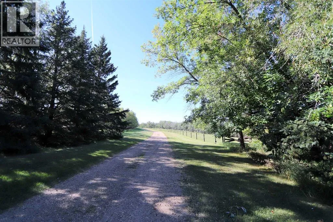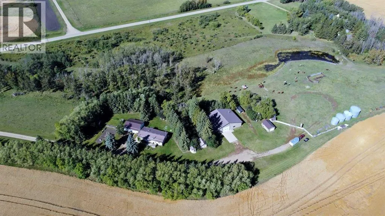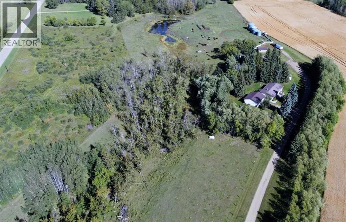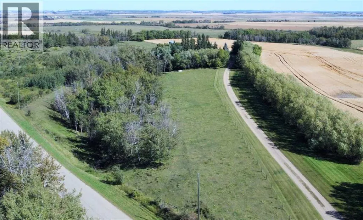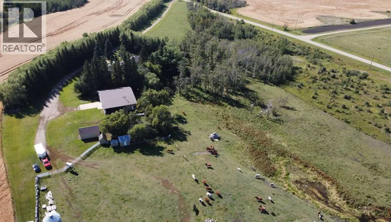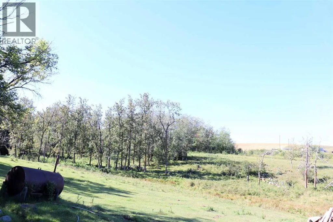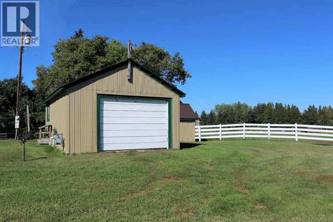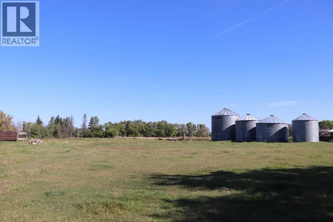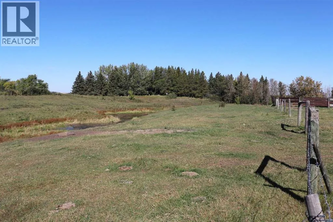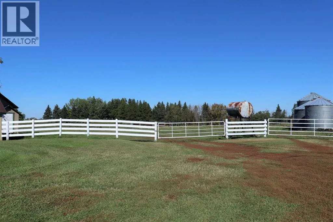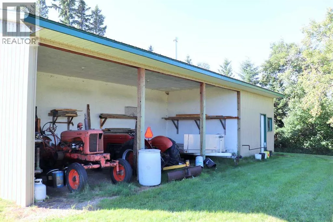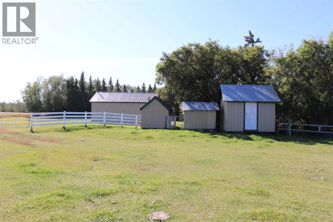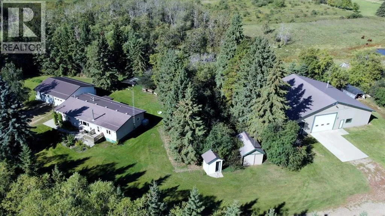
**13 ACRES ON PAVEMENT — PRIVATE COUNTRY SETTING!** This property checks all the boxes with a well-maintained 3-bedroom home, impressive shop space, multiple garages and plenty of room for livestock, all set in a beautiful, private setting. A long, tree-lined driveway welcomes you to the mature, park-like yard and spacious yard site. The 1,470 sq. ft. home features a bright, open and spacious floor plan. The comfortable living room is highlighted by a wood-burning stove, while the huge country kitchen offers plenty of workspace and comes equipped with new appliances. The spacious primary bedroom includes a walk-in closet and large 4-piece ensuite, while the second and third bedrooms offer generous space and large closets. Triple-glazed windows were installed approximately 10 years ago and the furnace was replaced approximately 12 years ago. The 40' x 48' shop is ideal for the hobbyist, business owner or anyone needing serious workspace, featuring 16' walls, an overhead heater and a 14' x 18' overhead door with electric opener. An additional 14' x 16' work/storage area is attached to the shop, along with a 14' lean-to on each side for even more covered storage. There is also a 16' x 24' garage and a 32' x 28' double garage, providing an abundance of vehicle, equipment and storage space. The mature yard and garden areas create a peaceful, private, park-like setting. There is plenty of room for livestock with pasture areas located beside the driveway and north of the yard site. With 13 acres, pavement access and an excellent mix of home, shop, garage and pasture space, this is a rare opportunity to enjoy the best of country living. (id:27476)