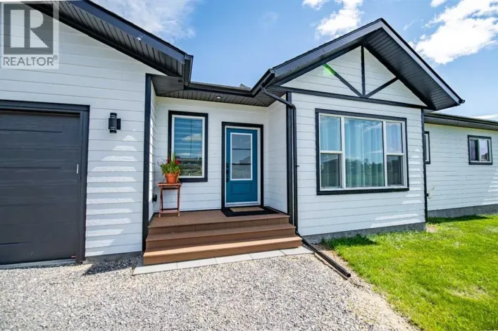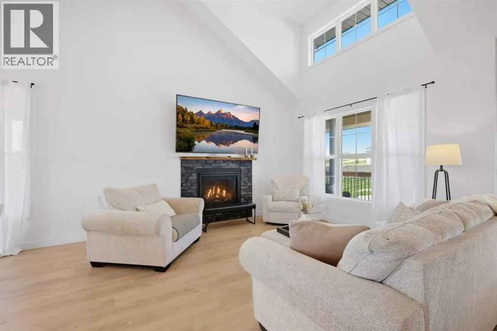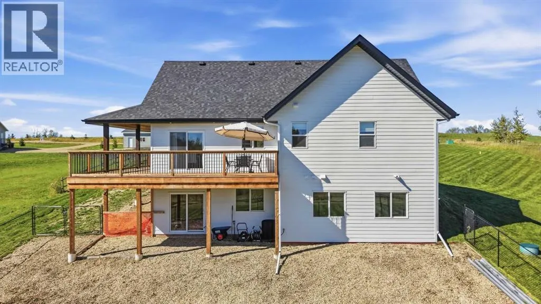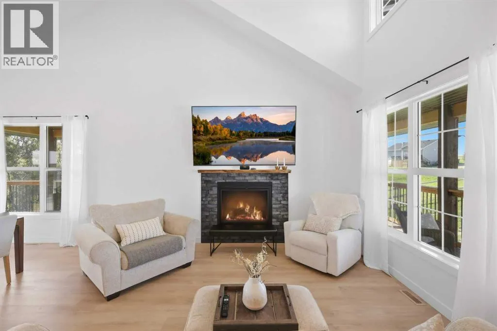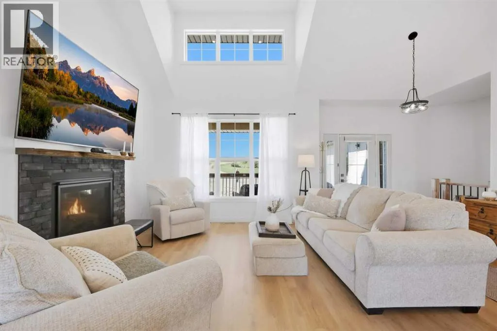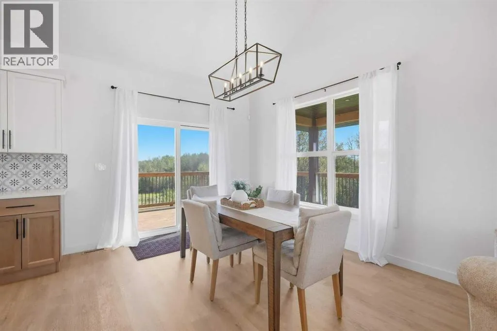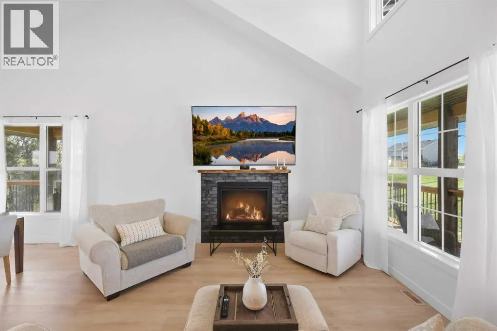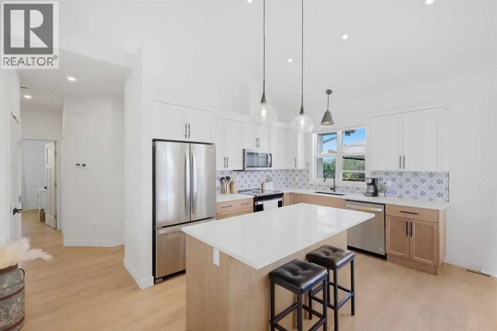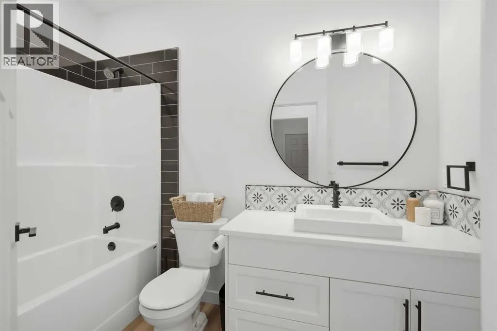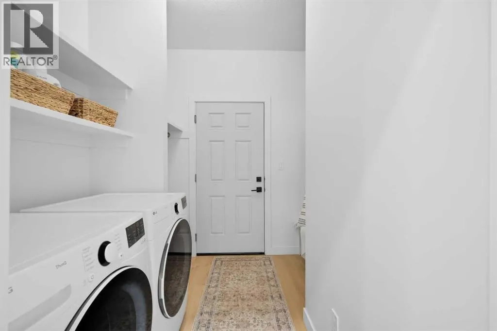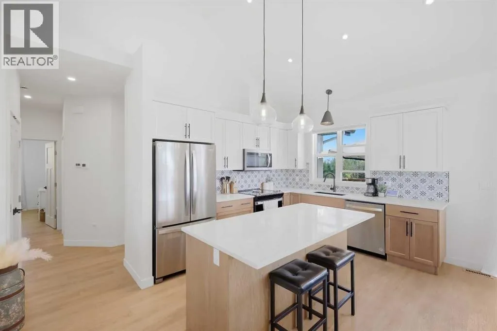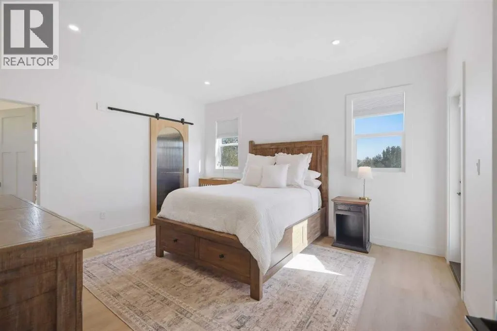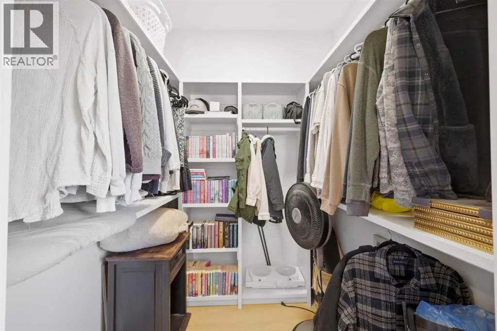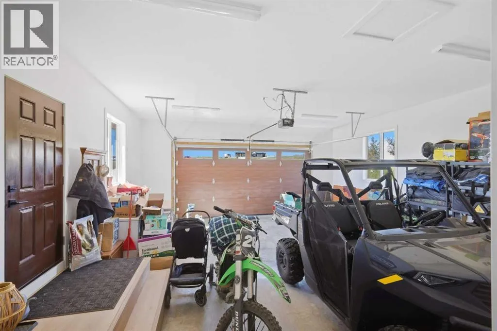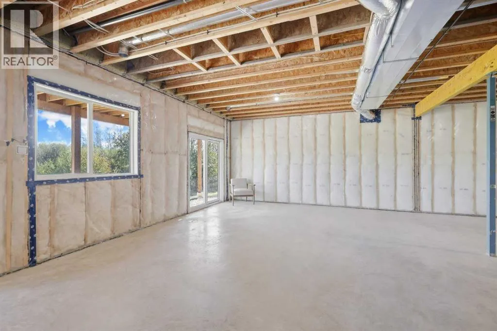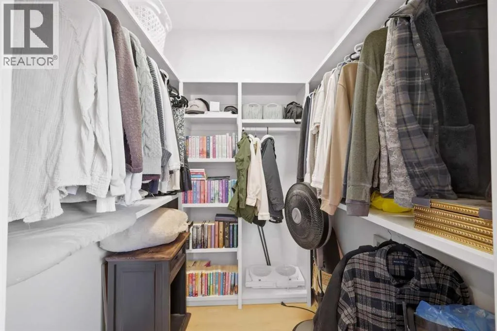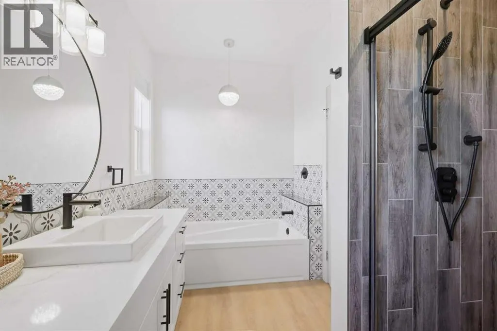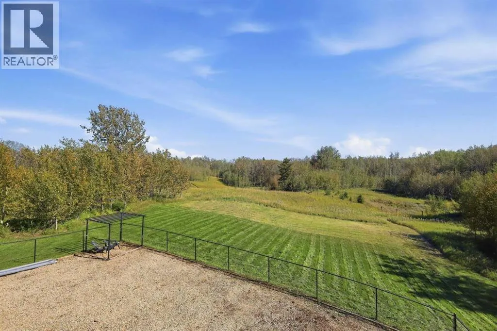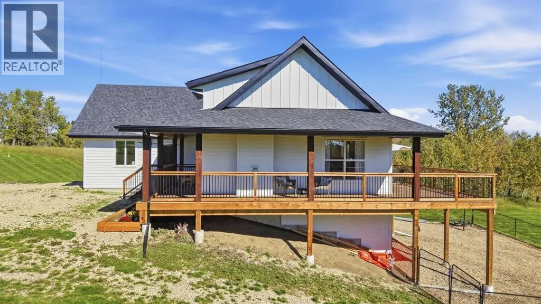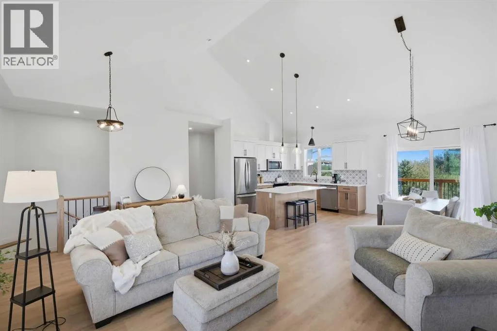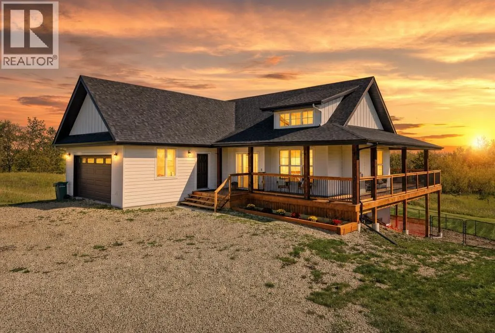
Welcome to Westlake Estates, where peaceful acreage living meets convenience and recreation. Situated on 1.53 acres and backing directly onto 30 acres of municipal reserve, this beautiful ranch-style home offers a private setting with nature right outside your door. Enjoy walking trails, sledding from the property, biking to the beach, or spending summer days on Gull Lake with three boat launches within two miles and the beach just one mile away.From the moment you arrive, the home's inviting exterior stands out with crisp white LP SmartSide siding, attractive gable accents, and a spacious wraparound deck that takes full advantage of the surrounding views. The oversized attached double garage is fully finished and includes a floor drain, offering plenty of room for vehicles, recreational equipment, and storage.Step inside to a bright and welcoming open-concept main floor filled with natural light. Vaulted ceilings add to the sense of space, while durable luxury vinyl plank flooring flows throughout the main living areas. The living room is anchored by a beautiful stone-faced gas fireplace and features a charming dormer window, creating a comfortable space to gather and unwind.The kitchen is both functional and stylish, featuring two-tone maple cabinetry, quartz countertops, stainless steel appliances, and a large island with seating. Just off the kitchen, the dining area provides direct access to the wraparound deck through sliding patio doors, making summer entertaining and everyday indoor-outdoor living effortless.The spacious primary bedroom offers a peaceful retreat with direct access to the rear deck. The ensuite feels like a private spa with a deep soaker tub, tiled glass shower, and generous walk-in closet. A second well-sized bedroom provides plenty of flexibility for family, guests, or a home office, while a 4-piece bathroom and convenient main-floor laundry complete the level.Downstairs, the walkout basement offers an excellent opportunity to cre ate additional living space tailored to your needs. A bathroom is already roughed in and a sump pump is in place, giving you a head start on future development.The property also offers the practical conveniences that make acreage living easier, including garbage collection, school bus access, and a county-maintained road that is regularly plowed and planned for future paving.Despite its peaceful setting, you're never far from amenities. Rimbey is approximately 10 minutes away, Bentley 15 minutes, Ponoka and Lacombe 20 minutes, Sylvan Lake 25 minutes, and Red Deer just 30 minutes. Edmonton is a little over an hour away, with Calgary approximately two hours from home.If you've been looking for space, privacy, recreation, and a beautifully finished home in one setting, this Westlake Estates property deserves a look. (id:27476)