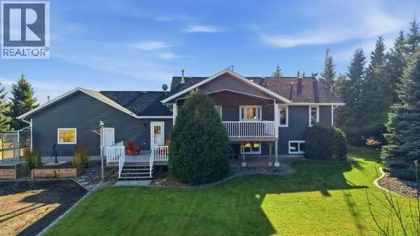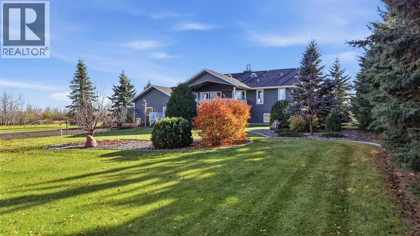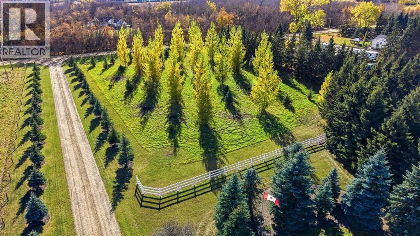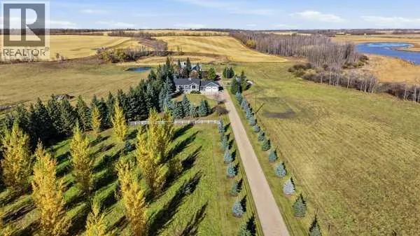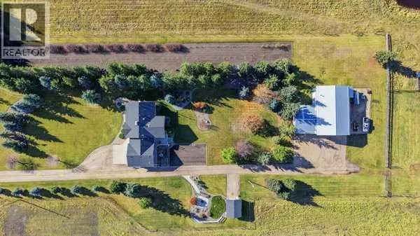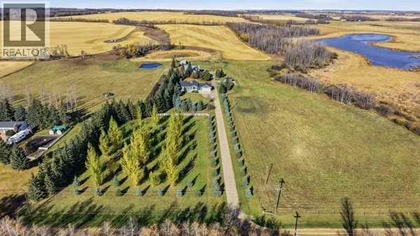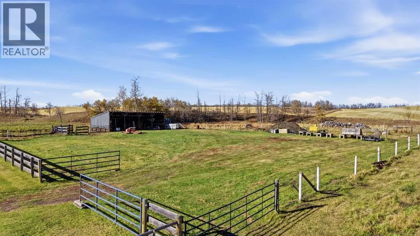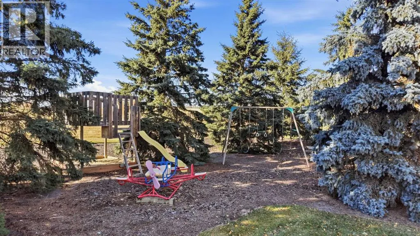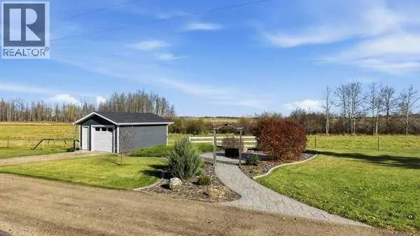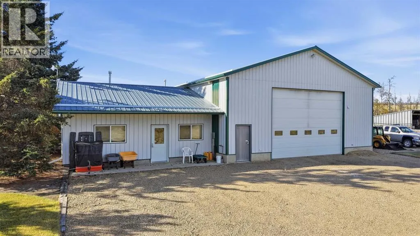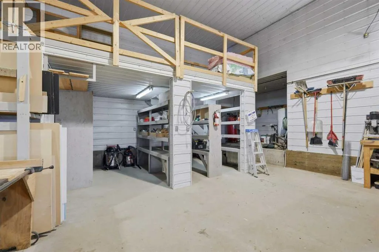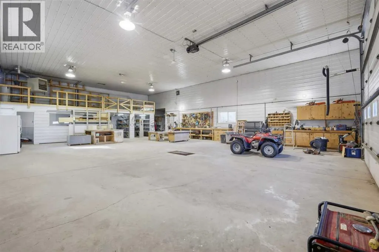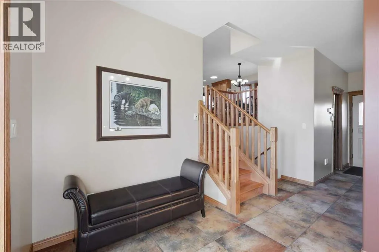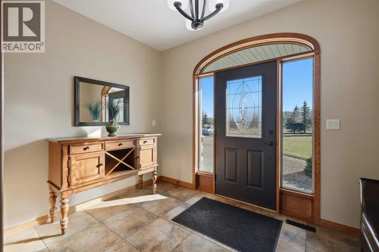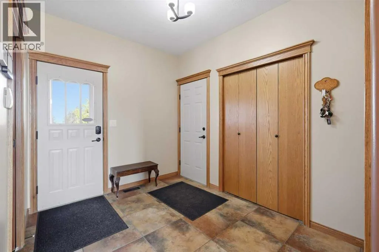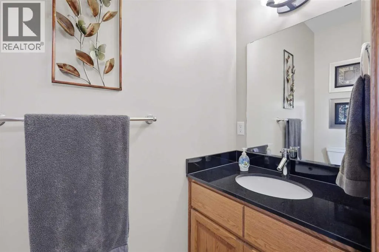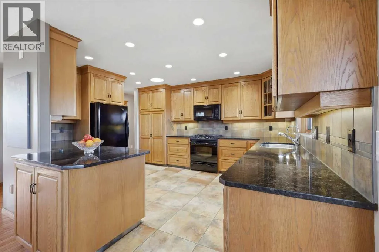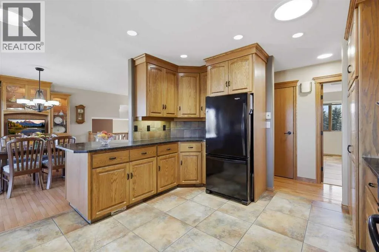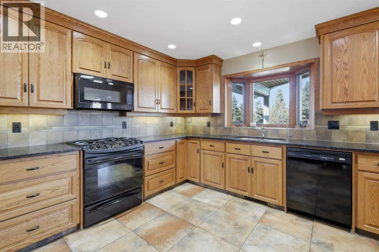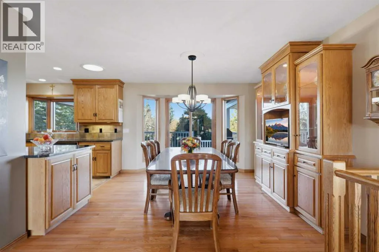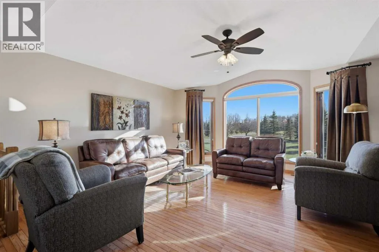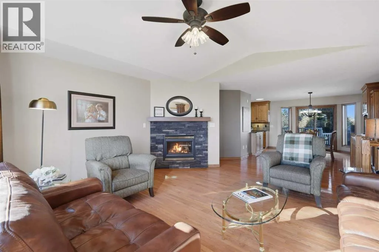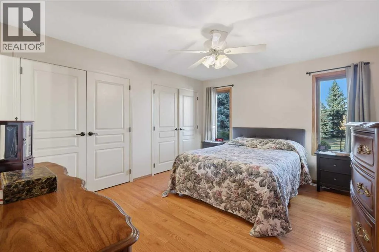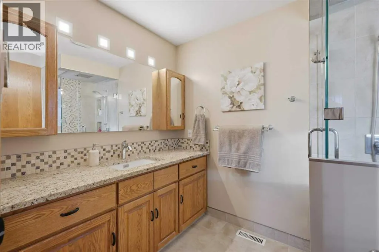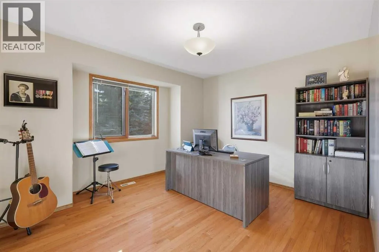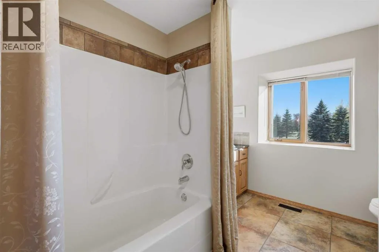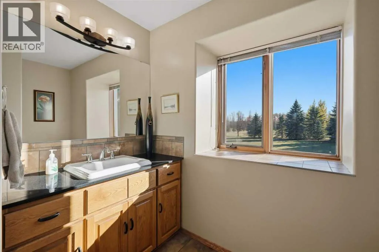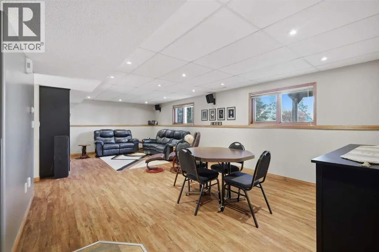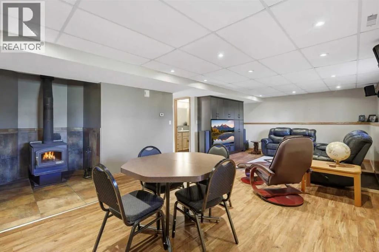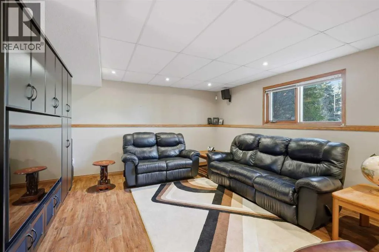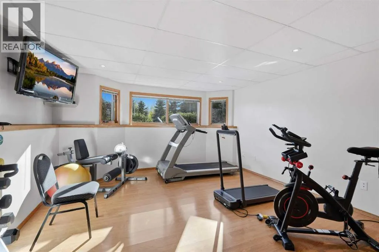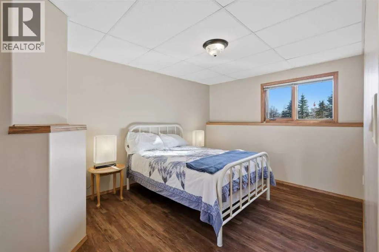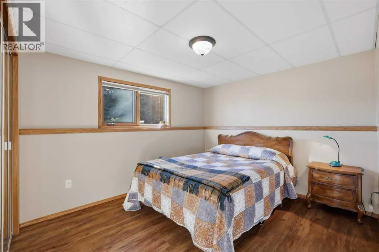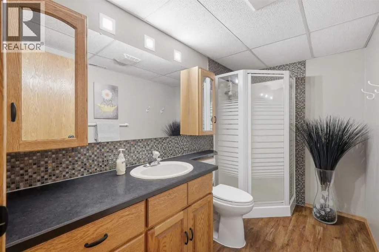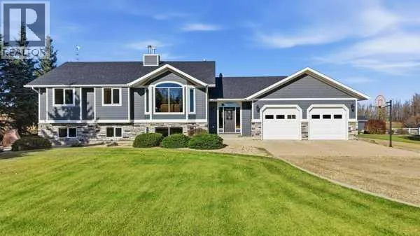
The perfect blend of country living, family comfort, and business potential on this exceptional 27-acre property, ideally located just off the beaten path while remaining conveniently close to Ponoka and the QEII.The 1,633 sq. ft. bi-level home welcomes you with a spacious ground-level entry featuring extensive closet storage and a convenient 2-piece bath off the rear entrance. A few steps lead to the inviting main floor, with hardwood flooring, a generous kitchen with granite countertops & warm oak cabinetry. Dining area with built-in china cabinet provides direct access to the covered back deck, ideal for relaxing or entertaining. The bright front living room features a bay window and gas fireplace, adding warmth and charm.Two generously sized bedrooms, a 4-piece main bath, and a 3-piece ensuite with quartz countertops completes the main floor. A thoughtful mix of hardwood, laminate, vinyl plank, and tile flooring adds character and practicality, with heated tile floors for added comfort. The fully finished basement expands your living space with three additional bedrooms, a bright and spacious laundry room, and a large family room perfect for gatherings, recreation, or movie nights. A wood-burning stove and in-floor heat create a cozy retreat. Utility room and cold storage are conveniently located beneath the entrance, with access from the basement.Parking and storage are plentiful, with a heated double attached garage and a single detached garage currently used for storage. Beautiful landscaping features a tree-lined driveway, a wonderful mix of mature and younger trees, garden space, a firepit, and a playground area. The balance of the 27 acres includes a combination of crop and pasture land with dugout, offering opportunities for hobby farming, raising a few cattle, or simply enjoying the space and freedom of country living. Adding exceptional versatility is the impressive 40' x 60' heated shop, complete with a mezzanine and 3-piece bath. Attached is a 26' x 30' office space with a separate entrance, featuring a reception area, waiting room, two offices, storage, and a 2-piece bath—an ideal setup for a home-based business, professional services, or a variety of entrepreneurial pursuits. With generous living space, extensive outbuildings, beautiful grounds, and room to live, work, and play, this remarkable property offers a lifestyle that is increasingly hard to find. Whether you're raising a family, pursuing country living, operating a business, or looking for space to grow, this property delivers outstanding flexibility and opportunity. (id:27476)