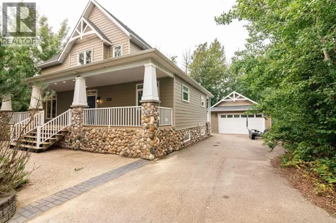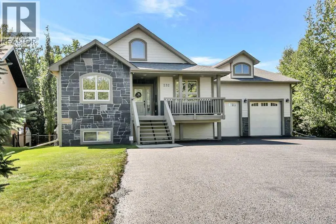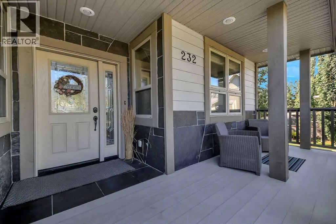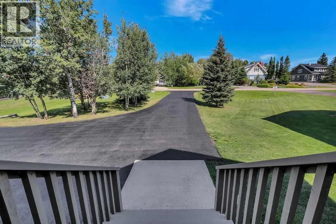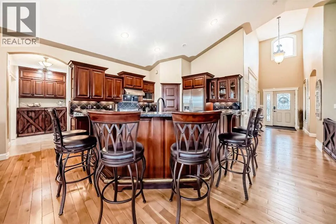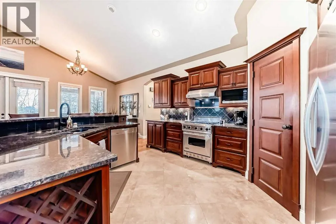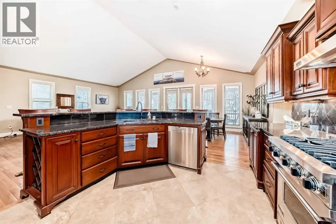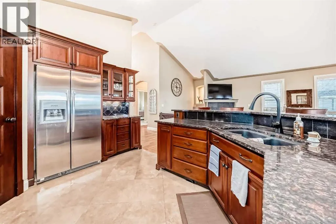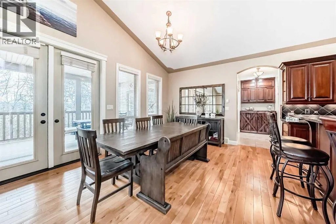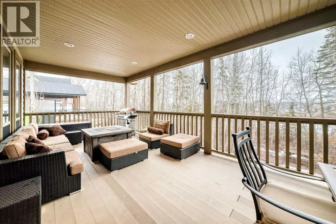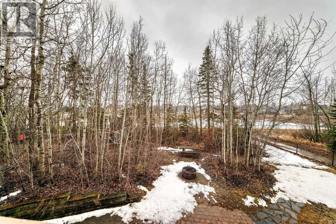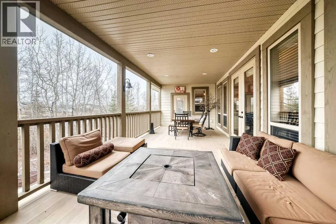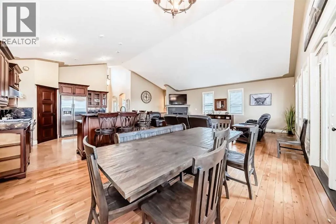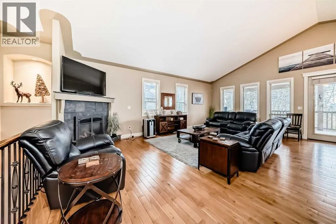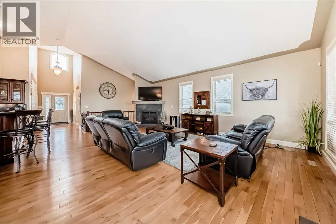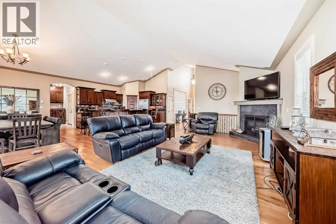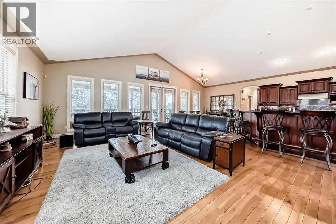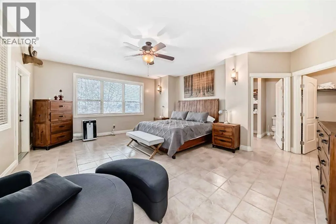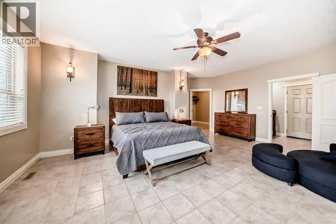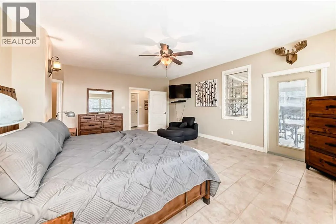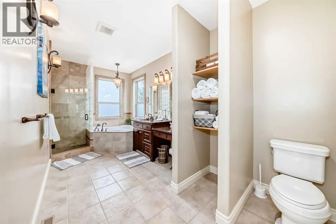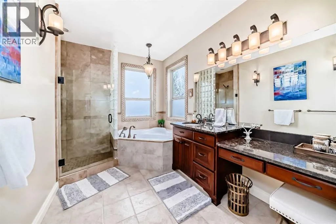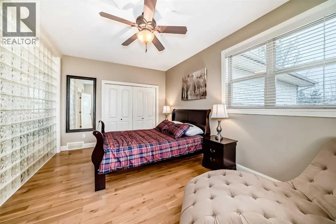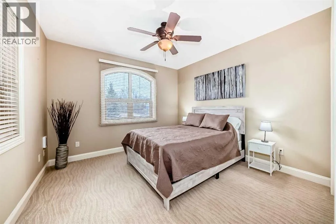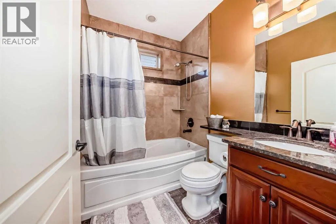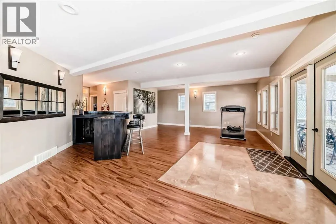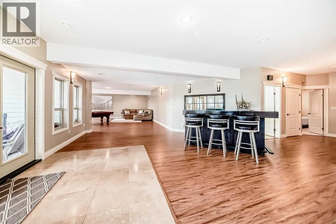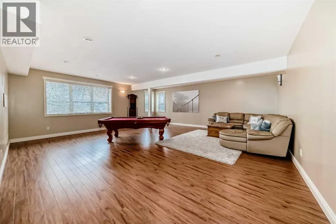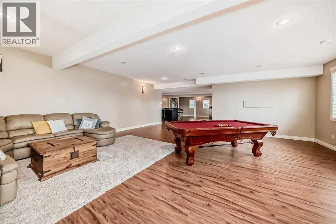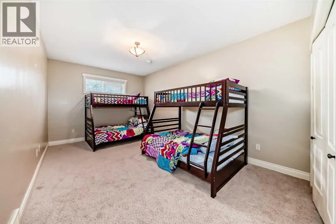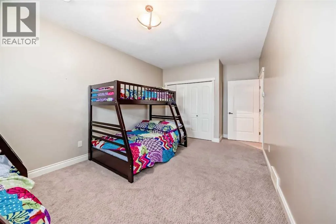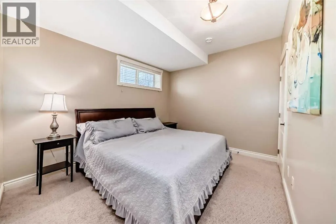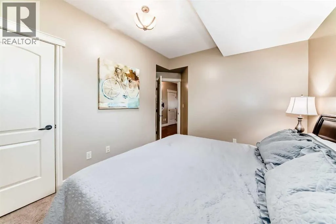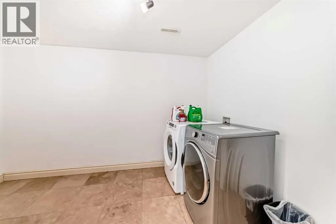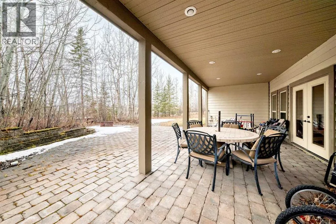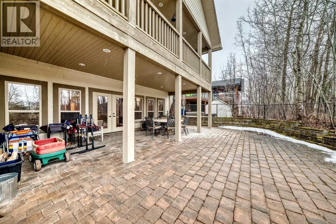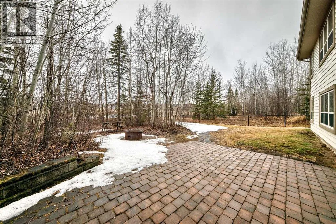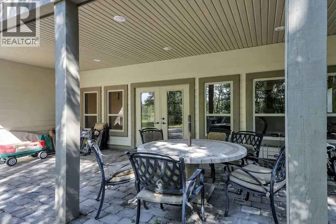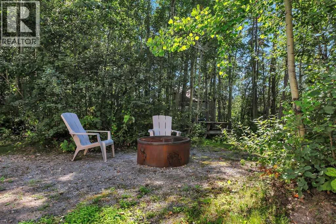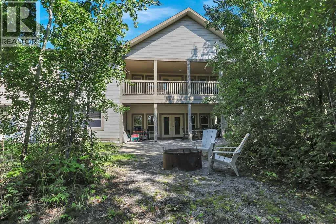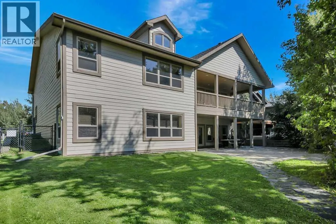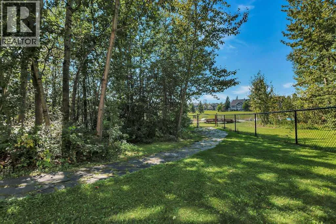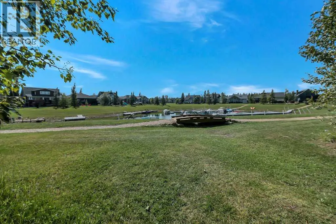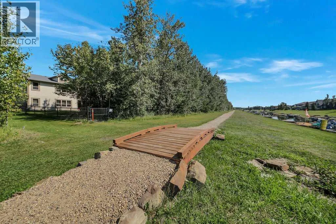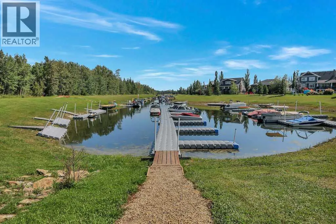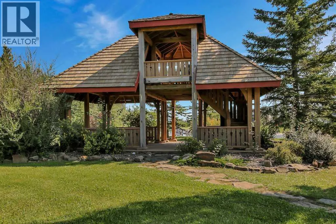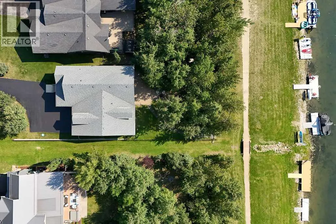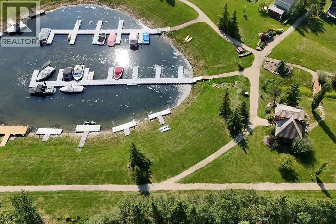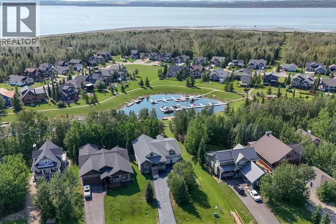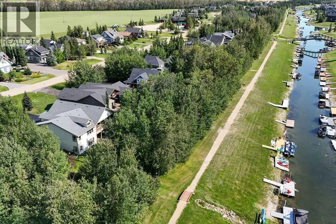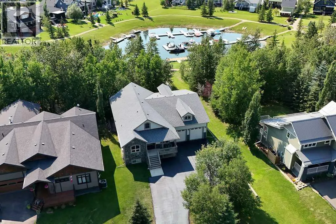
SPRAWLING 5 BEDROOM, 3 BATHROOM WALKOUT BUNGALOW WITH OVER 2,128 SQ. FT. ABOVE GRADE PLUS A FULLY DEVELOPED WALKOUT BASEMENT ~ PRIVATE BOAT DOCK WITH DIRECT CANAL & GULL LAKE ACCESS ~ ESTABLISHED PHASE 1 LOCATION WITH MATURE LANDSCAPING & PRIVACY ~ Stone accented exterior and covered front entry welcome you to this well cared for home ~ Bright foyer with high ceilings and tile flooring leads to the expansive open concept living space with hardwood flooring, soaring vaulted ceilings and floor to ceiling windows that fill the home with natural light ~ The living room features a cozy fireplace and beautiful views ~ The custom kitchen offers dark stained cabinetry with crown moulding, large drawers and glass fronts, granite countertops, an island with raised eating bar, full tile backsplash, upgraded stainless steel appliances and a pantry ~ The dining room easily accommodates large gatherings and has patio door access to the covered deck overlooking the canal ~ The oversized primary bedroom has room for a king size bed plus a sitting area, deck access, a spa like ensuite with corner tub and a walk in closet ~ 2 additional main floor bedrooms and a 4 piece bathroom with tile tub surround and granite topped vanity ~ The fully developed walkout basement offers an incredible amount of additional living space with high ceilings, large above grade windows and operational in floor heat ~ Expansive family/media room opens to a recreation area with a bar, room for games and entertaining, and garden door access to the covered patio ~ 2 more bedrooms, a 4 piece bathroom, laundry room and storage complete the lower level ~ Heated double attached garage is insulated and finished, with high ceilings and two overhead doors ~ Paved driveway provides additional parking with room for an RV or boat ~ The fully fenced backyard is surrounded by established landscaping and mature trees, creating a private outdoor retreat with a fire pit, covered patio and upper deck overlooking the canal ~ Enjoy direct access to the spring fed canal and Gull Lake from your private boat dock, with a shared Sea-Doo dock just steps away ~ Located in Meridian Beach's original Phase 1, offering an established setting with mature landscaping that's difficult to replicate ~ Enjoy two sandy beaches, nature trails, footbridges, community halls, tennis/pickleball courts and year round activities ~ Ideal for year round living or a recreational retreat, with furnishings negotiable for an easy transition to lake living. (id:27476)