4079, 25054 Pine Lake Road S, Rural Red Deer County, Alberta T0M 1R0

Listed for:
$349,900
3 beds
1 baths
Listed 80 days ago
Manufactured Home for rent: 4079, 25054 Pine Lake Road S, Rural Red Deer County, Alberta T0M 1R0

View all 50 photos

About

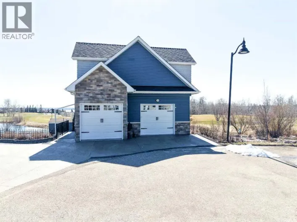
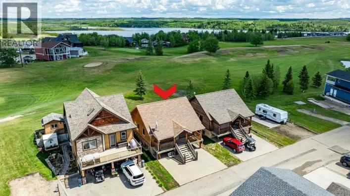
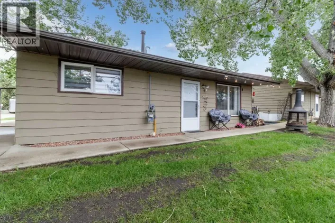
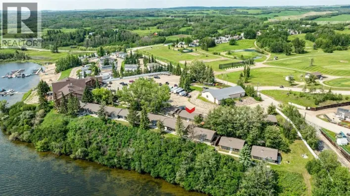
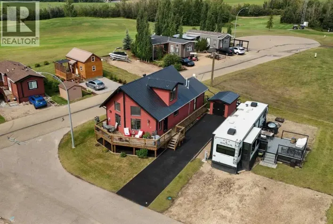
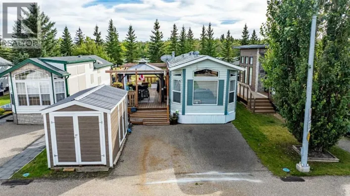
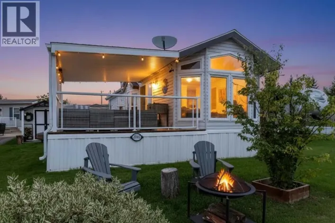
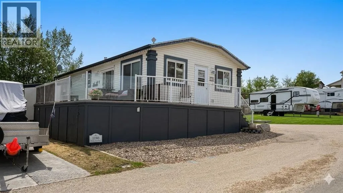
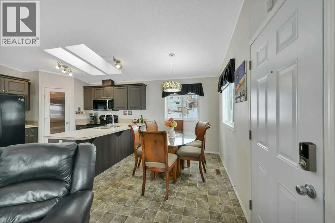
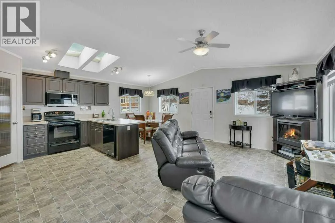
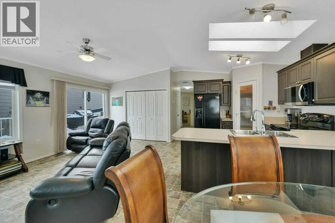
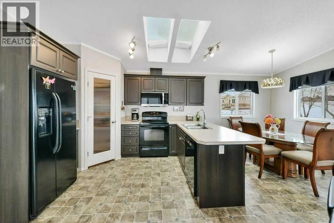
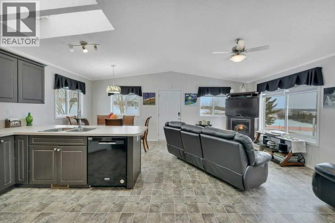
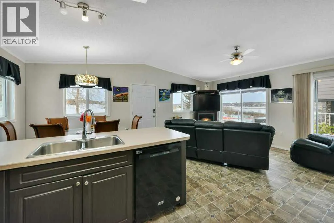
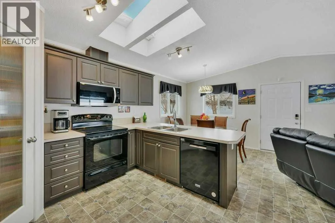
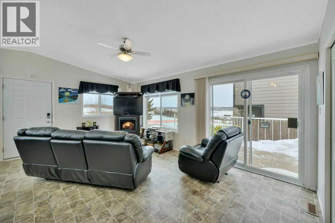
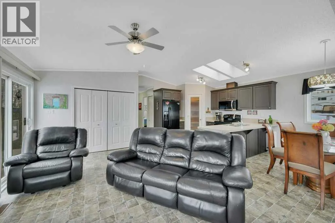
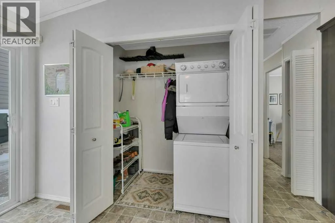
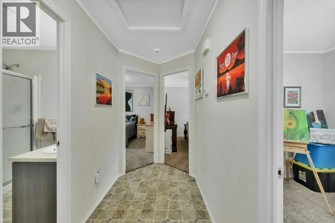
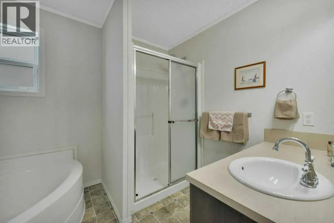
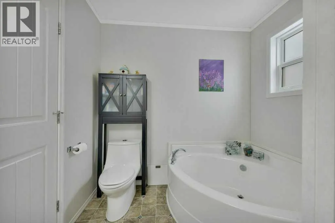
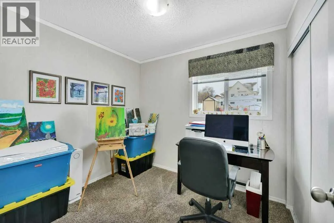
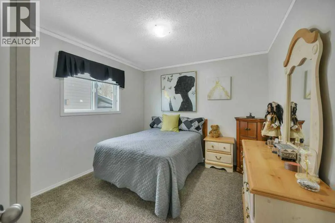
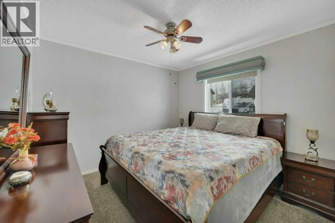
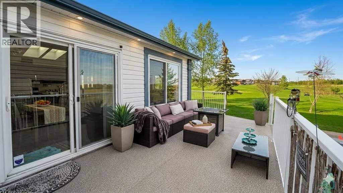
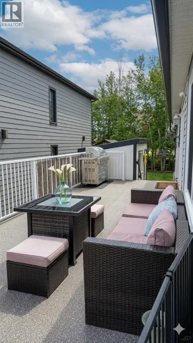
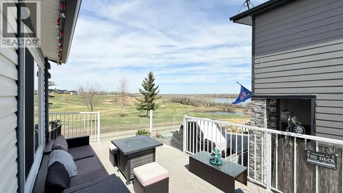
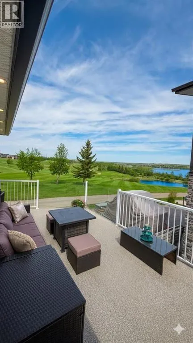
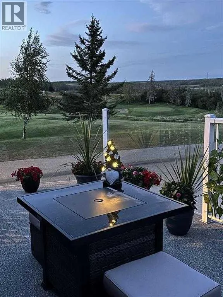
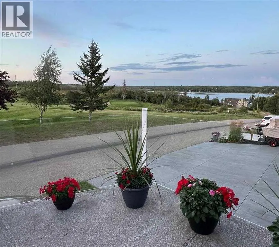
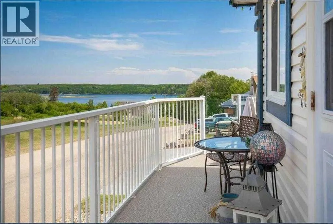
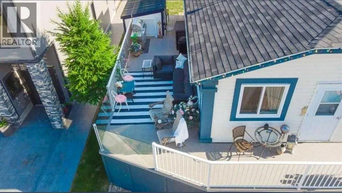
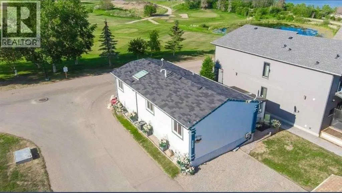
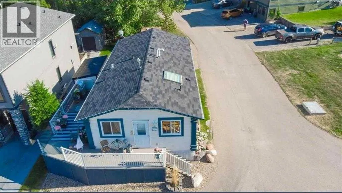
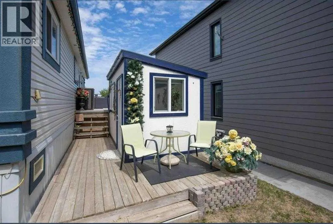
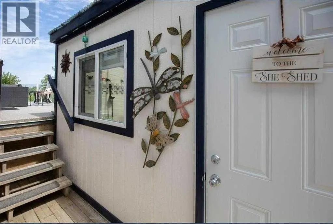
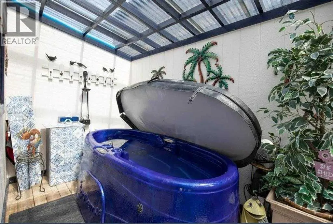
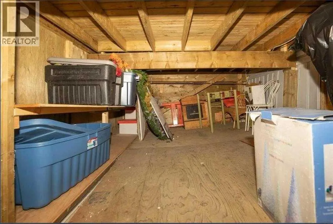
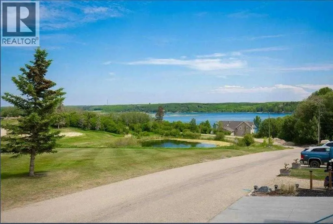
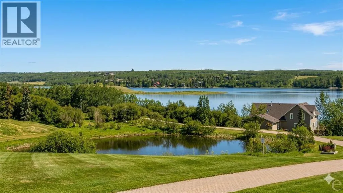
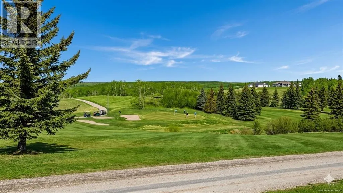
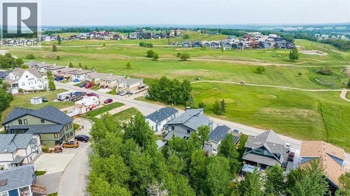
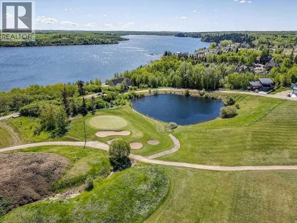
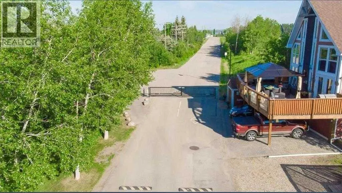
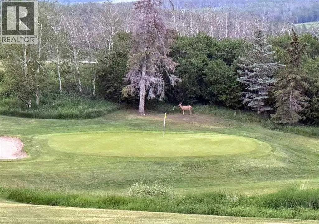
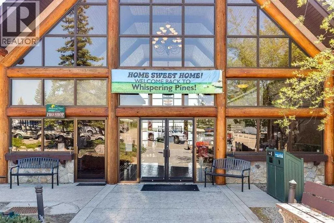
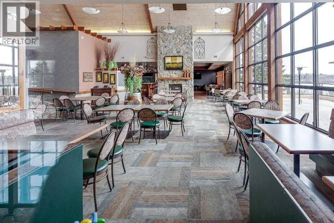
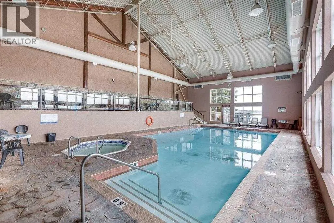
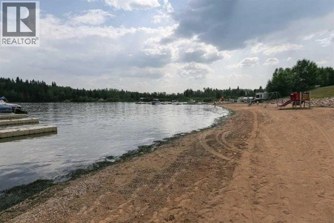
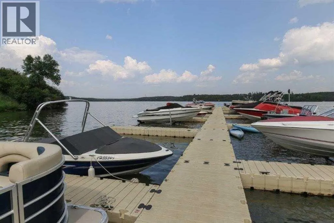
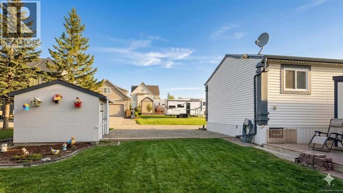
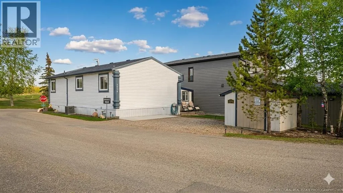
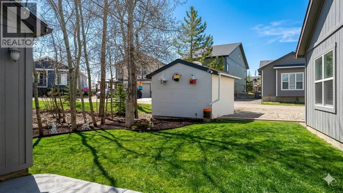
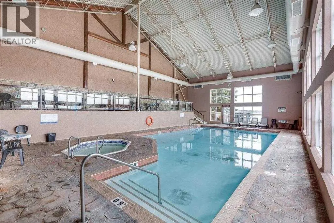
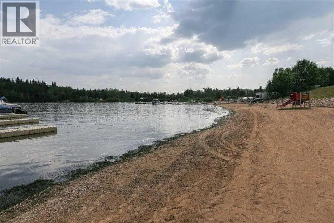
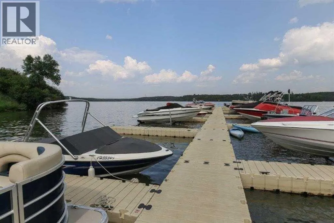
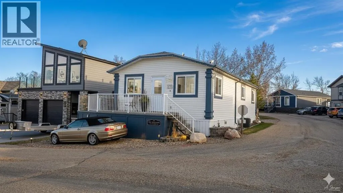
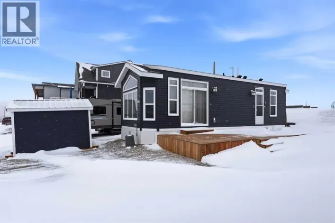
Escape to Whispering Pines Golf & Country Club Resort! This 3-bed, 4-piece bath home sits with only one neighbor and a wraparound deck overlooking the Par 3 11th tee box and lake — perfect for morning coffee. Open-concept, light-filled interior with two skylights, a kitchen with abundant cabinet/counter space, newer black appliances, and a corner pantry. Primary bath features a soaker tub and roomy sit-down shower. Bonus "she shed" with a two-person spa hot tub (new pump 2024), plus a storage shed and under-deck storage. Three parking stalls, low-maintenance yard, central A/C, furnace serviced Oct 2025, gas BBQ line, gated community with remote access, and a 10-min walk to the lake. Condo fees only $235/mo — covers water, sewer, lawn/snow care, and full access to resort amenities: clubhouse restaurant/lounge, pool & hot tub, gym, 18-hole golf with driving range and pro shop, private beach, marina, boat lift & dock, sports courts, and playgrounds. Year-round fun with ice fishing, snowmobiling, skating, and cross-country skiing right on the golf course. Pine Lake is a premier resort destination for fishing, golf, and water sports — 90 min from Calgary, 20 min from Red Deer. Your weekend getaway or full-time paradise awaits! (id:27476)

Property Highlights

MLS® Number
A2310307
Type
Single Family
Community Name
Whispering Pines
Maintenance Fee
235.00
Ownership Type
Bare Land Condo/Strata
Land Size
3266 sqft|0-4,050 sqft
Parking Space Total
3

Building

Building Type
Manufactured Home
Storeys
1.00
Square Footage
980 sqft
Bathrooms Total
1
Bedrooms Above Ground
3
Bedrooms Total
3
Amenities
Clubhouse, Exercise Centre, Swimming, RV Storage Golf Course, Park, Playground, Recreation Nearby, Water Nearby
Exterior Finish
Vinyl siding
Fireplace Present
No
Basement Type
None
Basement Features
Building Heating Type
Forced air
Heating Fuel
Building Cooling Type
Central air conditioning

Utilities

Water
Municipal water
Utility Sewer
Municipal sewage system

Room Layout

4pc Bathroom
Main level
7.58 Ft x 9.50 Ft
Bedroom
Main level
7.75 Ft x 8.83 Ft
Dining room
Main level
11.25 Ft x 8.08 Ft
Living room
Main level
9.25 Ft x 17.92 Ft
Bedroom
Main level
10.17 Ft x 12.25 Ft
Primary Bedroom
Main level
10.17 Ft x 12.25 Ft
Kitchen
Main level
11.25 Ft x 11.75 Ft

Location

Learn more about this property
Listing provided by:
Coldwell Banker OnTrack Realty
MLS® number:
A2310307
Agent:
Carrie Meir
*Indicates required field
Name is required
Email is required
Please enter a valid phone number (e.g., 416-111-1111).

Street Spotlight - For sale