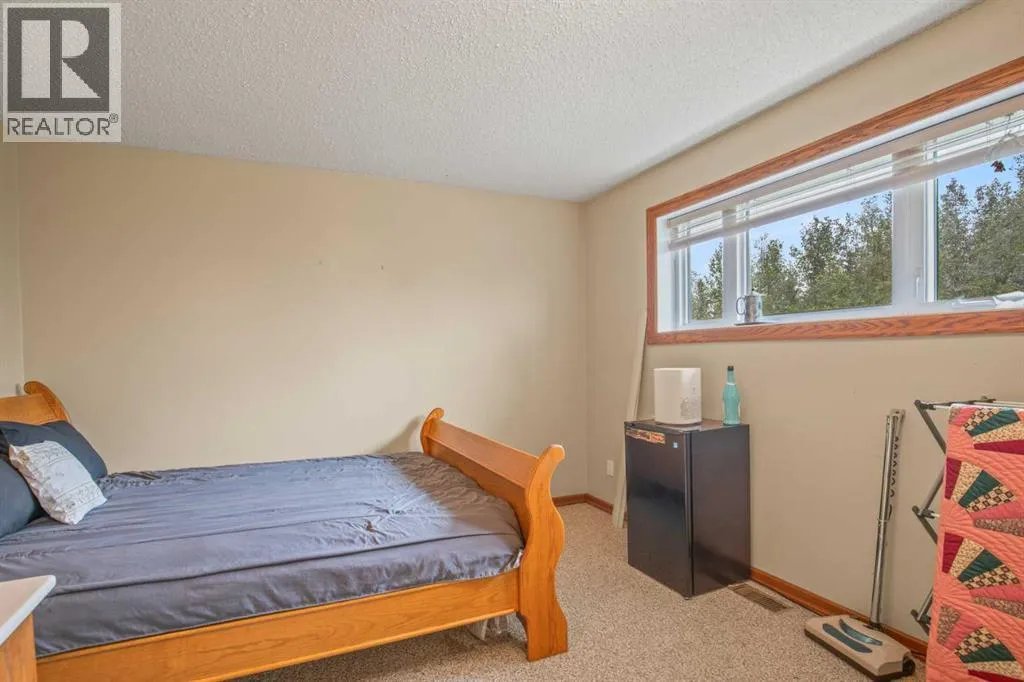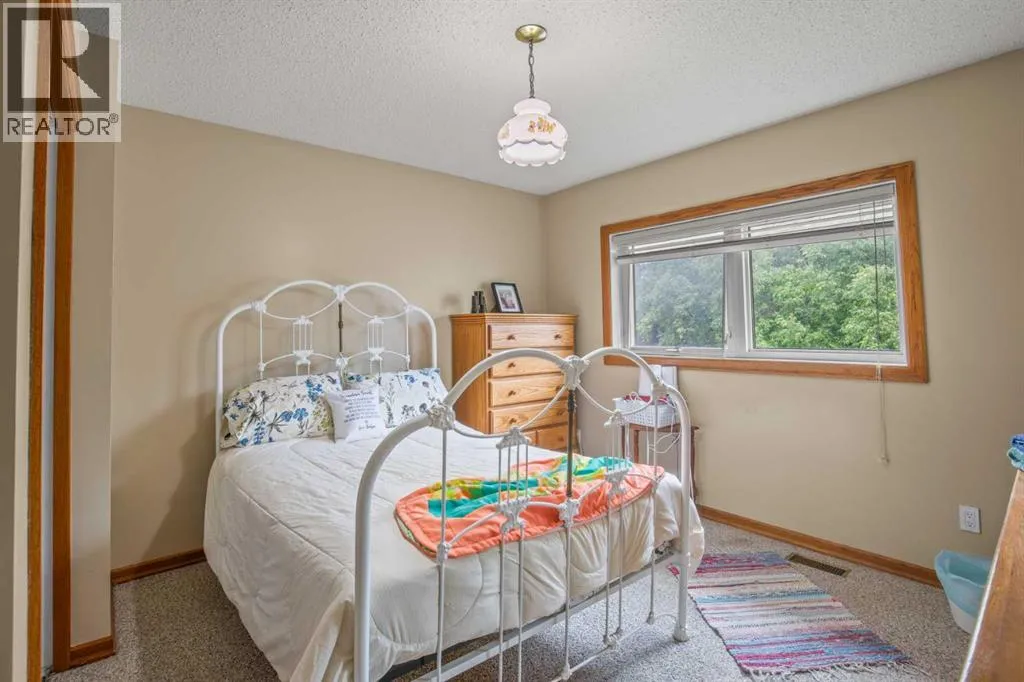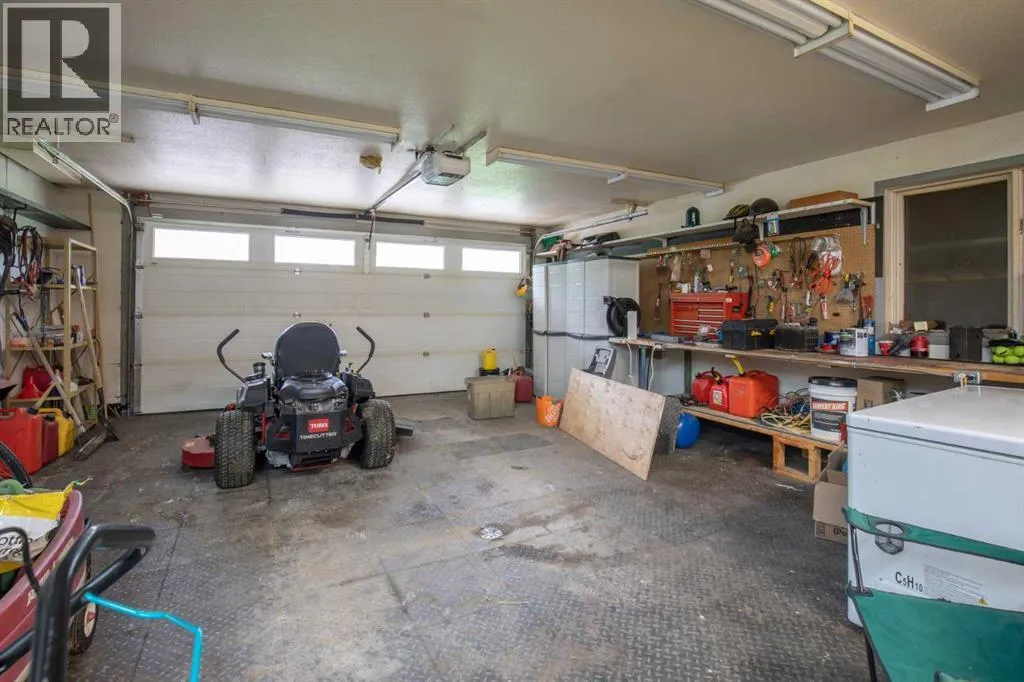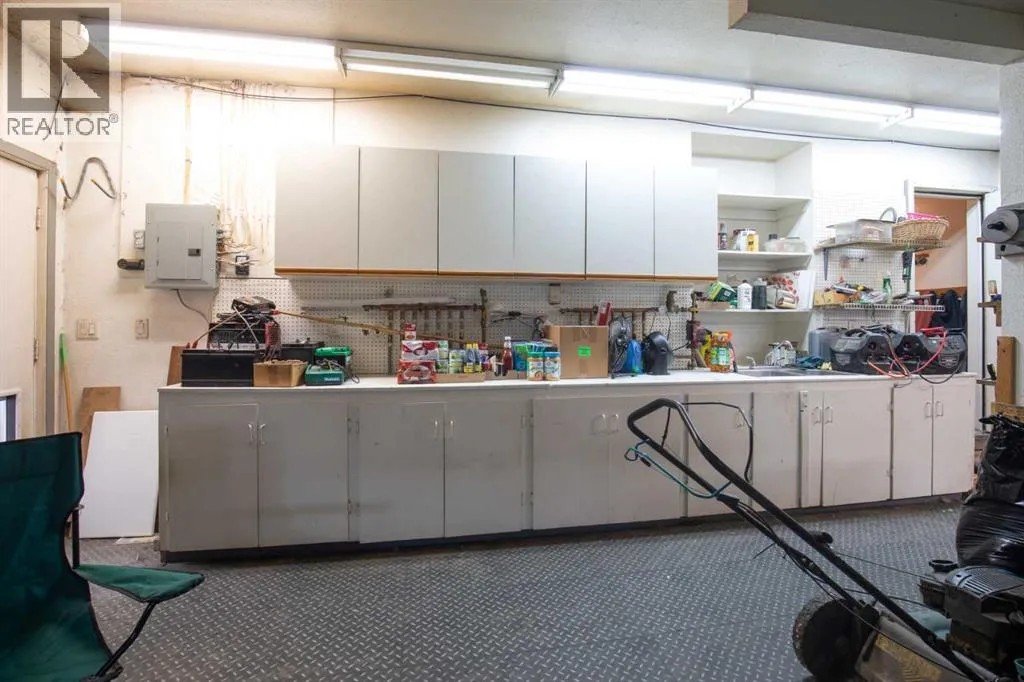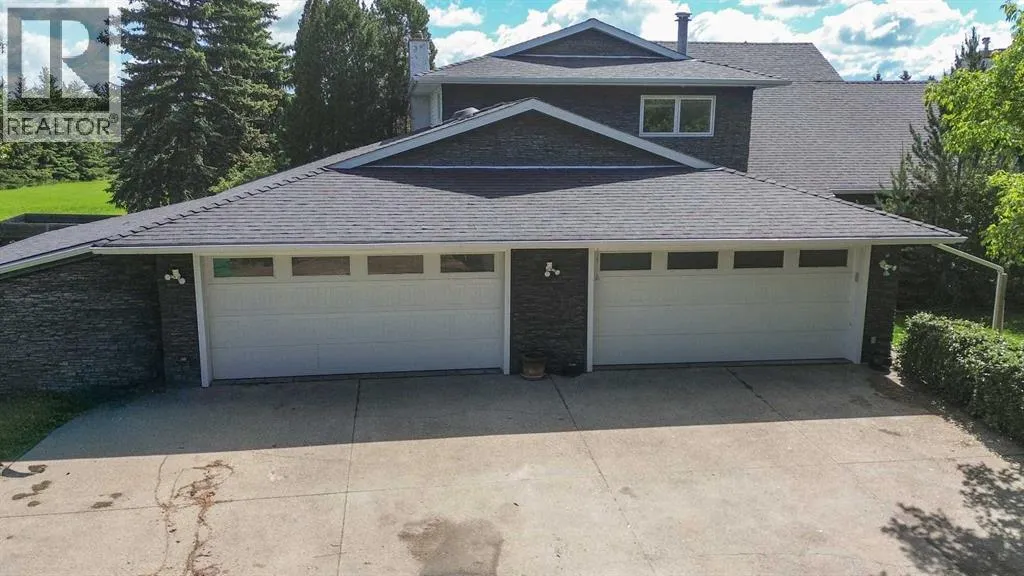
37563 Range Road 272, Rural Red Deer County, Alberta T4E 1M5

Listed for:
$1,175,000
4 beds
3 baths
Listed 24 days ago
House for rent: 37563 Range Road 272, Rural Red Deer County, Alberta T4E 1M5

View all 50 photos

About

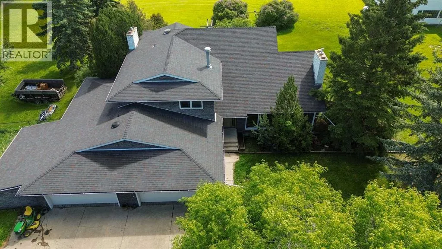
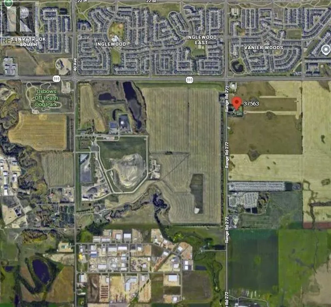
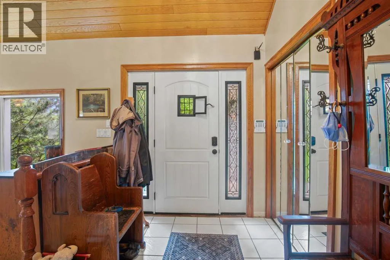
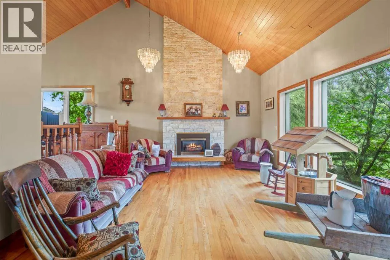
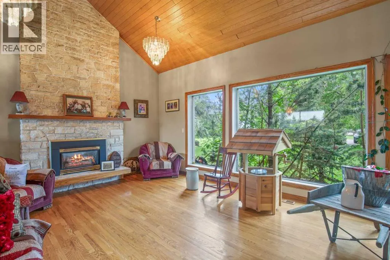
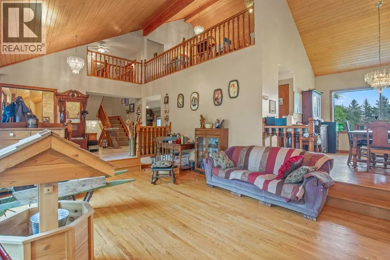
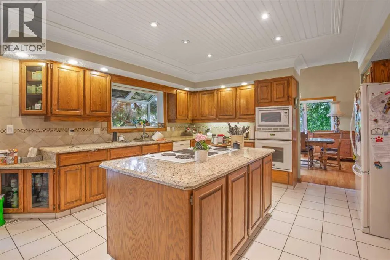
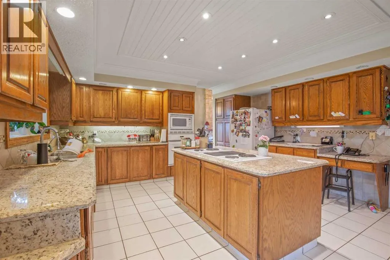
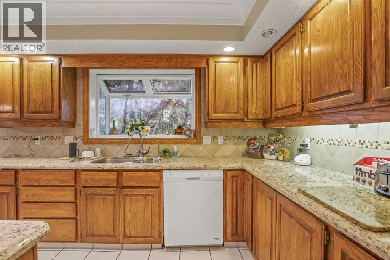
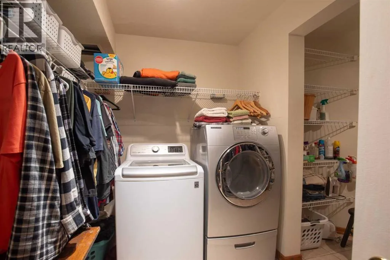
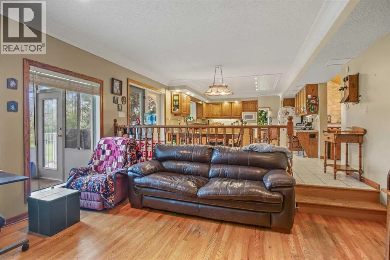
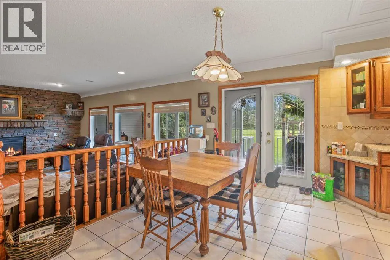
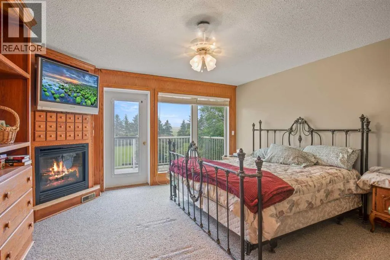
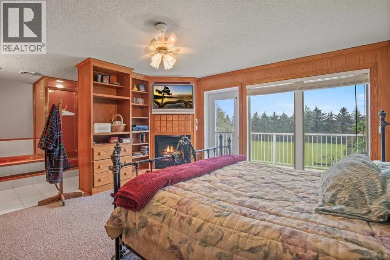
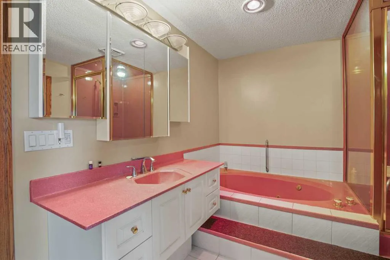
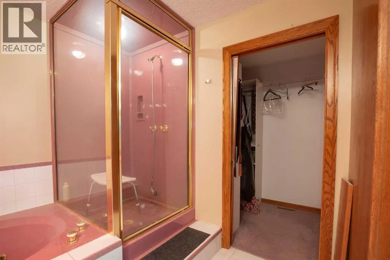
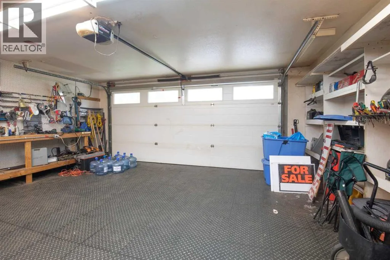
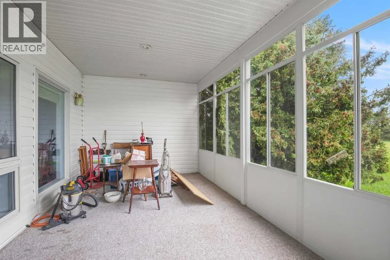
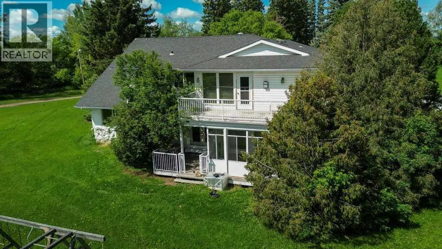
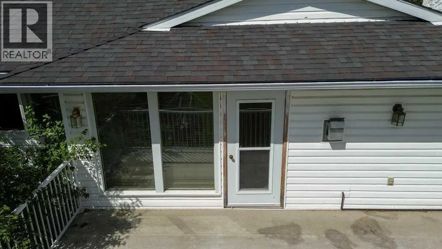
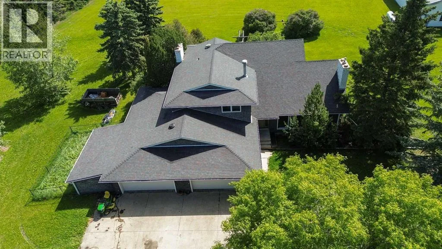
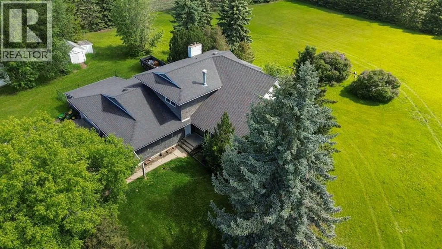
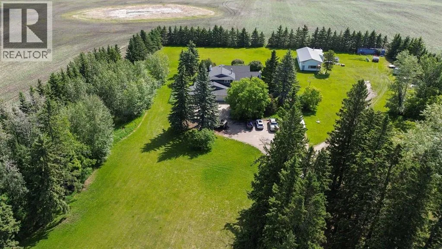
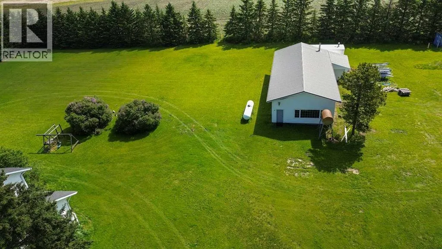
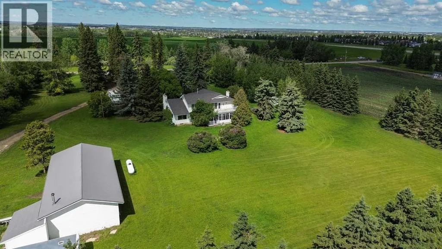
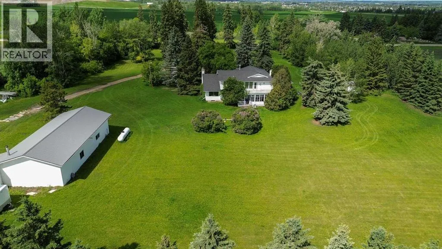
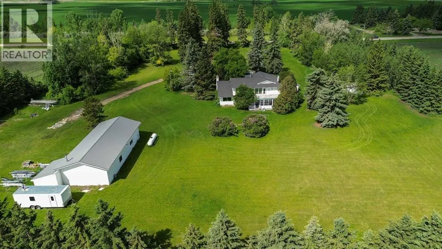
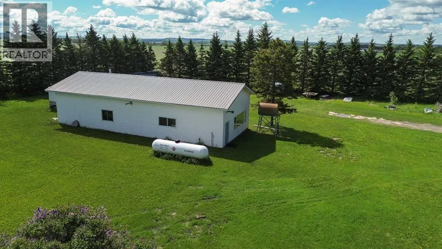
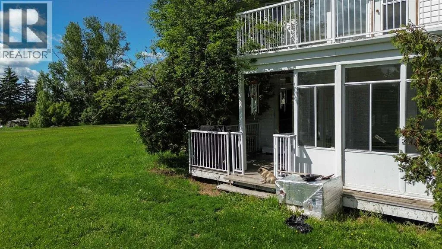
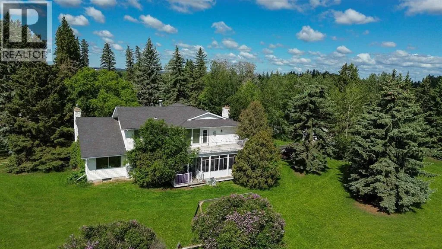
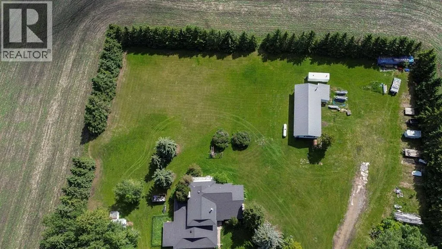
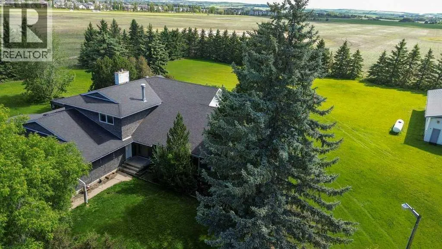
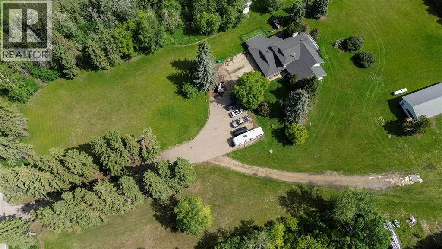
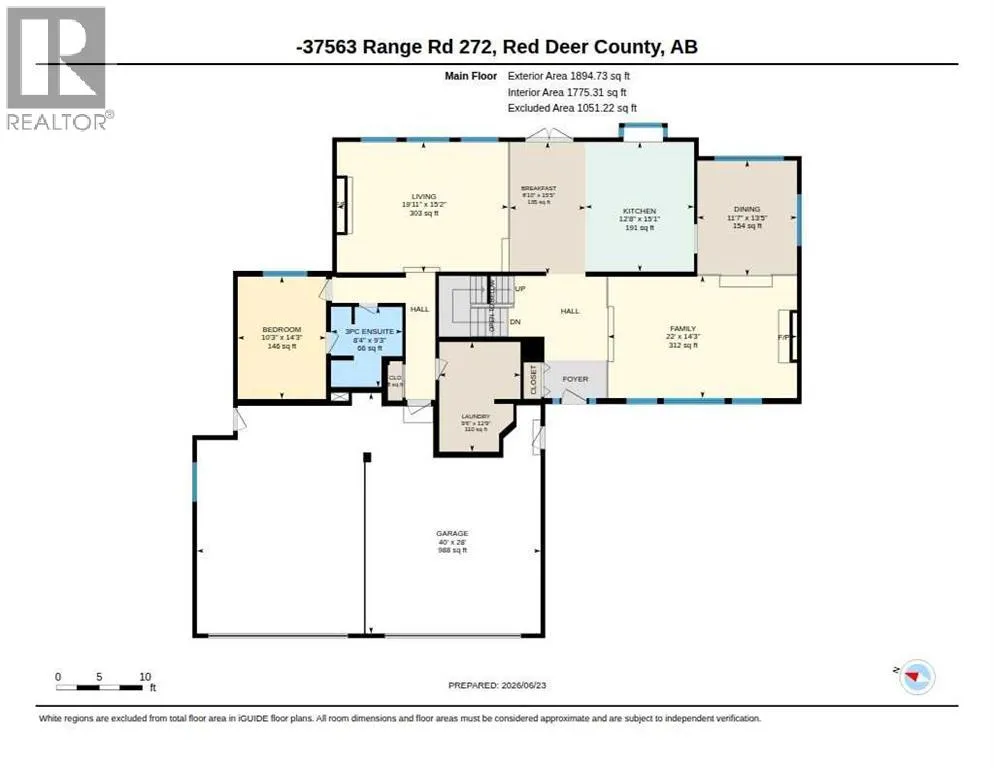
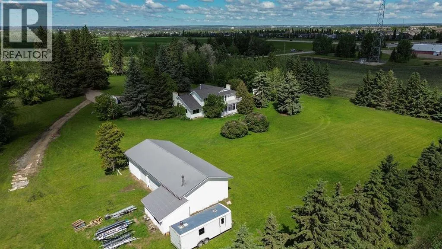
LOCATION LOCATION LOCATION!!! 4.89 AG Acres next door to the Fire Hall on 30th Avenue RED DEER!!!! This property is perfect for someone who wants to run their business so close to Red Deer but with so much Privacy and Seclusion!!!! The house is 3185 Square feet with an Attached 4 Car Garage with one drive through bay, Large Kitchen with 3 Season Sun Room and Deck for BBQ'ing, Large Main Floor Laundry Room, Large Primary Bedroom with Fireplace and Ensuite with 5' Stone Shower. The outside is completed in Gorgeous Stone Work, 50 Year Roof installed in 2010, 2 Central Air Conditioners, 2 Furnaces and an Industrial Electrolux BI Vacuum. There is also a 26 x 60 Detached heated Shop, Split into 3 separate areas with 3 Large Overhead Doors, 2 are 8' and one is 12'!!! (id:27476)


Property Highlights

MLS® Number
A2323562
Type
Single Family
Ownership Type
Freehold
Land Size
4.89 ac|2 - 4.99 acres
Parking Space Total
10

Building

Building Type
House
Storeys
2.00
Square Footage
3182 sqft
Bathrooms Total
3
Bedrooms Above Ground
4
Bedrooms Total
4
Amenities
Schools, Shopping
Exterior Finish
Concrete, Stone
Fireplace Present
Yes
Basement Type
Full (Partially finished)
Basement Features
Building Heating Type
Forced air
Heating Fuel
Natural gas
Building Cooling Type
Central air conditioning

Utilities

Water
Private Utility
Power
100 Amp Service
Utility Sewer
Holding Tank

Room Layout

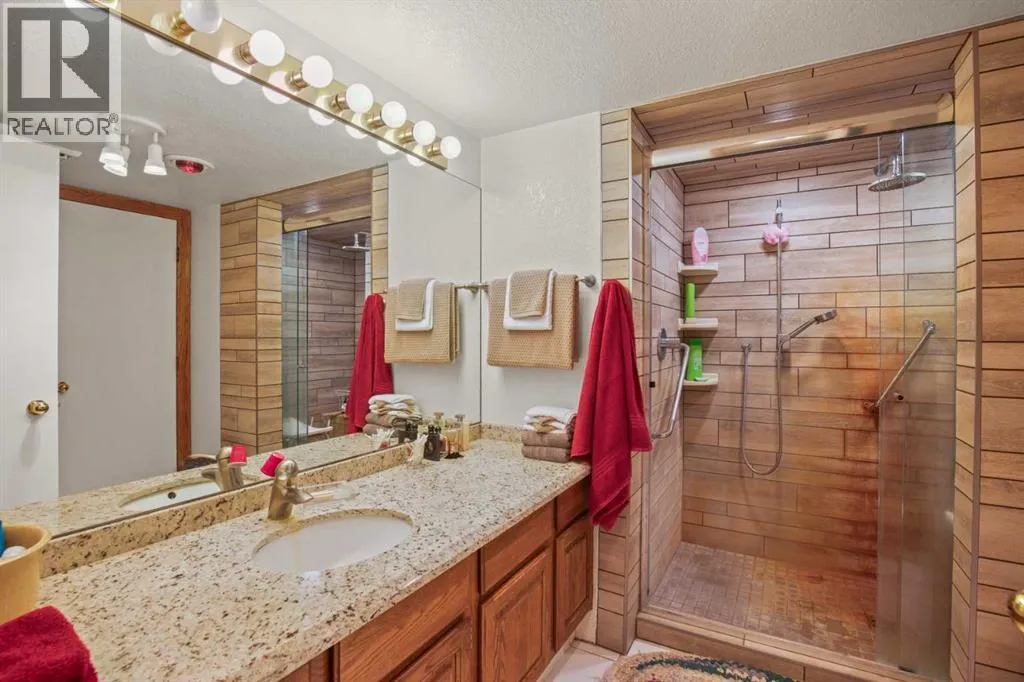
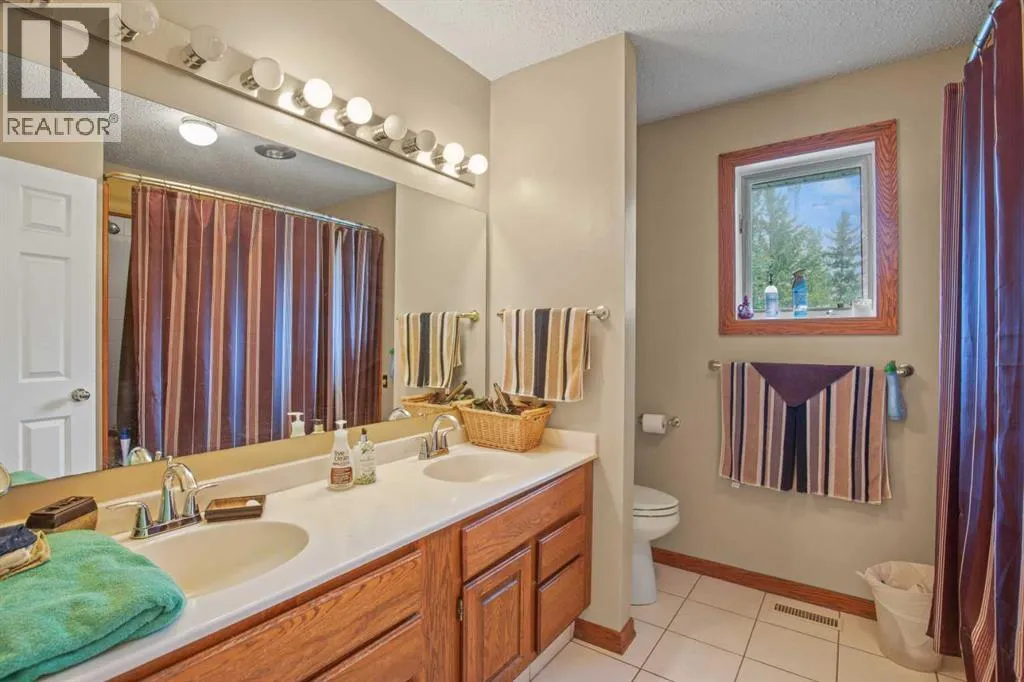
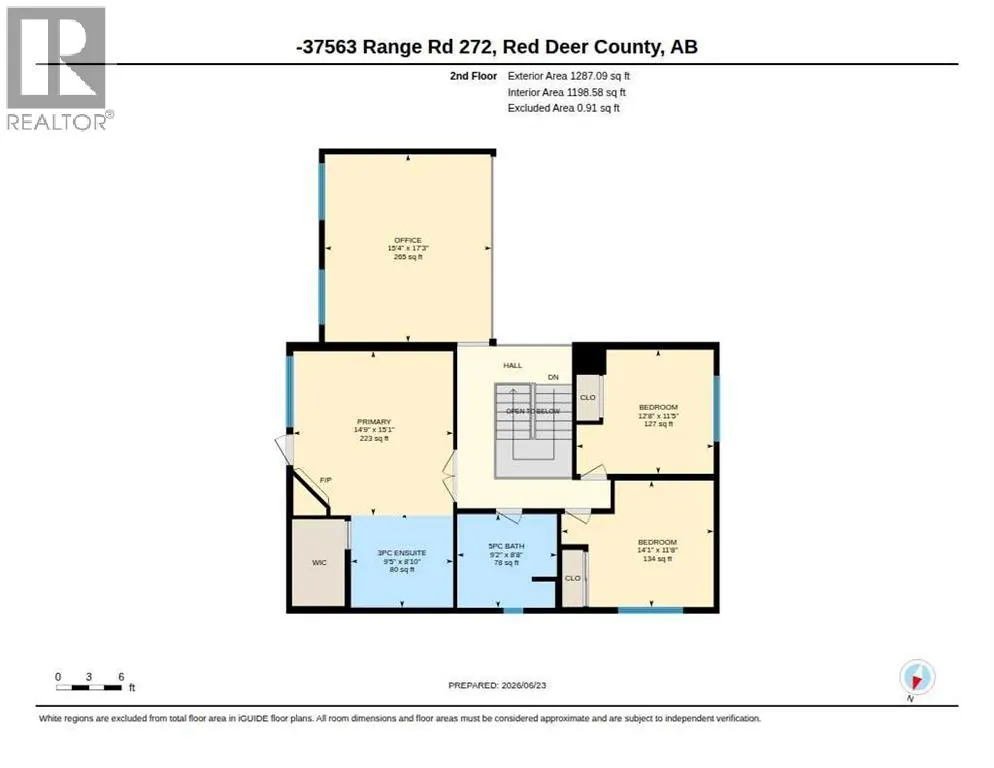
3pc Bathroom
Second level
9.42 Ft x 8.83 Ft
5pc Bathroom
Second level
9.17 Ft x 8.67 Ft
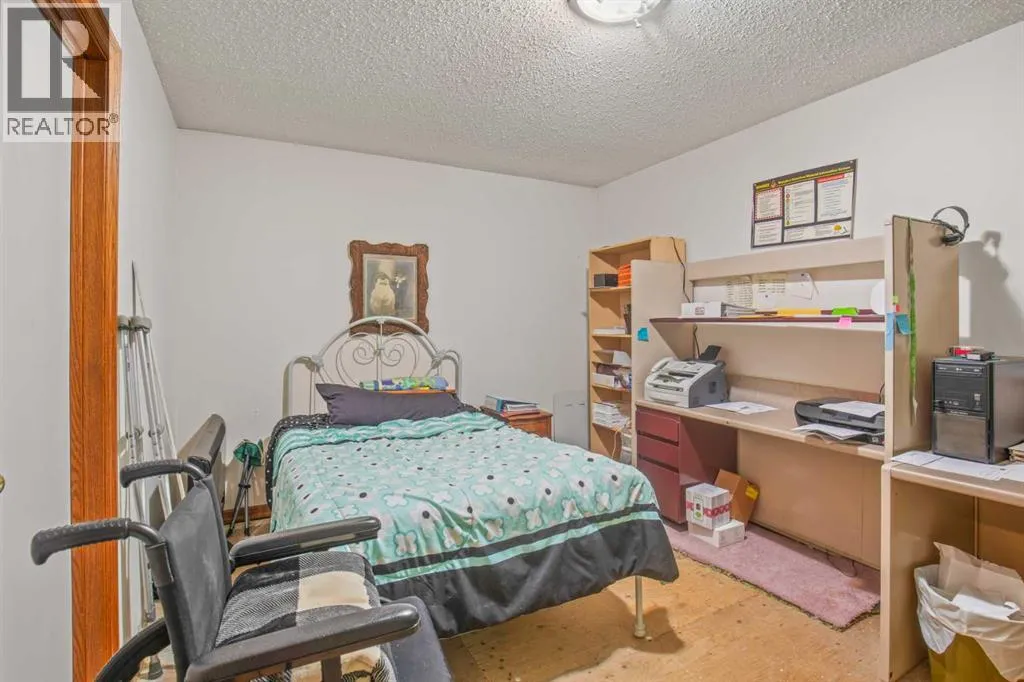
Bedroom
Second level
12.67 Ft x 11.42 Ft
Bedroom
Second level
14.08 Ft x 11.67 Ft
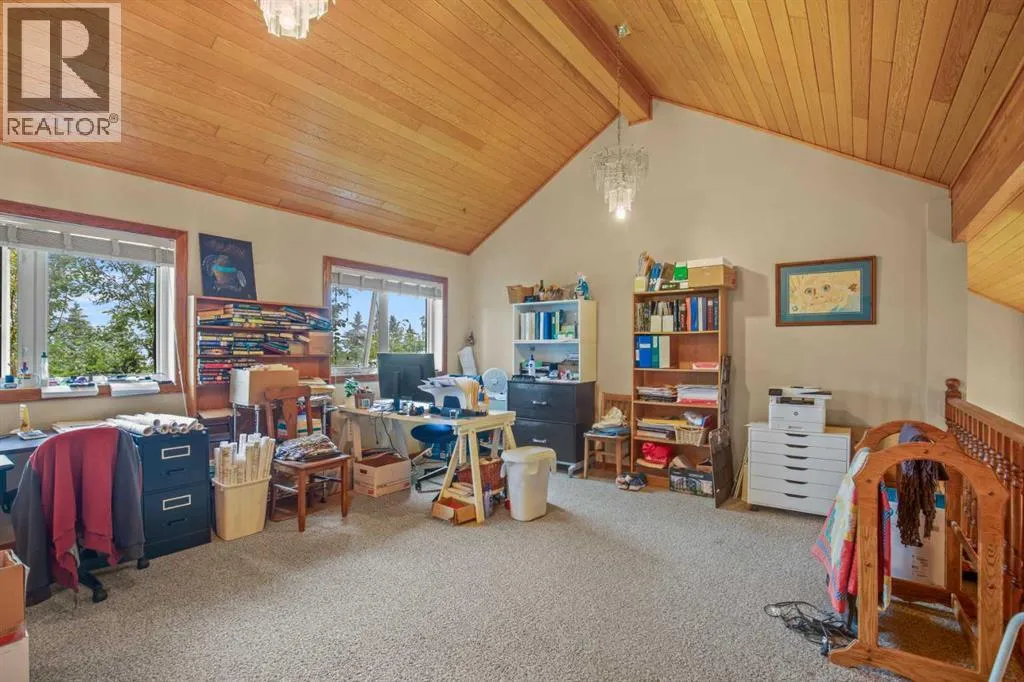
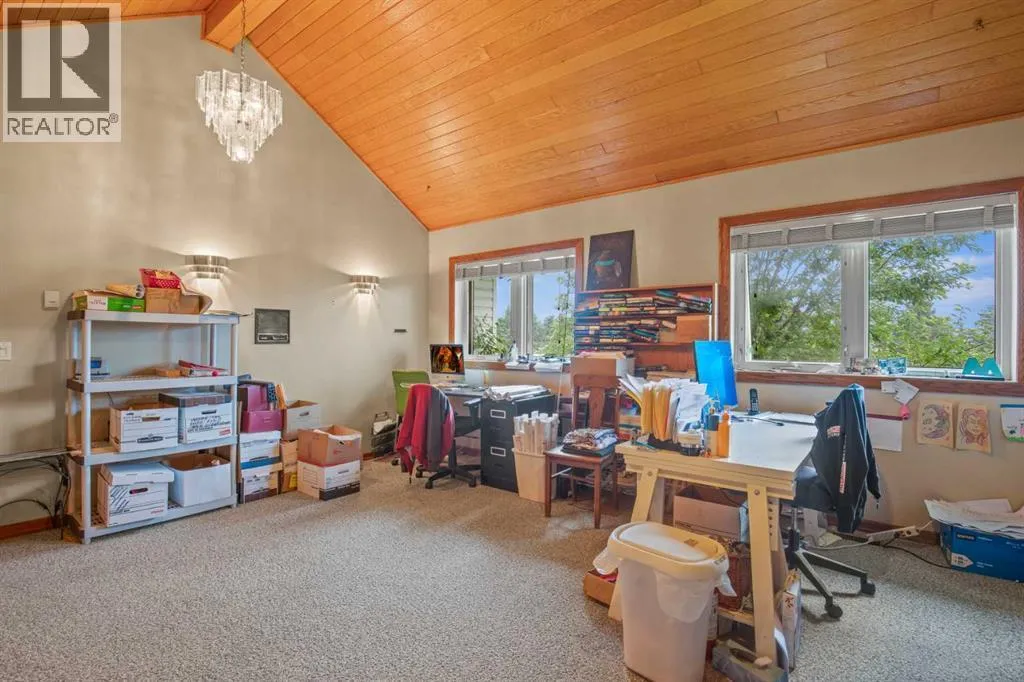
Office
Second level
15.33 Ft x 17.25 Ft
Primary Bedroom
Second level
14.75 Ft x 15.08 Ft
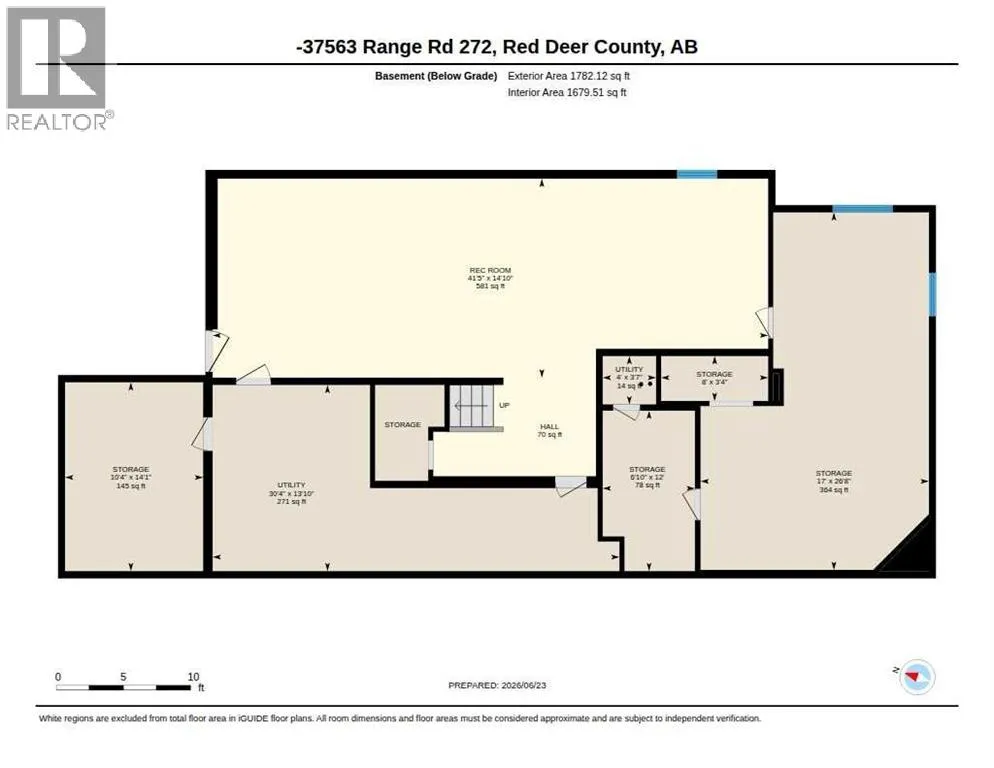
Recreational, Games room
Basement
14.83 Ft x 41.42 Ft
Storage
Basement
26.67 Ft x 17.00 Ft
Storage
Basement
12.00 Ft x 6.83 Ft
Storage
Basement
3.33 Ft x 8.00 Ft
Storage
Basement
14.08 Ft x 10.33 Ft
3pc Bathroom
Main level
9.25 Ft x 8.33 Ft
Bedroom
Main level
14.25 Ft x 10.25 Ft
Breakfast
Main level
15.42 Ft x 8.00 Ft
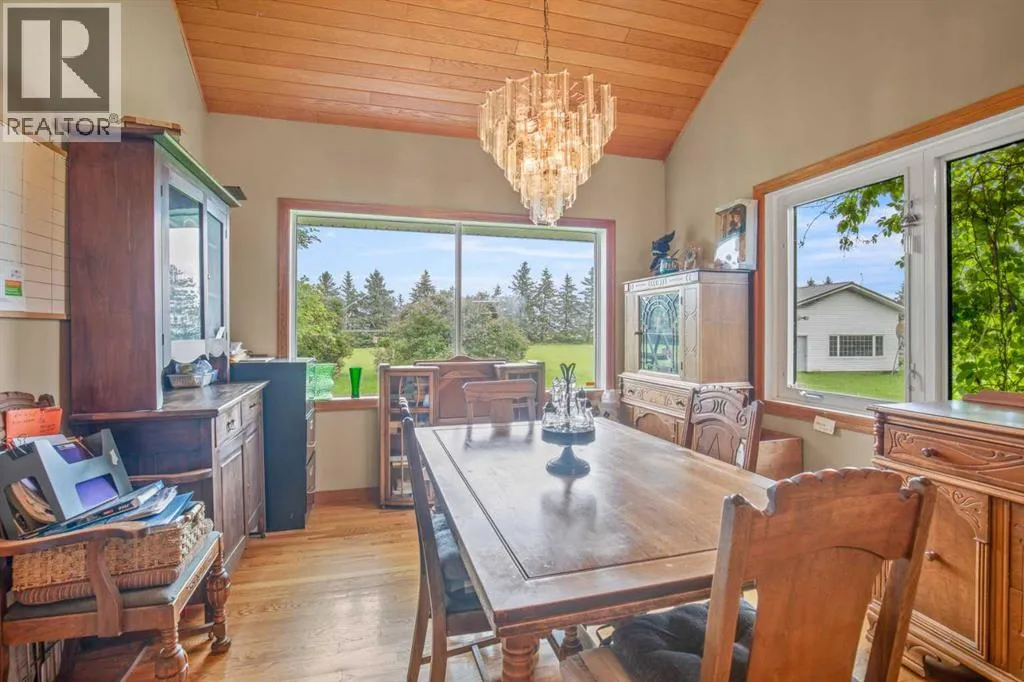
Dining room
Main level
13.42 Ft x 11.58 Ft
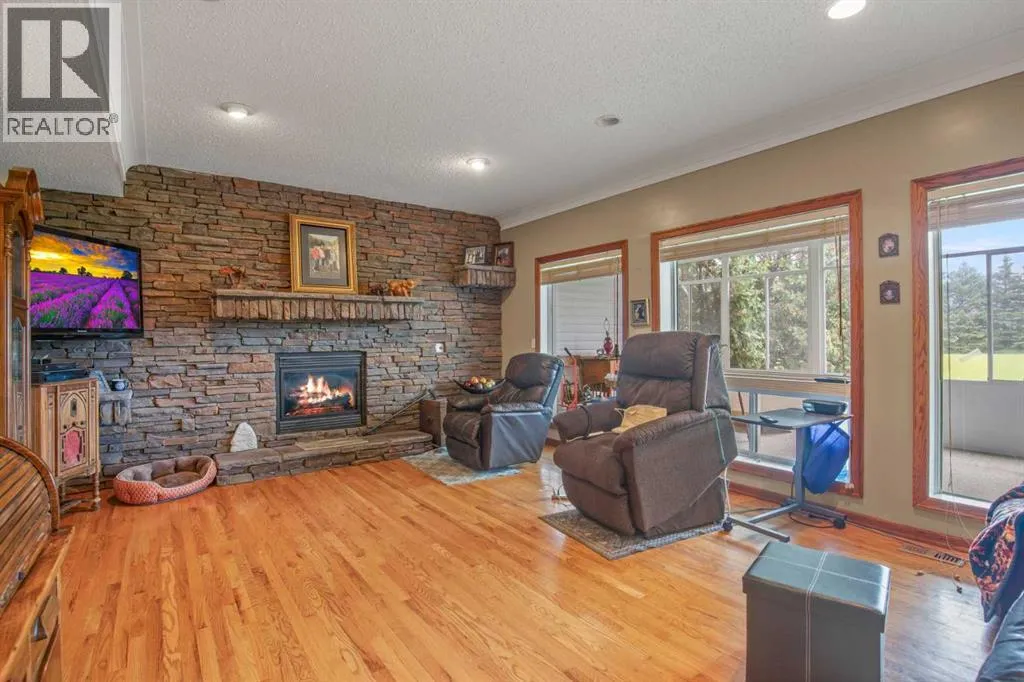
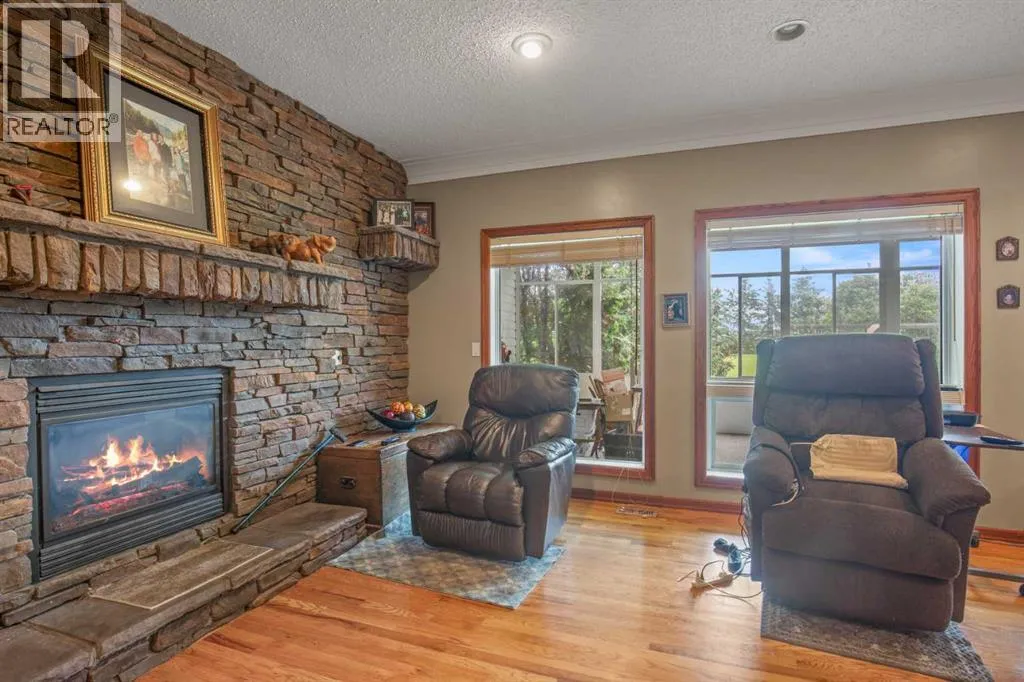
Family room
Main level
14.25 Ft x 22.00 Ft
Kitchen
Main level
15.08 Ft x 12.67 Ft
Laundry room
Main level
12.75 Ft x 9.50 Ft
Living room
Main level
15.17 Ft x 19.92 Ft

Location

Learn more about this property
Listing provided by:
Realty Executives Alberta Elite
MLS® number:
A2323562
Agent:
Cindy Price
*Indicates required field
Name is required
Email is required
Please enter a valid phone number (e.g., 416-111-1111).