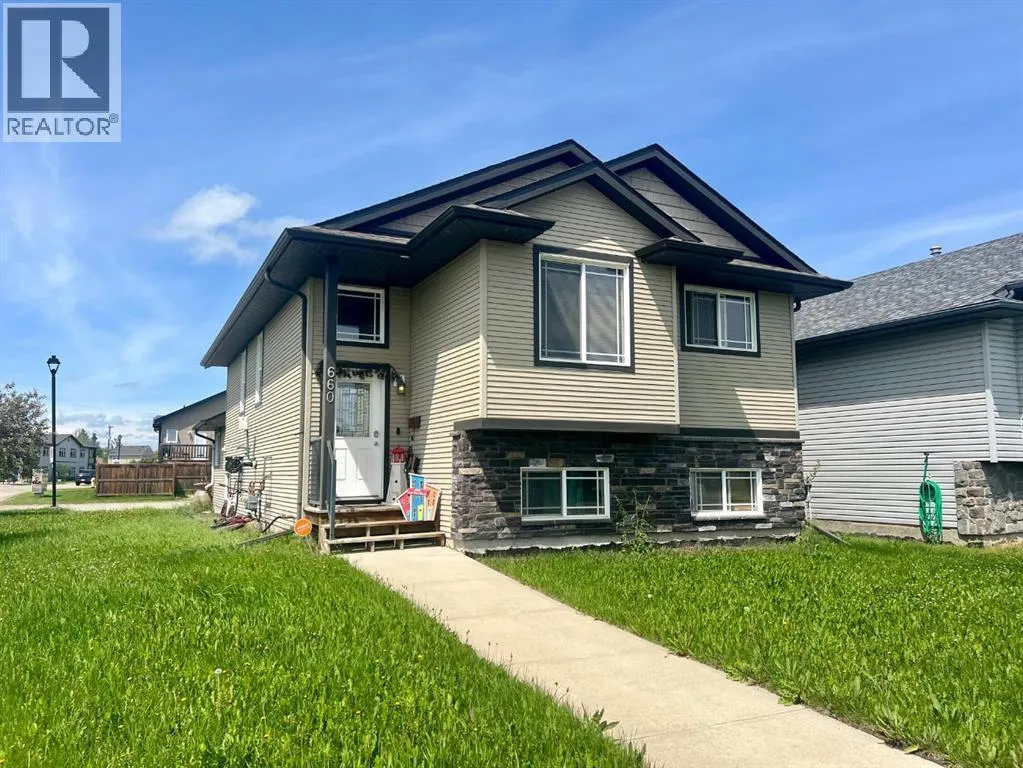
660 Red Oak Close, Rural Red Deer County, Alberta T4S 0B5

Listed for:
$439,900
5 beds
3 baths
Listed 17 days ago
House for rent: 660 Red Oak Close, Rural Red Deer County, Alberta T4S 0B5

View all 21 photos

About

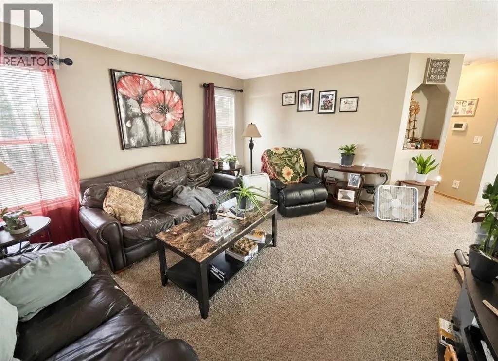
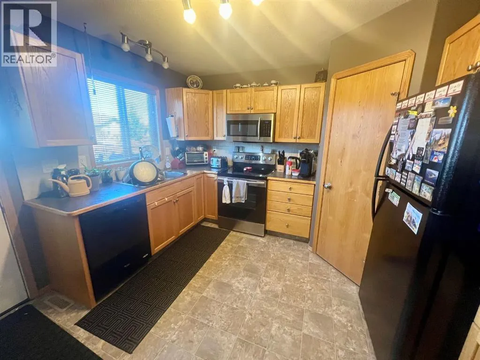
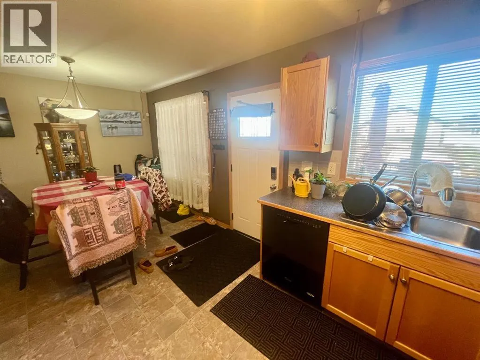
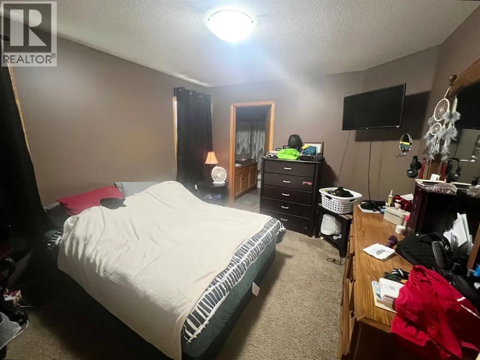
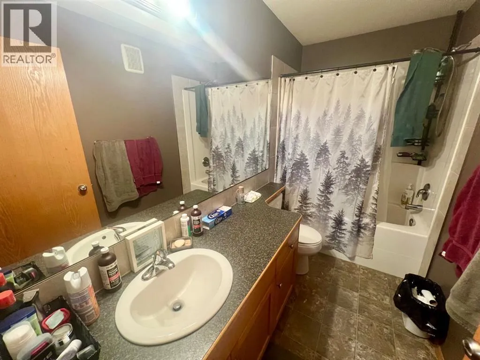
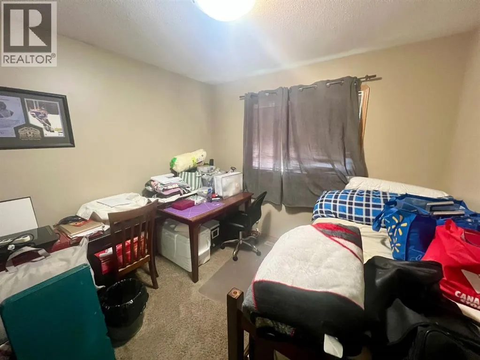
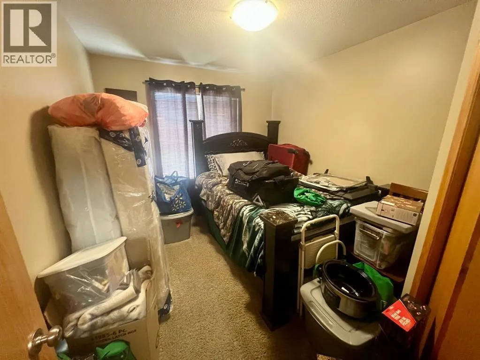
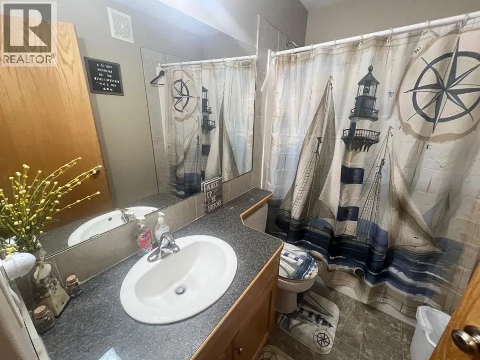
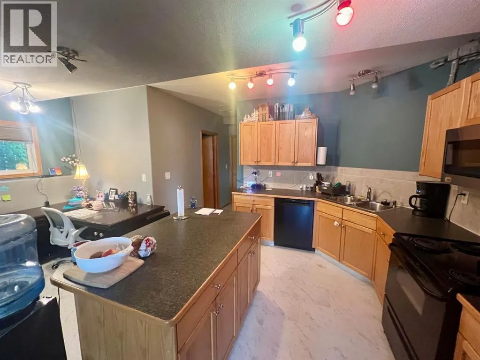
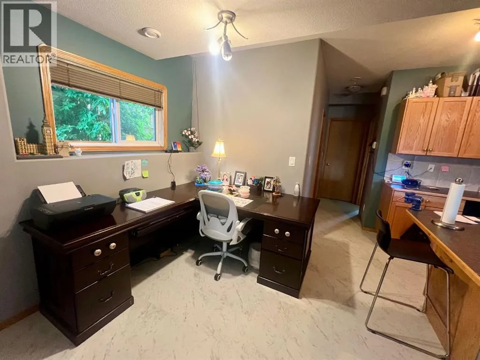
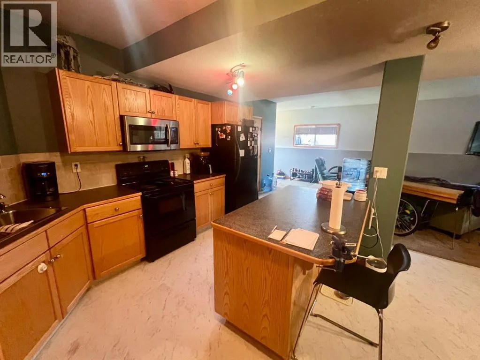
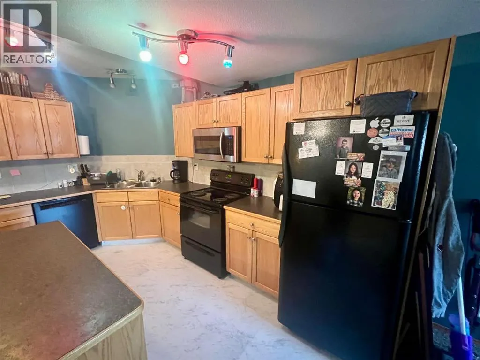
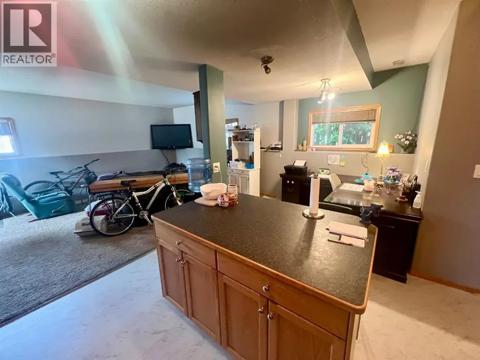
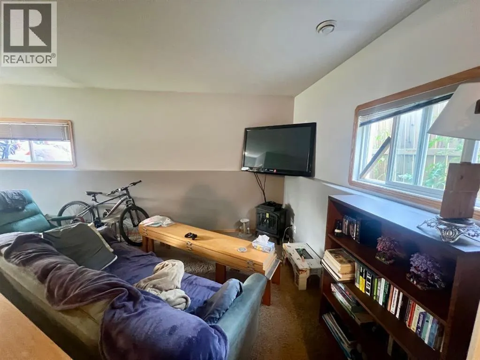
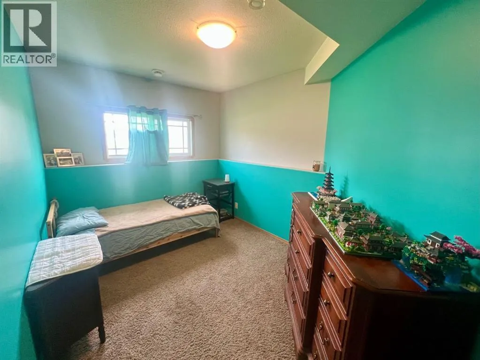
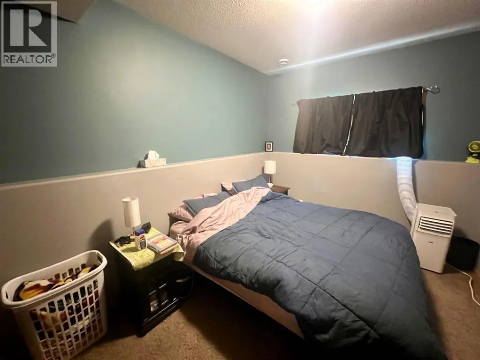
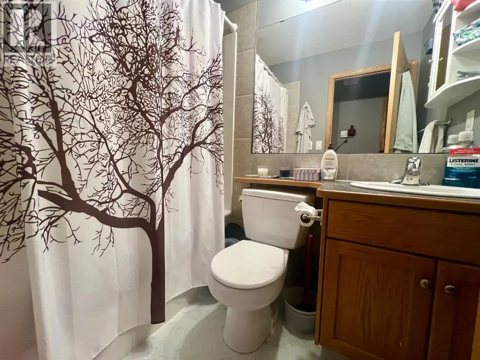
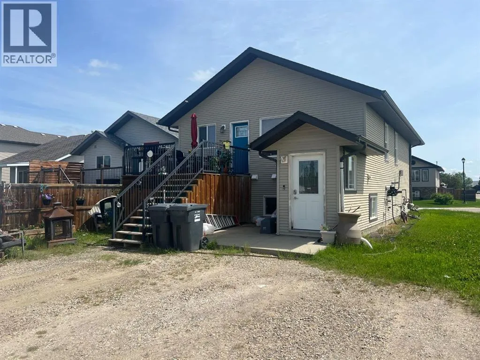
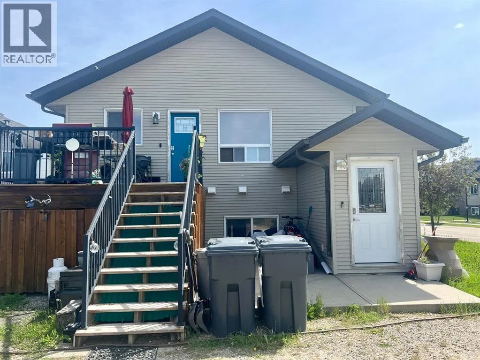
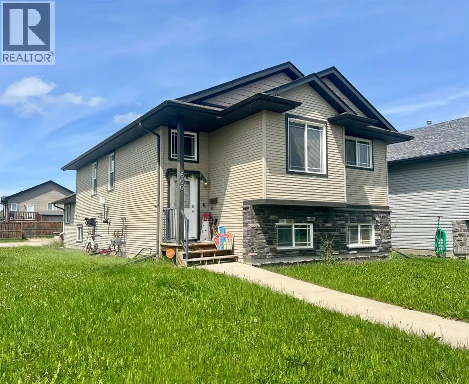
Ideal property that offers some great diversity. Perfect for a buyer who desires home ownership with the ability to offset some costs or excellent for a seasoned investor looking to maximize on their investment. Detached home which offers a legal suite professionally built for this particular design and proper zoning. Both units have separate entrances, laundry, heating and power so nothing is shared between the two. Upper level offers a spacious living room area, generous kitchen space with plenty of oak cabinets, corner pantry, some updated appliances plus good size dining area. Three bedrooms makes for a good family set up plus the Primary bedroom has a deep walk in closet and a private 4 piece en suite. Laundry area plus room for some storage under the stairs. Garden door off the back to your own exclusive use deck. Lower level unit offers a great room design which is all open space between the living room, kitchen and dining space. There is a large center island, plenty of cupboard and counter space plus all appliances included. Two large bedrooms plus a full 4 piece bath. Laundry area plus mechanical space as well. Main floor is heated by forced air, lower level has in floor heat. New flooring in lower unit kitchen just installed in June of 2025. Brand new 40 year shingles on home just installed in 2025 as well. Plenty of parking out back plus room for additional on street. Springbrook is a quiet enjoyable community within close proximity to Penhold and Red Deer for all your needed amenities. (id:27476)


Property Highlights

MLS® Number
A2325549
Type
Single Family
Ownership Type
Freehold
Land Size
4698 sqft|4,051 - 7,250 sqft
Parking Space Total
4

Building

Building Type
House
Square Footage
1168 sqft
Bathrooms Total
3
Bedrooms Above Ground
3
Bedrooms Total
5
Amenities
Airport, Park, Playground
Exterior Finish
Brick, Vinyl siding
Fireplace Present
No
Basement Type
Full (Finished)
Basement Features
Separate entrance, Suite
Building Heating Type
Forced air, In Floor Heating
Heating Fuel
Building Cooling Type
None

Utilities

Water
Municipal water
Utility Sewer
Municipal sewage system

Room Layout

Kitchen
Basement
13.75 Ft x 12.33 Ft
Living room
Basement
12.50 Ft x 17.58 Ft
Other
Basement
9.33 Ft x 5.25 Ft
Bedroom
Basement
14.83 Ft x 9.42 Ft
Bedroom
Basement
11.42 Ft x 8.92 Ft
4pc Bathroom
Basement
Measurements not available
Laundry room
Basement
7.17 Ft x 5.92 Ft
Furnace
Basement
6.67 Ft x 6.67 Ft
Living room
Main level
14.75 Ft x 13.75 Ft
Kitchen
Main level
11.75 Ft x 9.75 Ft
Dining room
Main level
12.17 Ft x 9.92 Ft
Primary Bedroom
Main level
12.00 Ft x 10.92 Ft
Bedroom
Main level
13.75 Ft x 9.50 Ft
Bedroom
Main level
11.50 Ft x 9.67 Ft
4pc Bathroom
Main level
Measurements not available
4pc Bathroom
Main level
Measurements not available

Location

Learn more about this property
Listing provided by:
RE/MAX real estate central alberta
MLS® number:
A2325549
Agent:
Dustin Henfrey
*Indicates required field
Name is required
Email is required
Please enter a valid phone number (e.g., 416-111-1111).