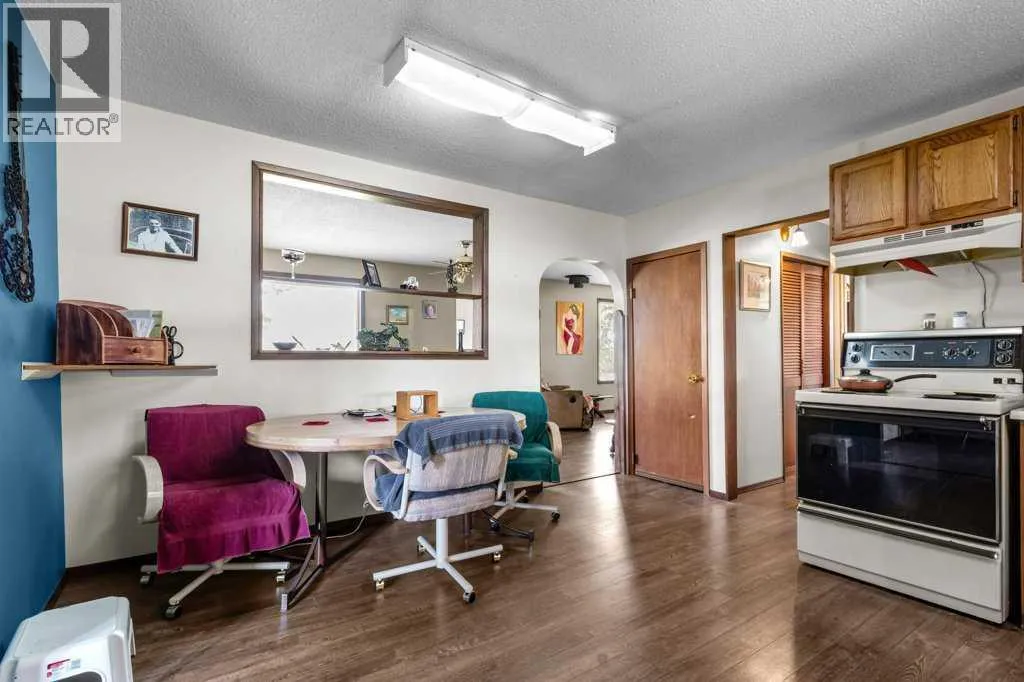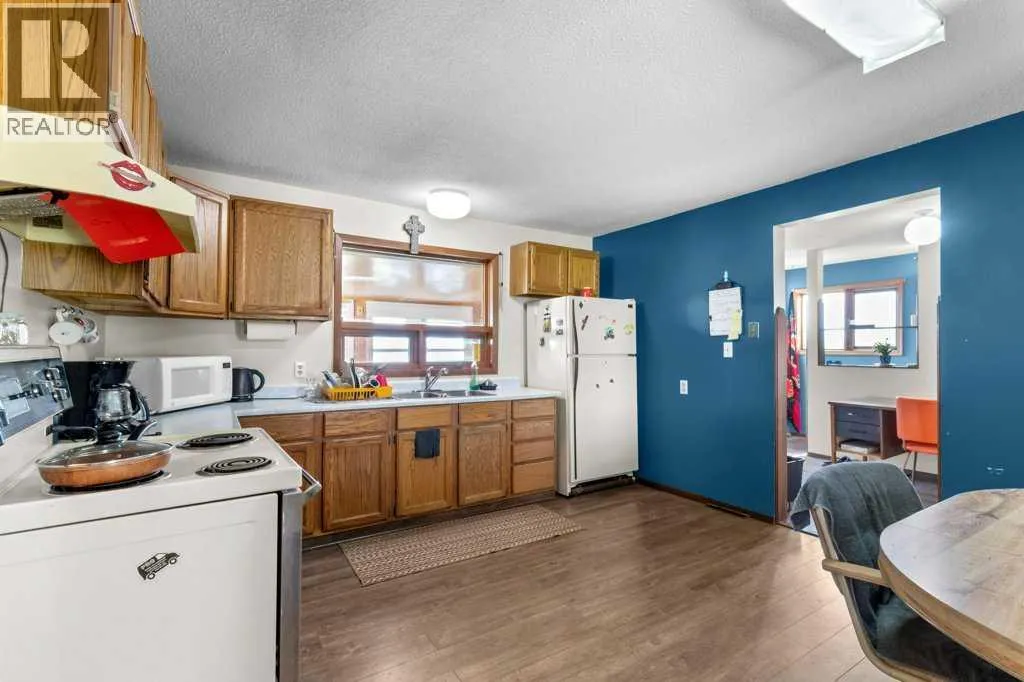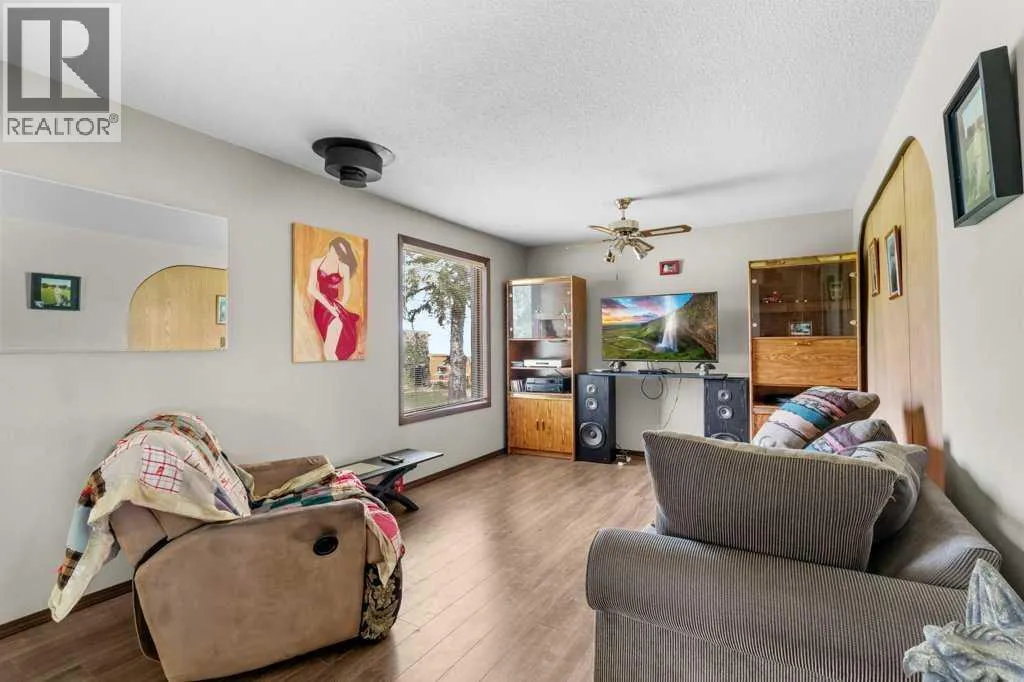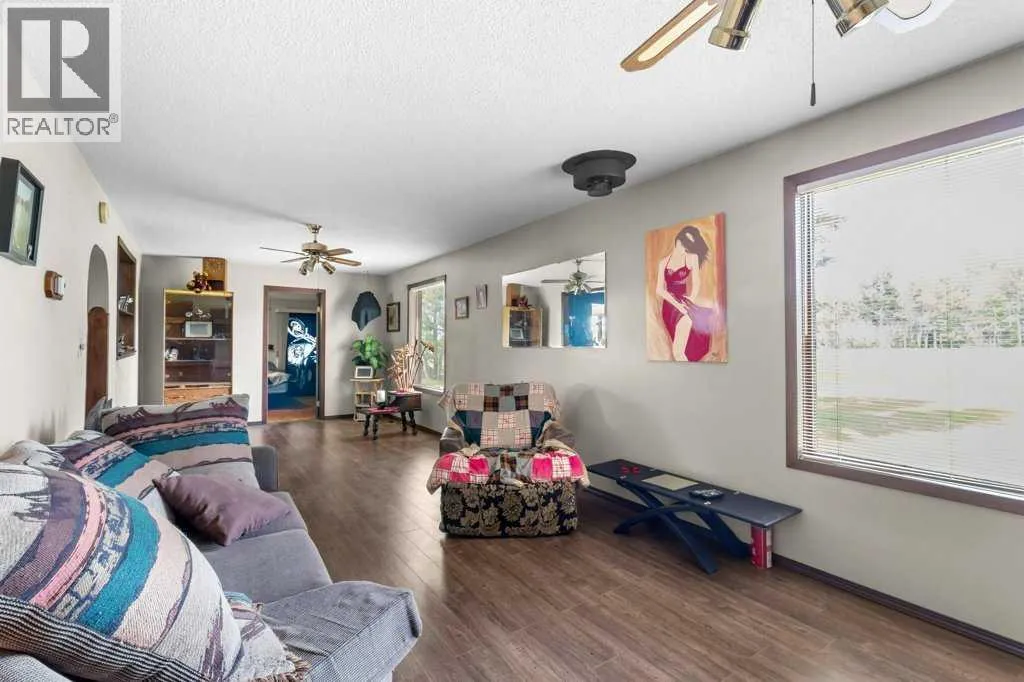
23243 Township Road 374, Rural Red Deer County, Alberta T0M 0V0

Listed for:
$395,000
3 beds
1 baths
Listed 15 days ago
House for rent: 23243 Township Road 374, Rural Red Deer County, Alberta T0M 0V0

View all 45 photos

About

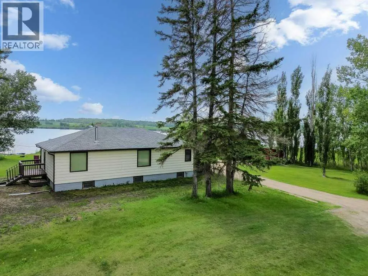
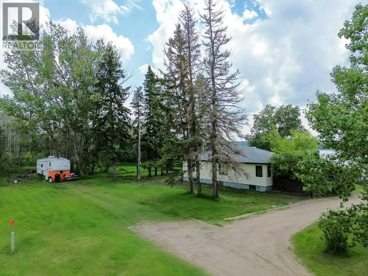
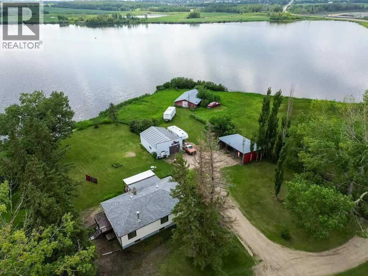
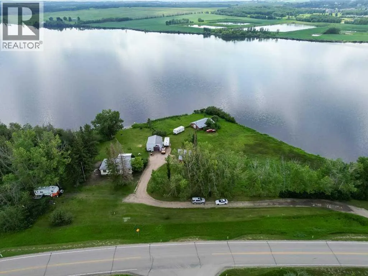
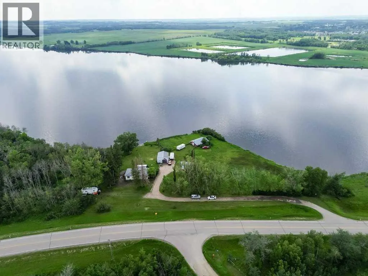
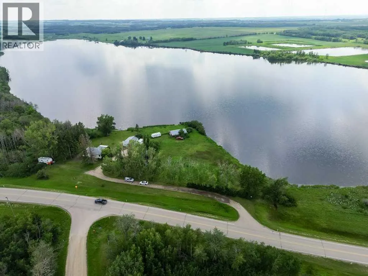
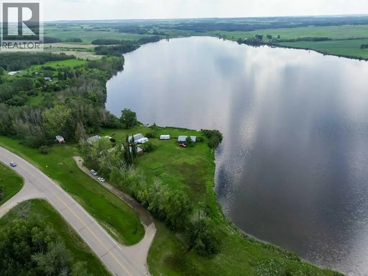
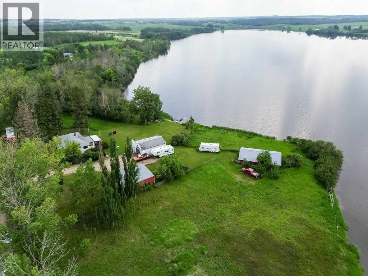
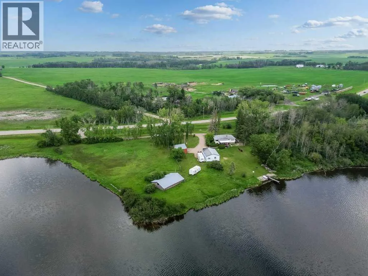
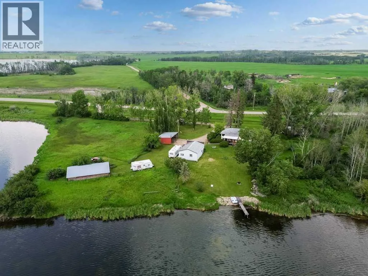
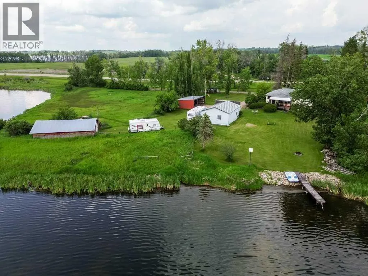
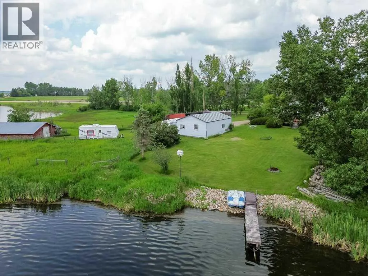
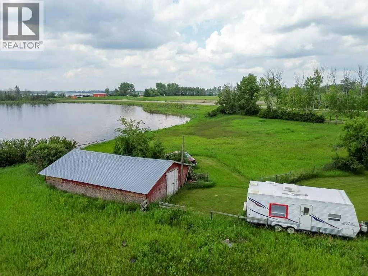
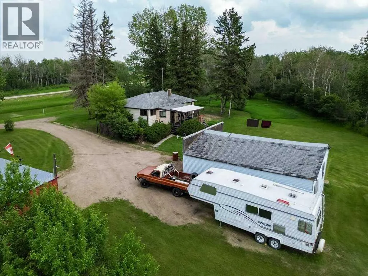
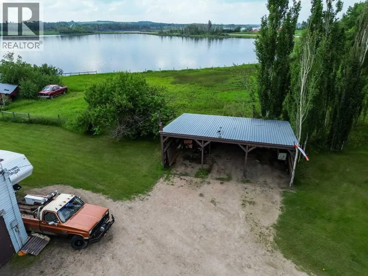
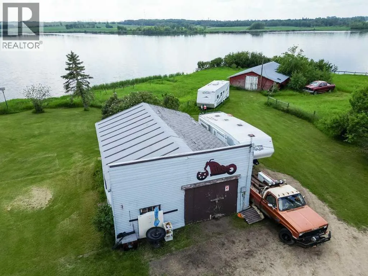
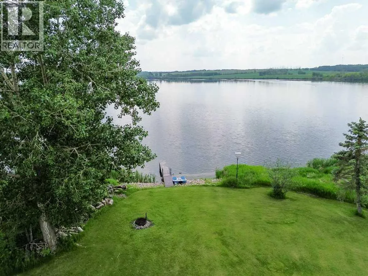
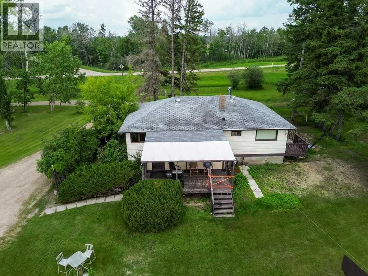
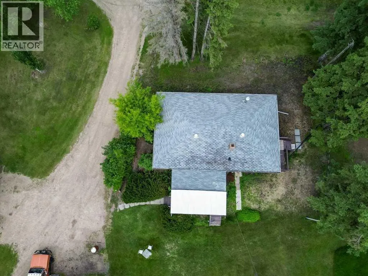
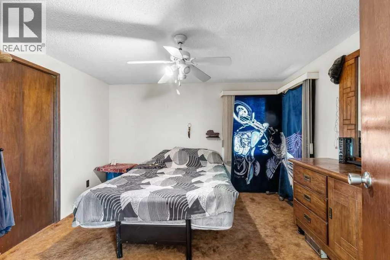
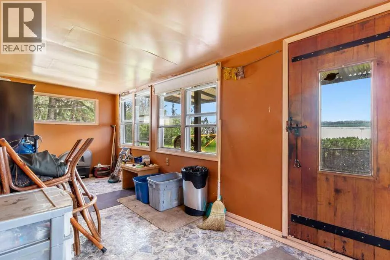
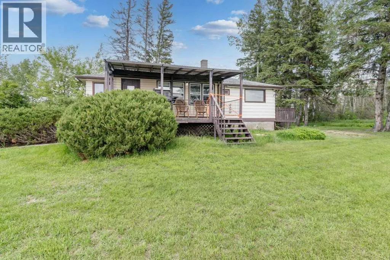
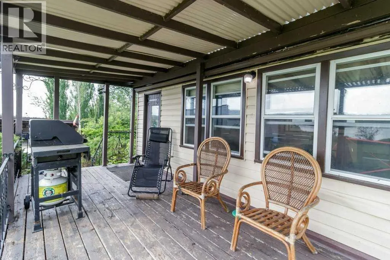
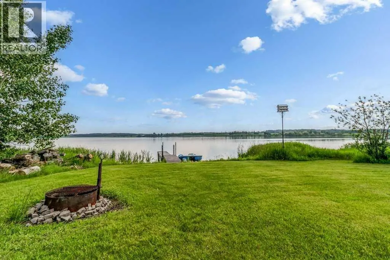
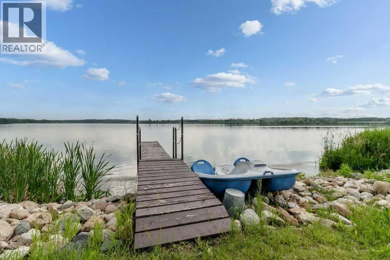
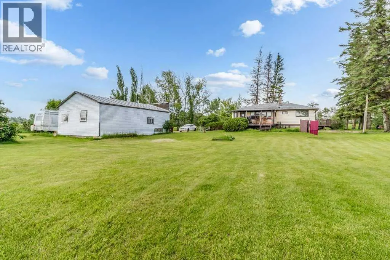
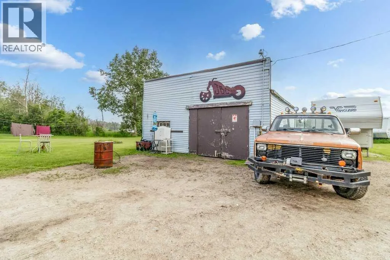
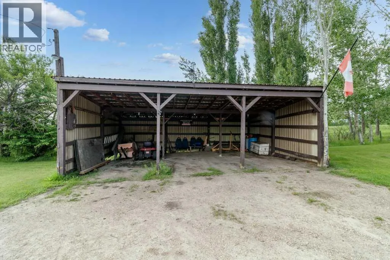
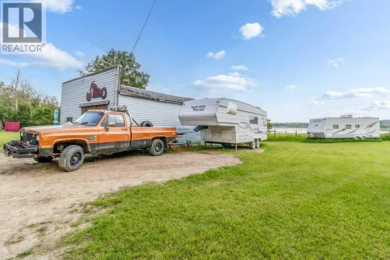
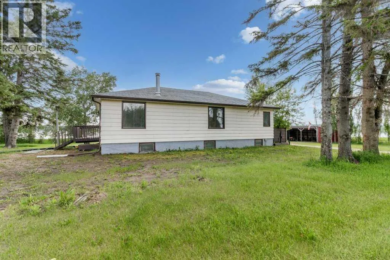
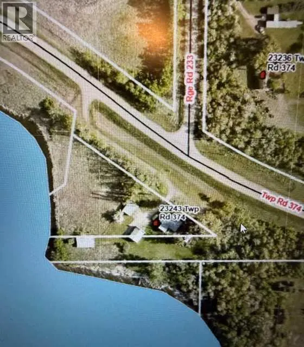
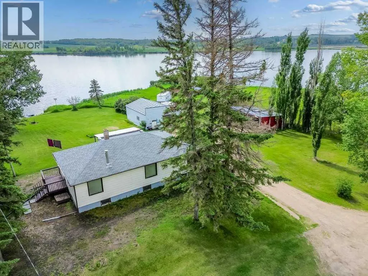
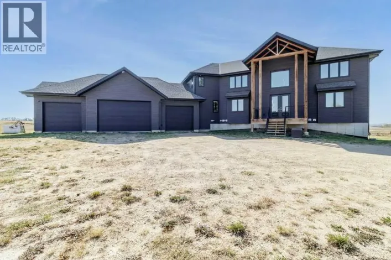
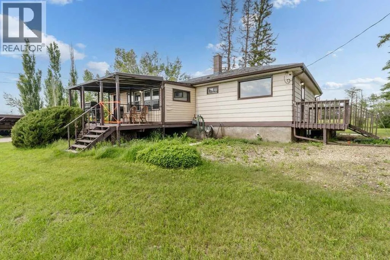
Rare opportunity to own waterfront property on beautiful Delburne Lake, perfectly situated beside the Delburne Golf Course. Whether you're looking for a year-round home, a weekend retreat, or the perfect location to build your dream home, this property offers endless possibilities.The home enjoys beautiful lake views and direct access to the water. Wake up to peaceful sunrises over Delburne Lake from your waterfront backyard, while the front of the home enjoys warm afternoon and evening sunshine. Spend your days boating, fishing, kayaking, or simply relaxing along the shoreline. The spacious yard is ideal for family gatherings, outdoor entertaining, and taking in the peaceful surroundings.A large 3-bay shop/garage provides excellent storage for vehicles, boats, and recreational equipment. The property also features a generous garden area, mature apple and crabapple trees, and plenty of room to expand or create your ideal lakeside retreat.Located just 200 feet from pavement, you'll enjoy convenient year-round access while experiencing the tranquility of lakeside living.If you've been searching for a waterfront property with incredible views, direct lake access, and unlimited potential, this Delburne Lake property is one you won't want to miss. (id:27476)

Property Highlights

MLS® Number
A2325829
Type
Single Family
Ownership Type
Freehold
Land Size
1.19 ac|1 - 1.99 acres

Building

Building Type
House
Storeys
1.00
Square Footage
1145 sqft
Bathrooms Total
1
Bedrooms Above Ground
2
Bedrooms Total
3
Amenities
Golf Course, Park, Playground, Schools, Shopping, Water Nearby
Exterior Finish
Concrete
Fireplace Present
No
Basement Type
Full (Partially finished)
Basement Features
Building Heating Type
Forced air
Heating Fuel
Natural gas
Building Cooling Type
None

Utilities

Water
Well
Utility Sewer
Septic Field, Septic tank

Room Layout

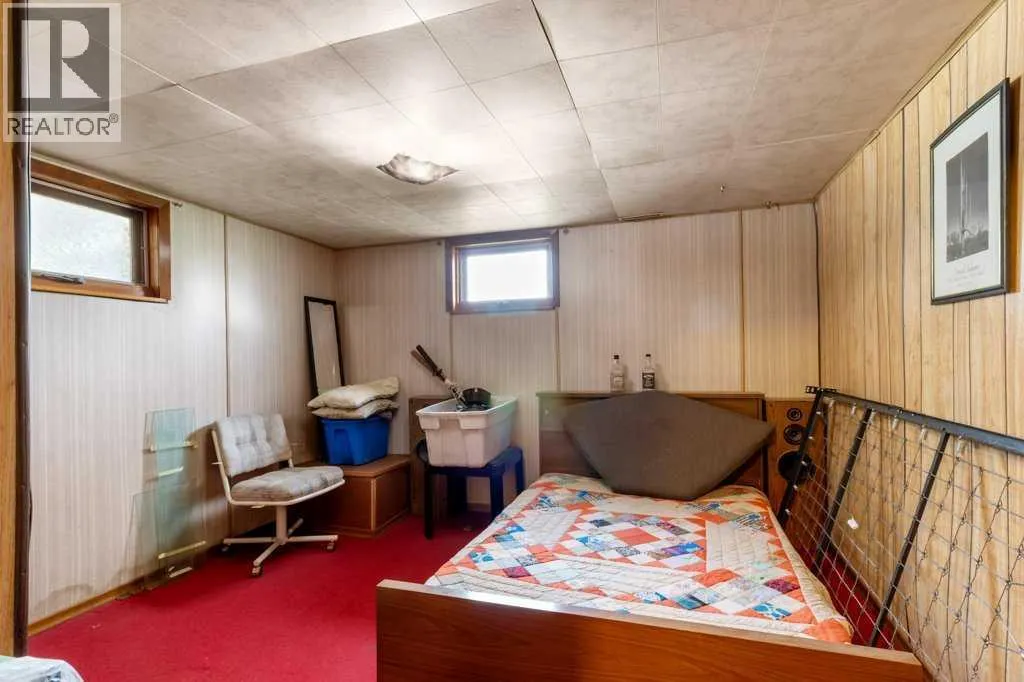
Bedroom
Basement
11.17 Ft x 11.58 Ft
Hall
Basement
12.58 Ft x 11.42 Ft
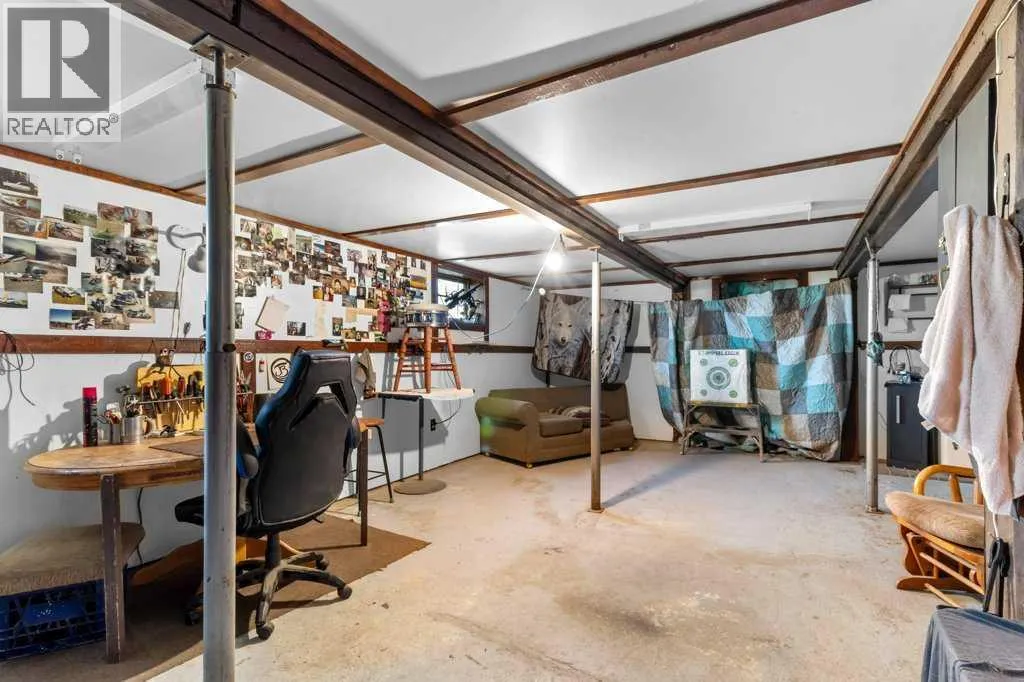
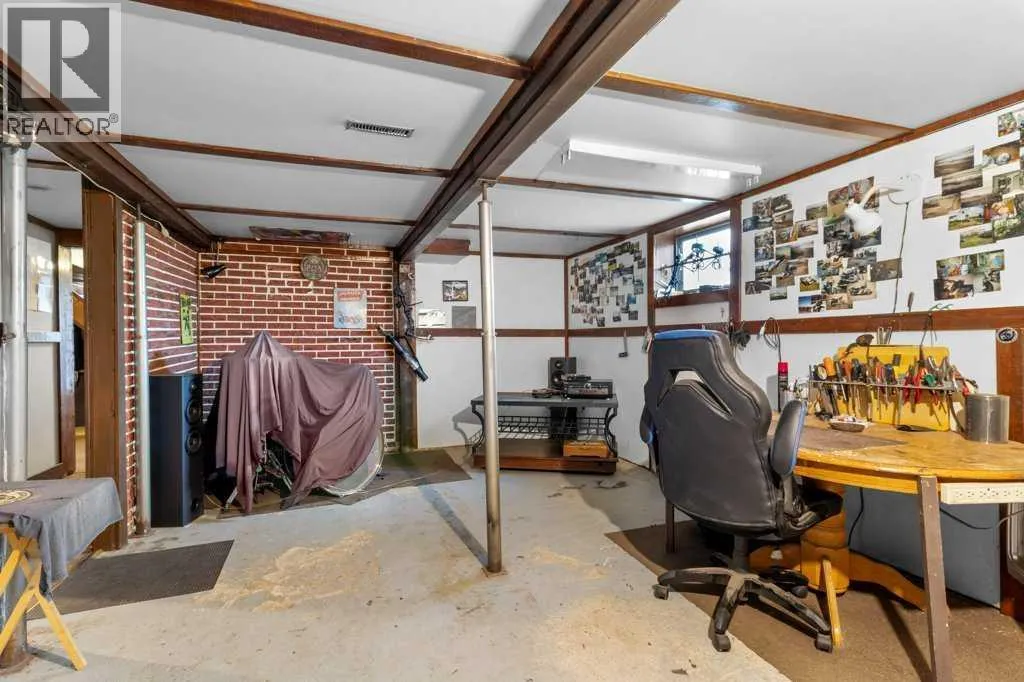
Recreational, Games room
Basement
17.67 Ft x 28.00 Ft
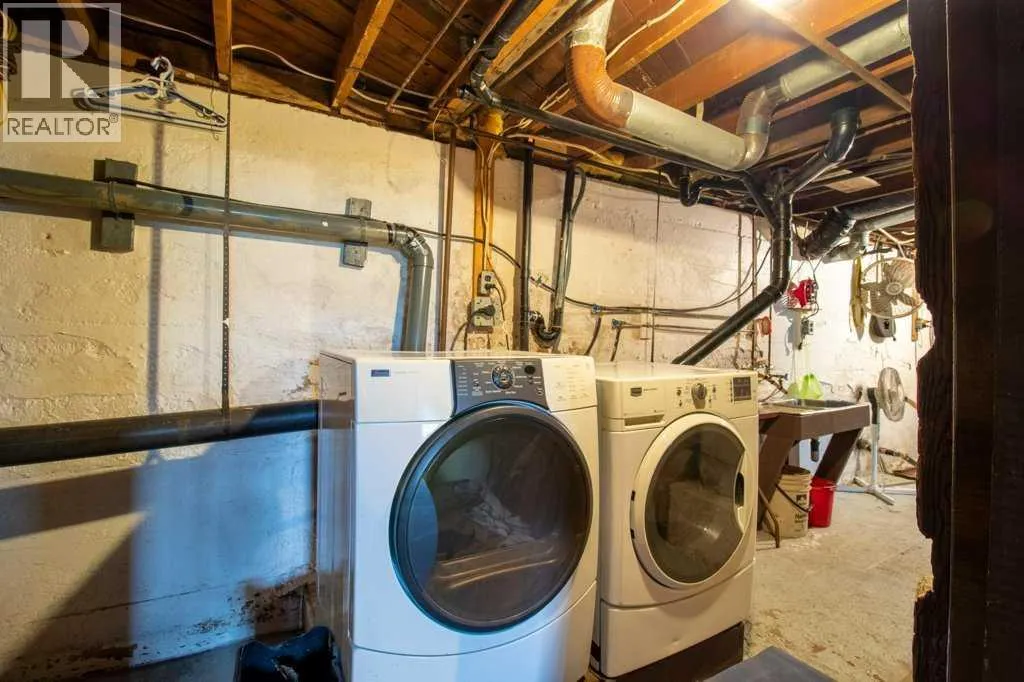
Furnace
Basement
11.50 Ft x 28.58 Ft
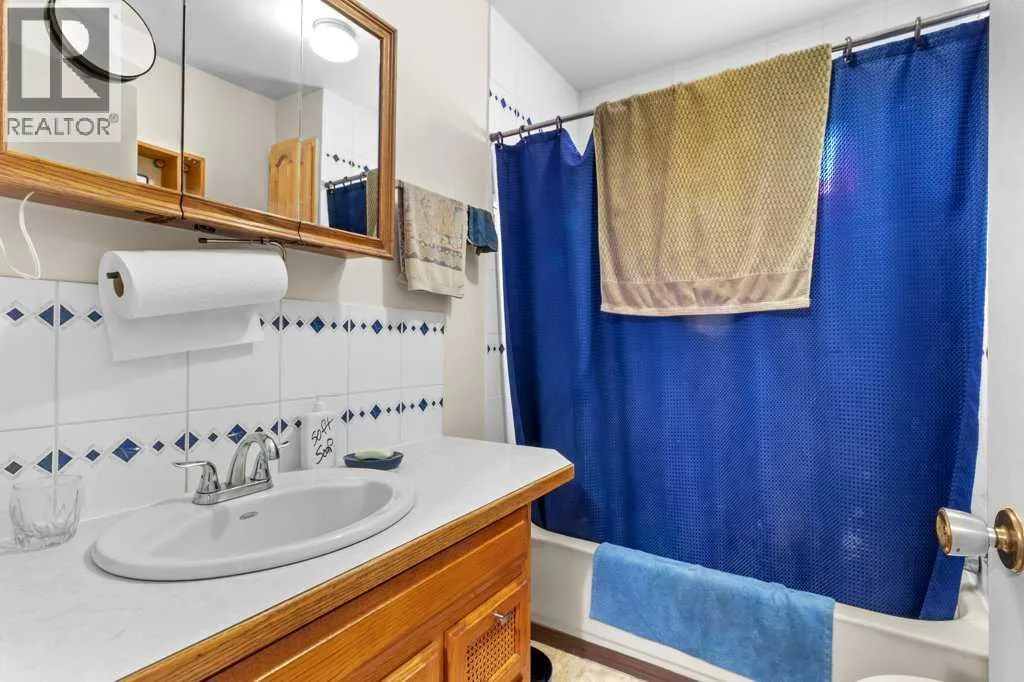
4pc Bathroom
Main level
7.33 Ft x 6.08 Ft
Bedroom
Main level
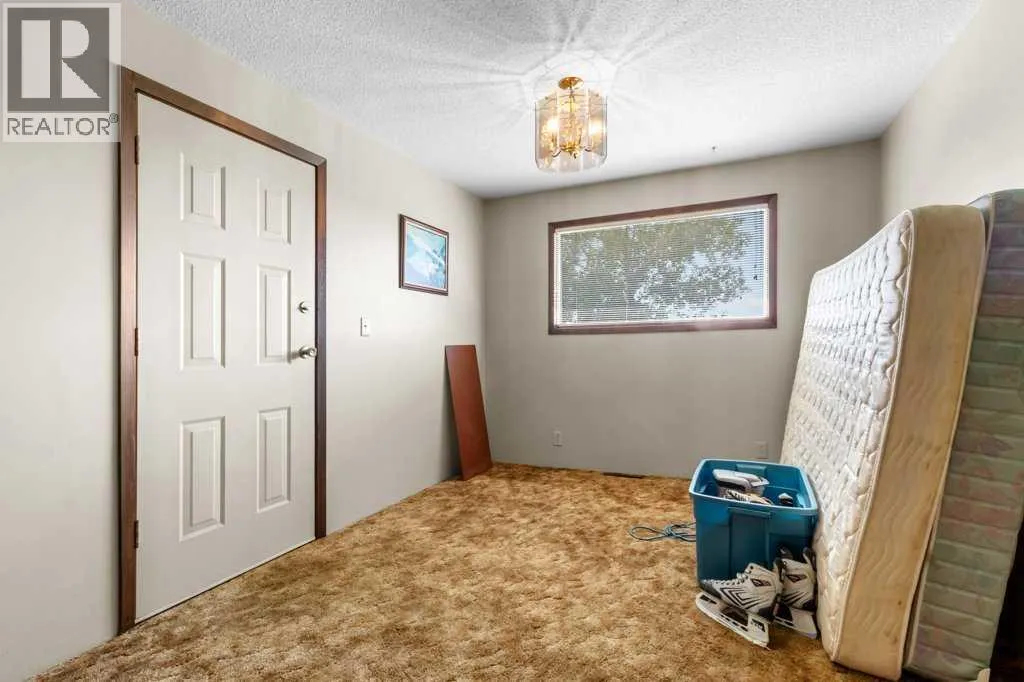
11.33 Ft x 11.92 Ft
Bedroom
Main level
14.00 Ft x 9.75 Ft
Foyer
Main level
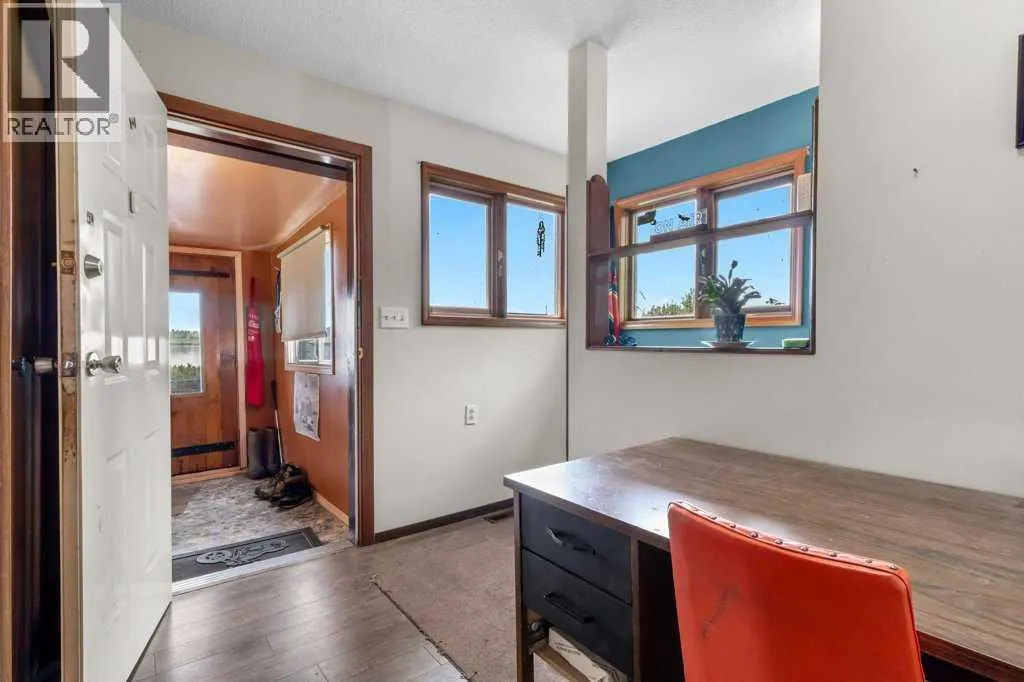
7.42 Ft x 18.33 Ft
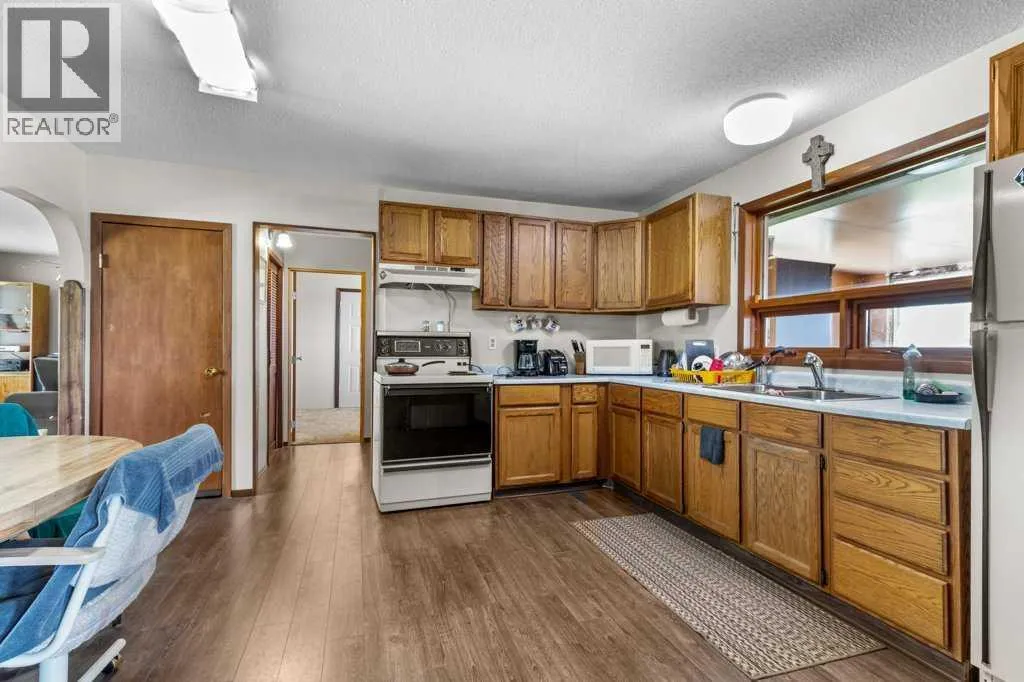
Kitchen
Main level
13.83 Ft x 12.67 Ft
Living room
Main level
10.75 Ft x 29.42 Ft

Location

Learn more about this property
Listing provided by:
Royal LePage Network Realty Corp.
MLS® number:
A2325829
Agent:
Pat Macdonell
*Indicates required field
Name is required
Email is required
Please enter a valid phone number (e.g., 416-111-1111).