10 Memorial Parkway, Rural Red Deer County, Alberta T4E 3B7

Listed for:
$649,500
4 beds
4 baths
Listed 13 days ago
House for rent: 10 Memorial Parkway, Rural Red Deer County, Alberta T4E 3B7

View all 26 photos

About

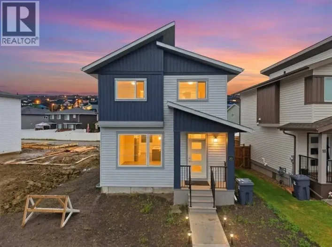
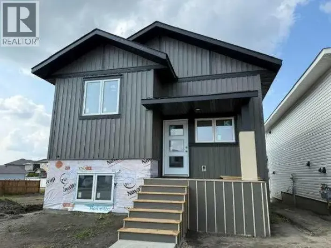
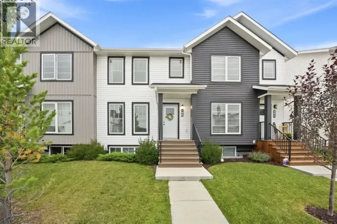
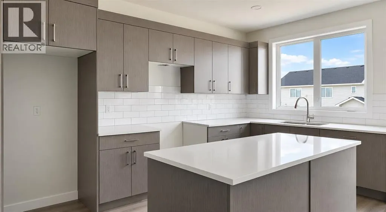
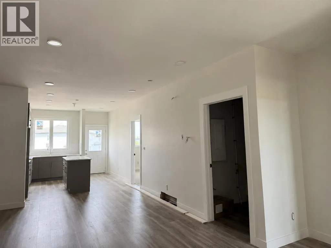
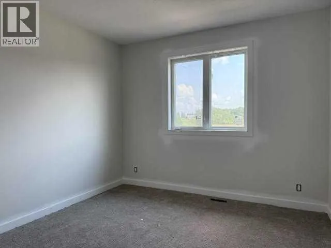
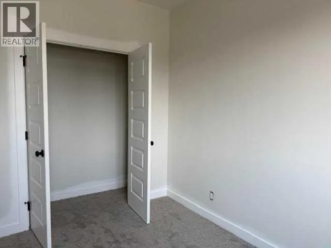
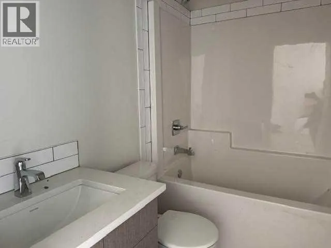
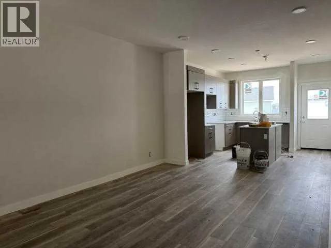
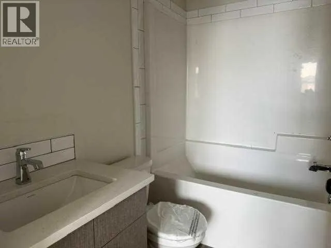
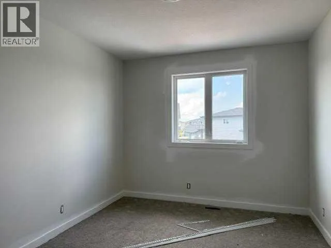
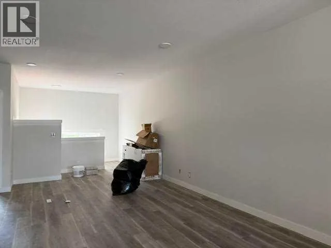
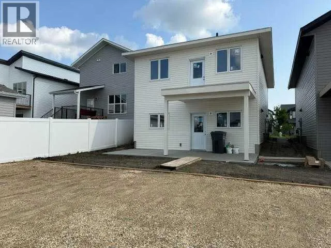
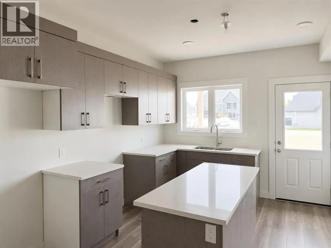
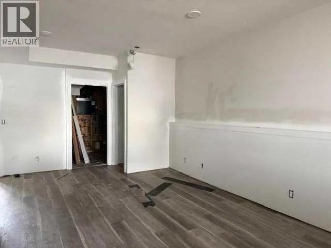
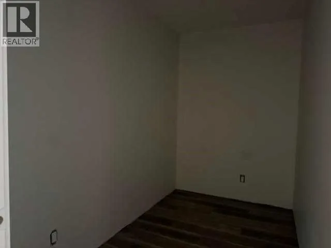
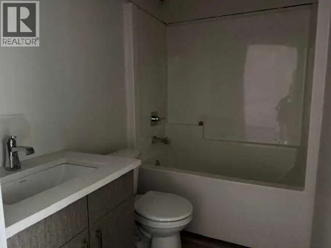
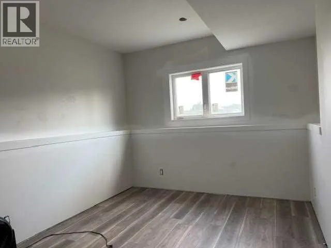
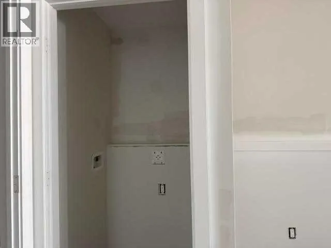
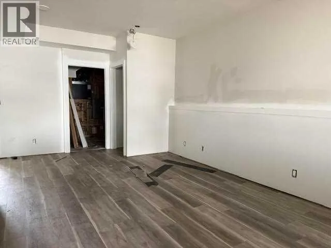
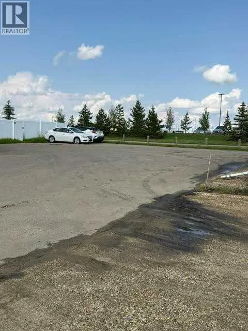
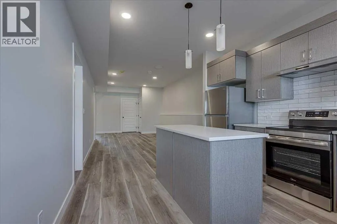
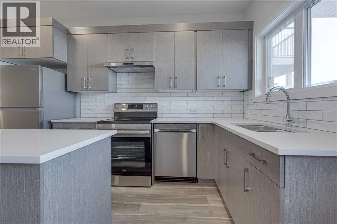
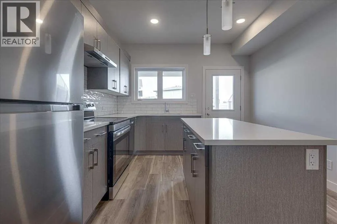
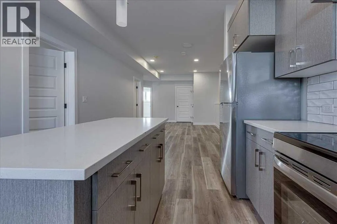
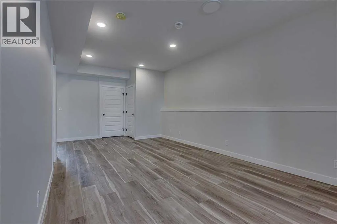
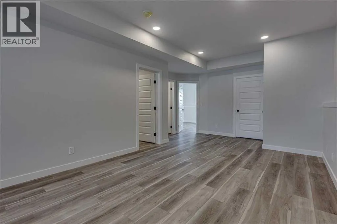
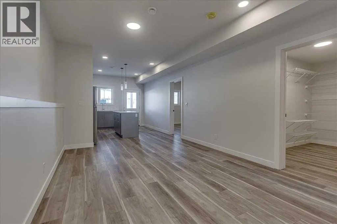
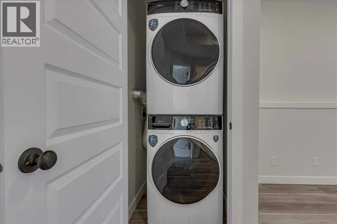
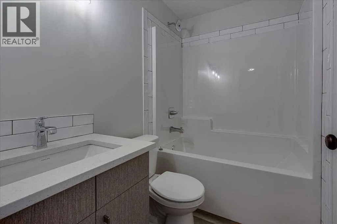
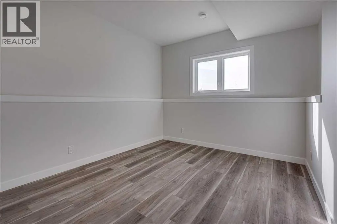
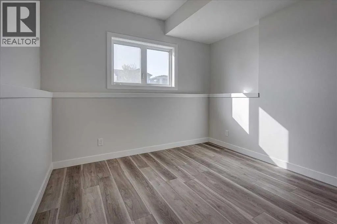
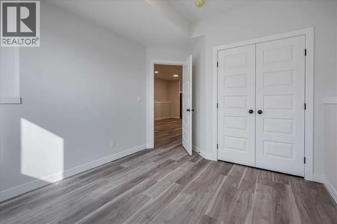
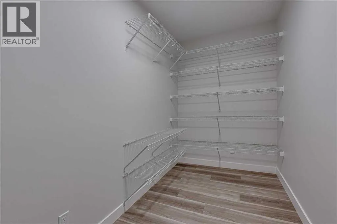
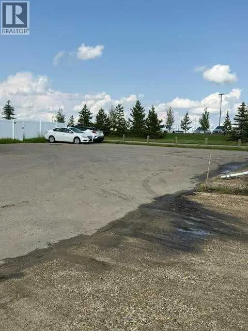
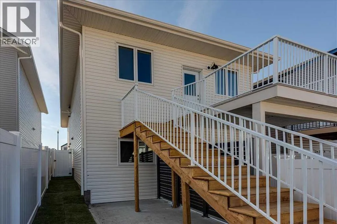
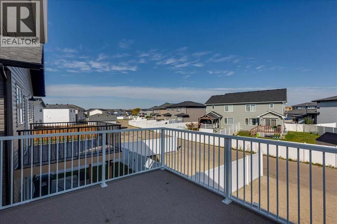
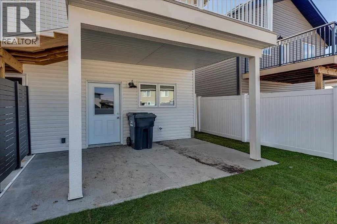
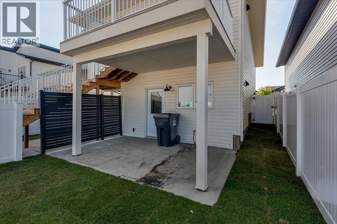
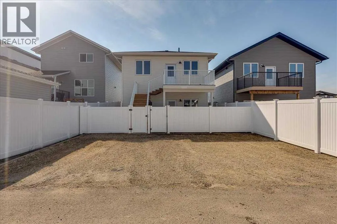
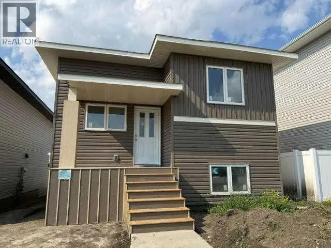
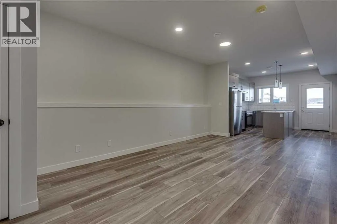
Brand-new up/down duplex in Liberty Landing, ideally located within walking distance to Gasoline Alley's shops, restaurants, services, Farmers' Market, and trail system, with quick highway access and just 9 minutes to Red Deer Polytechnic. The main floor legal suite offers 2 bedrooms and 2 bathrooms, including a spacious primary bedroom with a walk-in closet and ensuite. The bright open-concept kitchen features a large centre island, quartz countertops, stainless steel appliances, and in-suite laundry, with access to the rear deck and divided yard. The fully developed walkout basement legal suite also offers 2 bedrooms, 2 bathrooms, a private entrance, abundant natural light, a primary bedroom with walk-in closet and ensuite, a modern kitchen with quartz countertops, large island, stainless steel appliances, in-suite laundry, and in-floor heating. Front and back sod, completed fencing, front and rear decks with railings, gravel parking pad, and paved back alley are all included. Each unit is self contained, utilities are separately metered except for water. A fantastic opportunity for homeowners or investors seeking a quality new build in a convenient location. Taxes to be assessed. GST included with rebate to builder. 1-2-5-10 year new home warranty for peace of mind (id:27476)

Property Highlights

MLS® Number
A2325953
Type
Single Family
Community Name
Liberty Landing
Ownership Type
Freehold
Land Size
3592 sqft|0-4,050 sqft
Parking Space Total
4

Building

Building Type
House
Storeys
1.00
Square Footage
1106 sqft
Bathrooms Total
4
Bedrooms Above Ground
2
Bedrooms Total
4
Amenities
Park, Playground
Exterior Finish
Vinyl siding
Fireplace Present
No
Basement Type
Full (Finished)
Basement Features
Separate entrance, Suite
Building Heating Type
Forced air
Heating Fuel
Building Cooling Type
None

Utilities

Water
Municipal water
Utility Sewer
Municipal sewage system

Room Layout

Great room
Basement
21.33 Ft x 11.42 Ft
Kitchen
Basement
12.92 Ft x 9.42 Ft
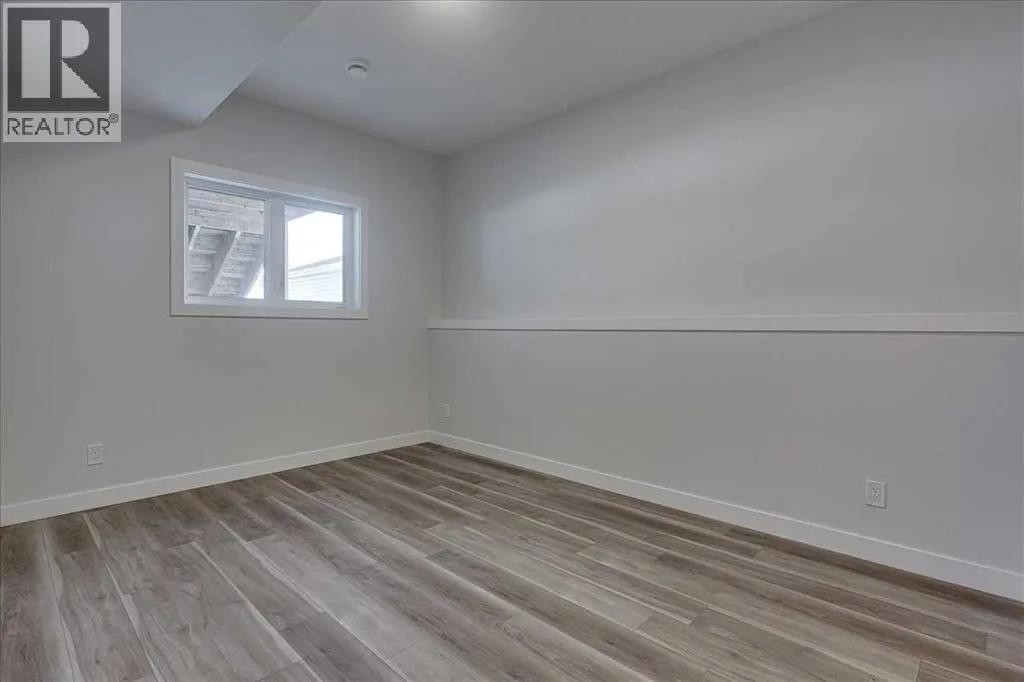
Primary Bedroom
Basement
12.58 Ft x 10.42 Ft
4pc Bathroom
Basement
.00 Ft x .00 Ft
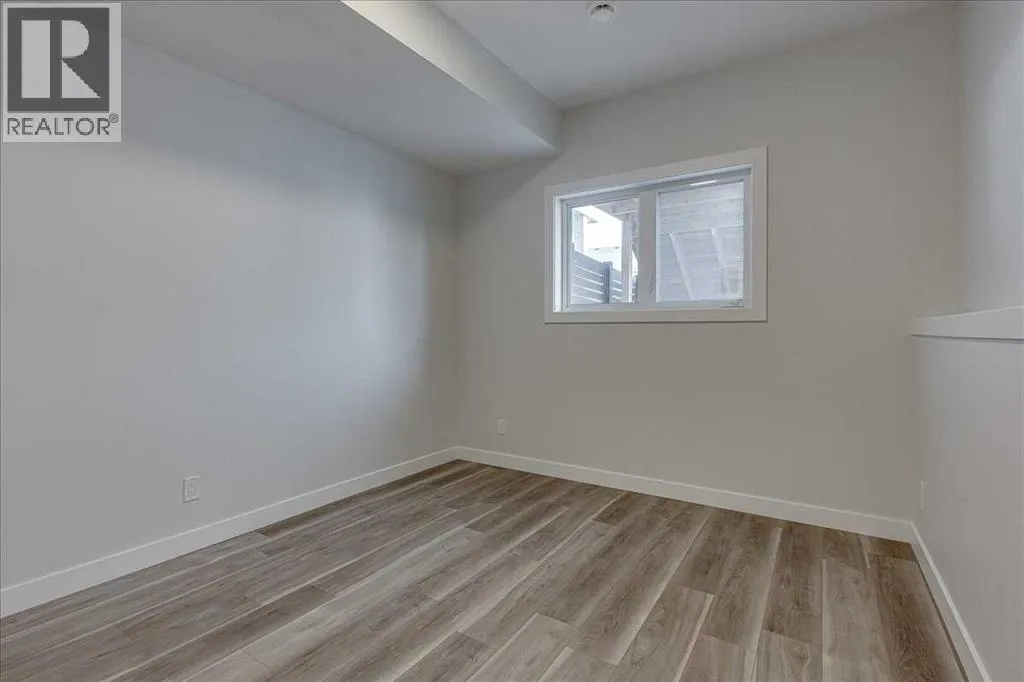
Bedroom
Basement
10.42 Ft x 14.00 Ft
4pc Bathroom
Basement
7.75 Ft x 5.00 Ft
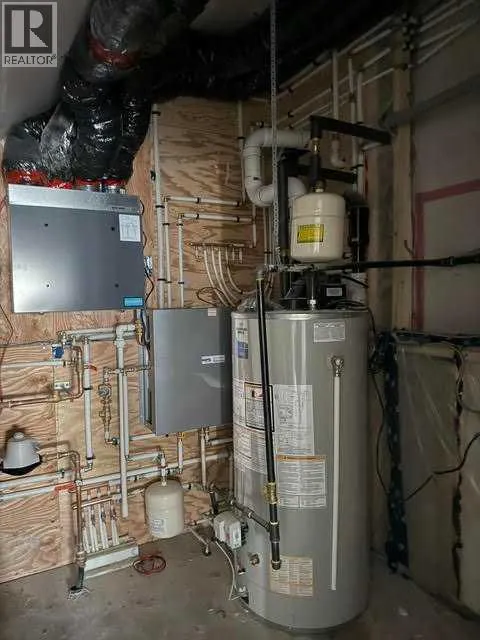
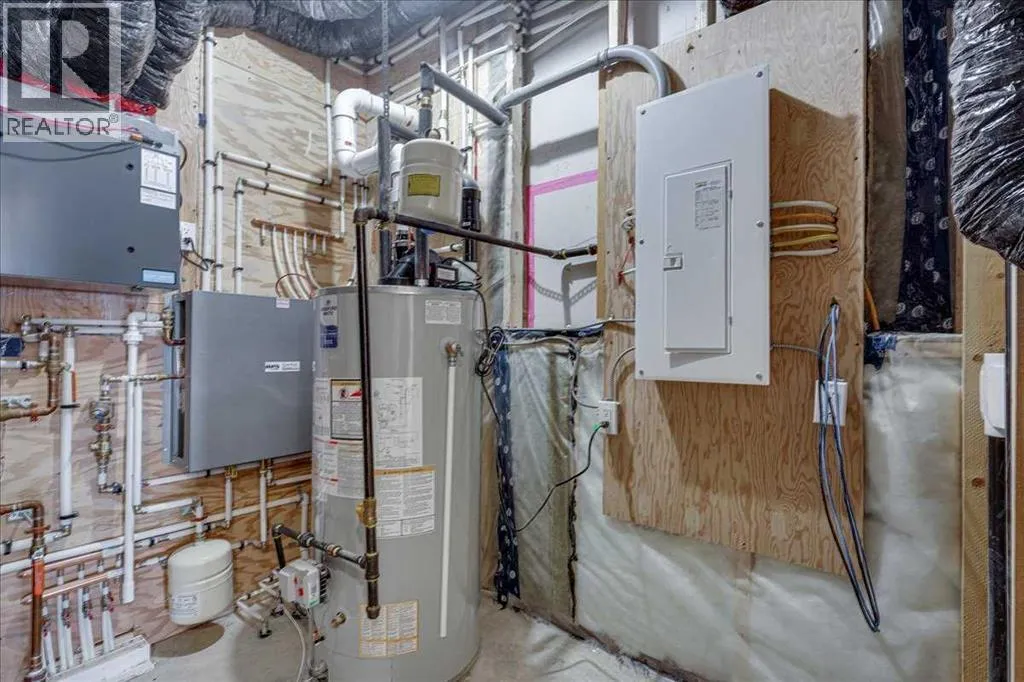
Furnace
Basement
11.42 Ft x 7.58 Ft
Other
Basement
7.75 Ft x 5.08 Ft
Great room
Main level
22.00 Ft x 12.58 Ft
Kitchen
Main level
12.58 Ft x 11.83 Ft
Primary Bedroom
Main level
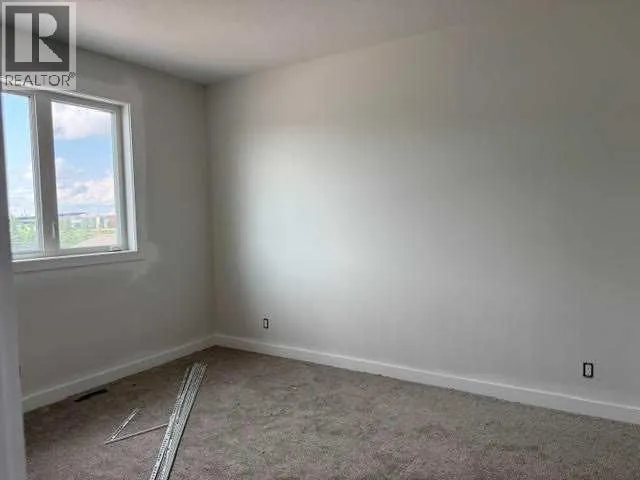
10.83 Ft x 13.00 Ft
Bedroom
Main level
14.42 Ft x 11.25 Ft
4pc Bathroom
Main level
.00 Ft x .00 Ft
4pc Bathroom
Main level
.00 Ft x .00 Ft
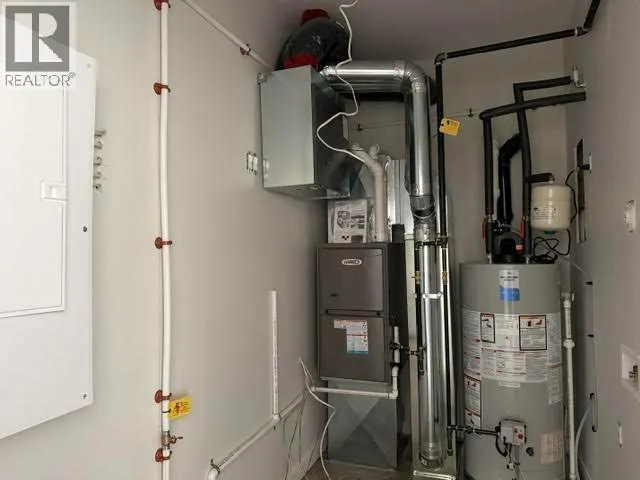
Furnace
Main level
10.42 Ft x 5.25 Ft
Other
Main level
7.75 Ft x 5.00 Ft

Location

Learn more about this property
Listing provided by:
RCR - Royal Carpet Realty Ltd.
MLS® number:
A2325953
Agent:
Nadine Marchand
*Indicates required field
Name is required
Email is required
Please enter a valid phone number (e.g., 416-111-1111).