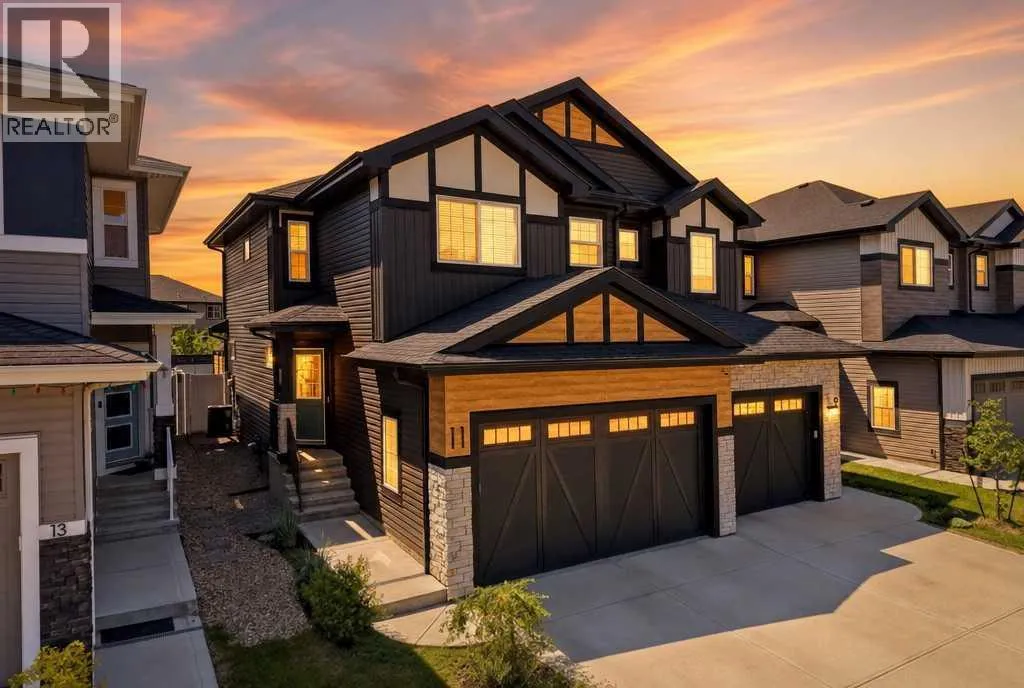
11 Linden Place, Rural Red Deer County, Alberta T4E 3C4

Listed for:
$465,000
3 beds
3 baths
Listed 2 days ago
Duplex for rent: 11 Linden Place, Rural Red Deer County, Alberta T4E 3C4

View all 39 photos

About

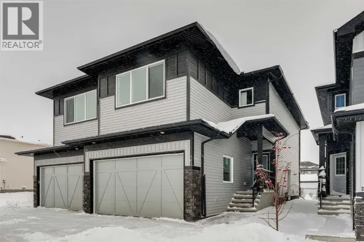
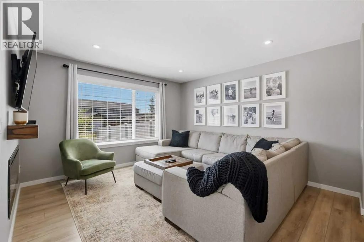
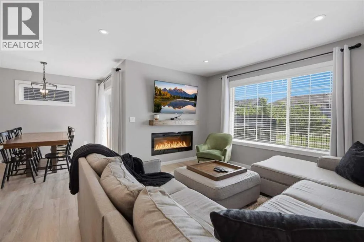
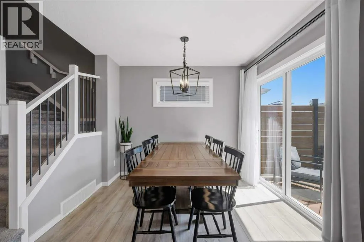
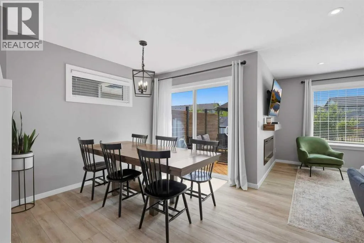
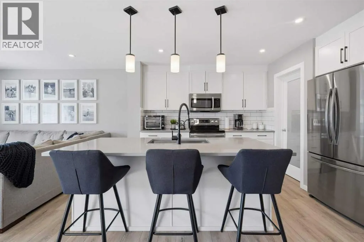
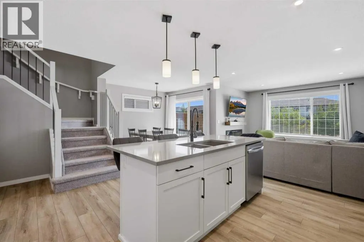
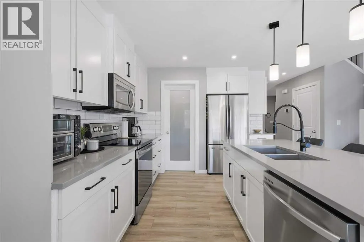
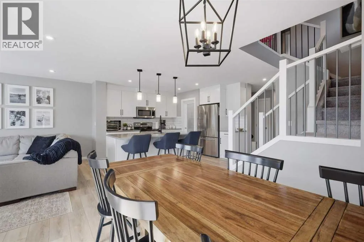
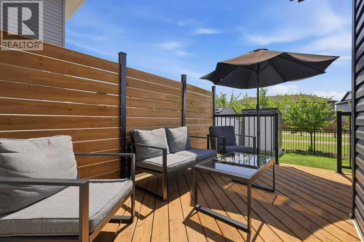
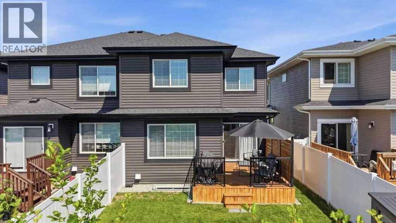
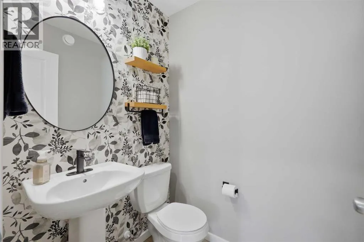
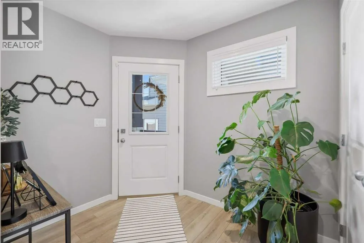
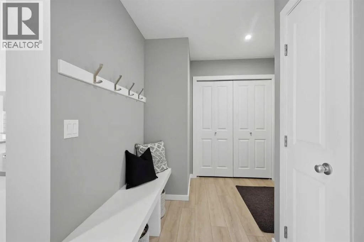
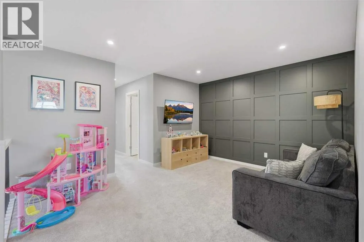
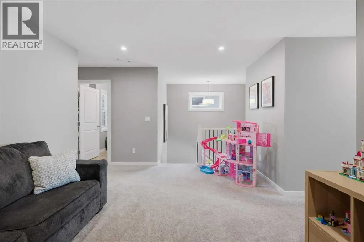
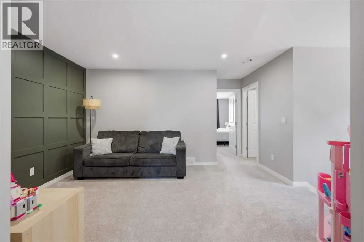
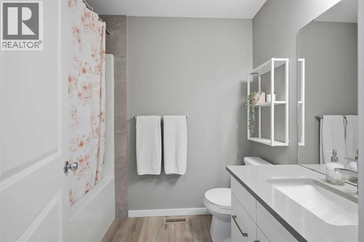
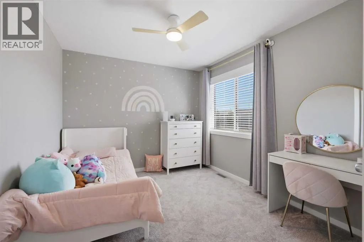
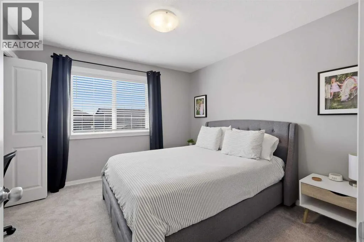
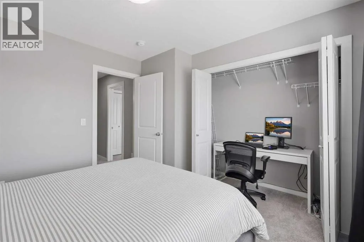
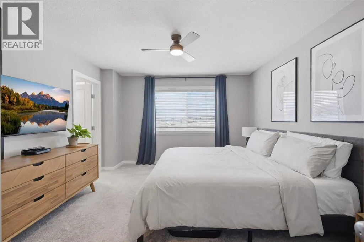
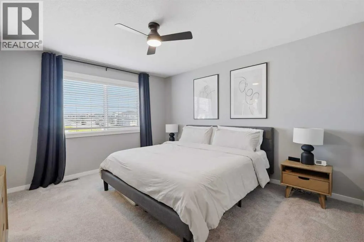
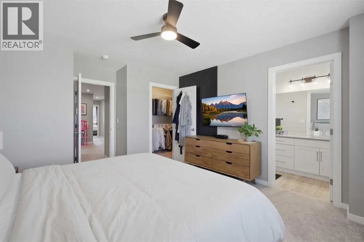
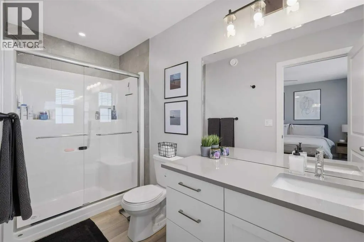
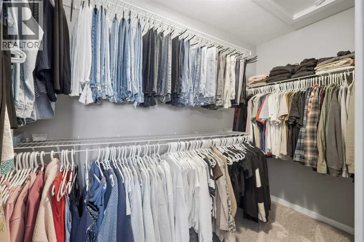
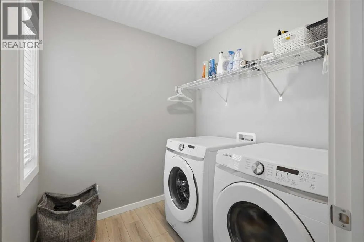
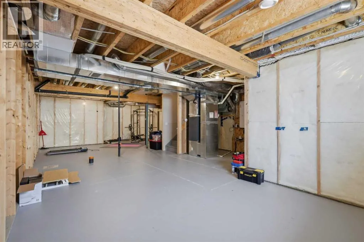
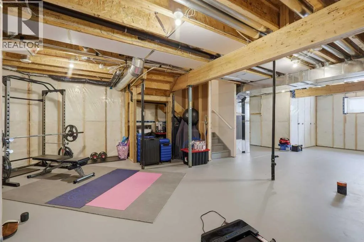
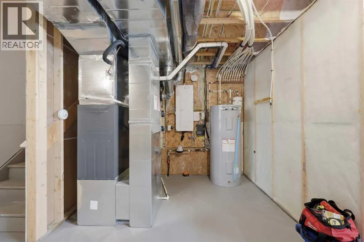
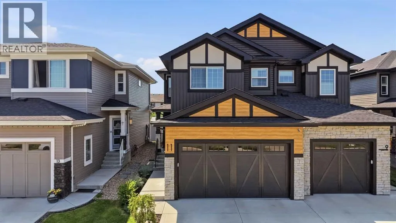
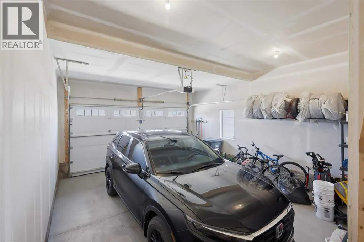
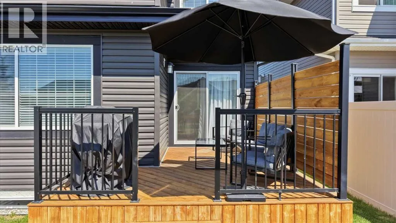
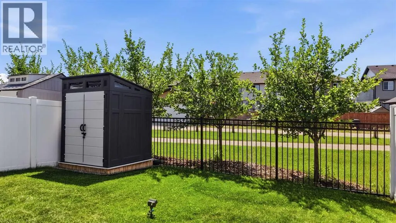
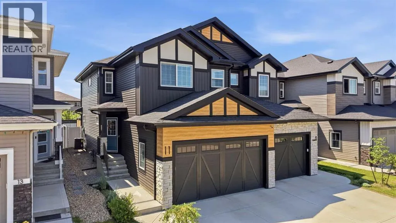
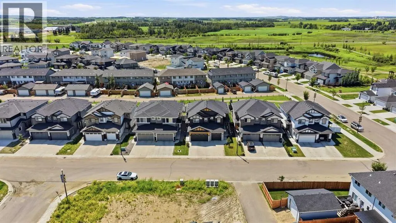
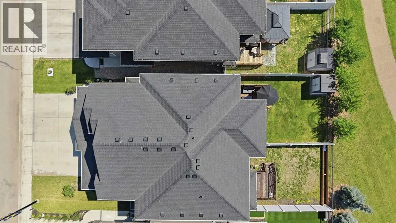
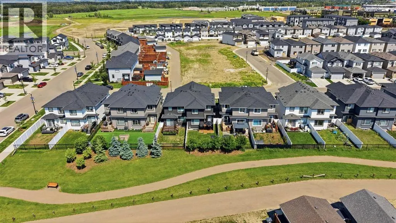
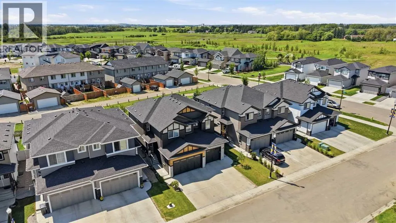
An incredible opportunity to own a newer home built in 2020, backing onto scenic walking trails and offering over 1800 sq. ft. above grade. The open-concept main floor features a bright white kitchen with cabinetry extending to the ceiling, quartz countertops, a pantry, double sink and stainless steel appliances. The spacious dining area offers sliding garden doors leading to the south facing backyard and deck, while the inviting living room features an electric fireplace with a wood mantle and plenty of room for a generous-sized sectional. A convenient 2-piece powder room and built-in bench with hooks off the garage entry complete the main level.Upstairs, you’ll find a bonus room with a stylish feature wall, a dedicated laundry room and three bedrooms. The primary bedroom includes a walk-in closet and an ensuite bathroom with a shower. The unfinished basement is ready for your future development ideas.Additional features include central air conditioning, a privacy screen on the deck and reasonable 2026 property taxes of $3,148. Conveniently located near Costco, restaurants, Cineplex theatres, walking trails and more! (id:27476)

Property Highlights

MLS® Number
A2323336
Type
Single Family
Community Name
Liberty Landing
Ownership Type
Freehold
Land Size
2911 sqft|0-4,050 sqft
Parking Space Total
2

Building

Building Type
Duplex
Storeys
2.00
Square Footage
1808 sqft
Bathrooms Total
3
Bedrooms Above Ground
3
Bedrooms Total
3
Amenities
Playground, Shopping
Exterior Finish
Stone, Vinyl siding
Fireplace Present
No
Basement Type
Full (Unfinished)
Basement Features
Building Heating Type
Forced air
Heating Fuel
Natural gas
Building Cooling Type
Central air conditioning

Utilities

Water
Municipal water
Utility Sewer
Municipal sewage system

Room Layout

2pc Bathroom
Main level
5.25 Ft x 4.67 Ft
Dining room
Main level
8.42 Ft x 9.50 Ft
Foyer
Main level
6.58 Ft x 8.42 Ft
Kitchen
Main level
16.92 Ft x 13.25 Ft
Living room
Main level
12.67 Ft x 13.83 Ft
3pc Bathroom
Upper Level
5.00 Ft x 11.33 Ft
4pc Bathroom
Upper Level
5.67 Ft x 8.33 Ft
Bedroom
Upper Level
10.75 Ft x 11.17 Ft
Bedroom
Upper Level
11.42 Ft x 9.75 Ft
Family room
Upper Level
14.58 Ft x 14.50 Ft
Laundry room
Upper Level
6.58 Ft x 9.00 Ft
Primary Bedroom
Upper Level
12.58 Ft x 15.75 Ft
Other
Upper Level
10.33 Ft x 4.83 Ft

Location

Learn more about this property
Listing provided by:
Century 21 Maximum
MLS® number:
A2323336
Agent:
Melissa Morin
*Indicates required field
Name is required
Email is required
Please enter a valid phone number (e.g., 416-111-1111).