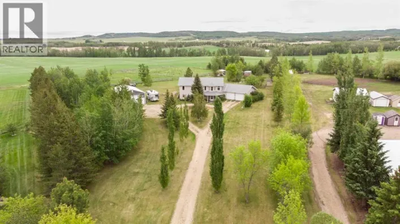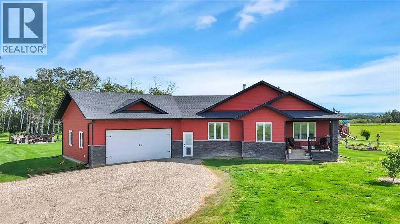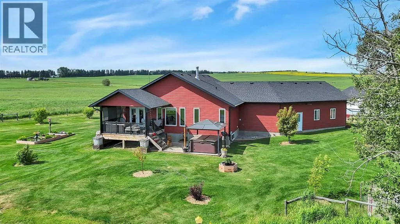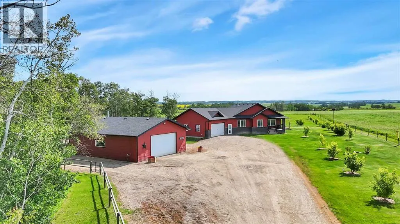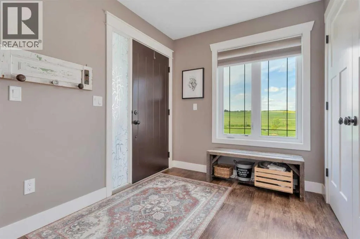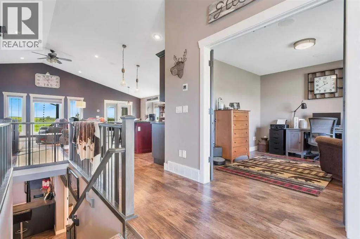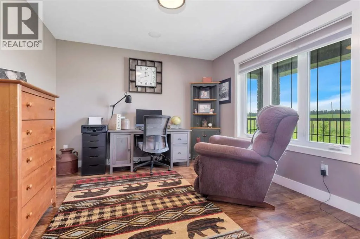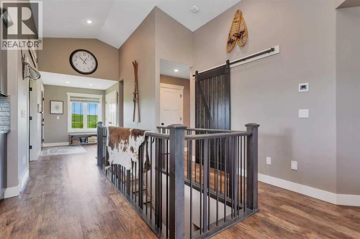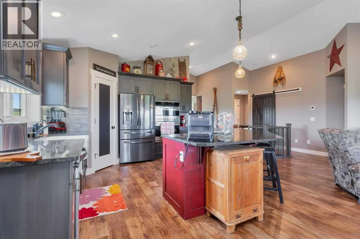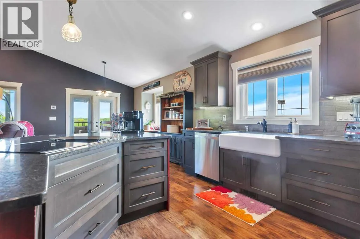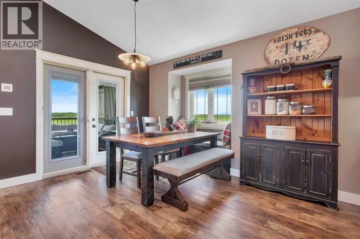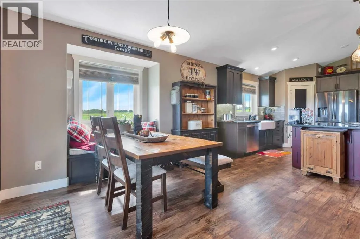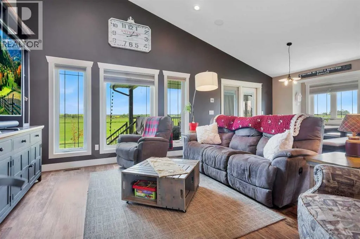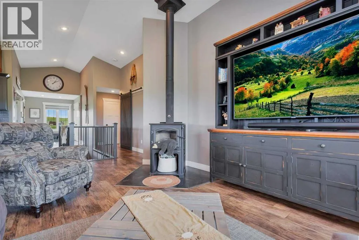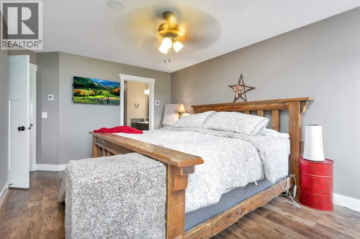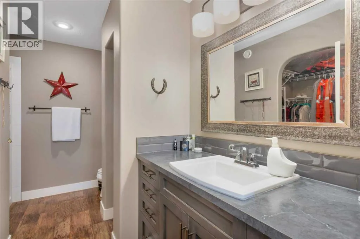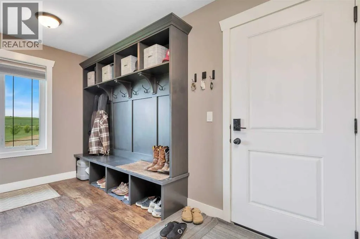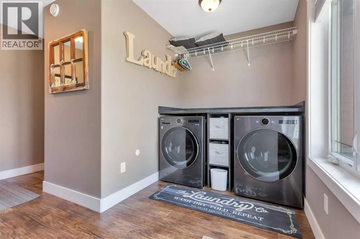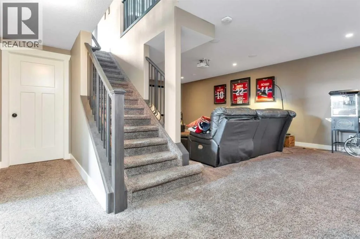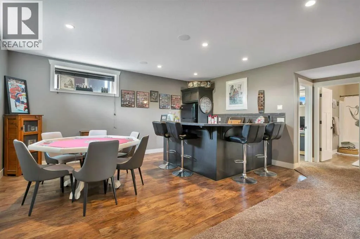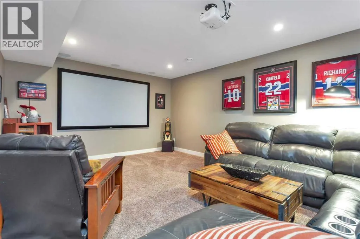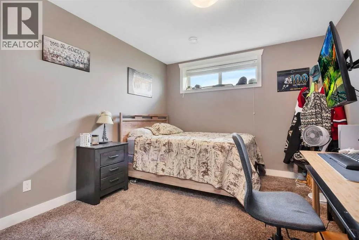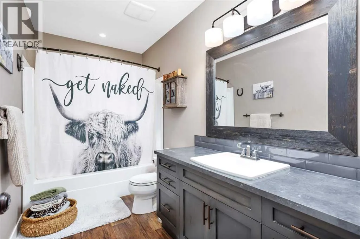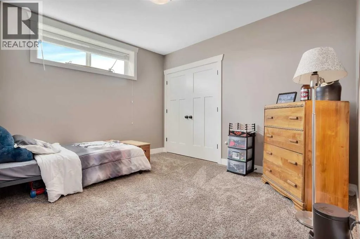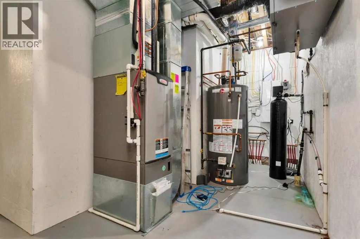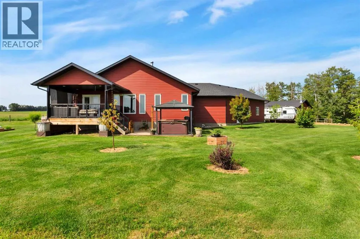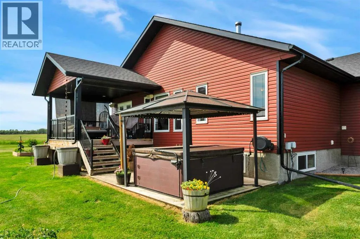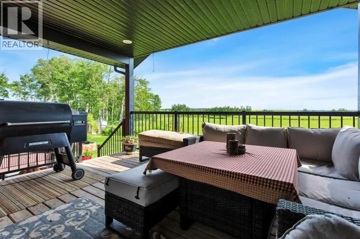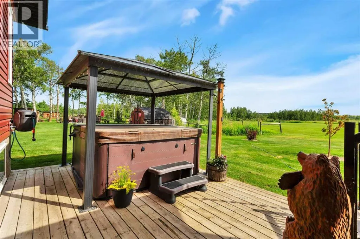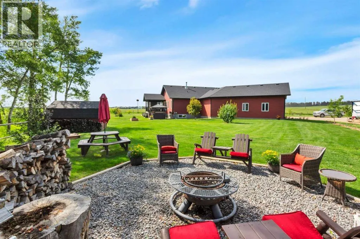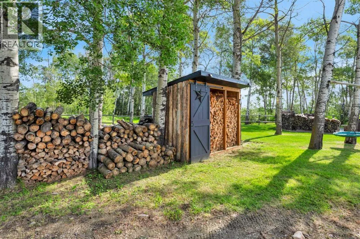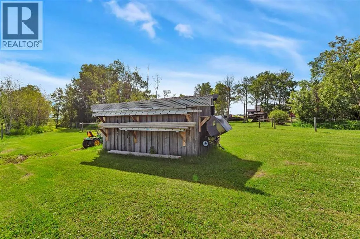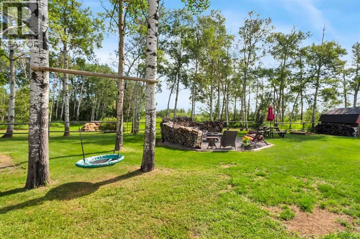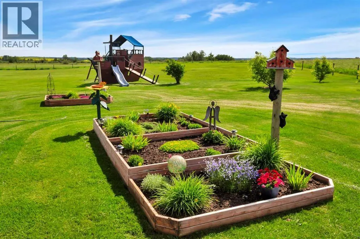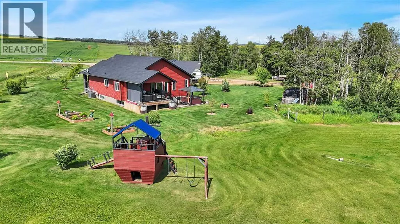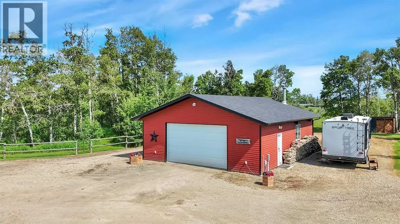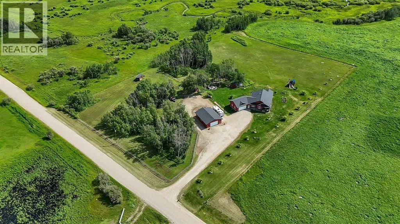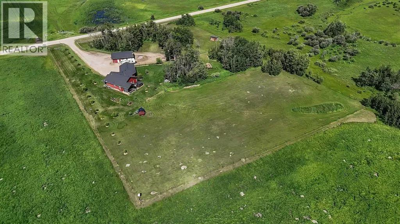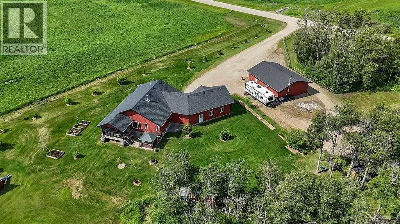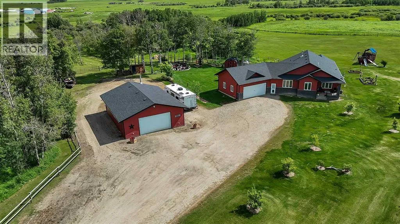
This 4-bedroom, 3-bathroom bungalow on 4.03 private acres in Rural Red Deer County checks the boxes acreage buyers rarely find all in one place. The 1,439-square-foot main floor means everything is on one level: a kitchen with dark cabinetry, granite countertops, walk-in pantry, and stainless appliances where meals actually get made; a vaulted living room with a wood stove that earns its keep on cold Central Alberta nights; a dedicated home office so work stays out of the bedroom; and a primary suite with walk-in closet and 3-piece ensuite so the end of the day actually feels like rest. An oversized attached garage connects directly to a mudroom so boots, coats, and gear never make it past the door. Central A/C. Fresh interior paint throughout.Downstairs, the family spreads out. Over 1,350 square feet of developed basement space means movie nights in the theatre room, a wet bar with seating and room for a card game, two additional bedrooms for kids or guests, a 4-piece bathroom, and dedicated storage. Everyone has a place to go. Outside, the work is done. The covered rear deck with drop screens means you sit outside longer. The hardtop gazebo over the hot tub means the season starts earlier. The gravel fire pit area set in a mature aspen grove means summer evenings are accounted for. Raised garden beds, extensive fencing, cross-fencing, and a strong producing well mean this property is very close to horse ready. The detached heated 30x40 shop with new shingles 5 years ago means the equipment, the trailer, and the projects all have a home. 20 minutes to Red Deer. 20 minutes to Innisfail. (id:27476)