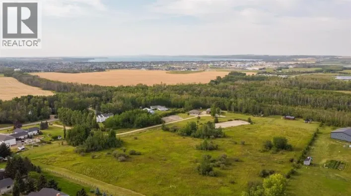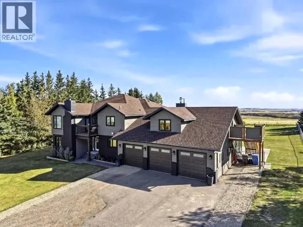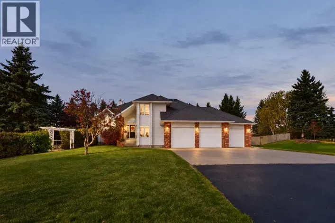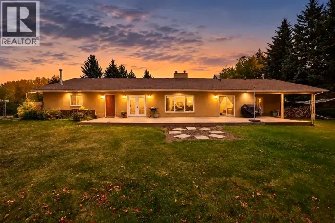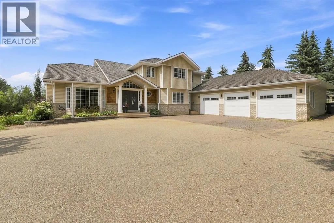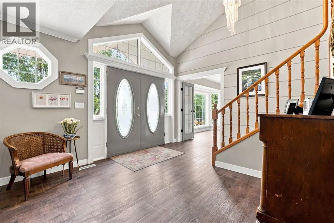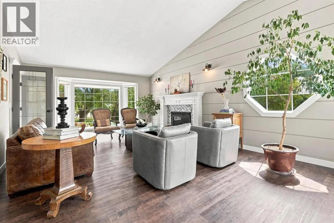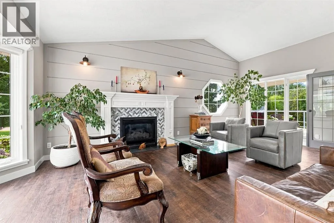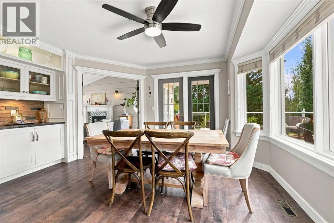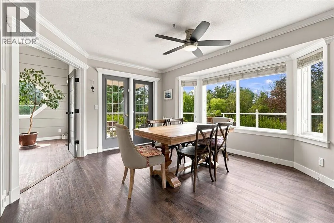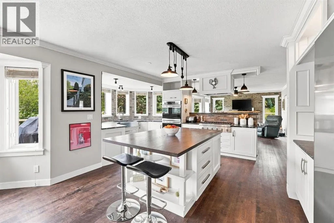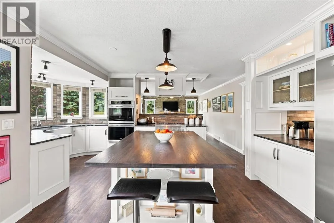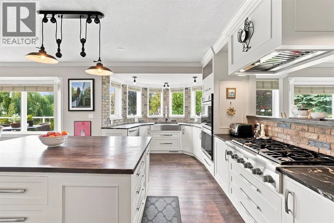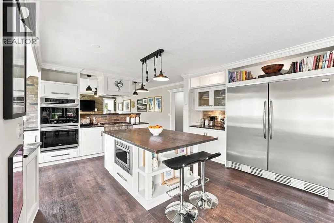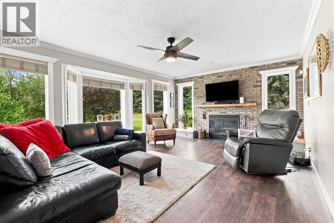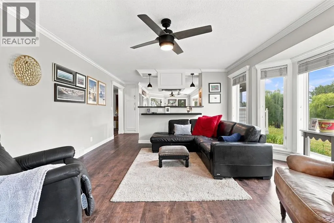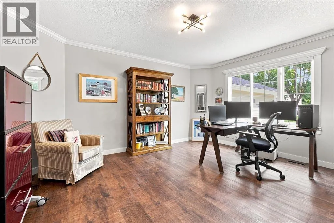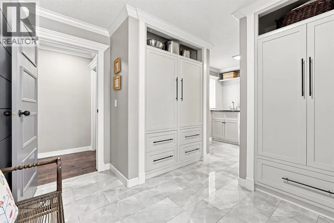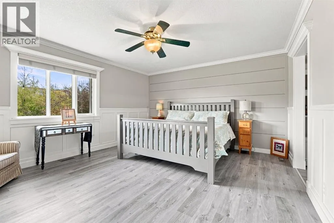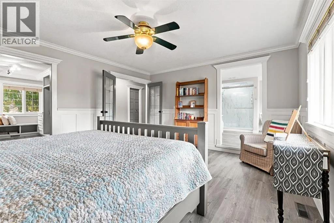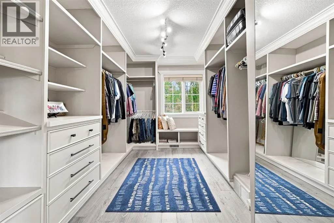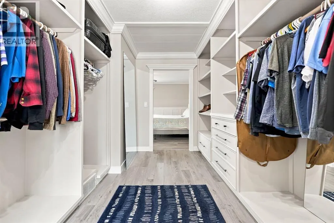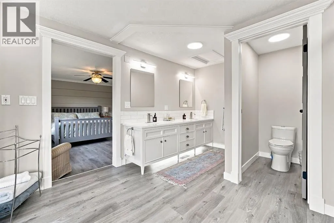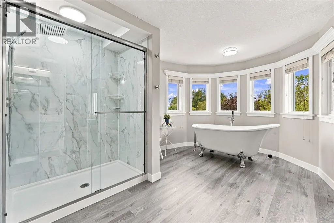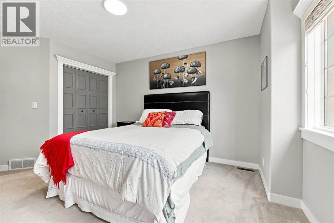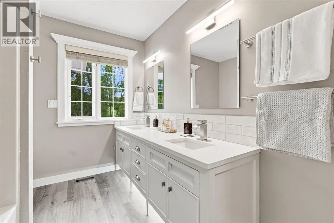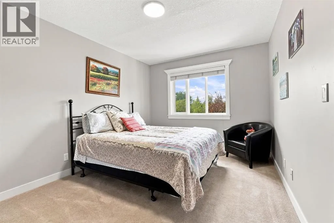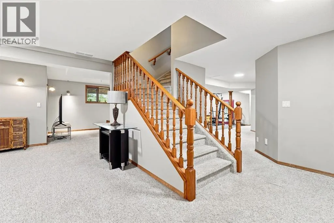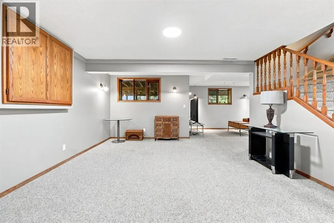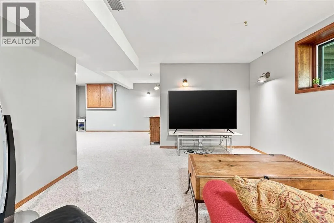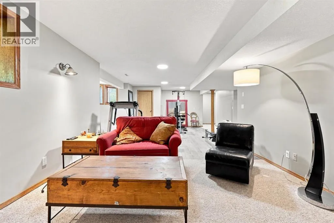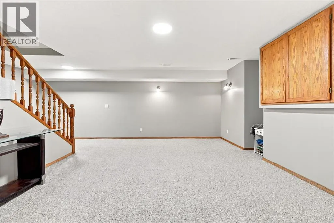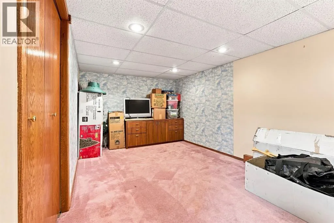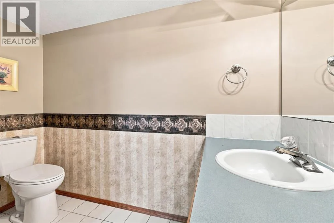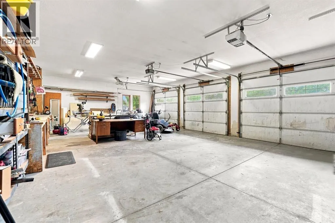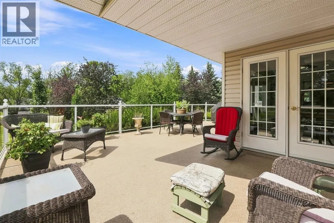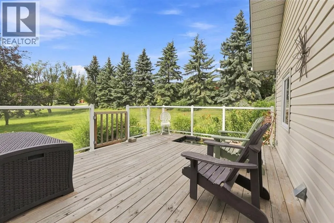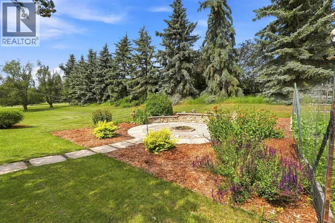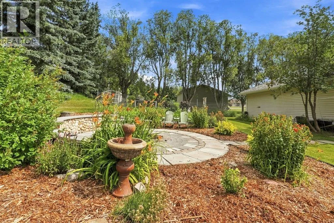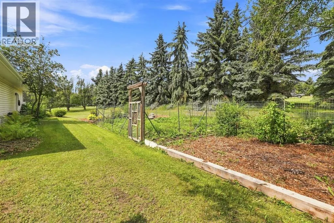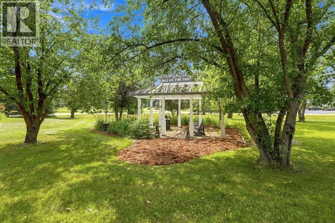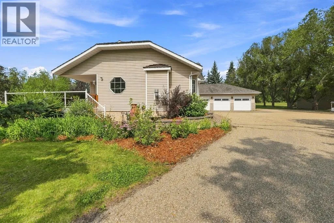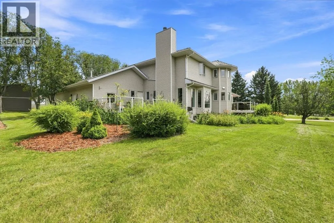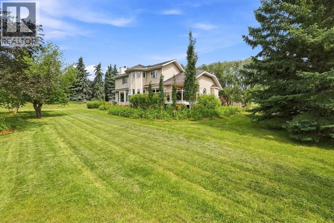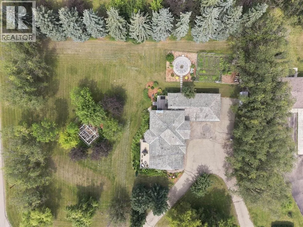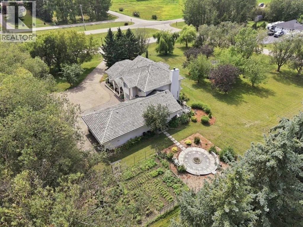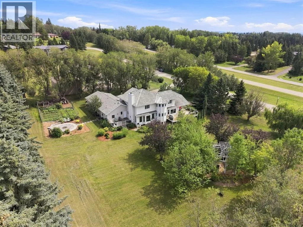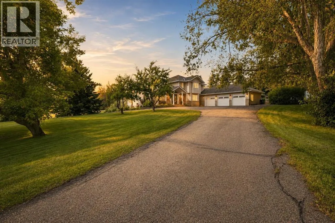
Nestled in the sought-after community of Mountain View Estates (an extension of Poplar Ridge Estates), this exceptional 3,000+ sq. ft. executive home offers the perfect balance of peaceful country living and convenient access to city amenities. Set on a beautifully landscaped property surrounded by towering mature trees, you’ll enjoy exceptional privacy along with vibrant perennial gardens, a large garden area, a charming gazebo, and a welcoming firepit—creating an outdoor oasis you’ll love year-round.Inside, this impressive home has been beautifully renovated and showcases soaring ceilings, an abundance of natural light, and a spacious open-concept design that is both elegant and inviting. The thoughtfully designed floor plan provides room for the entire family, featuring a warm and welcoming family room overlooking the kitchen, plus a separate living room ideal for entertaining or enjoying a quiet retreat.The stunning renovated kitchen is sure to impress with leathered granite countertops, a large butcher block island, extensive cabinetry, and plenty of workspace for cooking and gathering. A spacious main floor office is perfect for those who work from home, while the convenient mudroom and main floor laundry add everyday functionality.The heated triple attached garage offers ample space for vehicles, recreational toys, and a workshop area.Upstairs, the family-friendly layout features three generous bedrooms, including a luxurious primary retreat accessed through double doors. The spacious primary suite boasts a spa-inspired ensuite and an oversized walk-in closet designed to accommodate even the largest wardrobe.The fully developed basement provides even more living space with a large recreation room, a fourth bedroom, and an additional bathroom—ideal for guests, teenagers, or extended family.Located just minutes from the highly regarded Poplar Ridge Elementary School and a short drive to both Red Deer and Sylvan Lake, this remarkable property offers t he best of both worlds: the serenity, space, and lifestyle of acreage living with the convenience of nearby amenities. If you’ve been dreaming of an executive country property where your family can truly live, relax, and entertain, this exceptional home is one you won’t want to miss. (id:27476)