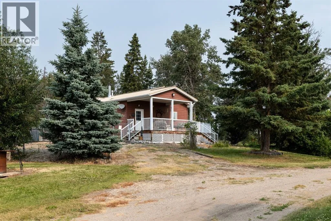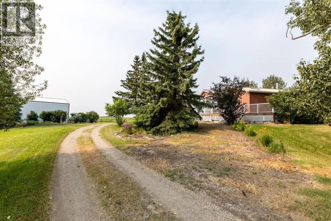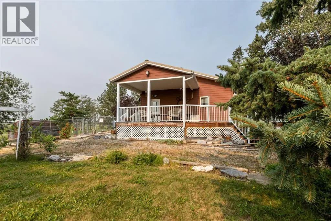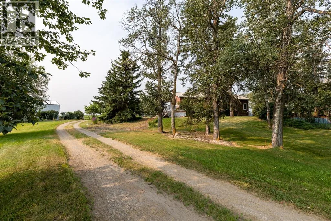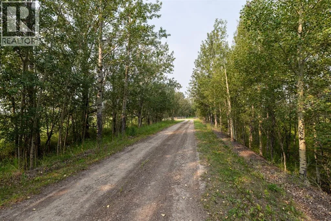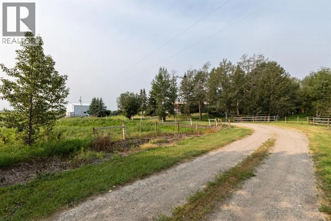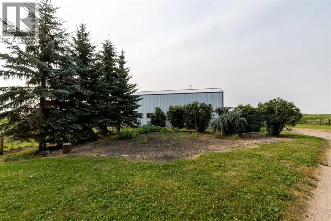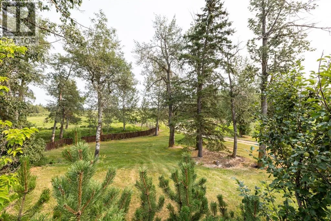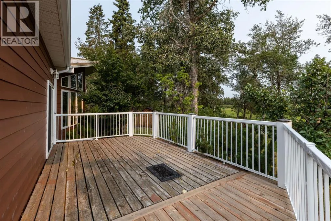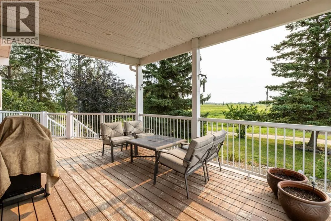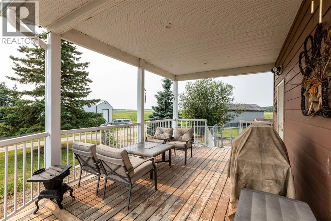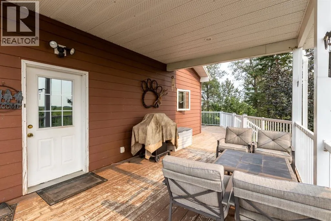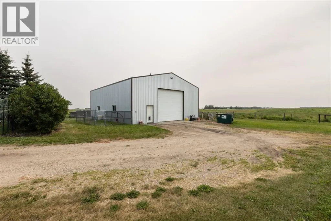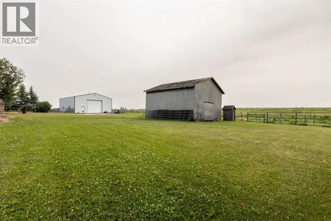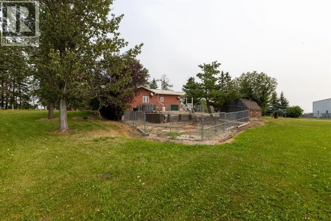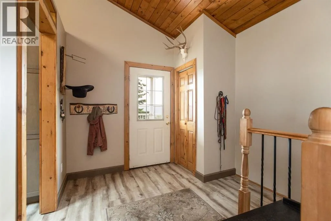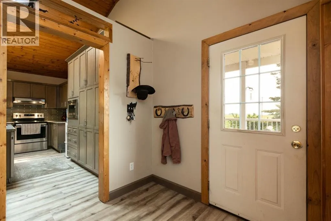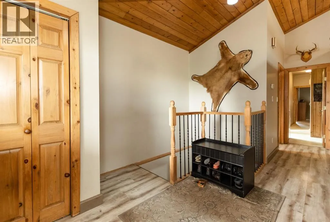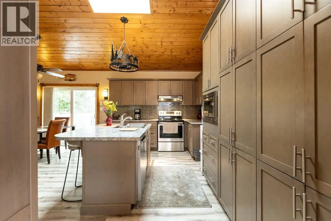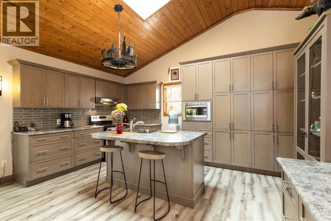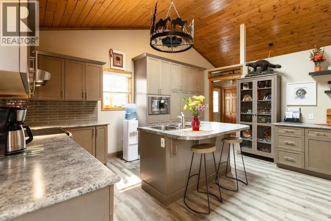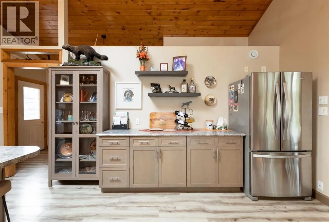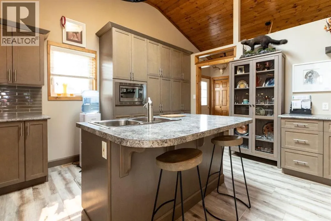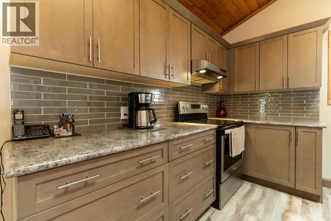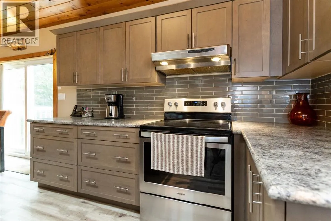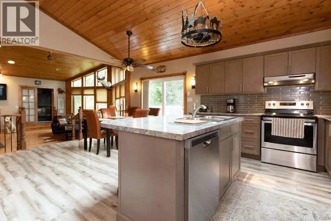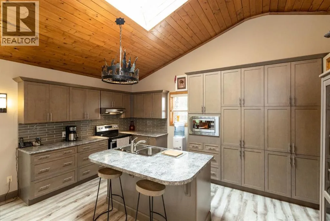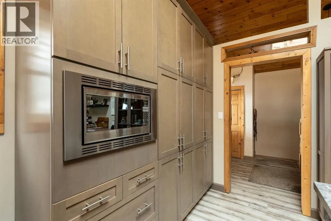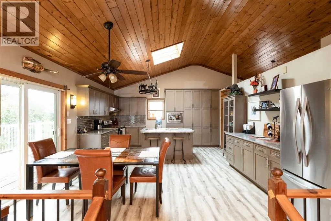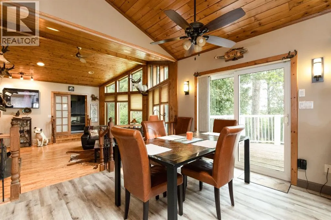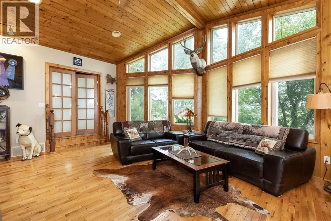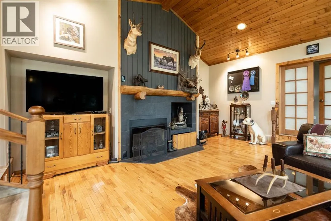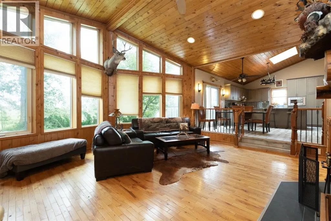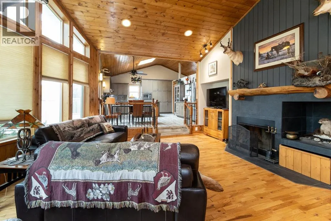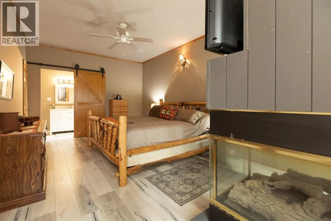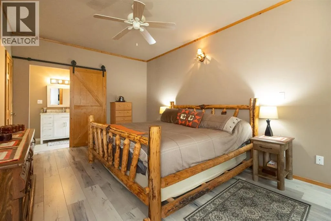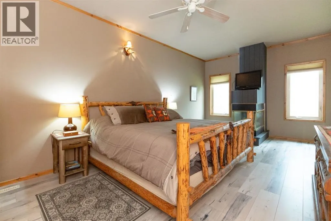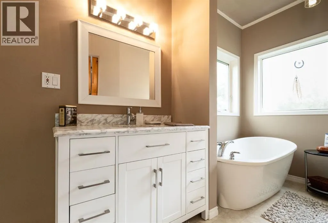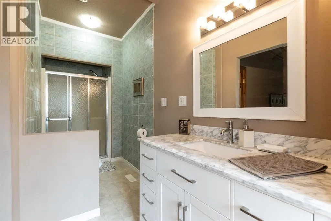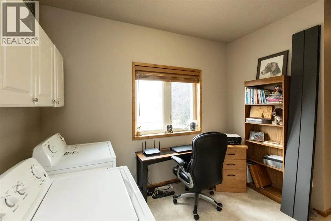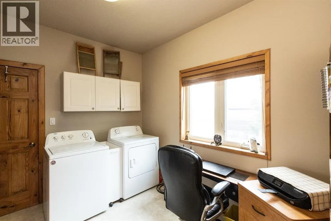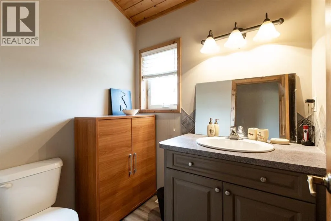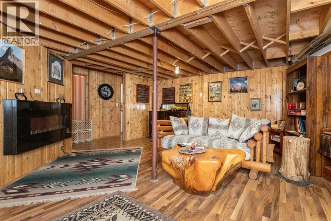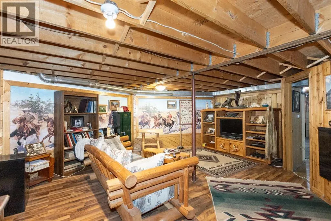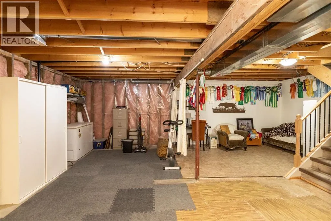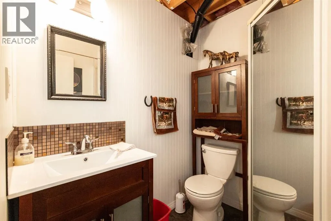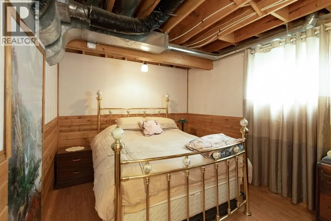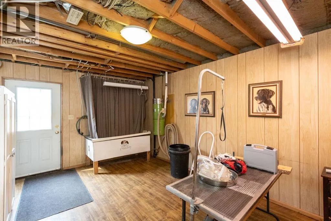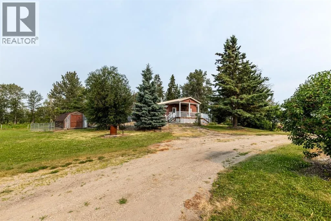
ESCAPE TO YOUR OWN PRIVATE COUNTRY RETREAT! This 2 bedroom, 3 bathroom Bungalow is nestled on 28.06 acres surrounded by mature trees, beautifully maintained grounds, and peaceful natural surroundings. This well-kept 2003 home offers privacy, charm, and plenty of space for both country living and recreation. From the moment you travel down the winding driveway and arrive at the secluded yard and outbuildings, you’ll feel the stresses of everyday life begin to fade.Inside, the home blends country character with thoughtful updates. Vaulted ceilings and an open-concept layout create a warm and inviting atmosphere. The renovated kitchen offers an abundance of cabinetry, generous counter space, pull-out drawers, newer appliances, and an eat-up island with additional storage—perfect for everyday living and entertaining.New flooring runs throughout most of the main floor, while the living room retains its beautiful original hardwood. A refreshed feature wall showcases the wood-burning fireplace, while numerous windows fill the home with an abundance of natural light.The spacious primary bedroom is a relaxing retreat, complete with a three-sided gas fireplace and an updated four-piece ensuite featuring a large soaker tub and new vanity. Main-floor laundry and an updated 2 piece bathroom add further convenience. The home also features in-floor heating and hot water on demand.The walkout basement provides even more functional living space, offering a comfortable family room, one bedroom, a 3 piece bathroom, and a dedicated storage area.Outside, enjoy the attractive L-shaped covered front deck with a convenient gas line for your barbecue. A section of the deck has recently been replaced, with a remaining portion still requiring future updating. The beautifully manicured yard is surrounded by mature trees and carefully maintained landscaping, creating a peaceful and private outdoor setting.The property is exceptionally well equipped with a 40' x 50' shop featuring an 14’ x 18’ electric overhead door, concrete floor, insulation, infrared heating, and 220-volt wiring. There is also a 26' x 32' wood-clad storage building, two additional garden sheds, an open-front livestock shelter, and an automatic waterer.Fenced and cross-fenced for horses or cattle, this impressive acreage offers the land, buildings, and privacy you’ve been searching for. Conveniently located close to Spruce View with direct access off pavement, this is an exceptional opportunity to enjoy peaceful country living without sacrificing accessibility. (id:27476)