23403 Township Road 374, Rural Red Deer County, Alberta T0M 0V0

Listed for:
$539,900
5 beds
3 baths
Listed 25 days ago
House for rent: 23403 Township Road 374, Rural Red Deer County, Alberta T0M 0V0

View all 45 photos

About

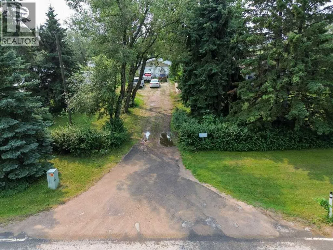
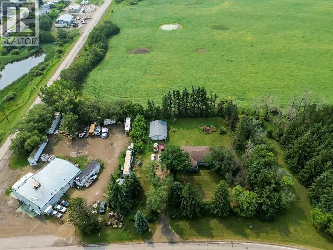
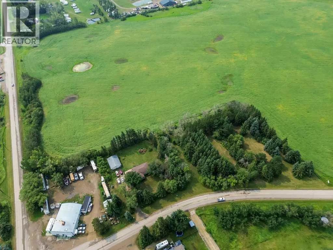
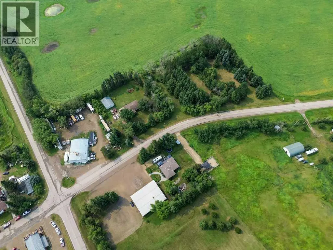
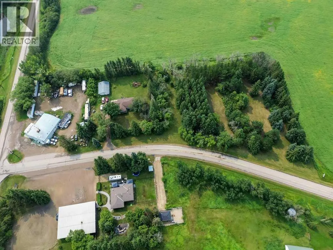
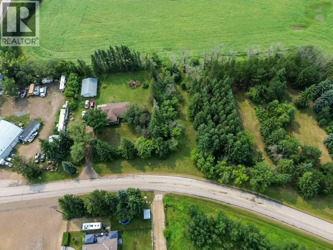
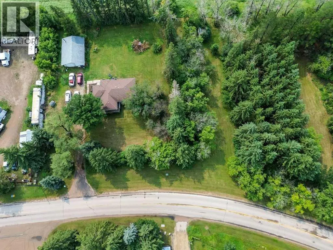
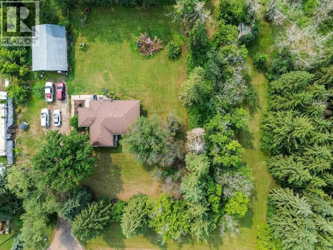
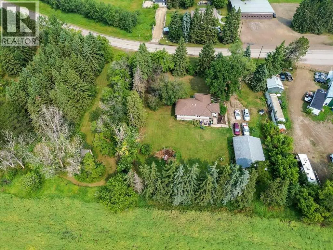
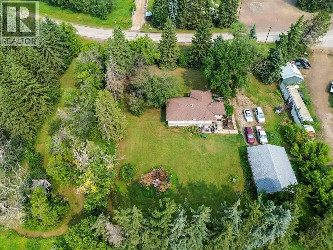
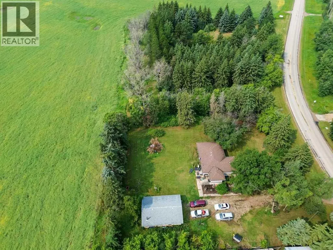
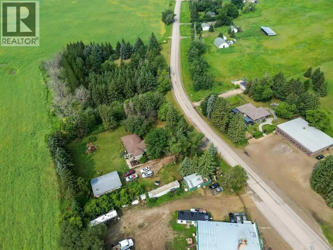
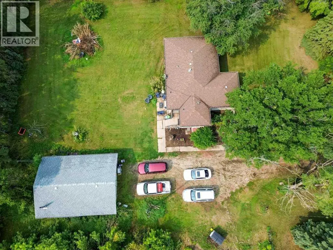
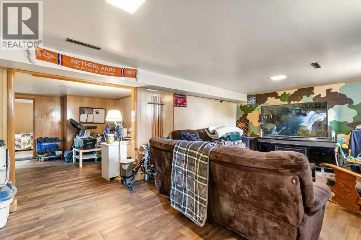
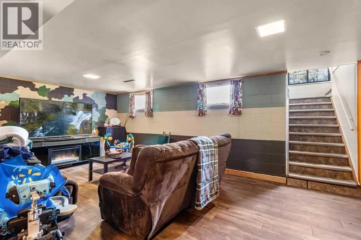
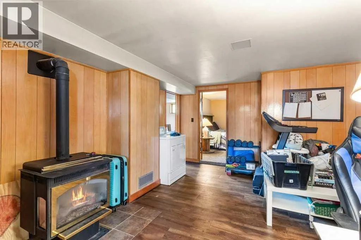
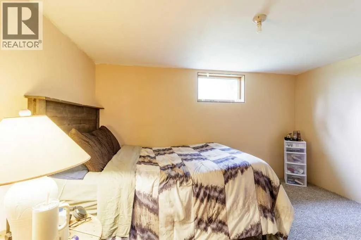
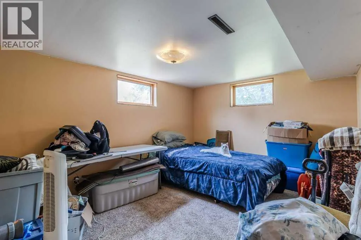
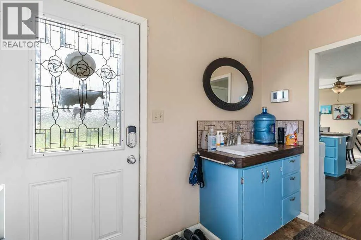
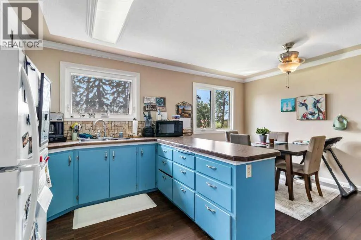
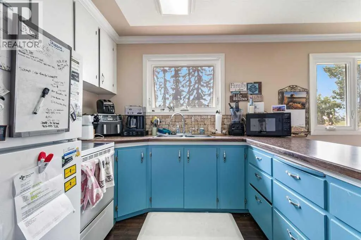
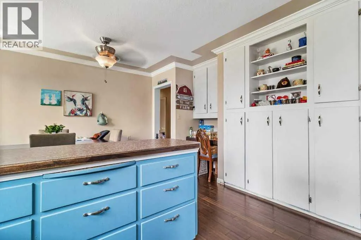
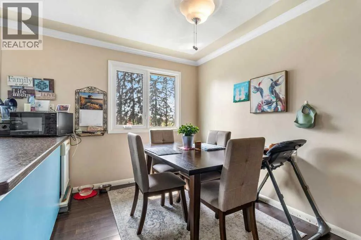
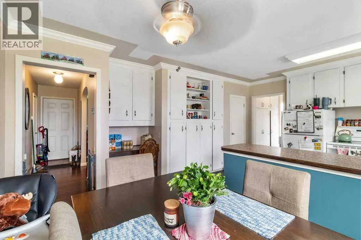
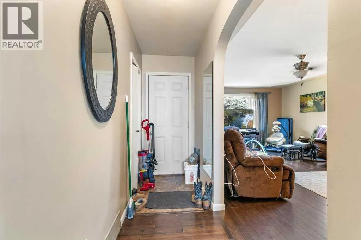
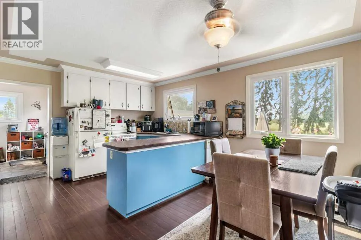
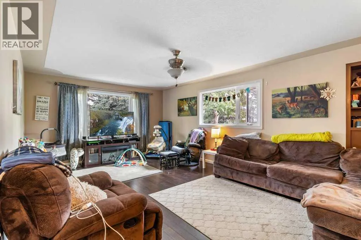
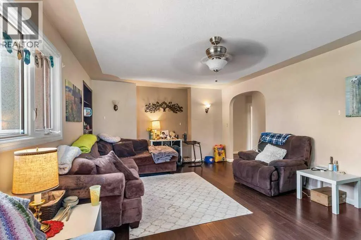
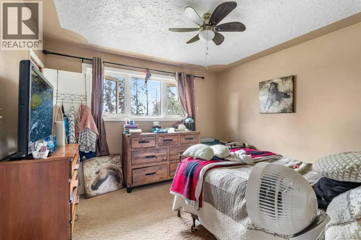
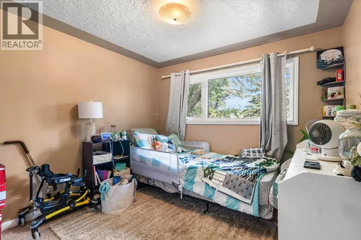
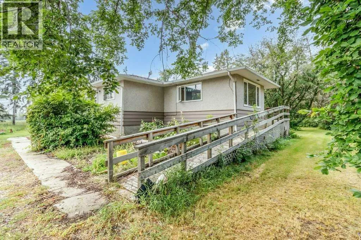
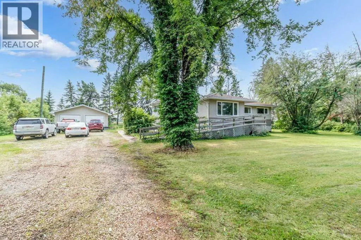
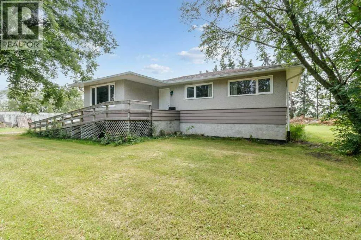
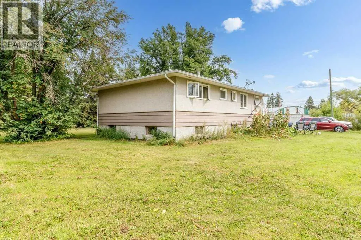
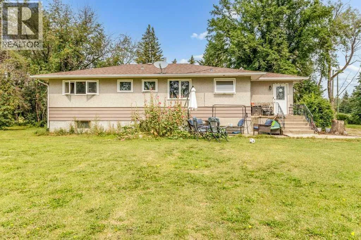
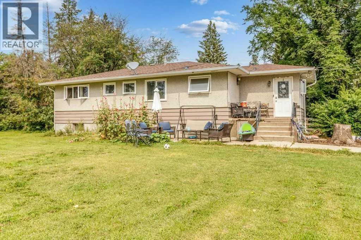
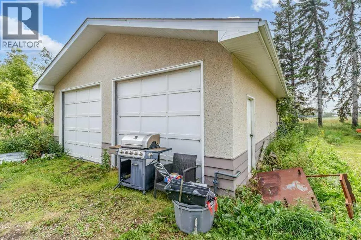
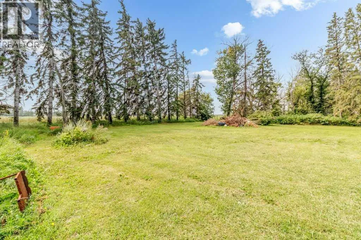
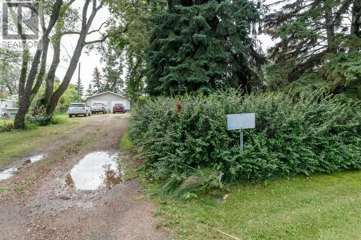
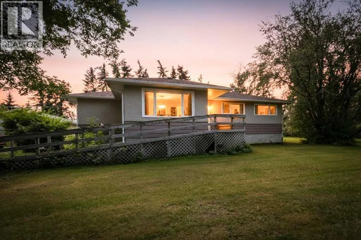
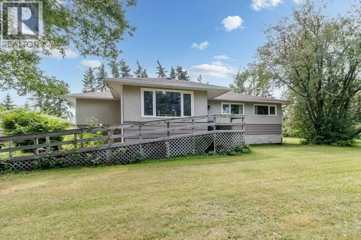
Country living right next to town!Welcome to this beautifully renovated 1,300 sq. ft. raised bungalow, situated on an incredible 3.05-acre property just outside the borders of Delburne. Surrounded by mature pine, tamarack, spruce and poplar trees, this park-like acreage offers privacy, space and the convenience of being only minutes from town.Inside, the home has 5 bedrooms, providing plenty of room for a growing family, guests, a home office or hobby space. Numerous upgrades have been completed, including windows, furnace, basement, weeping tile and foundation improvements. A wood stove adds extra warmth and character to the lower level.The property also features a 26' × 36' detached garage, complete with an insulated interior, concrete floor and wood stove for heat. The garage shingles have been replaced within the past three years, and the home also features newer shingles.With 3.05 acres, mature trees and plenty of usable outdoor space, this property is well suited for families, contractors, retirees or anyone looking for room to enjoy a quieter lifestyle without being far from community amenities.Additional property features include a well, septic tank and field, and 100-amp service. A private acreage setting with the convenience of Delburne right next door! (id:27476)


Property Highlights

MLS® Number
A2336899
Type
Single Family
Ownership Type
Freehold
Land Size
3.05 ac|2 - 4.99 acres
Parking Space Total
4

Building

Building Type
House
Storeys
1.00
Square Footage
1332 sqft
Bathrooms Total
3
Bedrooms Above Ground
3
Bedrooms Total
5
Amenities
Golf Course, Park, Playground, Schools, Shopping
Fireplace Present
Yes
Basement Type
Full (Partially finished)
Basement Features
Building Heating Type
Forced air
Heating Fuel
Natural gas
Building Cooling Type
None

Utilities

Water
Well
Utility Sewer
Septic Field, Septic tank

Room Layout

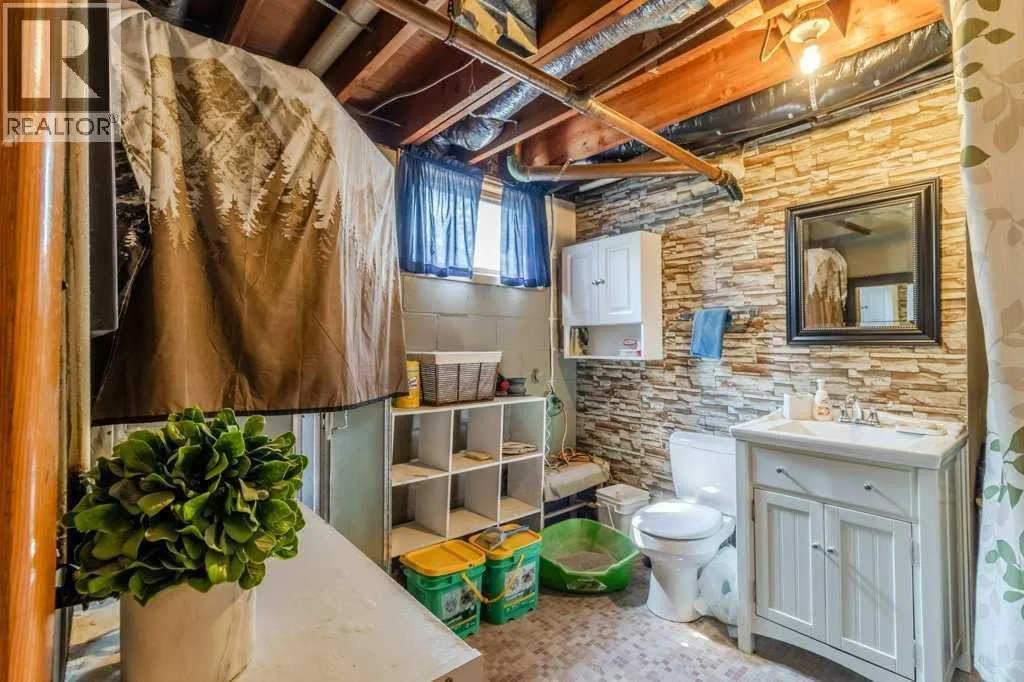
3pc Bathroom
Basement
12.67 Ft x 11.00 Ft
Bedroom
Basement
12.67 Ft x 10.75 Ft
Family room
Basement
23.00 Ft x 12.42 Ft
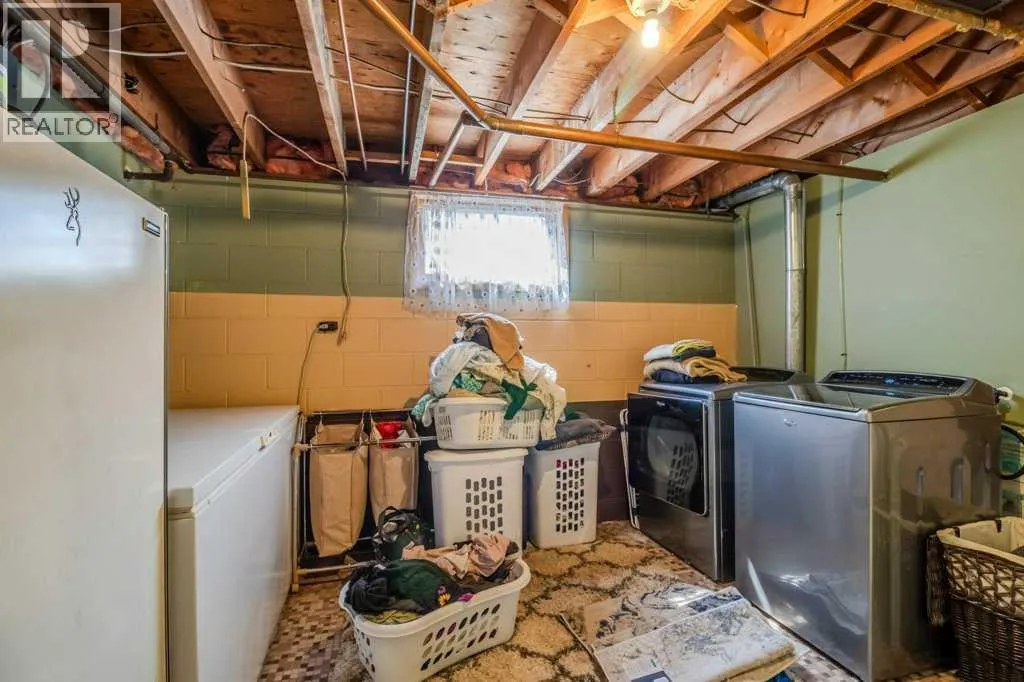
Laundry room
Basement
10.92 Ft x 12.25 Ft
Office
Basement
12.83 Ft x 14.25 Ft
Primary Bedroom
Basement
10.75 Ft x 14.17 Ft
2pc Bathroom
Main level
4.33 Ft x 6.08 Ft
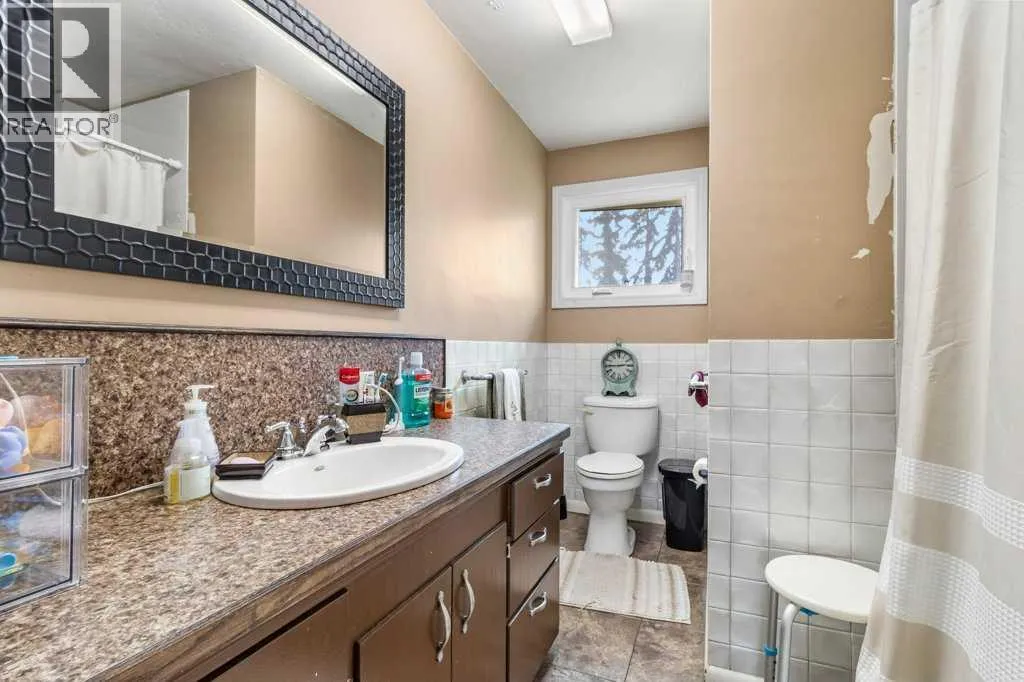
4pc Bathroom
Main level
11.50 Ft x 7.58 Ft
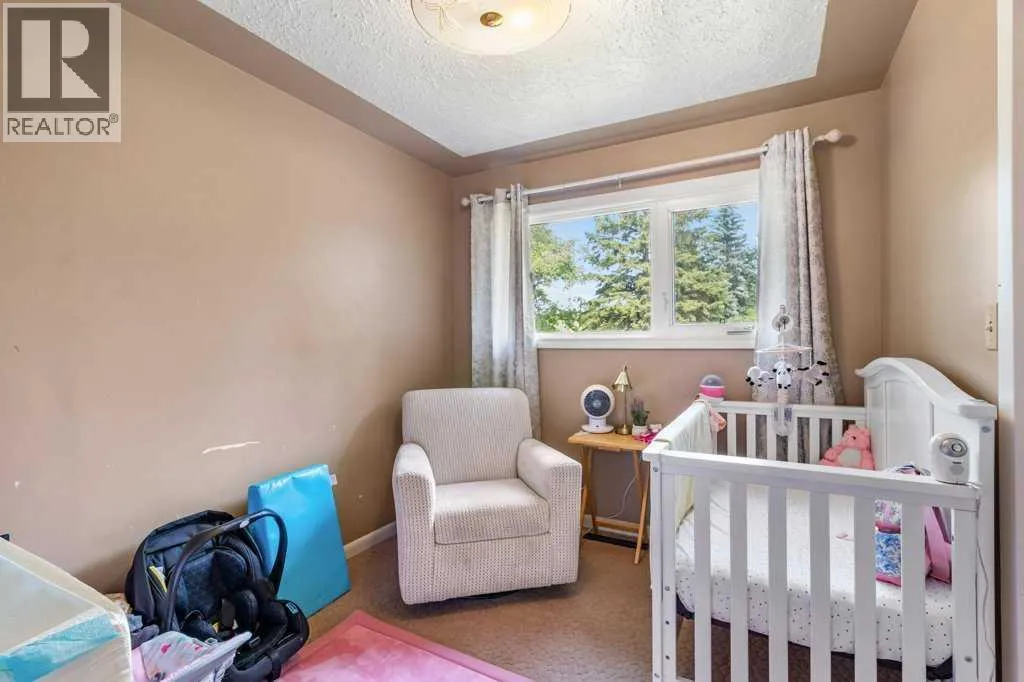
Bedroom
Main level
10.00 Ft x 8.42 Ft
Bedroom
Main level
11.42 Ft x 11.67 Ft
Bedroom
Main level
10.83 Ft x 10.33 Ft
Other
Main level
1.75 Ft x 3.42 Ft
Dining room
Main level
14.00 Ft x 7.33 Ft
Kitchen
Main level
13.08 Ft x 9.67 Ft
Living room
Main level
21.83 Ft x 14.75 Ft
Other
Main level
6.17 Ft x 9.58 Ft

Location

Learn more about this property
Listing provided by:
Royal LePage Network Realty Corp.
MLS® number:
A2336899
Agent:
Pat Macdonell
*Indicates required field
Name is required
Email is required
Please enter a valid phone number (e.g., 416-111-1111).