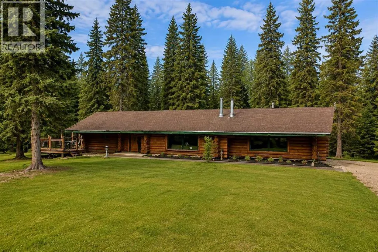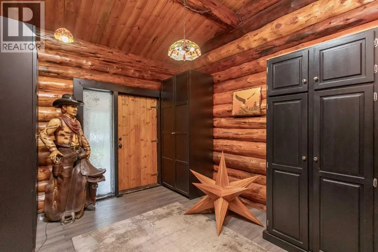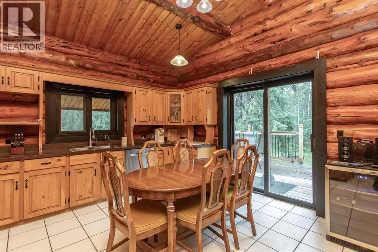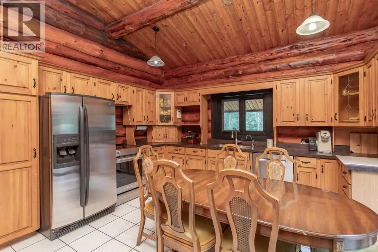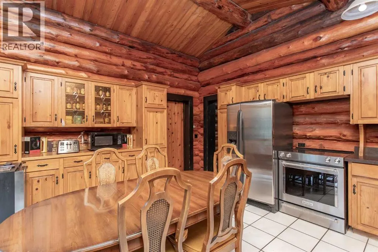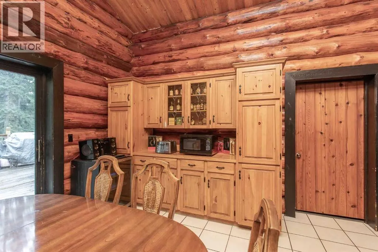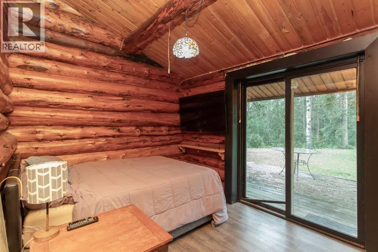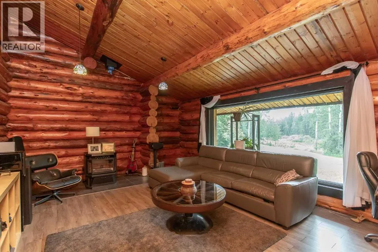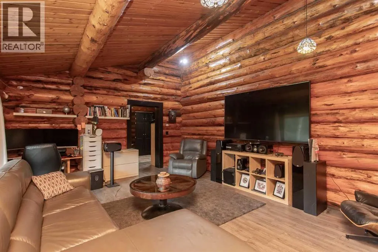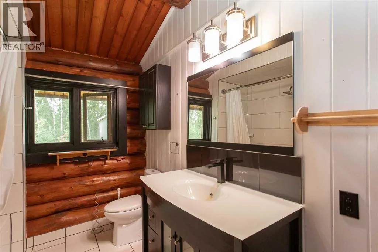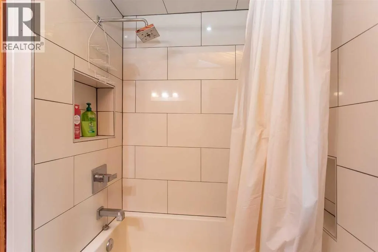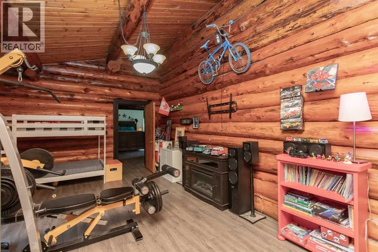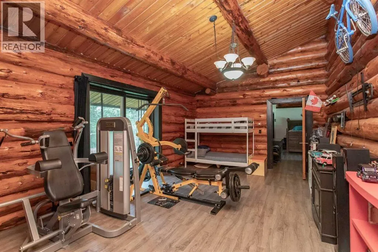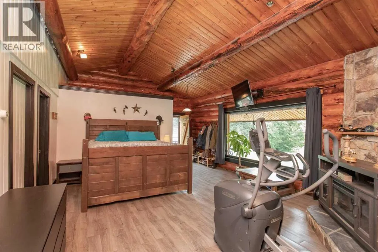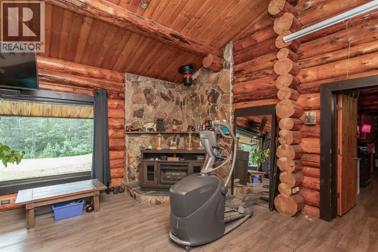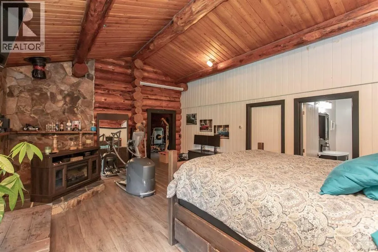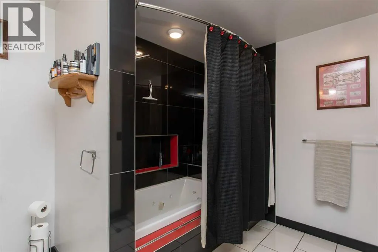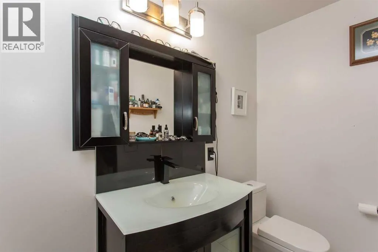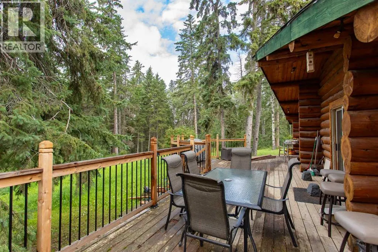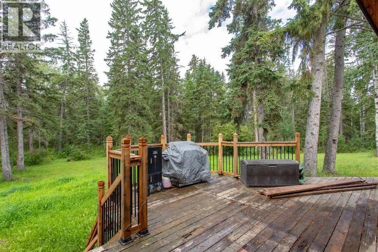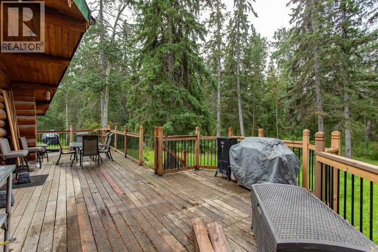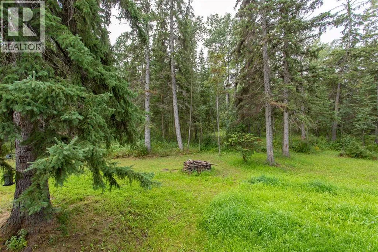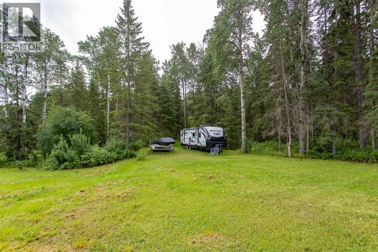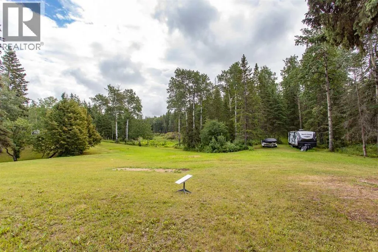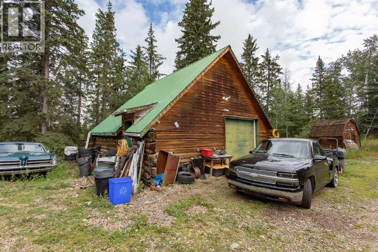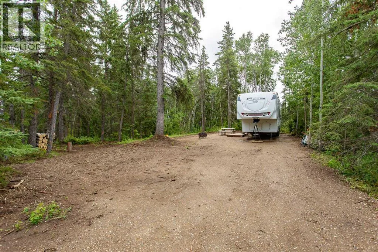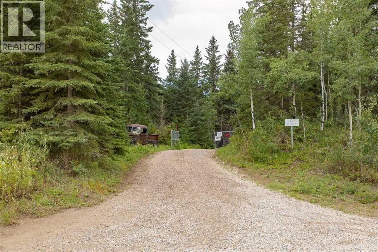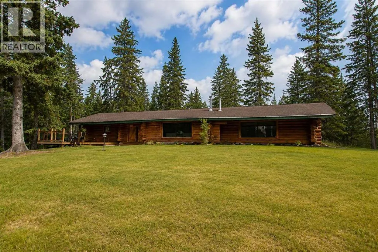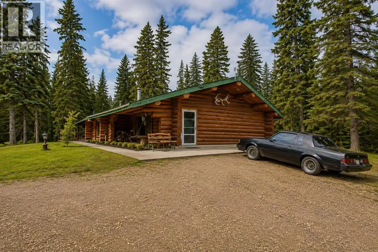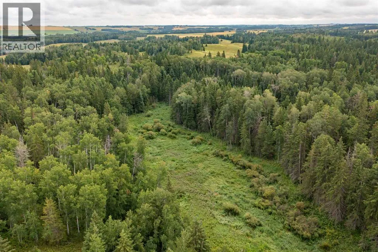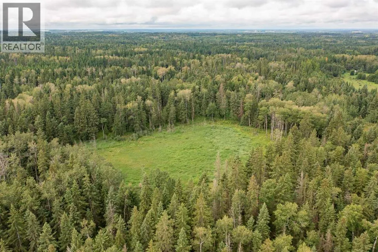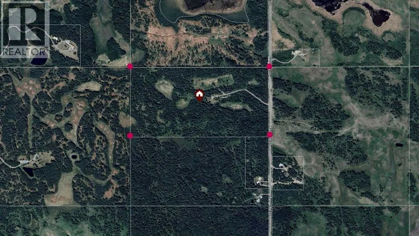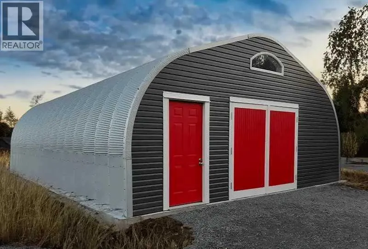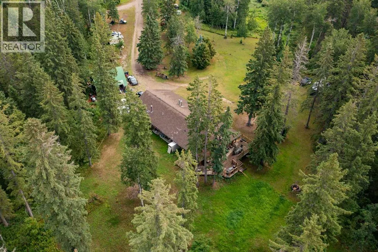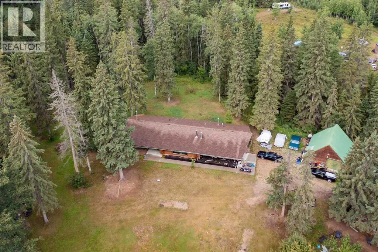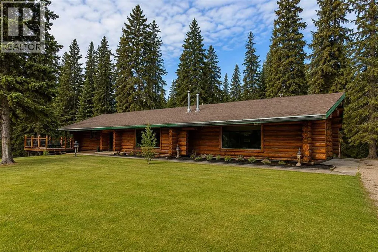
ESCAPE TO YOUR OWN PRIVATE WEST COUNTRY RETREAT! Set among mature trees in a peaceful and secluded setting, this spacious log home captures the character, warmth and freedom of country living while being conveniently located just 7 km from Highway 2 and Bowden. Inside, the inviting rustic atmosphere is complemented by updated kitchen cabinets and countertops, renovated bathrooms, generous living spaces and the comfort of in-floor heating. Recent improvements include asphalt shingles (approx. five years old). Outside, a heated 25' x 26' log garage with loft provides excellent space for vehicles, toys, storage or a workshop. An additional 30' x 50' unassembled steel building is included. With 80.5 acres to call your own, this property is made for those who love the outdoors. Explore the trees and trails, hunt, ride ATVs, gather around the fire, or simply enjoy the peace, wildlife and privacy of your own piece of Alberta. The expansive property offers plenty of room for campers, recreational equipment and a future shop, along with potential for a second residence subject to County approval. Whether you're looking for a year-round country home, recreational getaway or a place where family and friends can gather and enjoy the outdoors, this unique property delivers the space, privacy and West Country lifestyle that are increasingly hard to find. (id:27476)