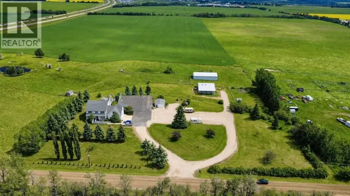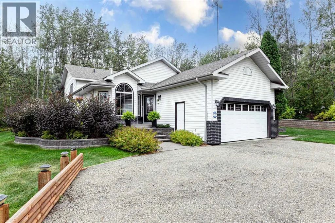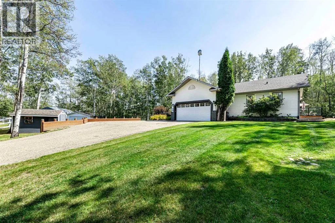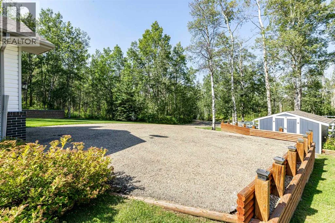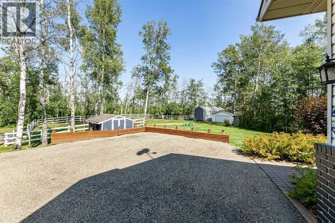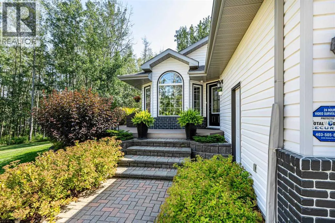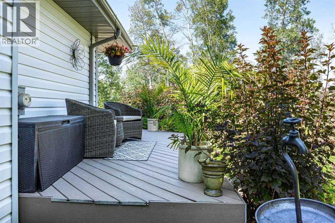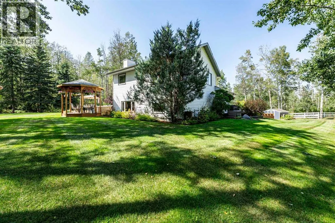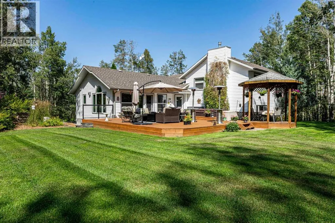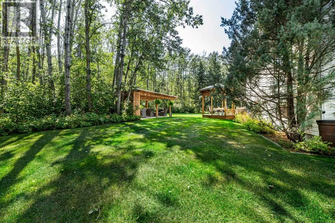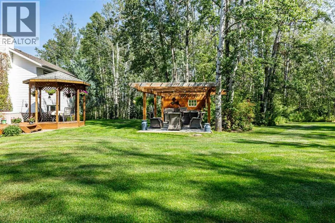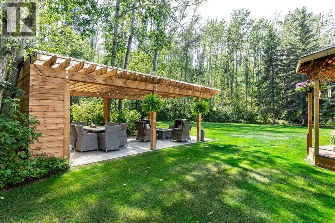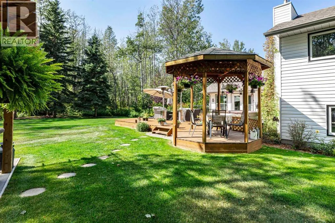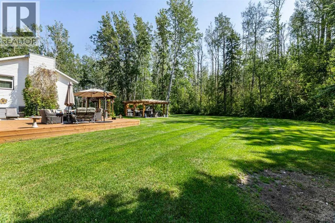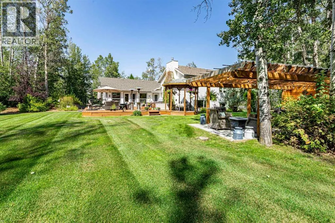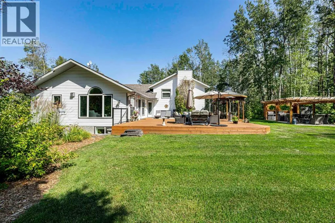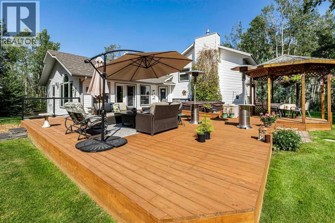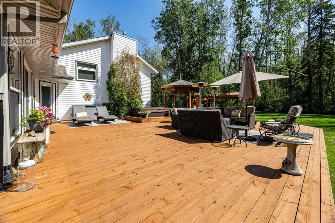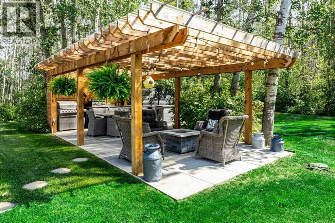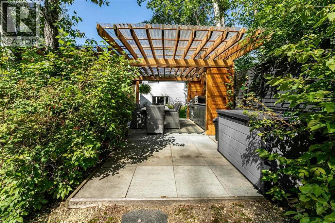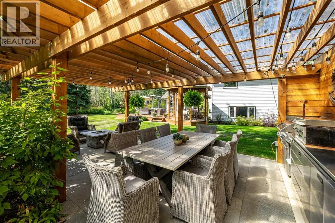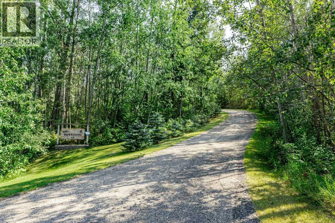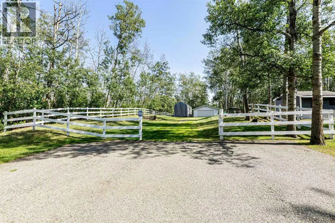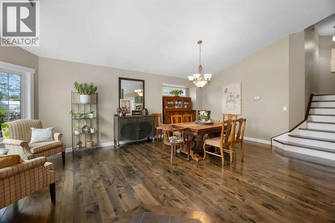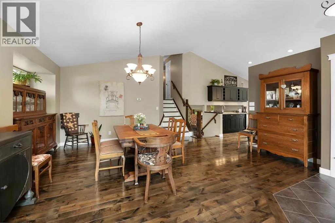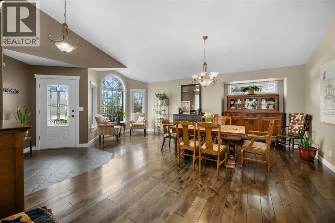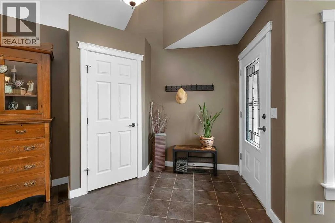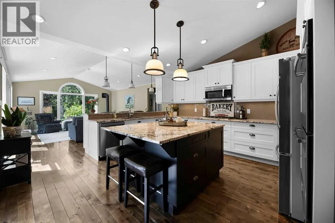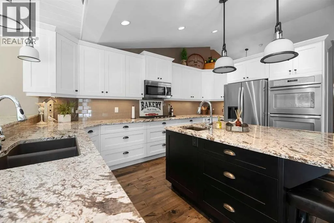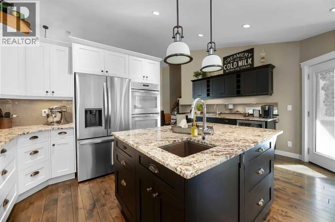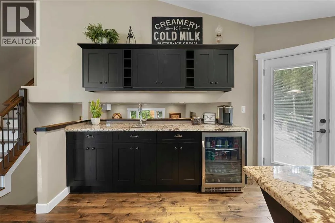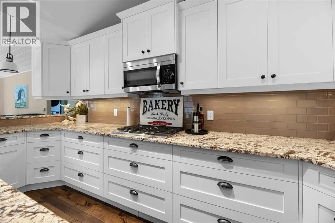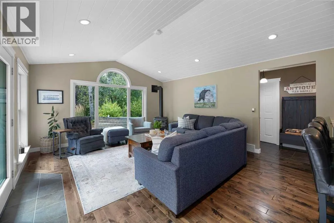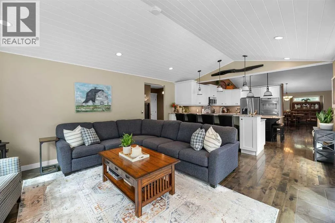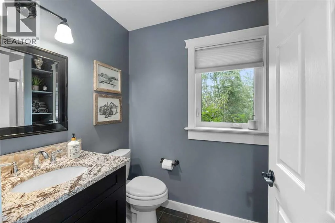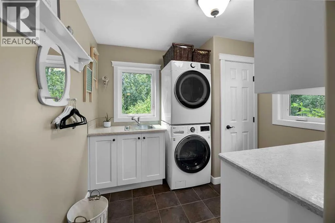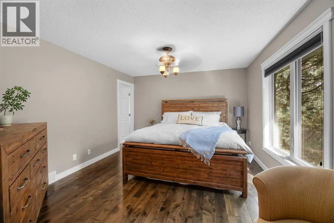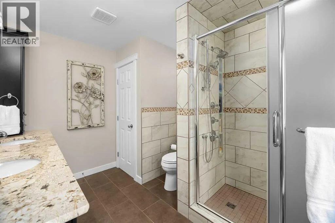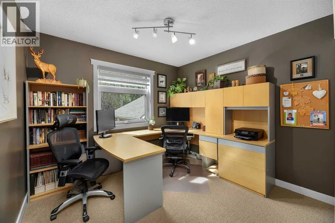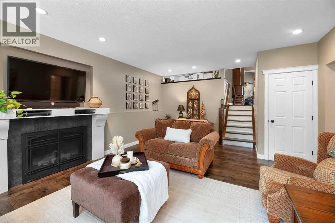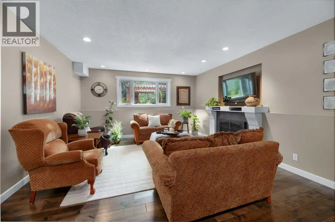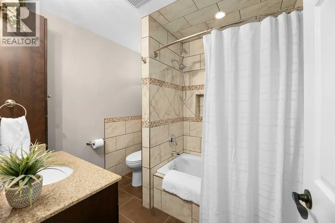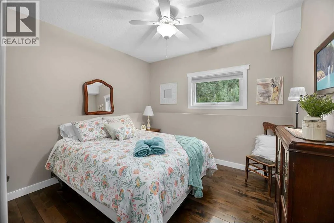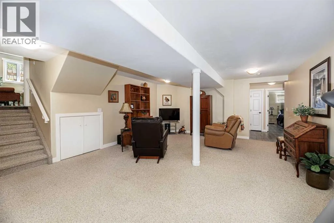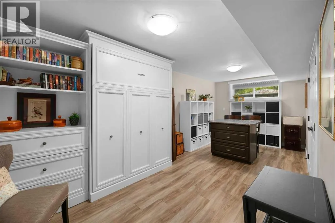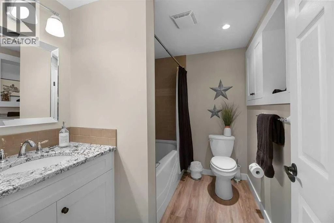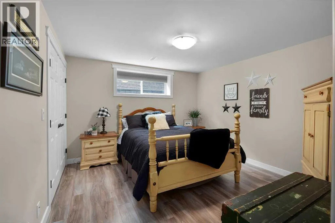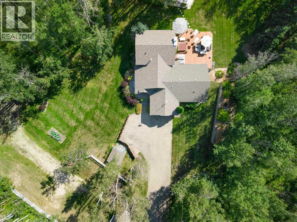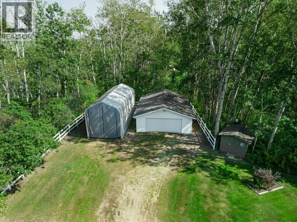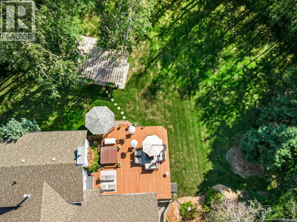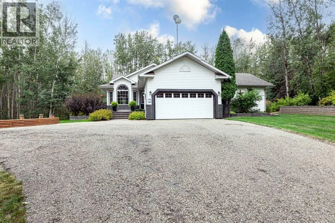
Country living at it finest situated on 4.75 Acres on pavement just a short drive to Red Deer or Sylvan Lake. Home shows pride of ownership. This 4-Level Split has had extensive renovations plus addition in 2012. Boasting 4 bedrooms/4 Bathrooms and an office or bedroom if needed. Main floor features large dining area for those family gatherings. Dream kitchen w/large island & prep sink—eating bar—recess lighting—granite counter-tops-accented with stainless appliance including double wall oven-gas range. Great room has vaulted ceilings—gas stove and abundance of windows for natural light. Primary bedroom on upper has a 4-piece Ensuite w/double sinks—walk in shower and spacious walk in-closet. Office is also on upper level. Third level has a family room w/gas fireplace—bedroom and 4pc bathroom. Fourth level would be great for teenagers having their own space including a games area, 2 bedrooms and 4pc bathroom—the one bedroom/hobby room has a Murphy bed. Other features of this beautiful home include Alder hardwood floor throughout dining area, kitchen, great room, stairs, and Primary bedroom. All bathrooms have heated floors. There is a Coffee bar w/sink and under counter fridge. Main floor laundry room. Garden door off kitchen to large deck w/hot tub and gazebo—entertain your family & friends at the outdoor kitchen overlooking the park-like setting. Do not worry if you lose power, this home has a back up generator installed. Double attached garage plus 24 x 31 detached garage. 14x 42 shelter great for RV or Boat storage.There are 5 security camaras 1 at driveway entrance, 1 at front door-1 at front of attached garage-1 in garage and 1 at back deck. (id:27476)