149 Lincoln Crescent, Rural Red Deer County, Alberta T4E 3E5

Listed for:
$435,645
3 beds
3 baths
Listed 7 days ago
House for rent: 149 Lincoln Crescent, Rural Red Deer County, Alberta T4E 3E5

View all 13 photos

About

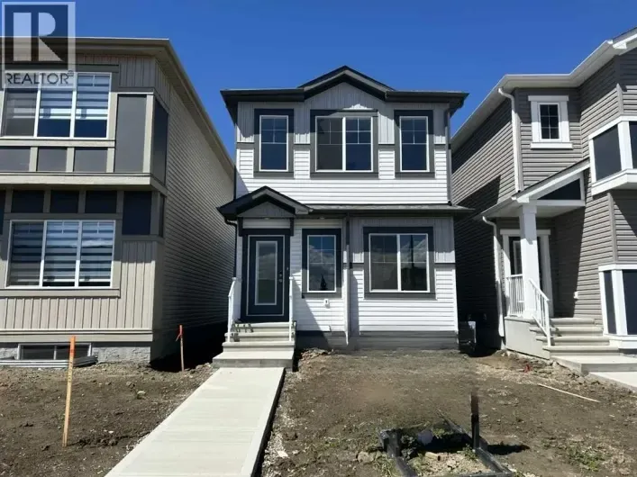
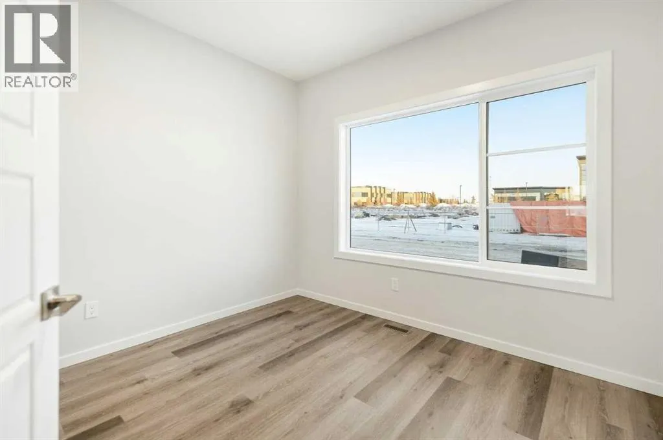
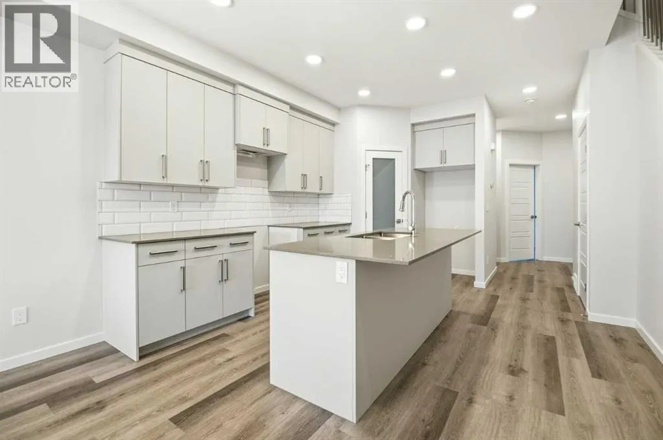
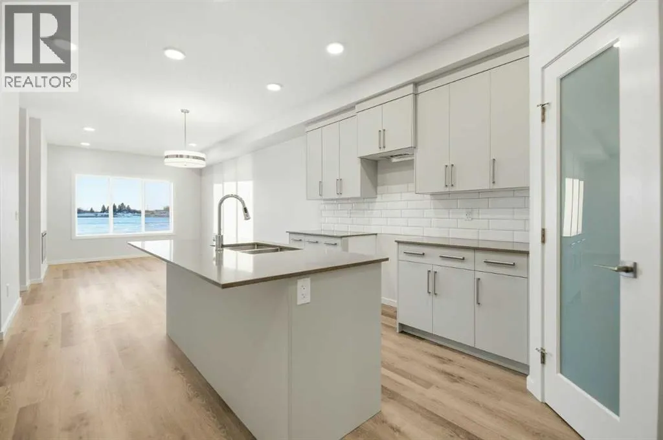
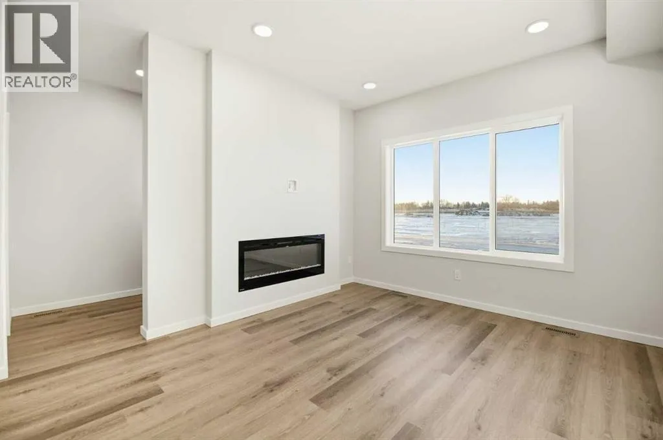
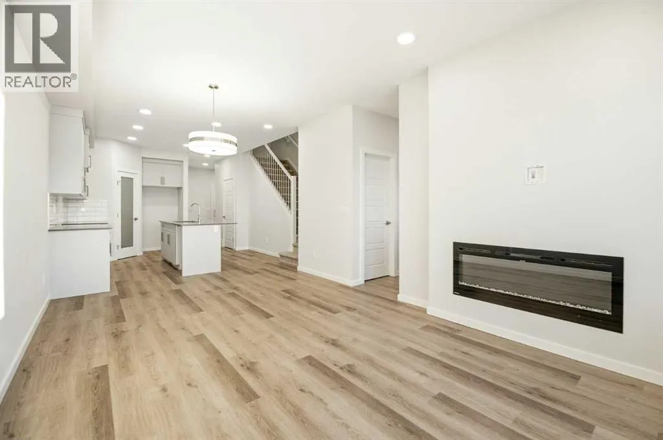
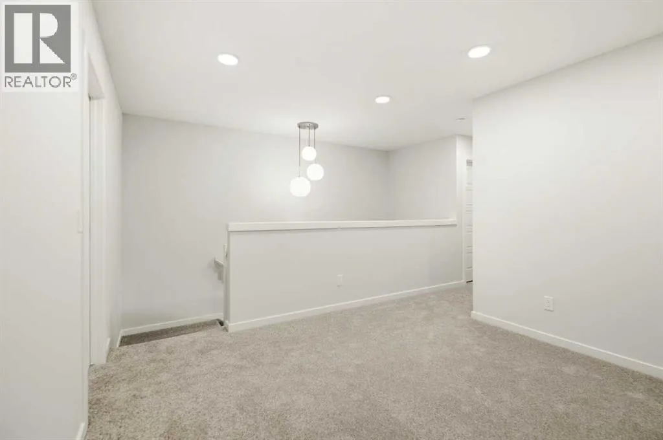
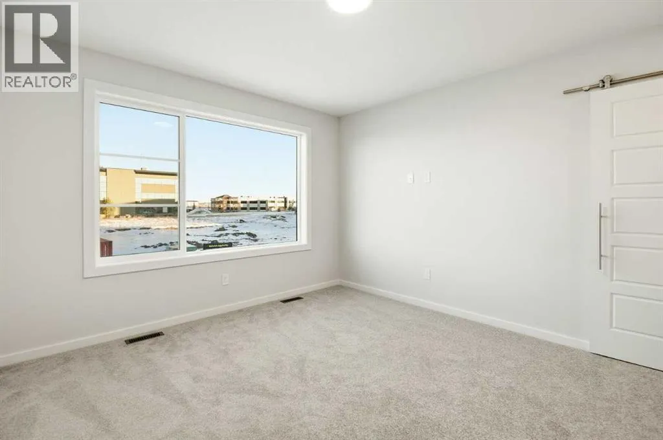
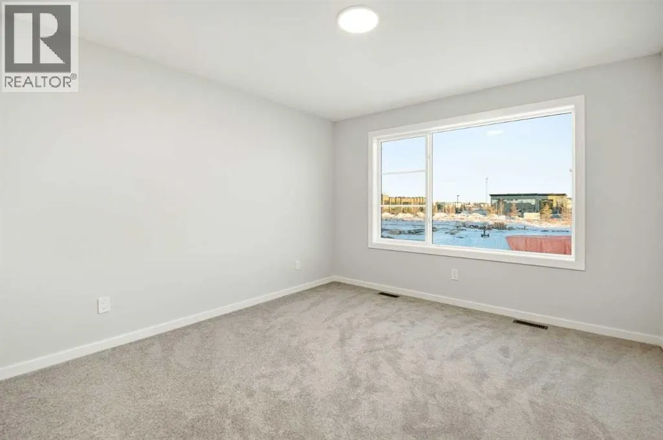
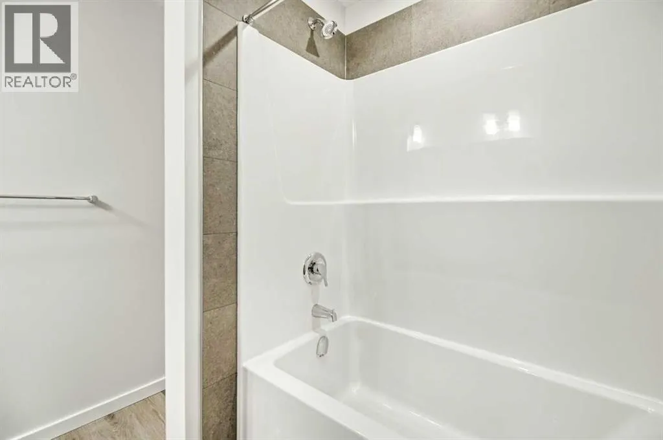
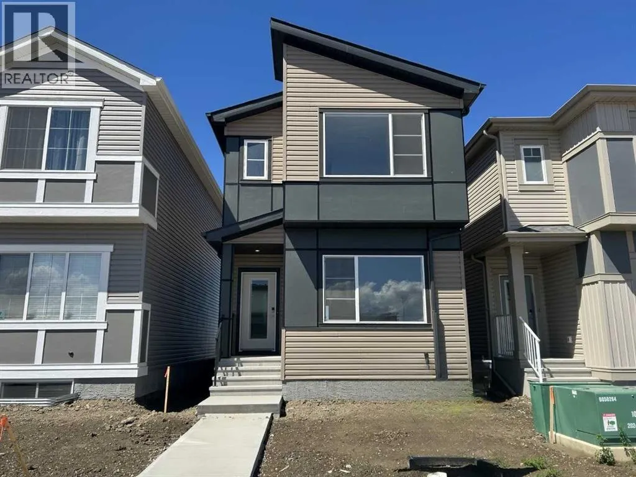
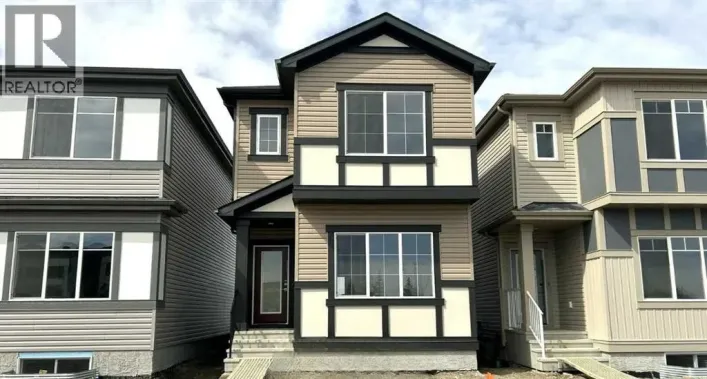
Bedrock Homes in Liberty Landing — 1,775 sq ft, 3 beds, 2.5 baths, modern design & open layout. Beautiful lane backing family home in scenic Red Deer County. Discover exceptional value in Liberty Landing, where an outstanding location offers the perfect place to call home. This thoughtfully designed Bedrock Homes two-storey features an open-concept layout centered around a spacious kitchen with a large island, quartz countertops, and a striking 50" linear LED electric fireplace. The main floor flex room provides the ideal space for a home office, playroom, or guest area. Upstairs, you'll find a generous bonus room, convenient laundry, and a well-designed bedroom layout for growing families. A separate side entrance, 9' basement foundation walls, and an oversized basement window create excellent future development potential. Additional highlights include luxury vinyl plank flooring throughout the main floor and wet areas, plus a Smart Home package featuring a smart thermostat and touchscreen keyless entry. Located steps from parks, playgrounds, and scenic walking trails, with quick access to shopping, farmers' markets (id:27476)

Property Highlights

MLS® Number
A2341824
Type
Single Family
Community Name
Liberty Landing
Ownership Type
Freehold
Land Size
238.34 m2|0-4,050 sqft
Parking Space Total
2

Building

Building Type
House
Storeys
2.00
Square Footage
1776 sqft
Bathrooms Total
3
Bedrooms Above Ground
3
Bedrooms Total
3
Amenities
Schools, Shopping
Exterior Finish
Vinyl siding
Fireplace Present
Yes
Basement Type
Full (Unfinished)
Basement Features
Separate entrance
Building Heating Type
Forced air
Heating Fuel
Natural gas
Building Cooling Type
None

Utilities

Water
Municipal water
Utility Sewer
Municipal sewage system

Room Layout

Great room
Main level
11.50 Ft x 11.33 Ft
Other
Main level
11.50 Ft x 9.00 Ft
Kitchen
Main level
11.50 Ft x 13.00 Ft
Other
Main level
11.50 Ft x 10.00 Ft
2pc Bathroom
Main level
.00 Ft x .00 Ft
Primary Bedroom
Upper Level
11.67 Ft x 12.25 Ft
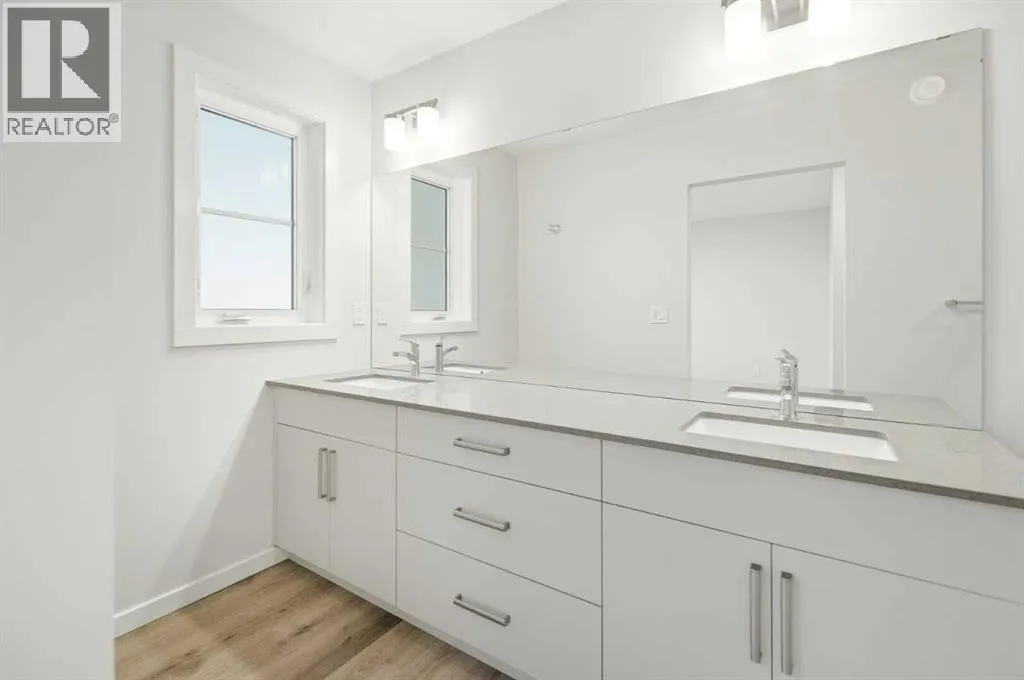
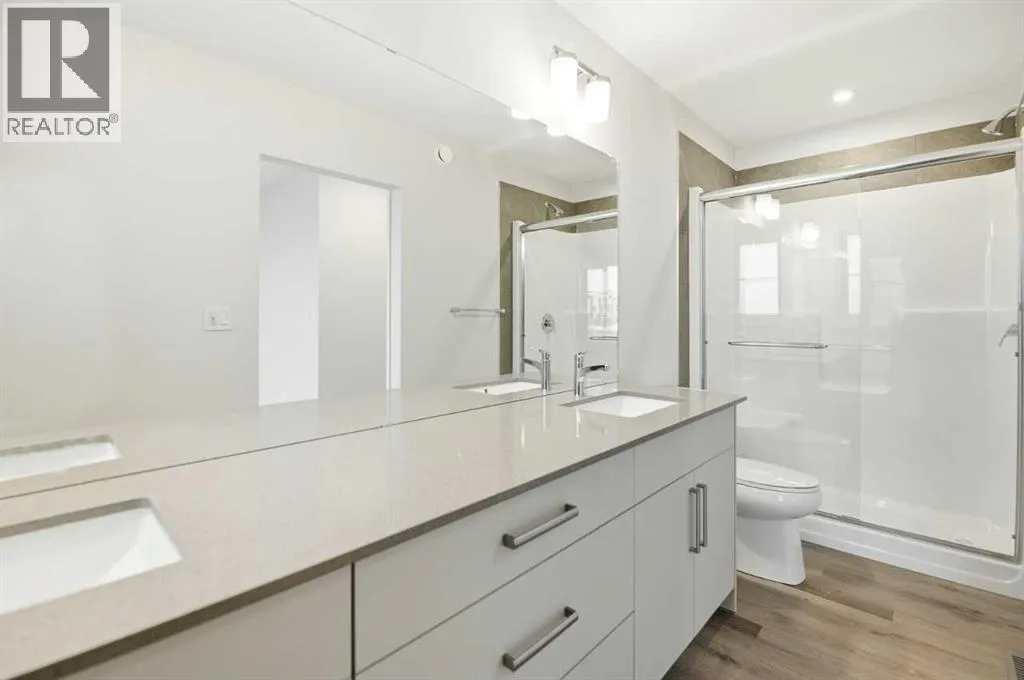
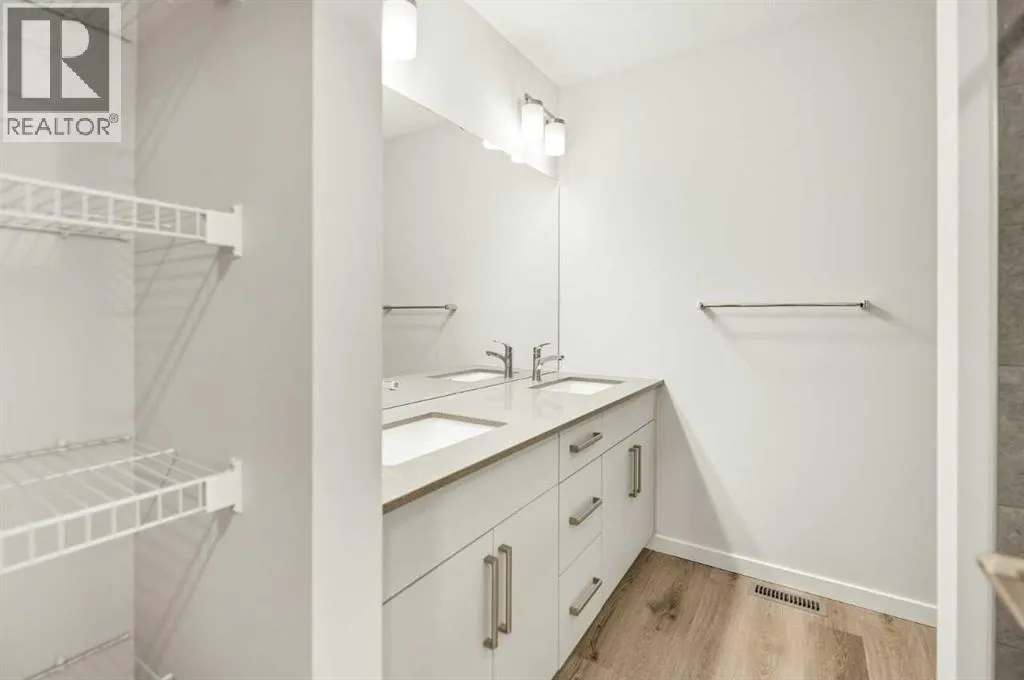
5pc Bathroom
Upper Level
.00 Ft x .00 Ft
Bedroom
Upper Level
8.67 Ft x 10.50 Ft
Bedroom
Upper Level
8.00 Ft x 11.83 Ft
4pc Bathroom
Upper Level
.00 Ft x .00 Ft
Bonus Room
Upper Level
11.75 Ft x 11.17 Ft

Location

Learn more about this property
Listing provided by:
Bode Platform Inc.
MLS® number:
A2341824
Agent:
David Lofthaug
*Indicates required field
Name is required
Email is required
Please enter a valid phone number (e.g., 416-111-1111).