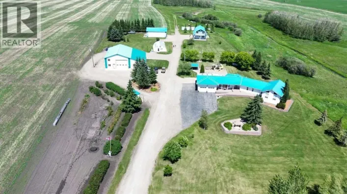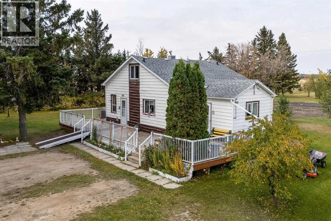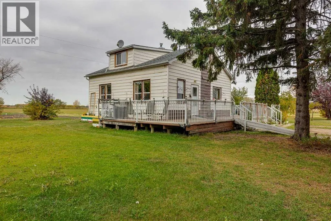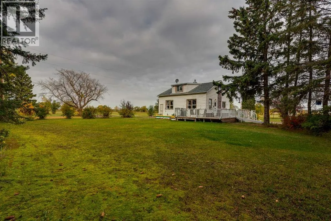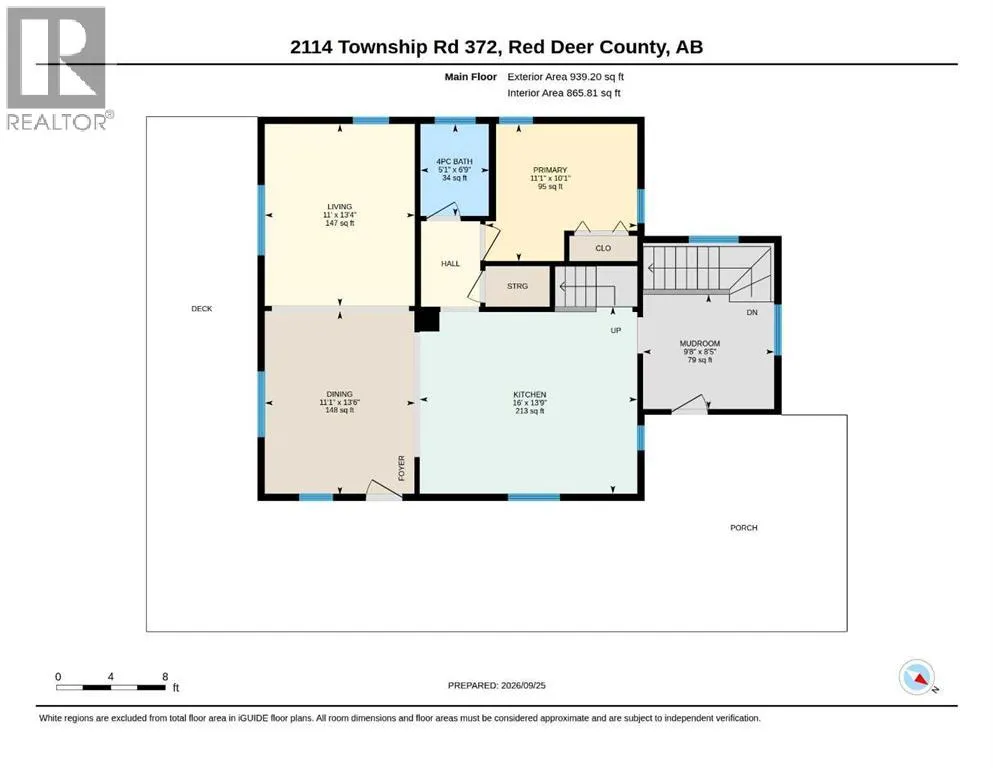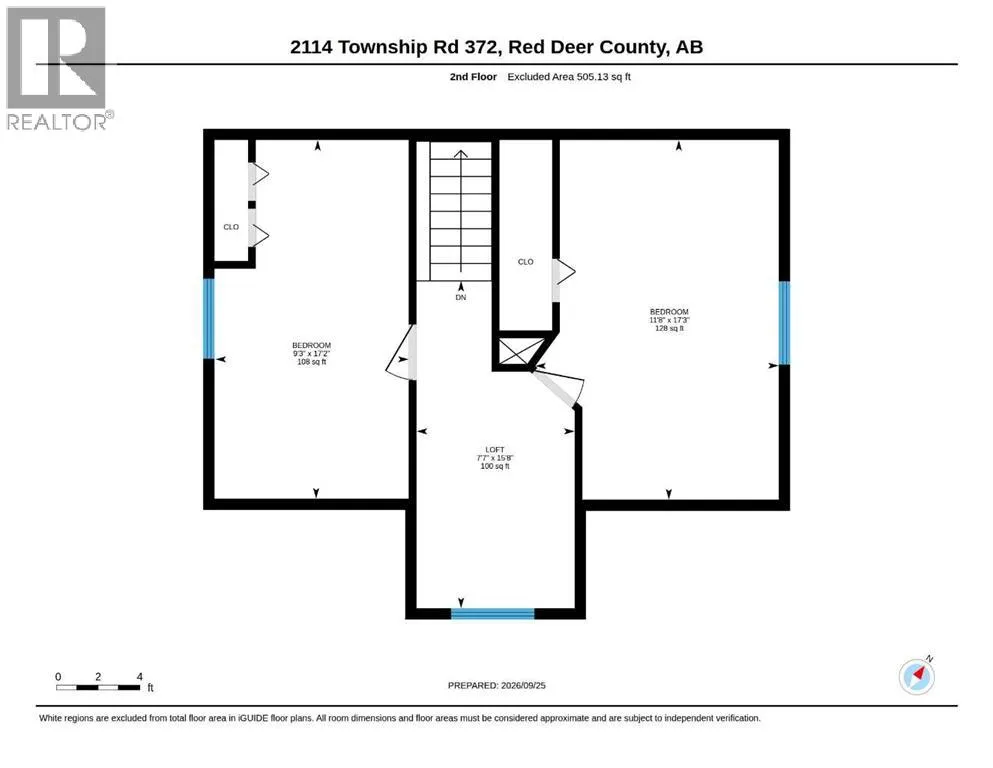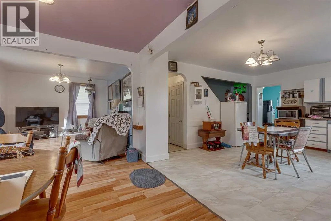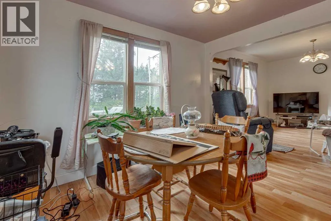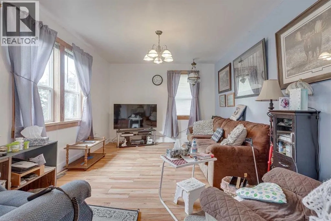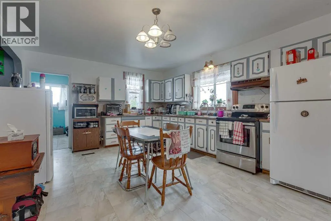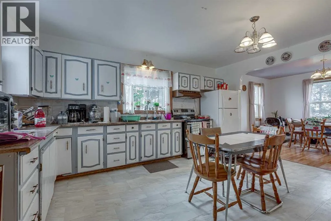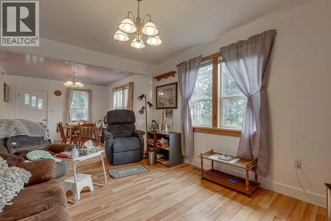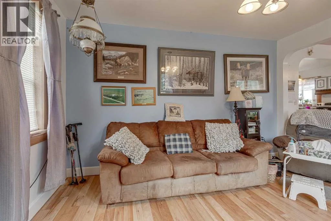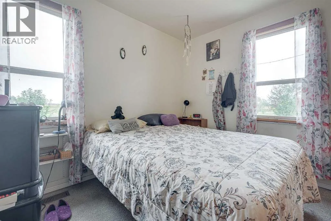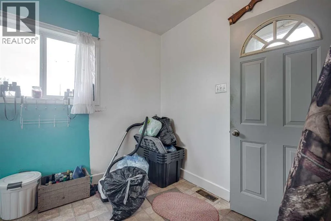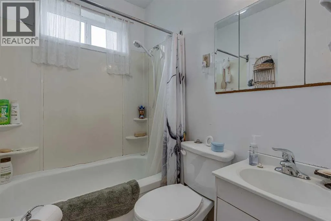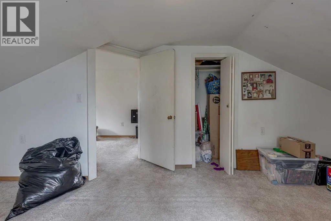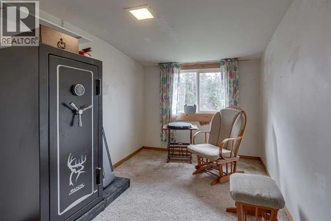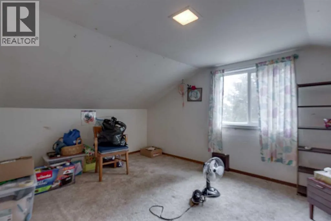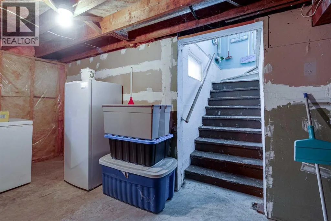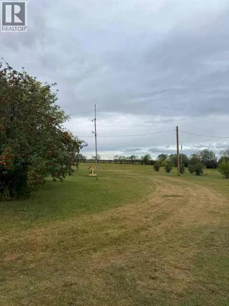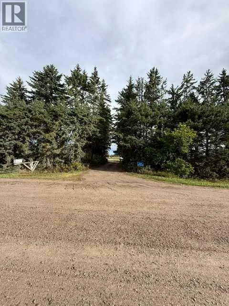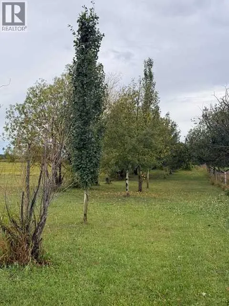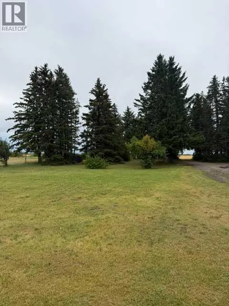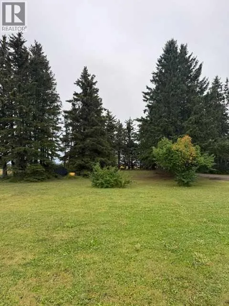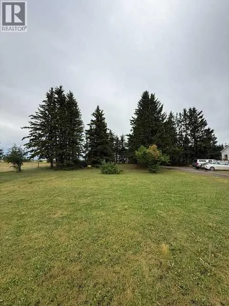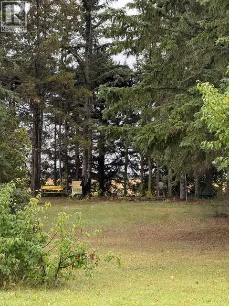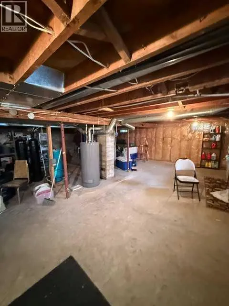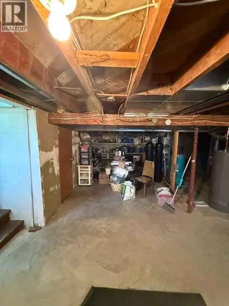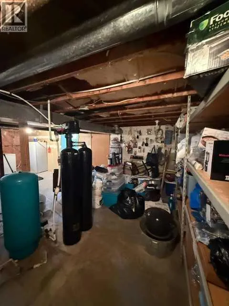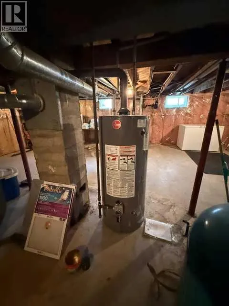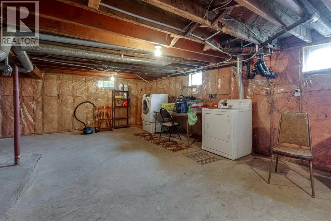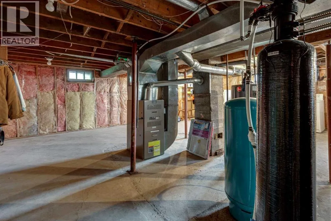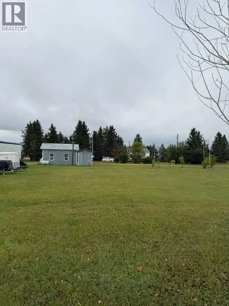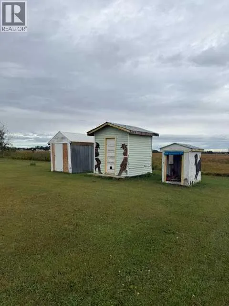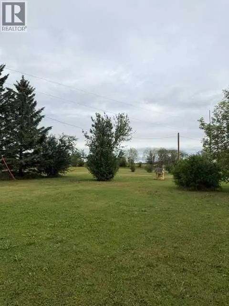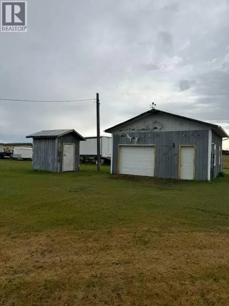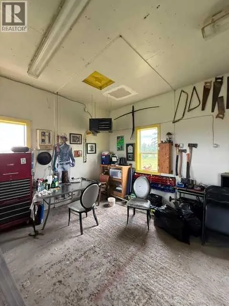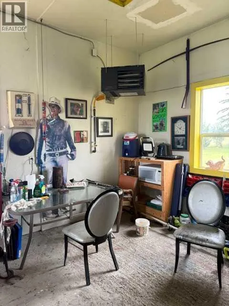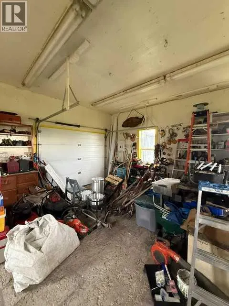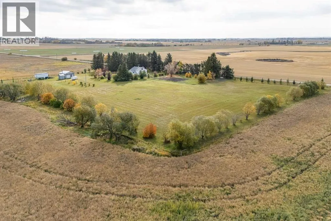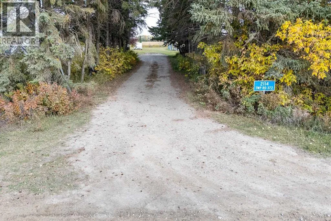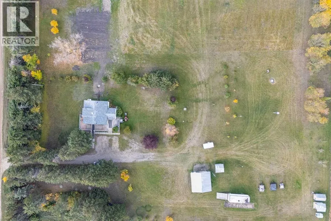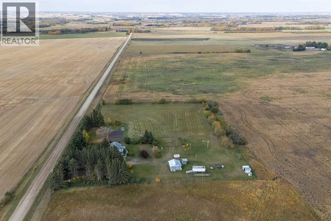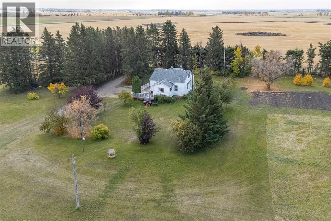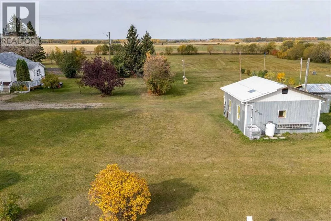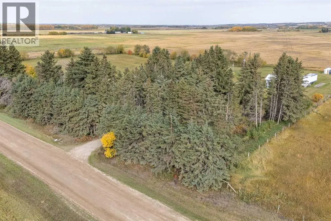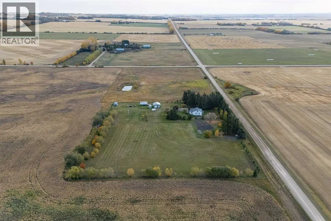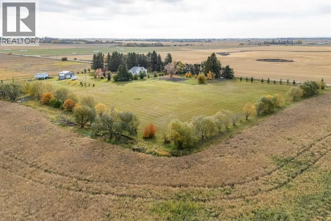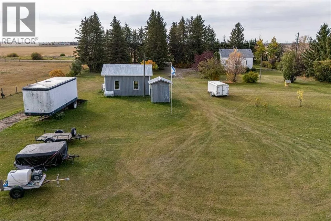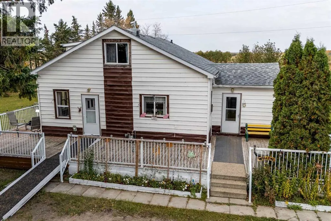
This GARDEN OF EDEN includes fruit trees like plums, 2 varieties of cherries, apples, chokecherries and goose berries. The rest of the property is discriminately arranged with plenty of evergreen trees, ash, poplar and several varieties of flowering trees to watch the birds at play. 5 acres of fenced land is well maintained and ready for your peace quiet and room to play. This 3 bedroom 1 bath home is well maintained and perfect for you and your family's tranquil country living. The concrete basement foundation measures 950 sq ft and the up stairs measures 381 sq ft. for a total of 1331 of finished living space. The concrete basement is unfinished and ready for your building and design ideas. A 20 X20 heated shop/garage with a concrete floor is good to go for your projects or keeping you vehicle and equipment warm and out of the weather. Upgrades in the home include; a brand new septic tank and field, upgraded furnace, water tank, vinyl windows, shingles and kitchen taps. The large wrap around deck is ideal for summer barbeques for you and all your friends. Private, treed, grassed enclaves in several areas of the property provide sheltered arenas for games like botchy ball, horse shoes, pitch and put, lawn darts, you name it, you can play here. (id:27476)