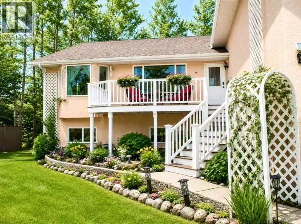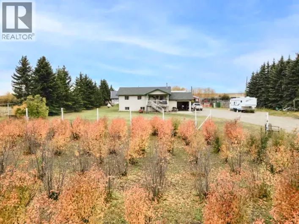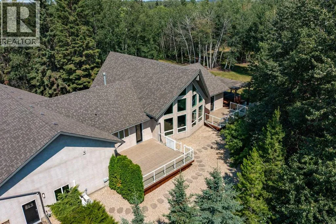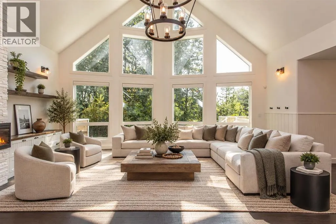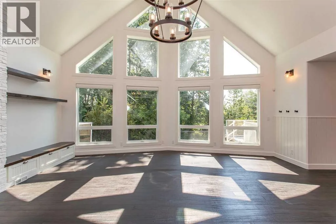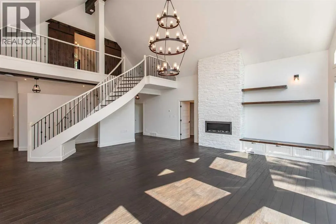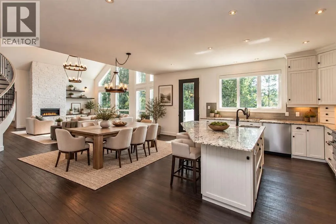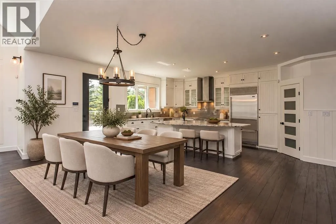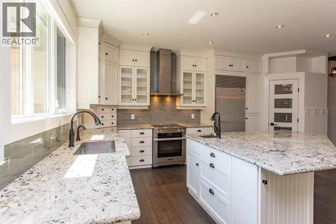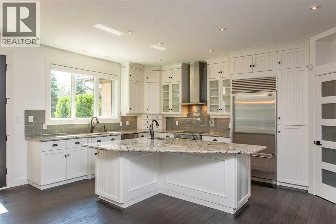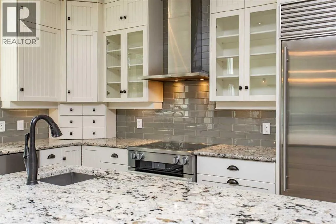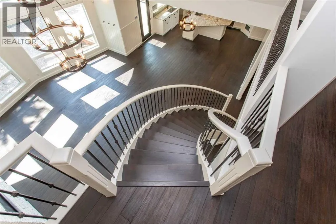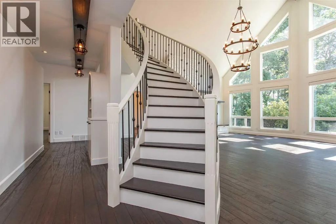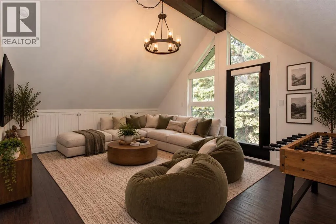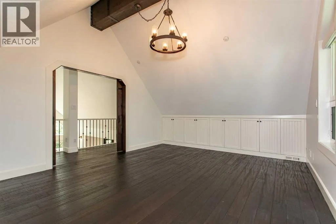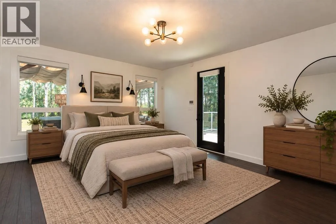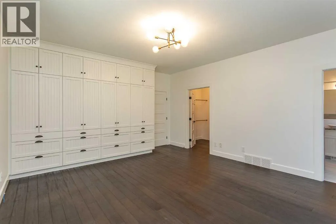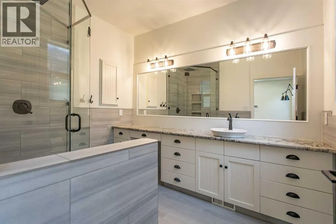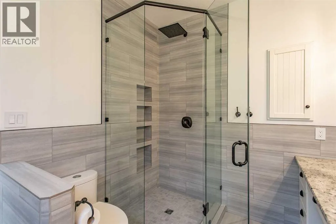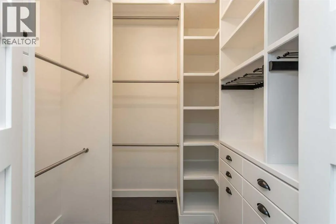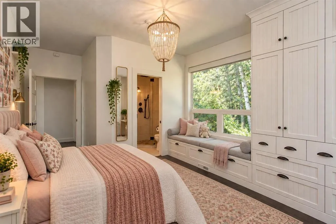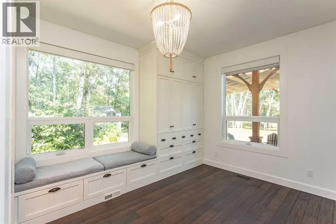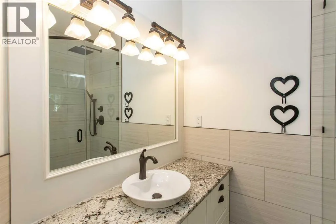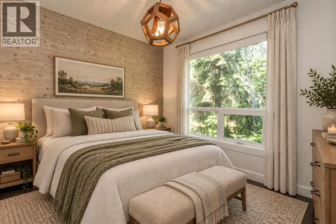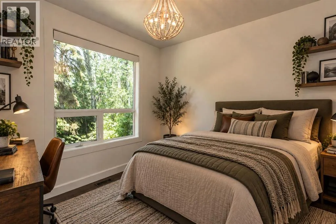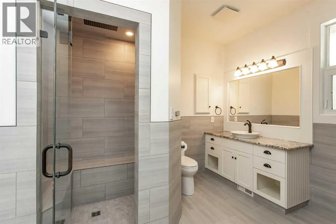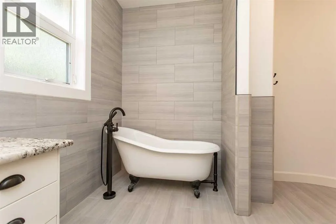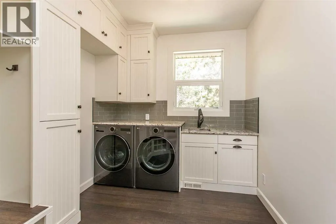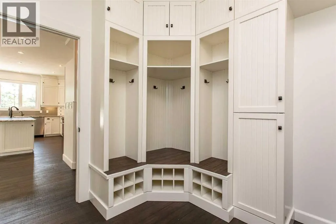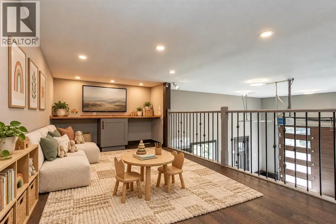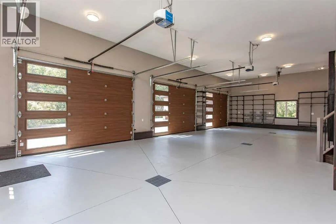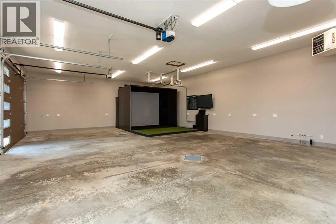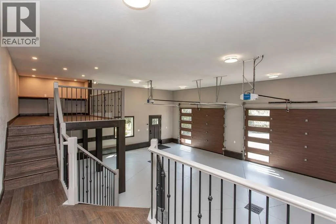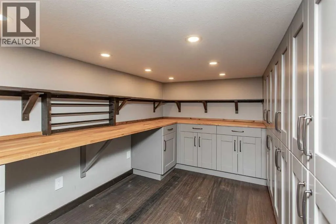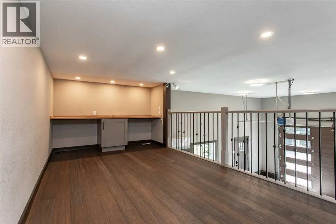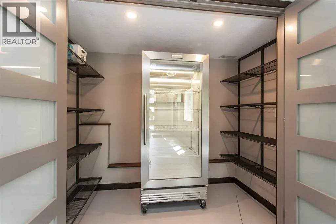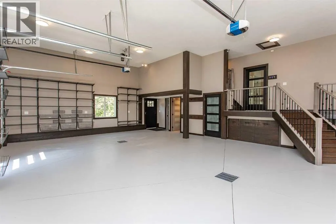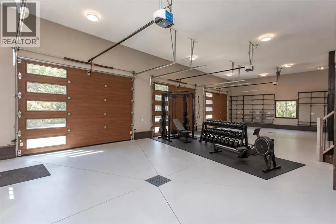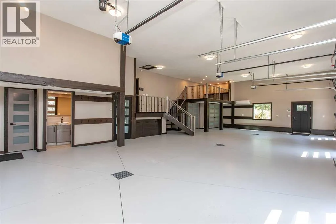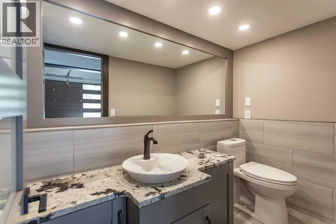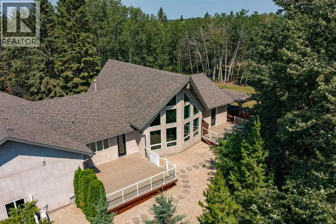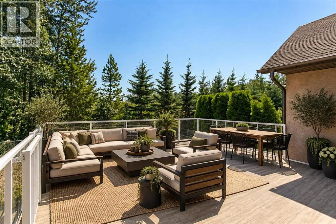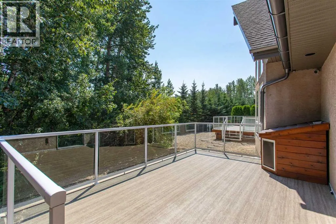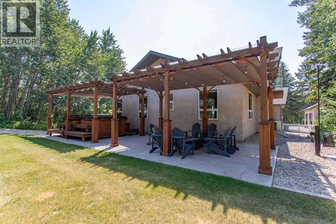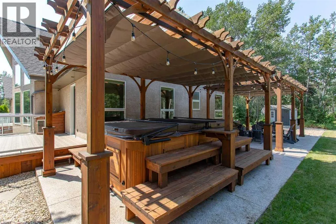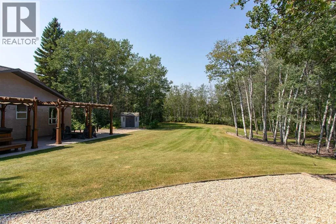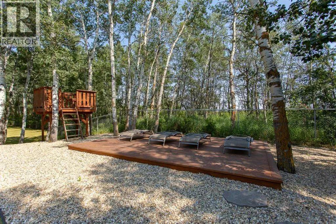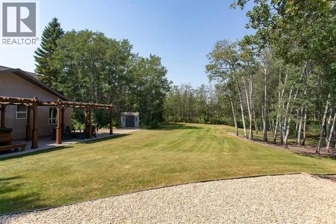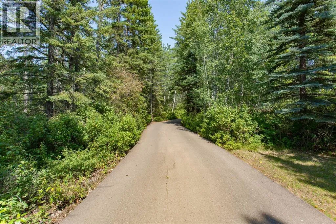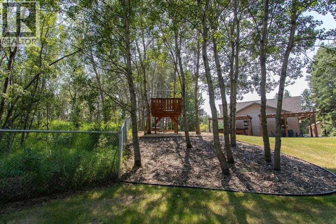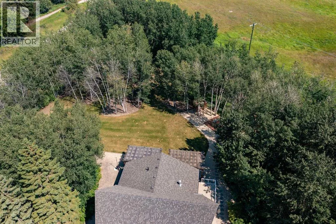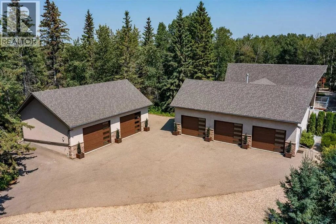
Every so often, a property comes to market that quietly raises the bar for everything that follows.This is one of them.Offering 4 Bedrooms, 3.5 Bathrooms, over 2,900 Sq.Ft. of beautifully finished living space, an incredible 49'x26’1” heated attached Garage complete with its own bathroom, air conditioning and mezzanine storage, plus a detached 30’11” x 42’11” heated Shop with a premium golf simulator, this is a property designed to impress at every turn. Tucked among mature trees on a beautifully private lot just minutes from Red Deer, it delivers the rare combination of luxury, functionality and complete privacy.From the moment you arrive, it's clear every decision was made with intention. This wasn't simply a home that was maintained; it was continually improved by owners who believed that if something was worth doing, it was worth doing exceptionally well. And throughout the property, you can see the difference.The soaring Great Room immediately draws your eye, with 22-foot ceilings and walls of windows that blur the line between indoors and out. No matter where you look, all you see is green. Hidden by mature trees and thoughtfully positioned for privacy, the backyard feels like your own secluded retreat—peaceful, quiet, and remarkably private, despite being just minutes from Red Deer.At the heart of the home, the Kitchen was designed for more than preparing meals. Granite countertops, a Miele induction stove and dishwasher, Sub-Zero refrigeration, abundant custom cabinetry, a generous island, and beautifully refinished bamboo hardwood create a space where family naturally gathers. Granite continues throughout the home, reinforcing the same level of finish from one space to the next. Like the rest of the home, every choice was made with longevity in mind rather than passing trends.Calling the attached Garage a garage hardly does it justice. At 49’x26’1”, it's a space many people would build as their dream shop. Heated with in-floor heat, cooled with its own air conditioning, and complete with a half Bath, mezzanine storage, and 14' ceilings giving room for vehicle lifts, it's equally suited for a car collection, home gym, hobbies, or simply having room to spread out. And then... there's still the detached heated Shop, 30’11”x42’11”, complete with a Full Swing branded Golf Simulator and endless possibilities for whatever comes next.What truly sets this property apart are the details you'll appreciate for years to come. An ICF foundation, premium SBS architectural shingles, 2x6 construction, triple-pane windows, automated blinds, Cummins 30kw Commercial Generator, new Duradek on every deck, a 5100L Arctic SPA Saltwater Swim Spa, and new air conditioning installed just two years ago reflect owners who never planned on moving. They simply believed that quality was always worth the investment.Luxury isn't the feature.It's the standard. (id:27476)