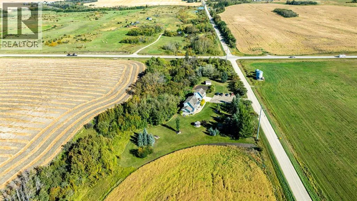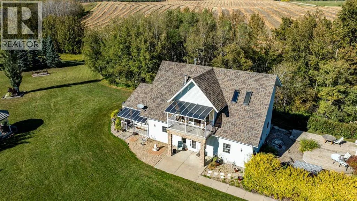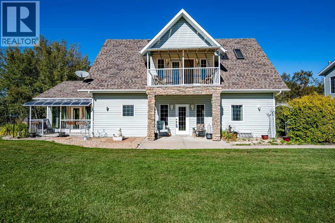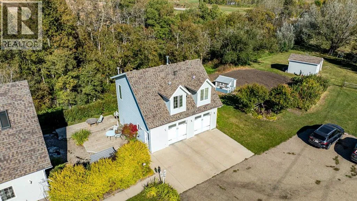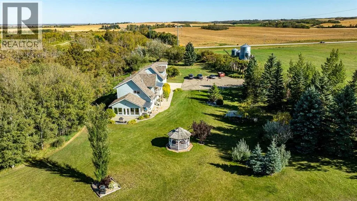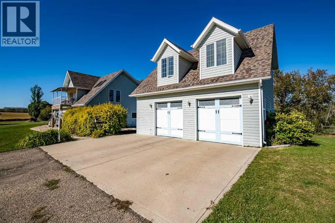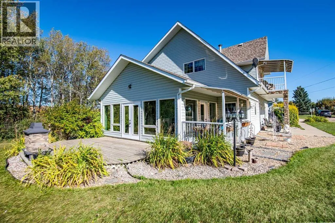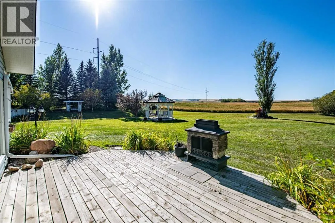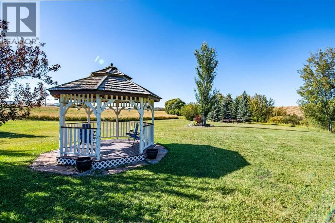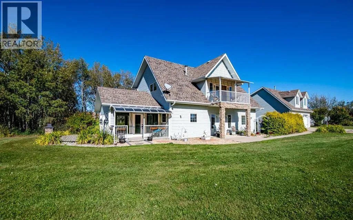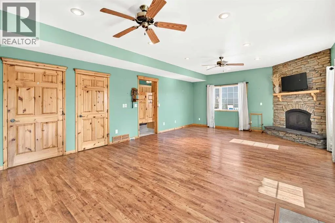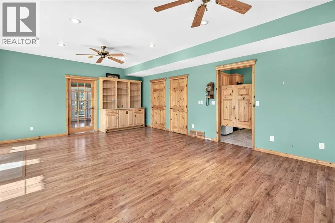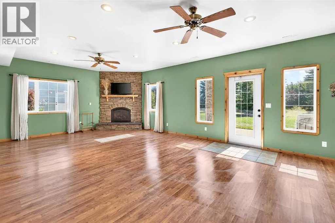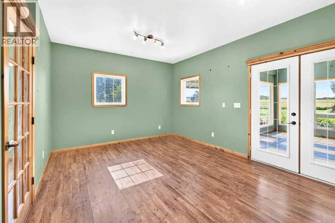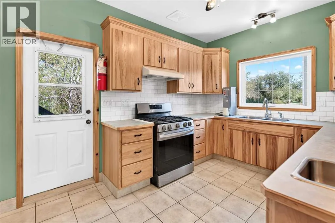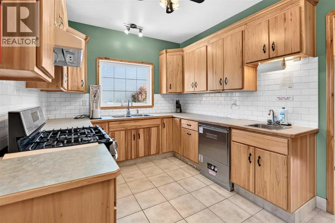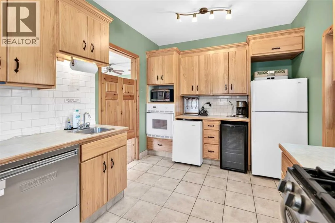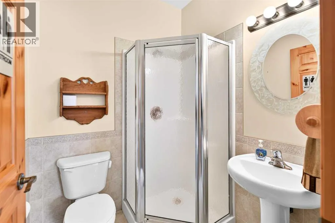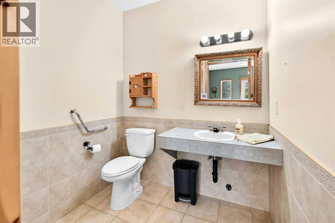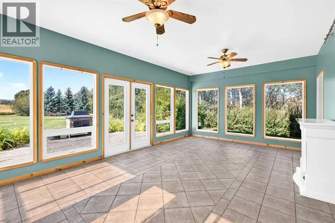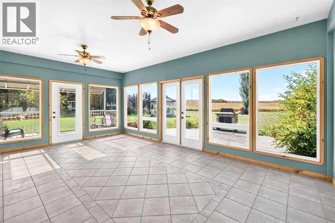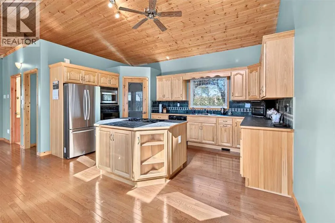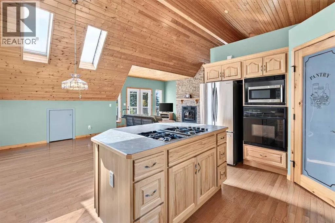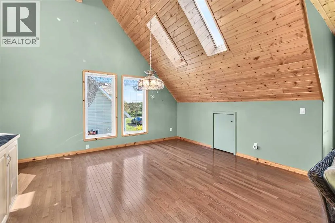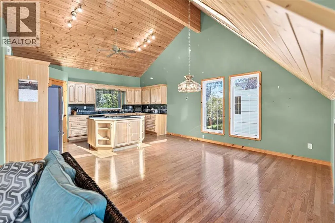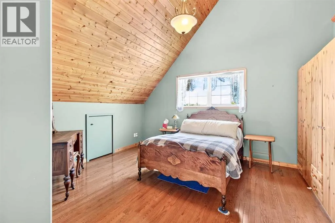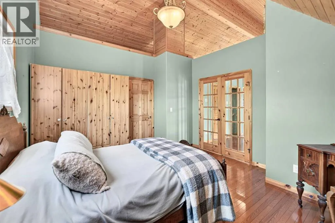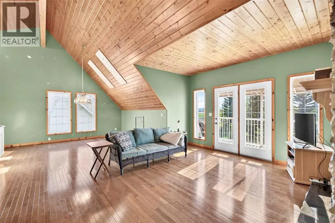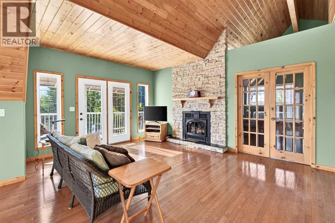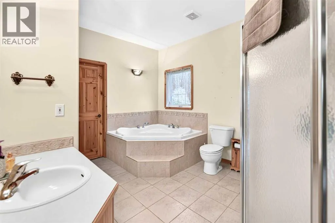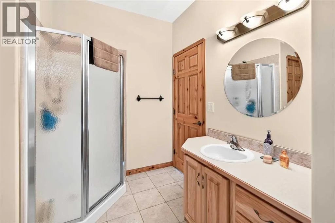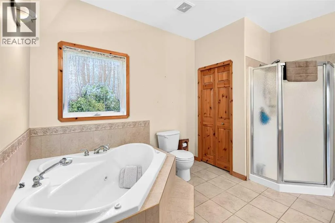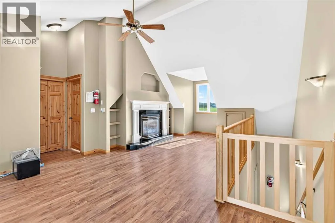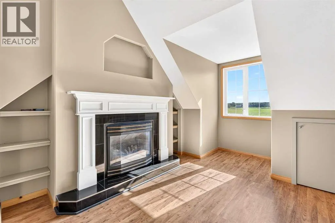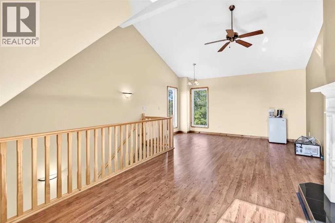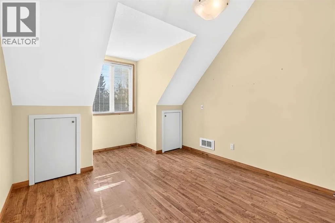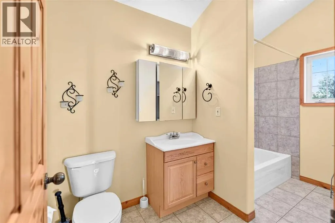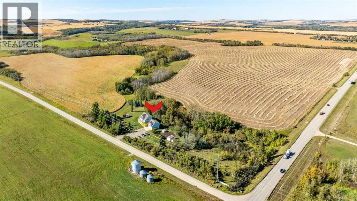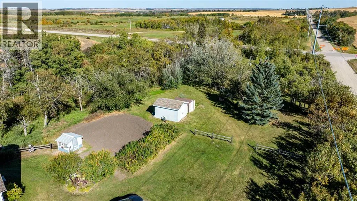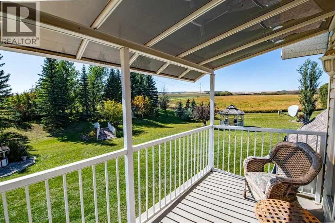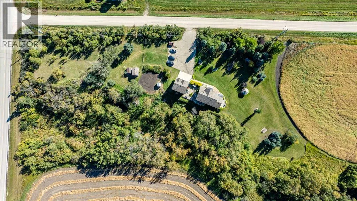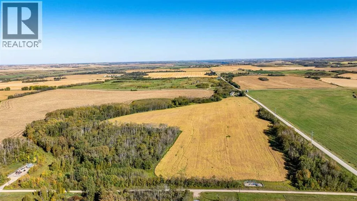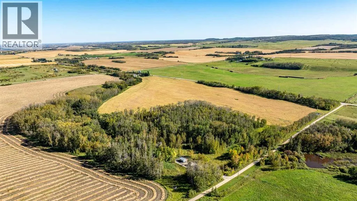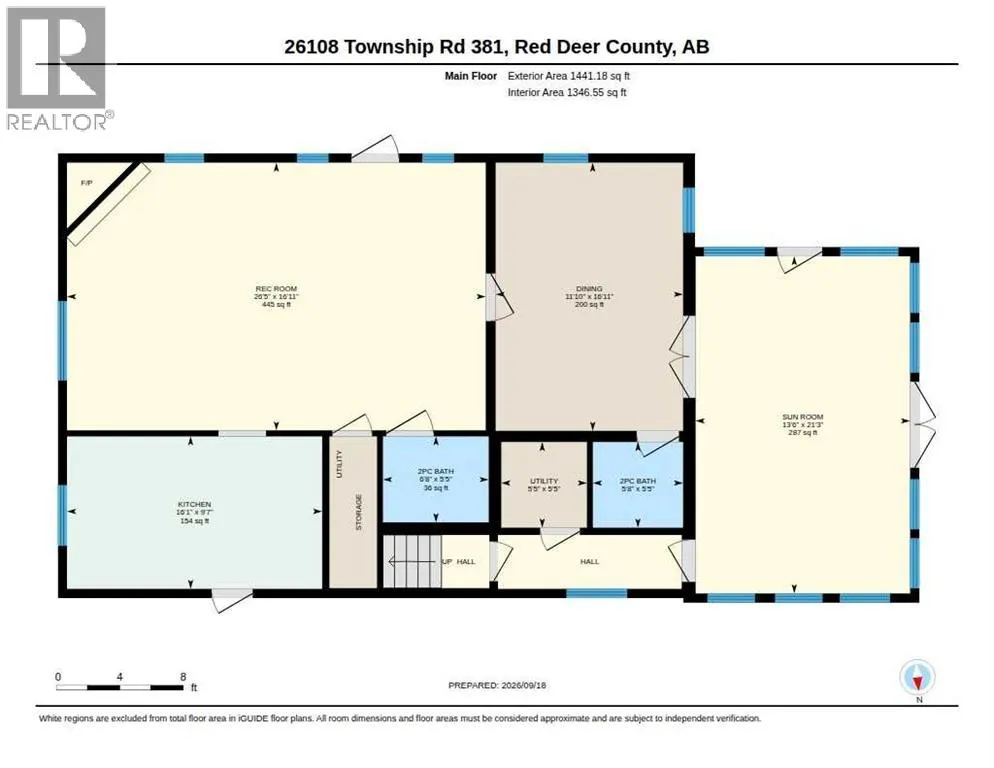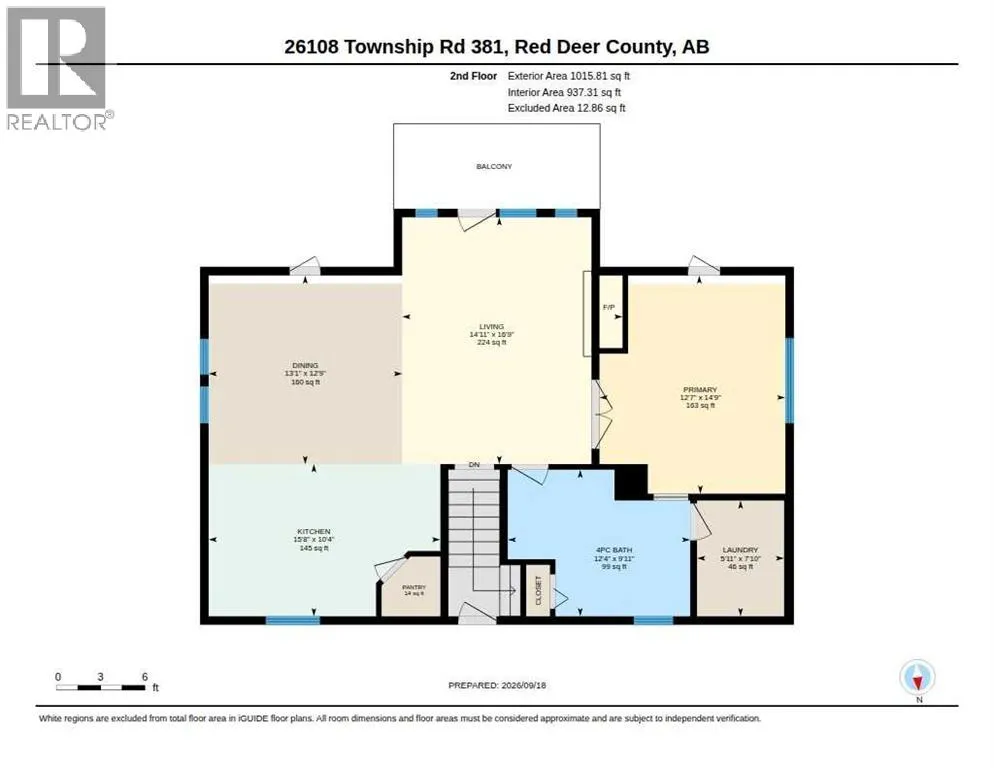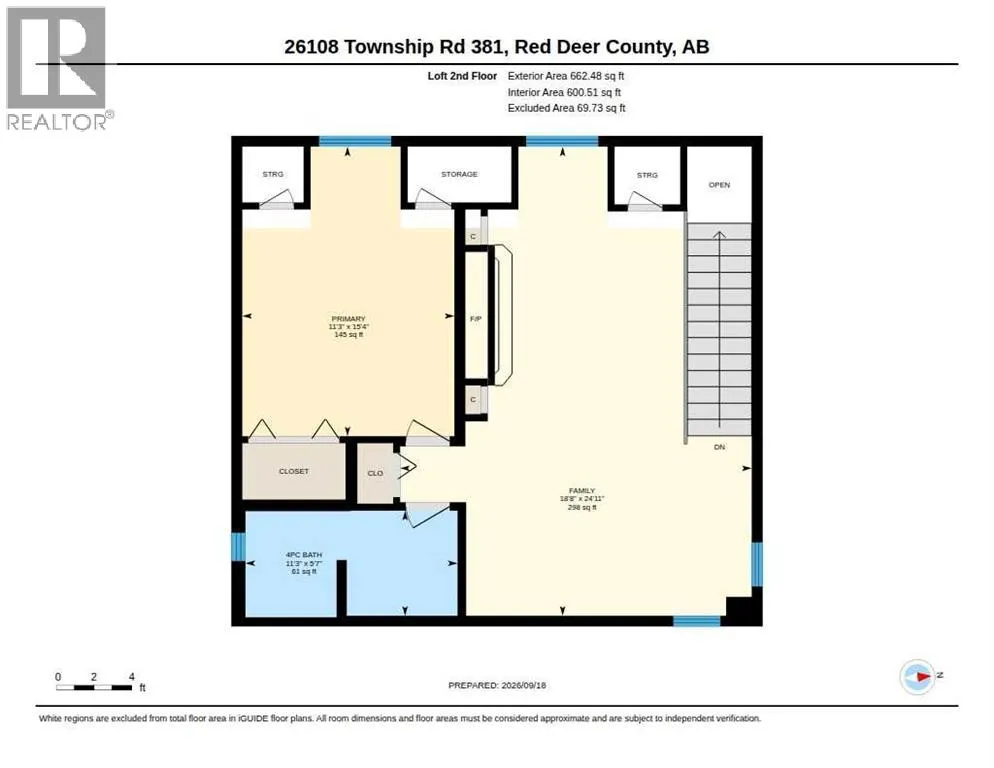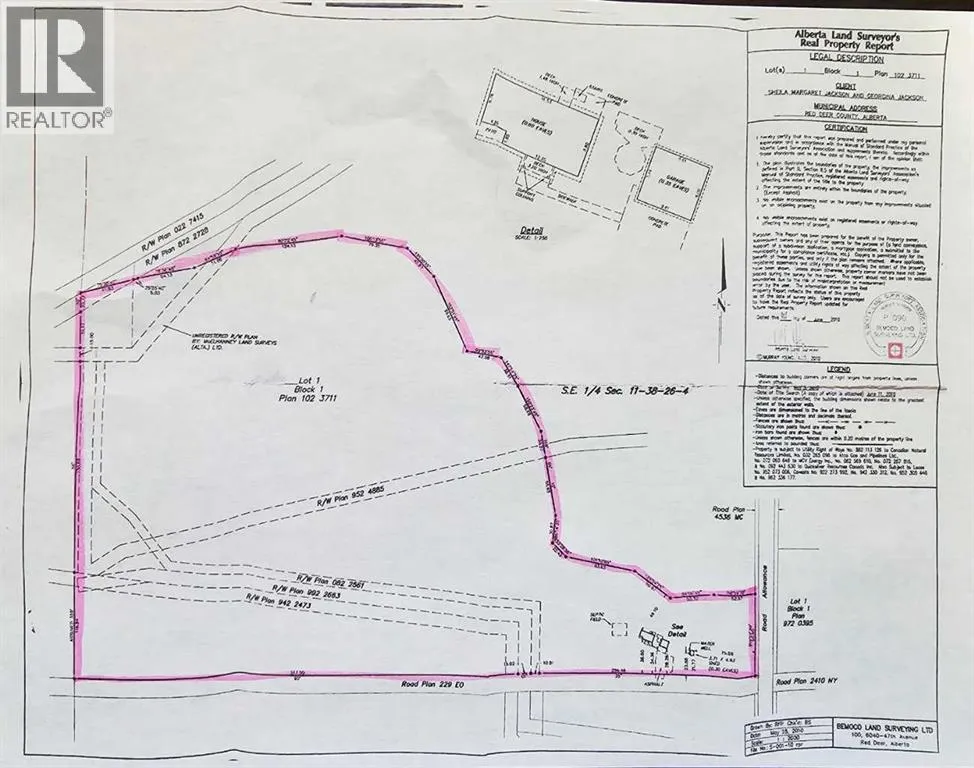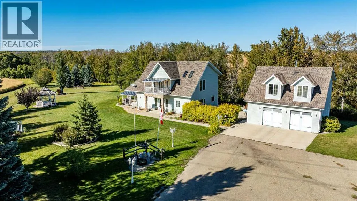
A truly one-of-a-kind acreage where character, opportunity and country living come together. Located just 10 minutes from Red Deer, this remarkable 65.80-acre property offers an exceptional combination of rural lifestyle, potential and versatility. The charming two-storey home is filled with warmth and character, featuring beautiful hardwood floors, a bright and inviting sunroom, two gas fireplaces, two kitchens, in floor heat on the main level and a spectacular vaulted ceiling clad in wood. The property was previously operated as a TEA & ART House, adding an interesting history and opening the door to a variety of future possibilities. Whether you're looking for a private country residence, creative retreat, home-based business or a property that can accommodate additional family, there is plenty of flexibility here. One of the standout features is the impressive two-storey detached double garage, which includes an additional living space complete with its own gas fireplace, vaulted ceilings, one bedroom and a fully bathroom. This additional living space offers tremendous versatility for extended family, guests, a studio, home-based business, or simply additional space for those who want room to spread out. Outside, the 65.80 acres provide the perfect balance of space and practicality, with existing crop revenue, a garden area, gazebo and lots of space for gatherings. Enjoy the privacy and freedom of acreage living while remaining only minutes from the amenities and conveniences of Red Deer. (id:27476)