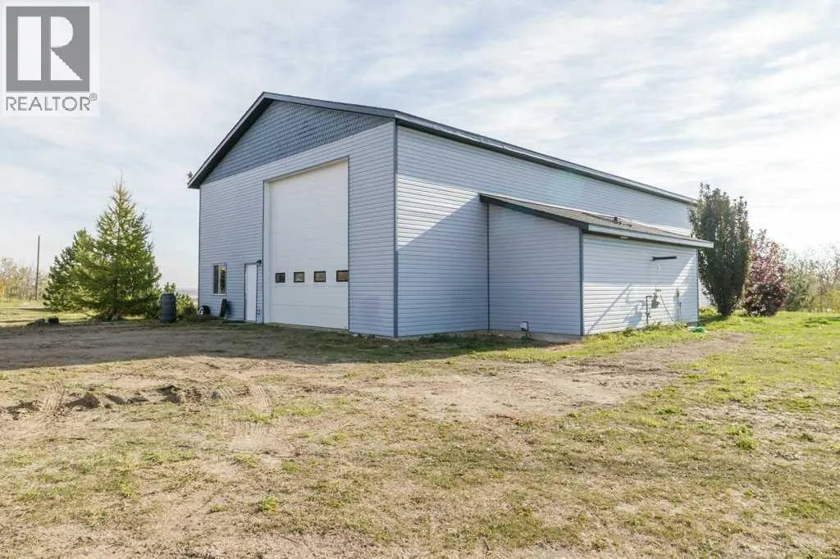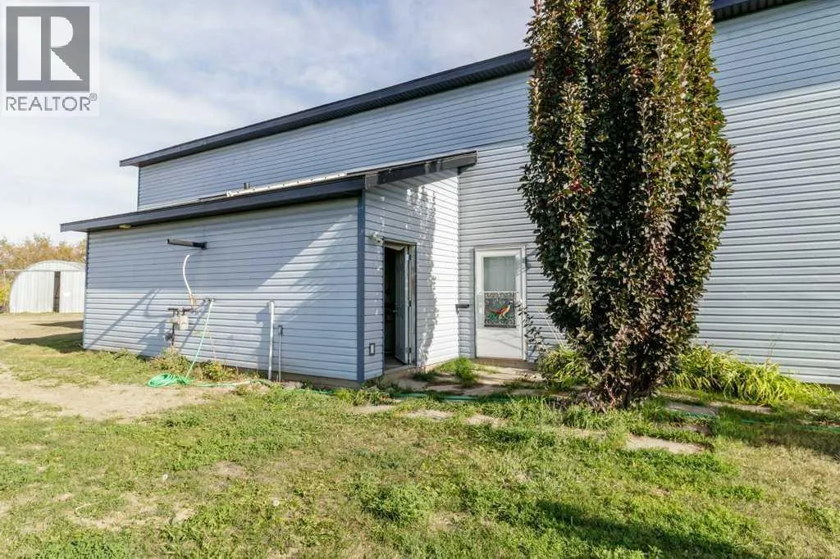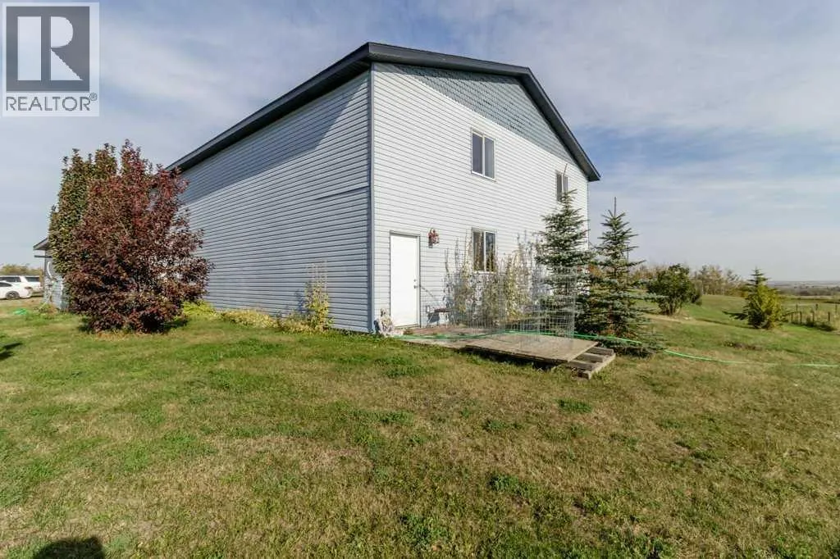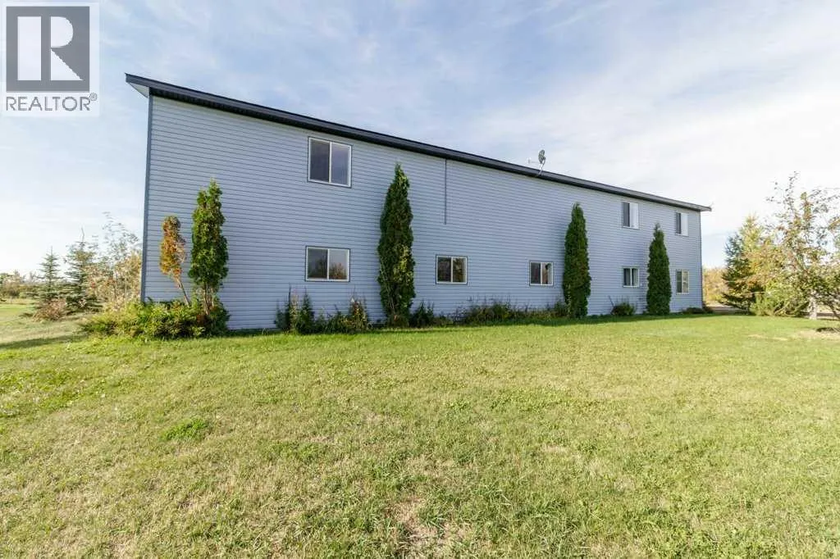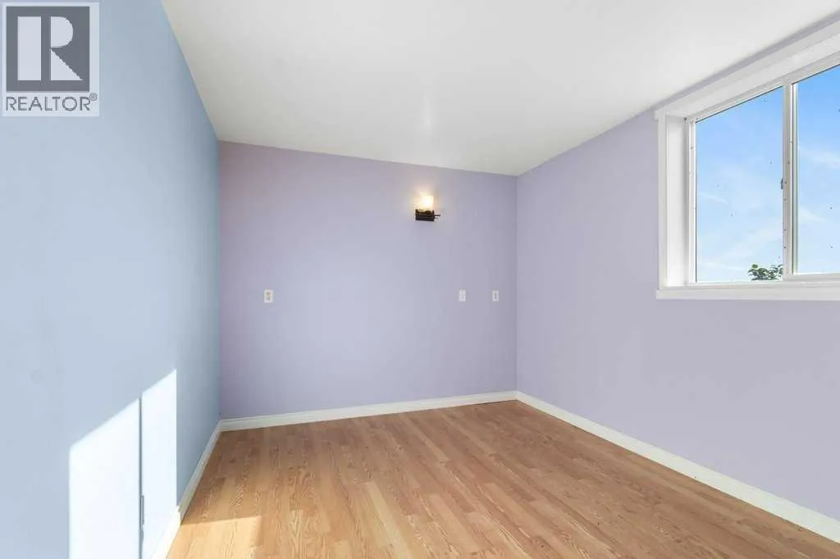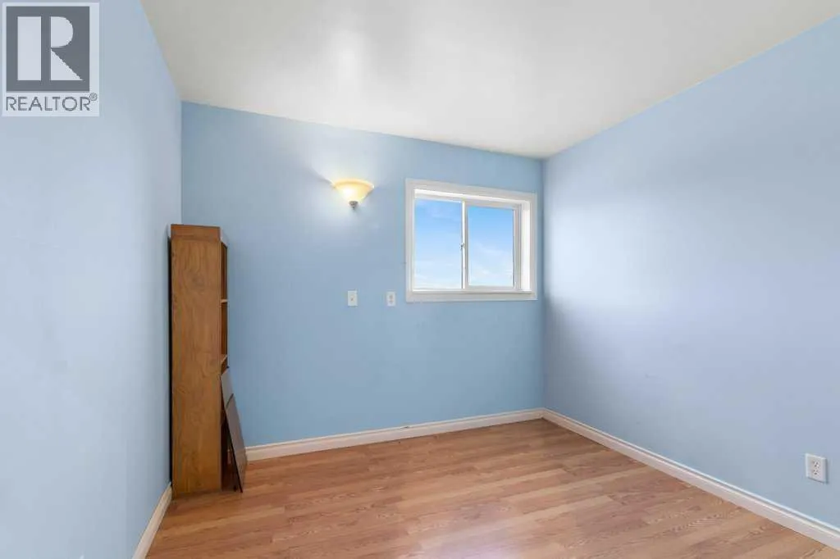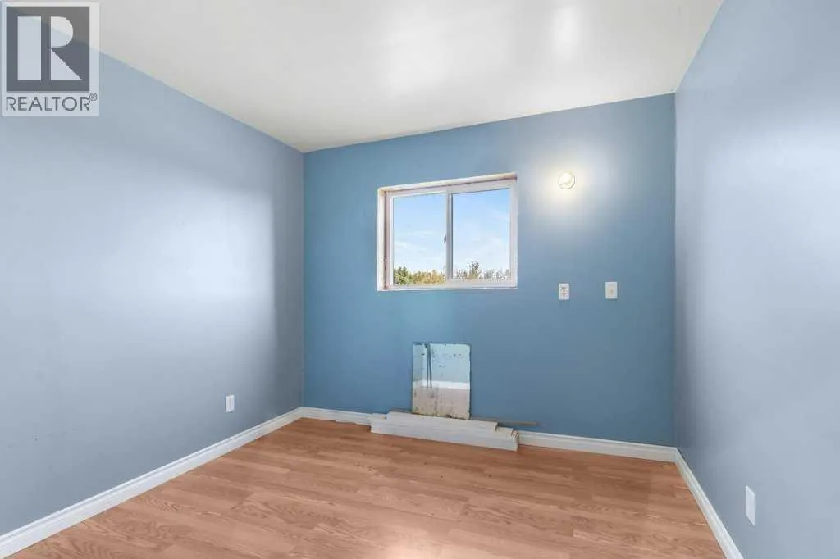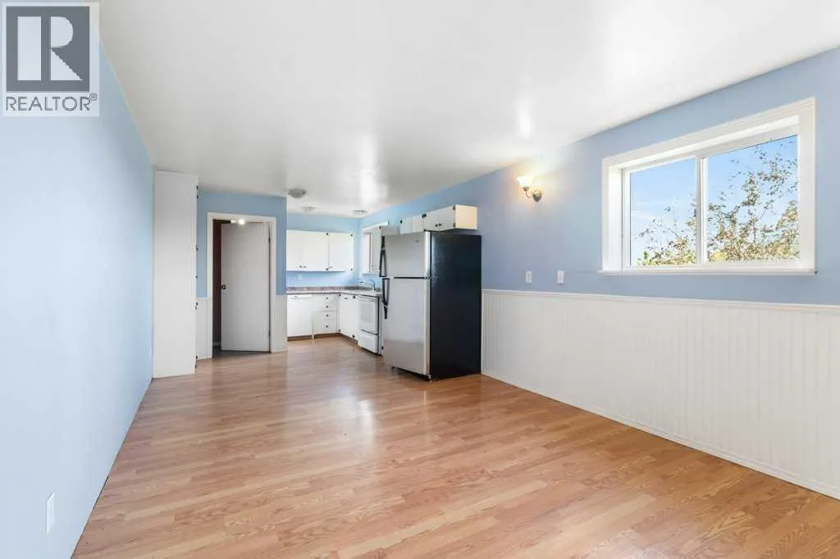
37440 Range Road 242, Rural Red Deer County, Alberta T0M 0V0

Listed for:
$599,000
3 beds
2 baths
Listed 6 days ago
House for rent: 37440 Range Road 242, Rural Red Deer County, Alberta T0M 0V0

View all 50 photos

About

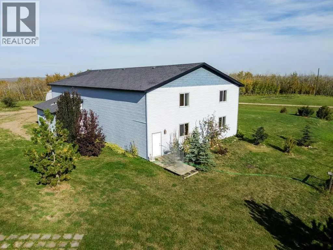
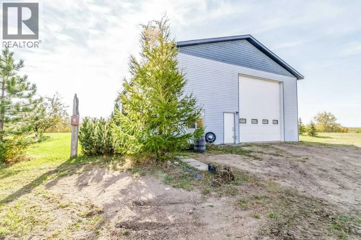
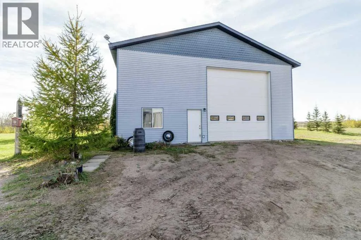
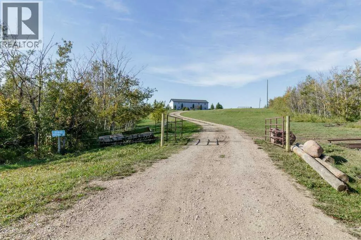
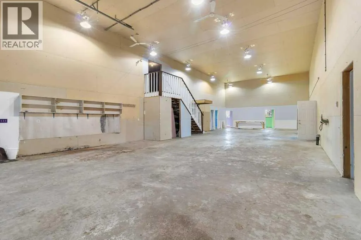
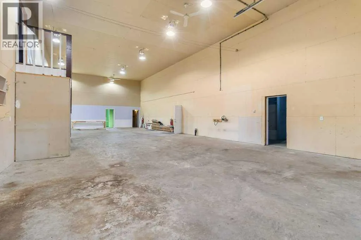
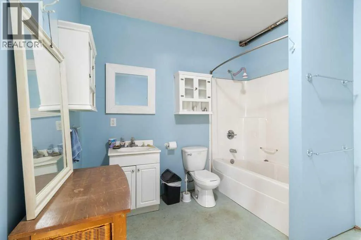
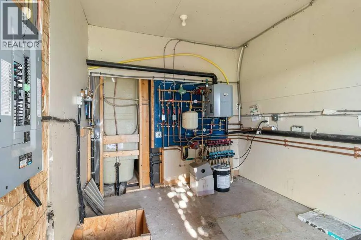
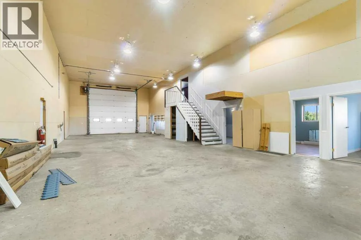
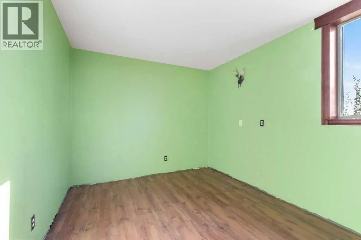
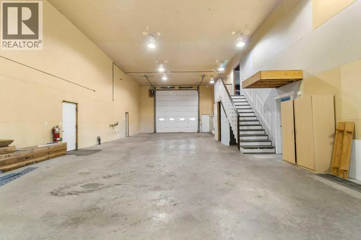
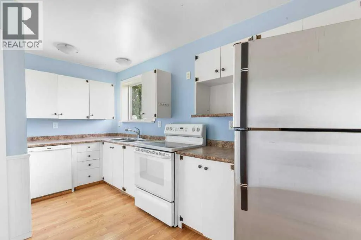
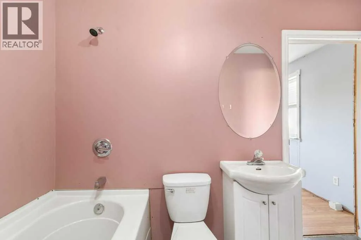
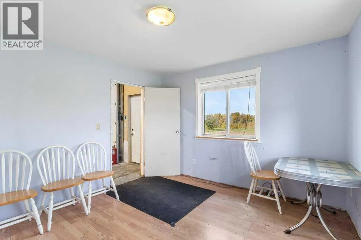
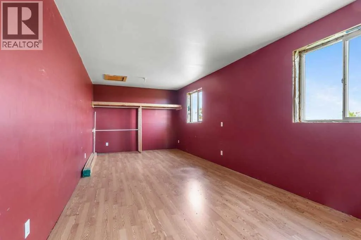
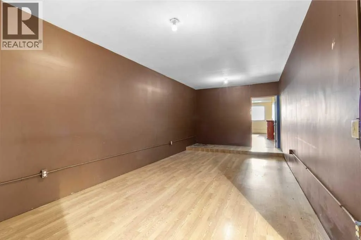
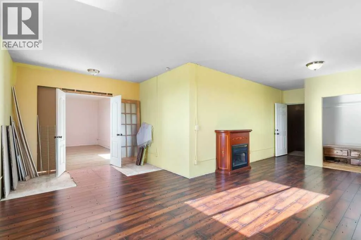
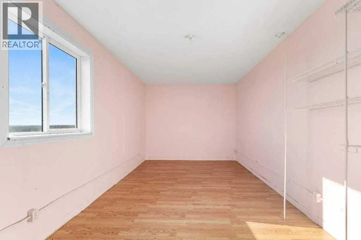
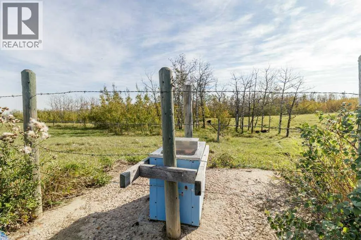
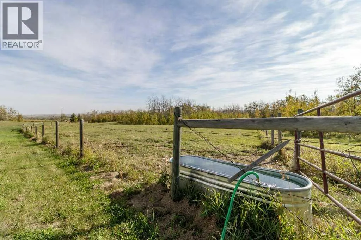
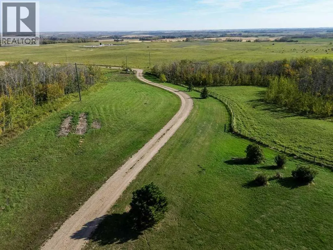
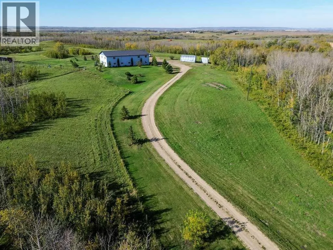
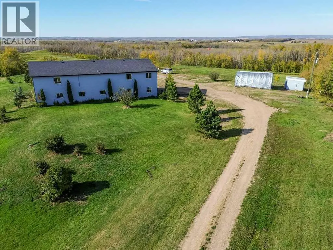
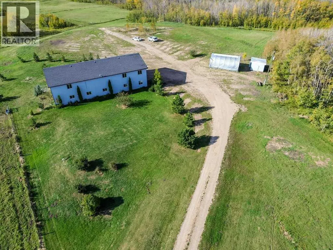
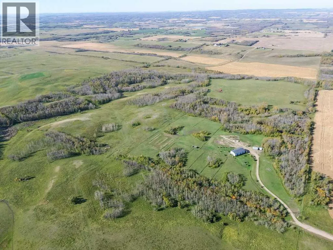
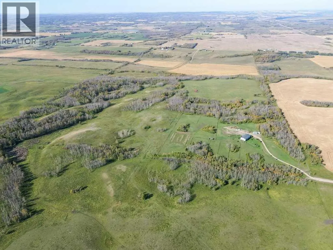
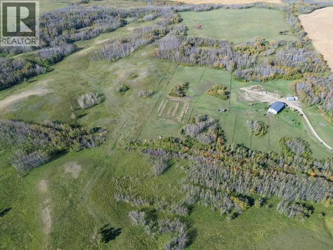
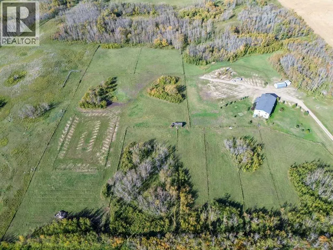
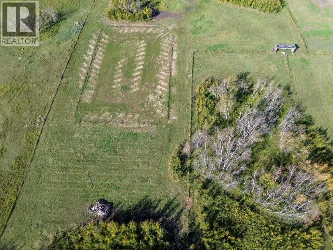
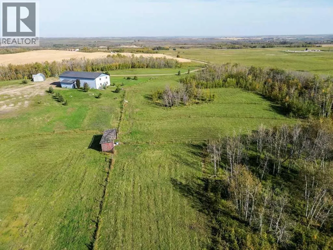
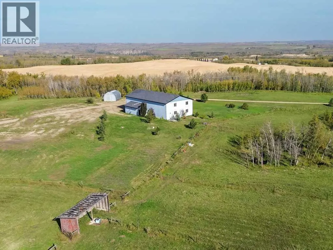
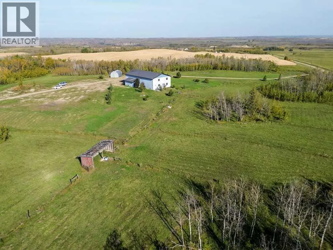
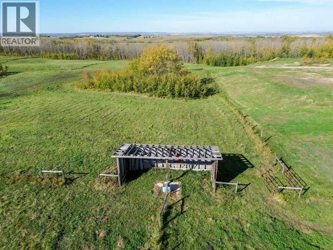
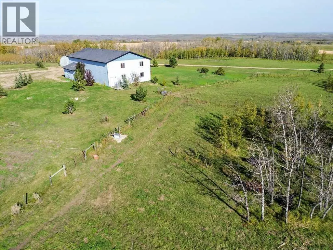
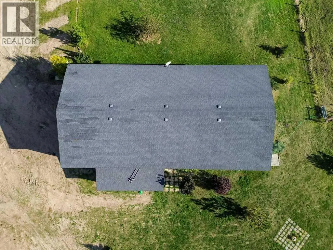
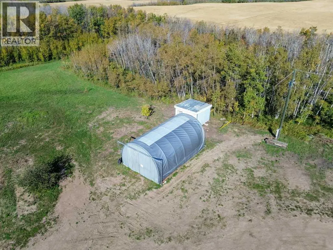
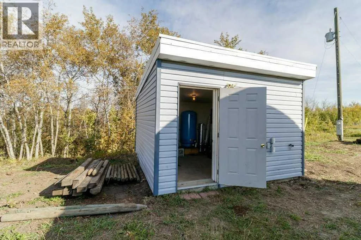
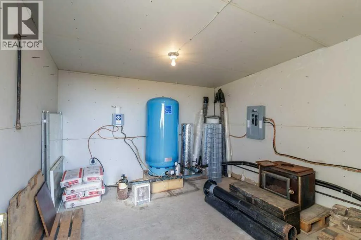
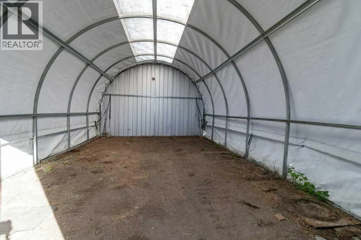
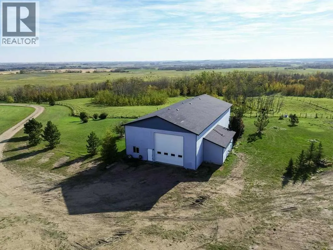
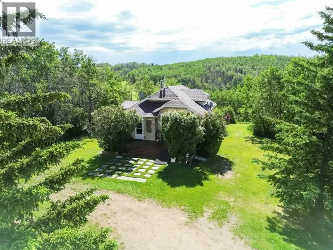
Have you ever considered living in a Shouse? This unique shop/house property offers the opportunity to combine your living space, workspace and acreage lifestyle, all in one location.The main building features a large, open shop with in-floor heat throughout, plus comfortable living quarters complete with a full kitchen and full bathroom. Multiple additional rooms provide plenty of flexibility for bedrooms, living areas, an office, storage or hobby space.Outside, you'll find 18.64 acres of privacy with a fenced area ready for horses or livestock, complete with a livestock waterer. An auxiliary well house contains the well head and pressure tank and is heated for year-round use.Located on a quiet dead-end road, just one mile from the pavement at Highway 595 and Range Road 242, this property offers country privacy while still being conveniently close to the city.Whether you're looking for space for your business, hobbies, animals, equipment or simply a different way of country living, this property offers plenty of possibilities. (id:27476)

Property Highlights

MLS® Number
A2347337
Type
Single Family
Ownership Type
Freehold
Land Size
18.68 ac|10 - 49 acres

Building

Building Type
House
Storeys
1.50
Square Footage
4815 sqft
Bathrooms Total
2
Bedrooms Above Ground
3
Bedrooms Total
3
Exterior Finish
Vinyl siding
Fireplace Present
No
Basement Type
None
Basement Features
Building Heating Type
In Floor Heating
Heating Fuel
Building Cooling Type
None

Utilities

Water
Well
Utility Sewer
Septic Field, Septic tank

Room Layout

Bedroom
Second level
18.58 Ft x 10.25 Ft
Bedroom
Second level
11.50 Ft x 25.92 Ft
Bedroom
Second level
11.50 Ft x 25.00 Ft
Other
Second level
19.92 Ft x 27.17 Ft
Other
Main level
11.25 Ft x 12.08 Ft
Other
Main level
15.17 Ft x 10.00 Ft
Other
Main level
11.25 Ft x 10.00 Ft
Other
Main level
11.25 Ft x 10.08 Ft
Other
Main level
14.75 Ft x 10.00 Ft
Other
Main level
26.83 Ft x 68.33 Ft
Other
Main level
11.25 Ft x 30.08 Ft
Storage
Main level
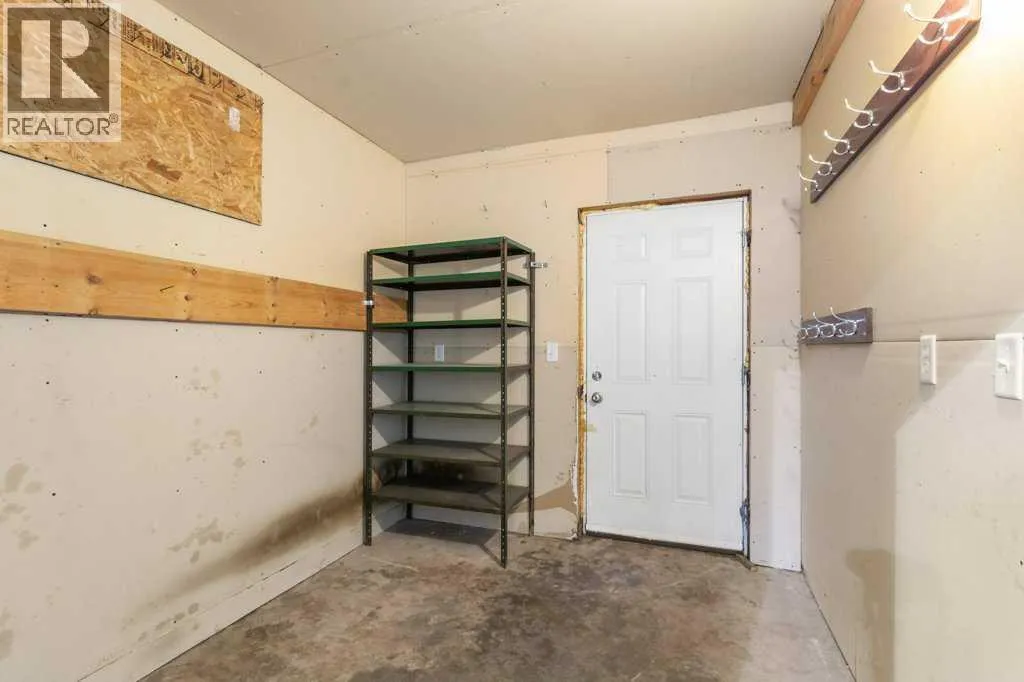
8.08 Ft x 10.00 Ft
Furnace
Main level
9.33 Ft x 12.08 Ft
3pc Bathroom
Main level
9.42 Ft x 12.58 Ft
3pc Bathroom
Main level
11.25 Ft x 9.50 Ft

Location

Learn more about this property
Listing provided by:
Royal LePage Network Realty Corp.
MLS® number:
A2347337
Agent:
Pat Macdonell
*Indicates required field
Name is required
Email is required
Please enter a valid phone number (e.g., 416-111-1111).