7062, 35468 Range Road 30, Rural Red Deer County, Alberta T4G 0M3

Listed for:
$719,900
3 beds
3 baths
Listed 21 days ago
House for rent: 7062, 35468 Range Road 30, Rural Red Deer County, Alberta T4G 0M3

View all 23 photos

About

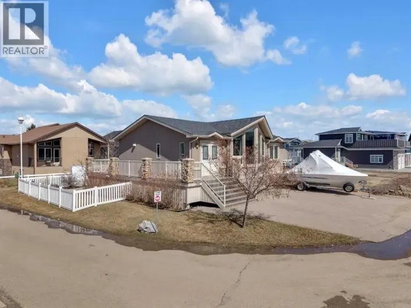
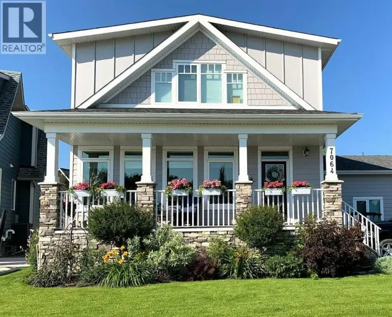
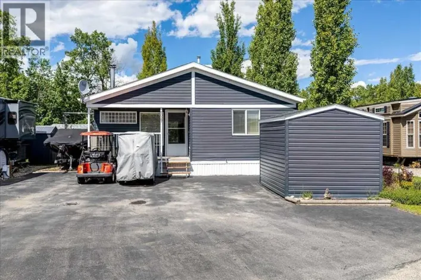
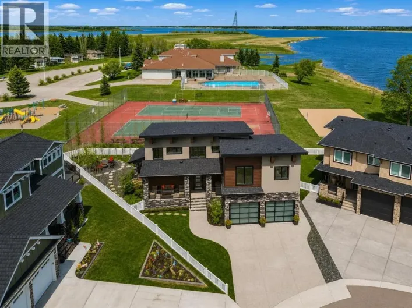
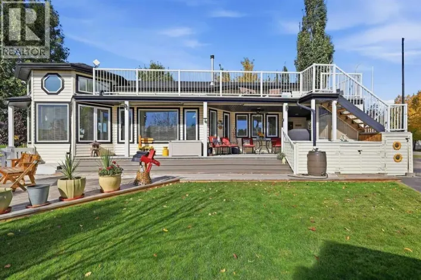
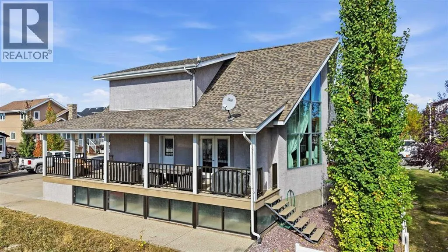
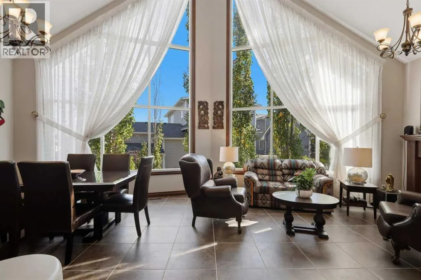
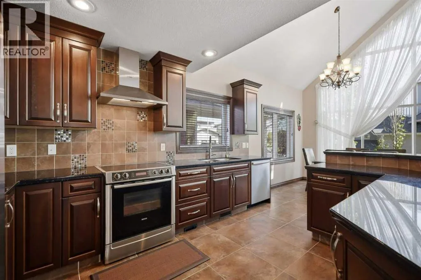
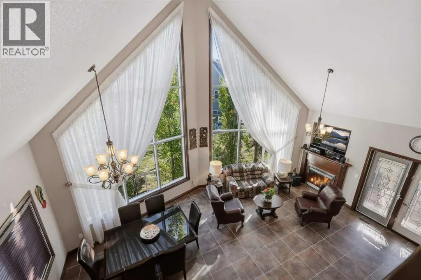
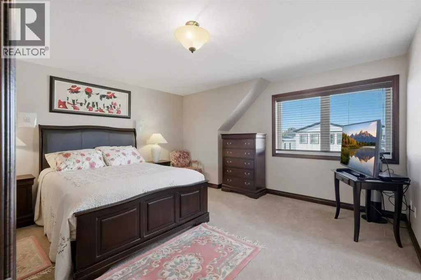
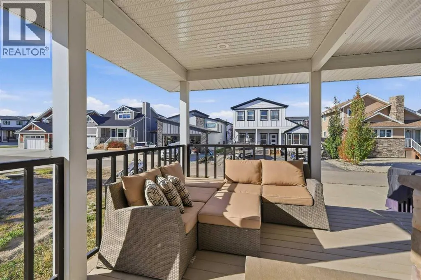
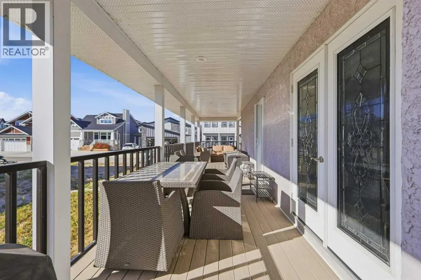
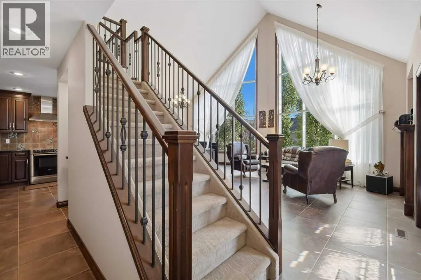
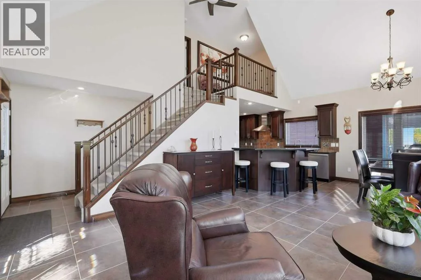
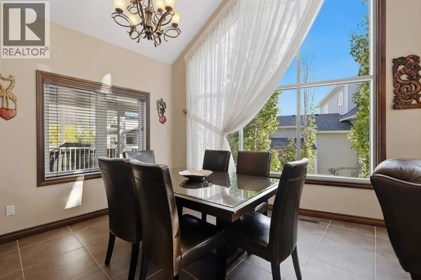
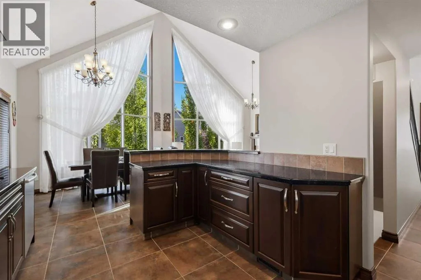
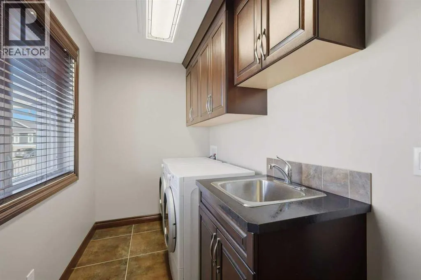
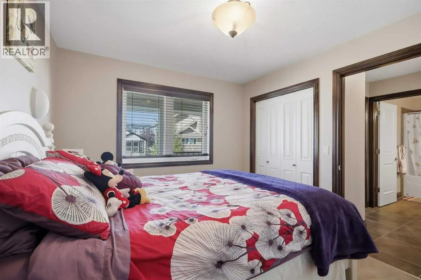
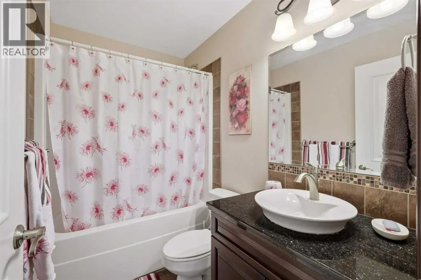
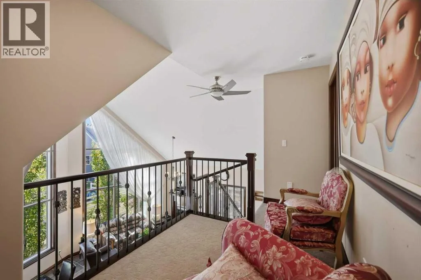
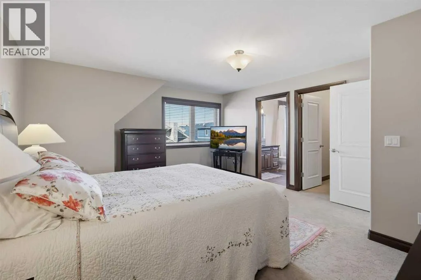
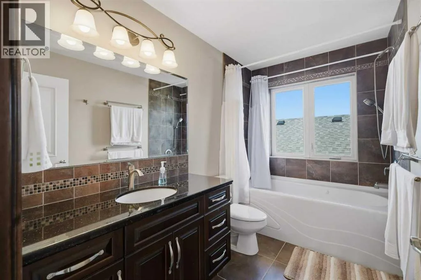
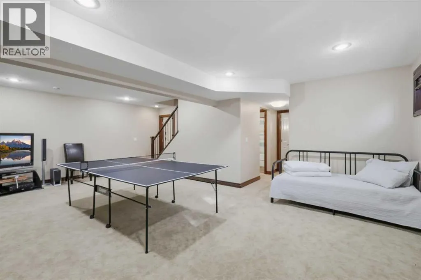
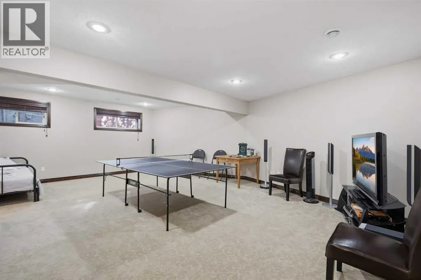
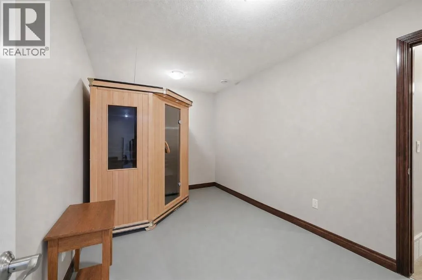
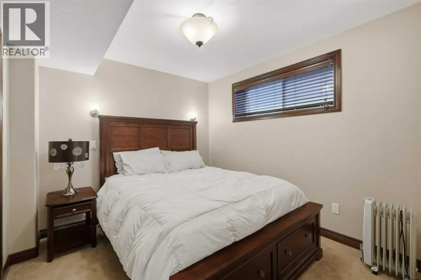
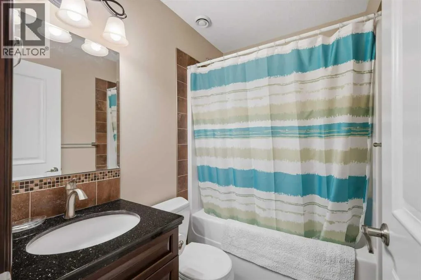
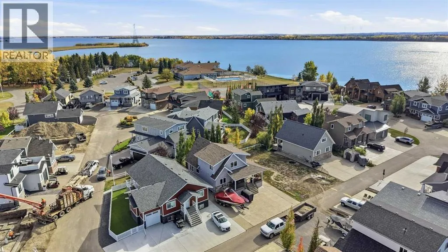
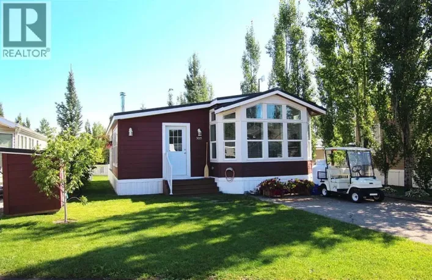
Custom built by G & R Builders, this beautifully finished home at Gleniffer Lake Resort combines quality craftsmanship with a layout designed for both everyday living and weekends filled with family and friends. Step inside to a bright, impressive living and dining space where soaring windows, rich hardwood finishes and a gas fireplace create an inviting focal point. The kitchen offers granite countertops, custom cabinetry, generous workspace and a raised breakfast bar, while screened garden doors extend the living space onto a wraparound deck made for long summer days at the lake. A main-floor bedroom, full bath and laundry add flexibility, while upstairs you'll find an open loft ideal for a sitting area or home office and a spacious primary retreat with walk-in closet and private ensuite with Jacuzzi tub. Downstairs, the large recreation room provides even more room to gather, along with another bedroom, full bath and an infrared sauna for a relaxing finish to the day. Outside, the low-maintenance yard means more time to enjoy the reason you're here in the first place. Set within Gleniffer Lake Resort & Country Club, this is a four-season lake property where golf, recreation and an active resort community are right outside your door. (id:27476)

Property Highlights

MLS® Number
A2349724
Type
Single Family
Community Name
Gleniffer Lake
Maintenance Fee
414.17
Ownership Type
Bare Land Condo/Strata
Land Size
3374 sqft|0-4,050 sqft
Parking Space Total
3

Building

Building Type
House
Storeys
2.00
Square Footage
1475 sqft
Bathrooms Total
3
Bedrooms Above Ground
2
Bedrooms Total
3
Amenities
Clubhouse, Exercise Centre, Swimming, Recreation Centre, Whirlpool Golf Course, Park, Playground, Recreation Nearby, Schools, Shopping, Water Nearby
Exterior Finish
Stucco
Fireplace Present
Yes
Basement Type
Full (Finished)
Basement Features
Building Heating Type
Other, Forced air
Heating Fuel
Building Cooling Type
None

Utilities

Water
Private Utility
Utility Sewer
Private sewer

Room Layout

Primary Bedroom
Second level
14.67 Ft x 16.33 Ft
4pc Bathroom
Second level
10.08 Ft x 5.92 Ft
Other
Second level
10.00 Ft x 5.00 Ft
Recreational, Games room
Basement
23.92 Ft x 20.67 Ft
Bonus Room
Basement
8.67 Ft x 14.25 Ft
Bedroom
Basement
9.50 Ft x 10.33 Ft
4pc Bathroom
Basement
4.92 Ft x 6.92 Ft
Furnace
Basement
6.08 Ft x 6.58 Ft
Living room
Main level
14.83 Ft x 17.67 Ft
Dining room
Main level
10.08 Ft x 12.00 Ft
Kitchen
Main level
11.50 Ft x 13.75 Ft
Bedroom
Main level
10.00 Ft x 11.33 Ft
4pc Bathroom
Main level
7.83 Ft x 4.83 Ft
Laundry room
Main level
12.17 Ft x 5.50 Ft

Location

Learn more about this property
Listing provided by:
Coldwell Banker OnTrack Realty
MLS® number:
A2349724
Agent:
Susan Cramer
*Indicates required field
Name is required
Email is required
Please enter a valid phone number (e.g., 416-111-1111).

Street Spotlight - For sale