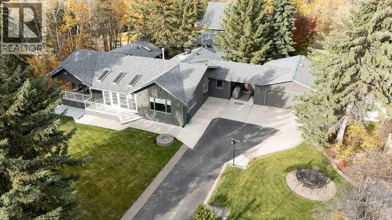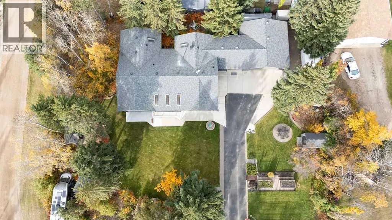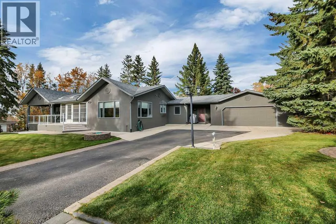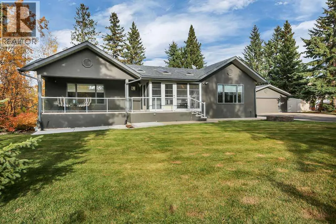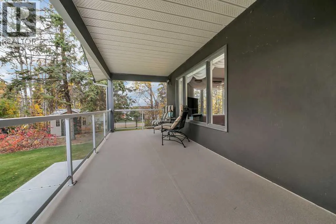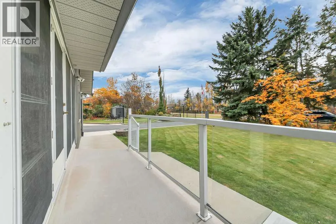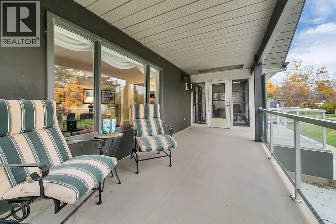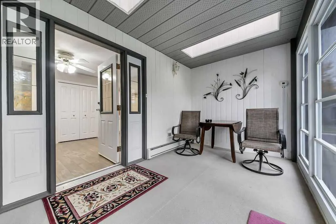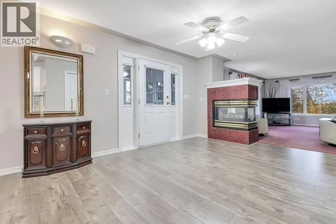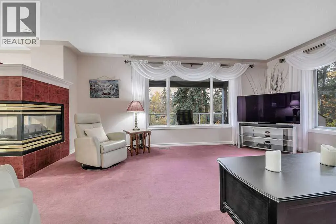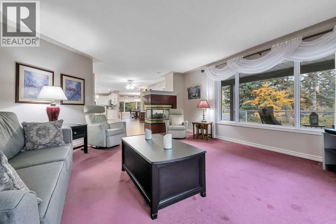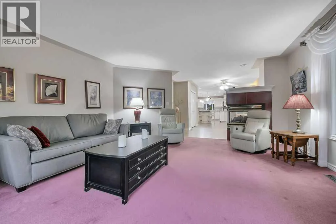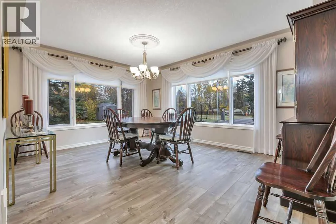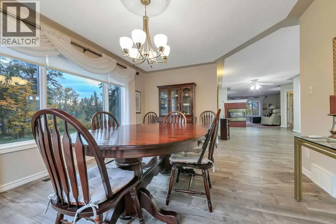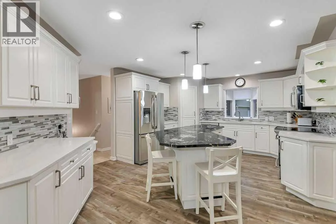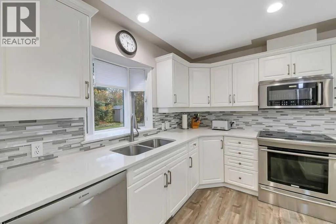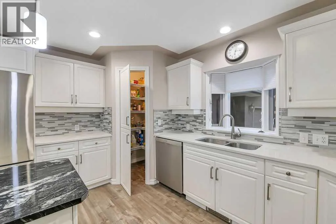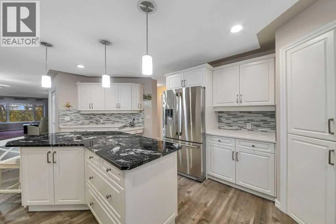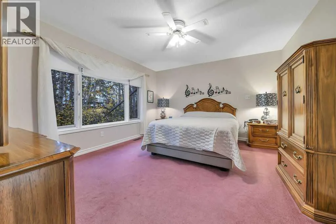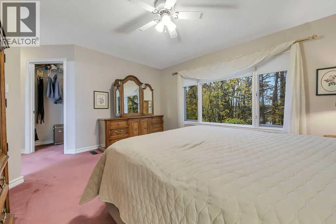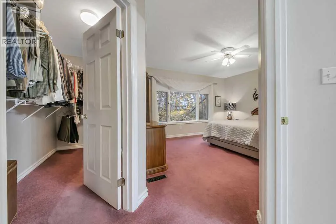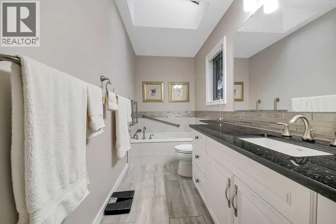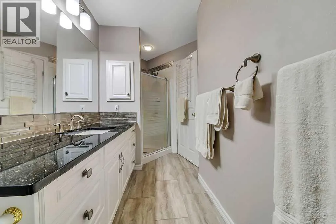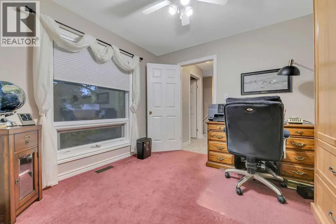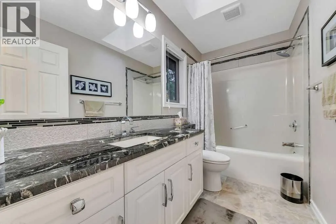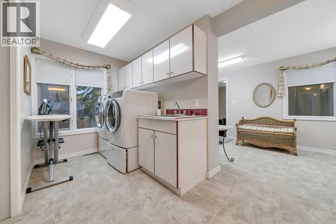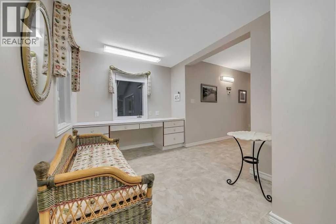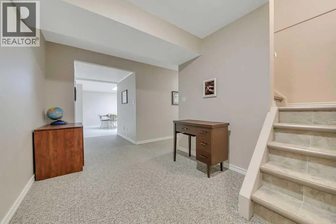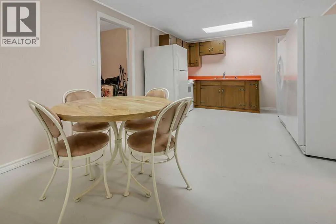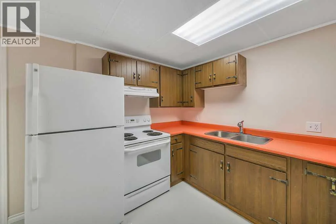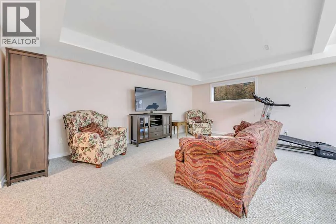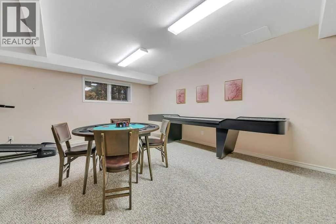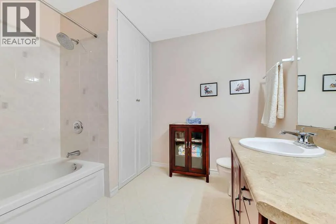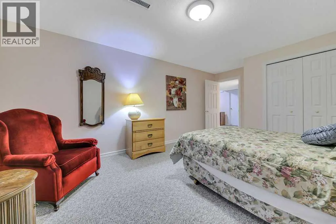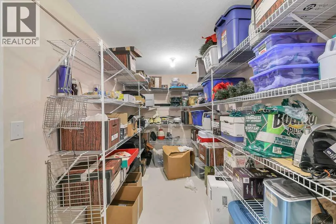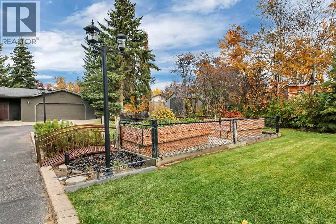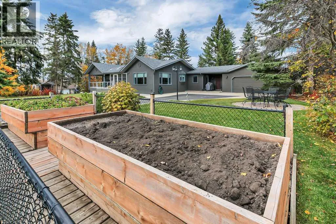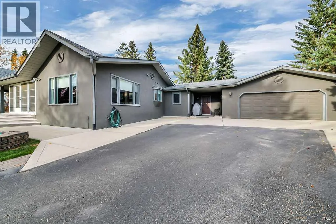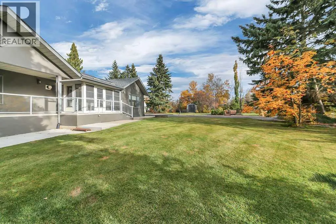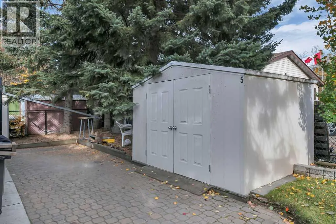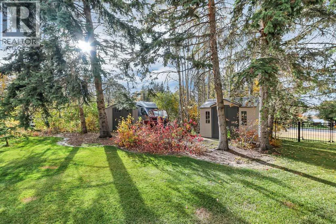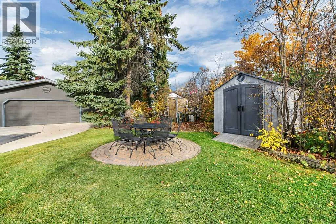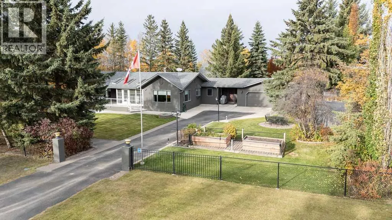
SPRAWLING FULLY DEVELOPED 3 BEDROOM, 3 BATH BUNGALOW WITH OVER 3,600 SQ. FT. OF LIVING SPACE ~ BEAUTIFULLY LANDSCAPED 0.41 ACRE CORNER LOT STEPS TO PINE LAKE ~ HEATED OVERSIZED GARAGE & RV PARKING ~ Gated entry welcomes you to this meticulously maintained, original owner home surrounded by mature trees, shrubs and perennials with partial lake views ~ A covered south facing veranda overlooks the picturesque yard and leads to a heated 3-season sunroom with skylights above and floor to ceiling windows and screens ~ Spacious foyer with a large coat closet opens to the inviting living room with a 3-sided fireplace and expansive south and west facing windows that fill the space with natural light ~ The formal dining room easily accommodates large family gatherings ~ Beautifully appointed kitchen features an abundance of white cabinetry, granite countertops, full tile backsplash, island with an eating bar, walk-in corner pantry and stainless steel appliances ~ Generous primary bedroom has room for a king size bed and additional furniture, two closets including a walk-in, and a private ensuite with an oversized vanity, walk-in shower, soaker tub and skylight ~ Second main floor bedroom features large windows and is conveniently located next to the 4 piece bathroom with an oversized vanity and skylight ~ Main floor laundry includes built-in cabinets and a sink and connects to a versatile flex space with a built-in desk, coat closet and access to the side entry and attached garage ~ Fully developed basement with comfortable in-floor heat offers exceptional additional living space ~ Expansive family room has room for multiple seating areas and games tables ~ Third bedroom is next to a 4 piece bathroom ~ Second kitchen with ample cabinets and dining space, plus an adjacent storage room with built-in shelving ~ Additional storage throughout ~ The heated 26' x 24' attached garage is insulated, finished with painted drywall and has a convenient back/side yard access door ~ Outside , the beautifully maintained and fenced grounds offer mature trees, established perennials, raised garden beds, a gated vegetable garden, stone patio, storage sheds, underground irrigation and plenty of lawn space ~ Large paved driveway with room for RV parking ~ Treed community green space provides easy access to Pine Lake just a short walk away ~ Close to Whispering Pines Golf & Country Club, Ghost Pine General Store and Taunton Day Use Area with its public beach and boat launch ~ Approximately 20 minutes to Highway 2 and 30 minutes to Red Deer ~ Enjoy the peace and recreation of lakeside living with the space and comfort of a year-round home and city amenities within easy reach. (id:27476)